Check Availability
$800,000
● House - For Sale

6447 Rushmore Road

Ave Maria, FL 34142
bedrooms
4 Beds
bathrooms
4 Baths
square feet
3,664 Ft²
$6,779
Est. Monthly
$2,166
HOA / Fees

About This Property

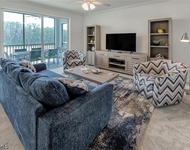
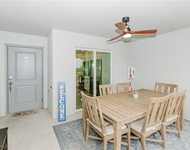
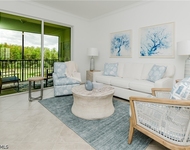
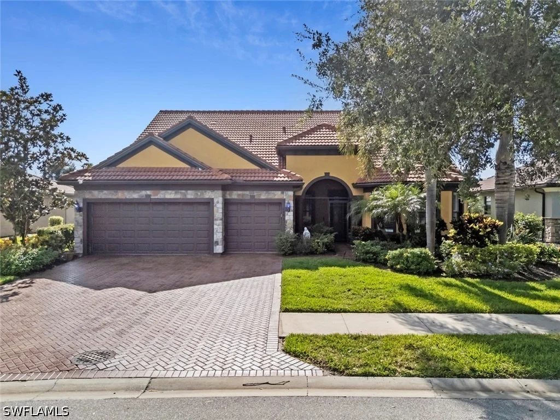
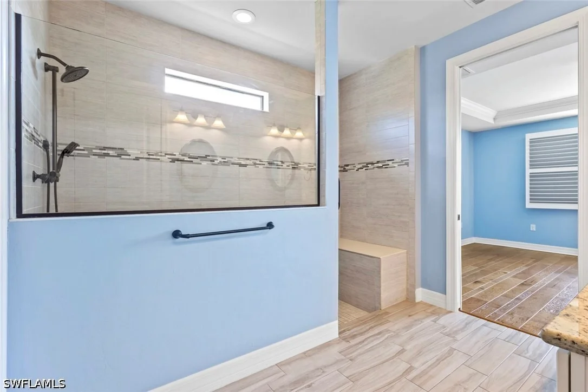
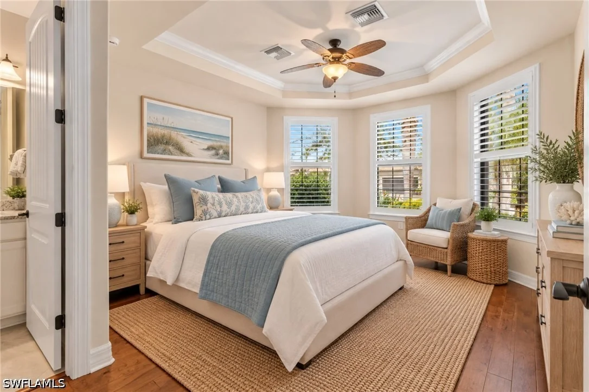
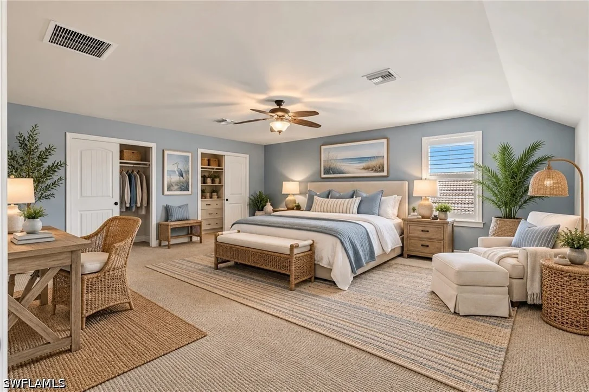
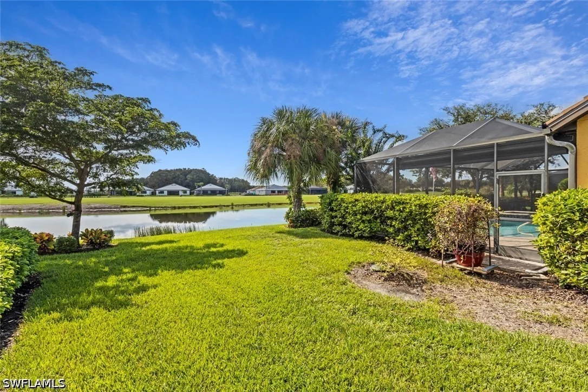
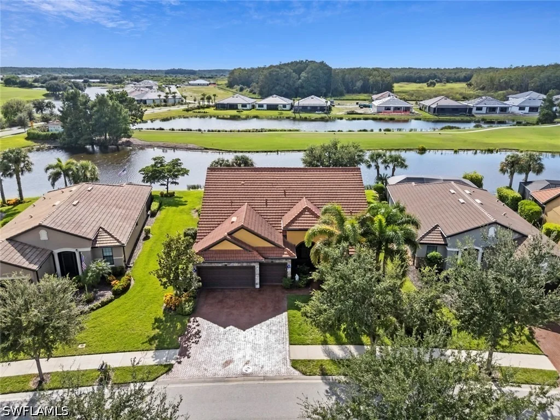
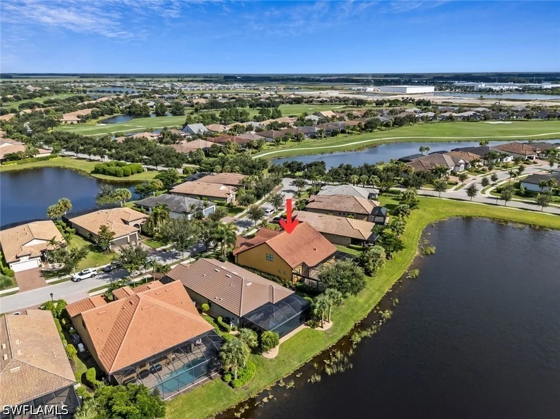
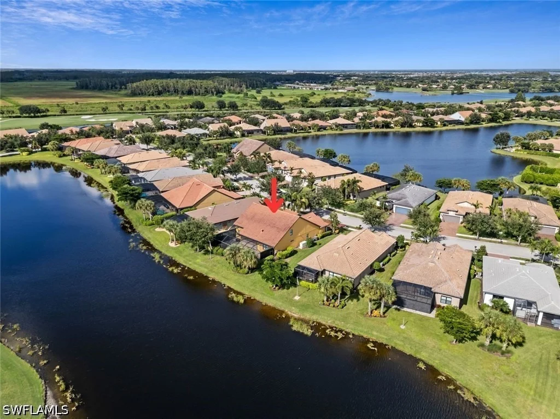
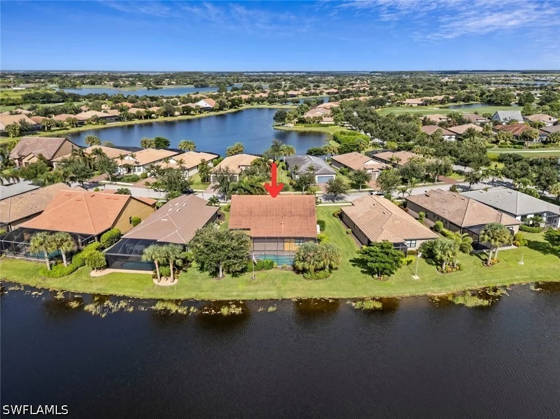
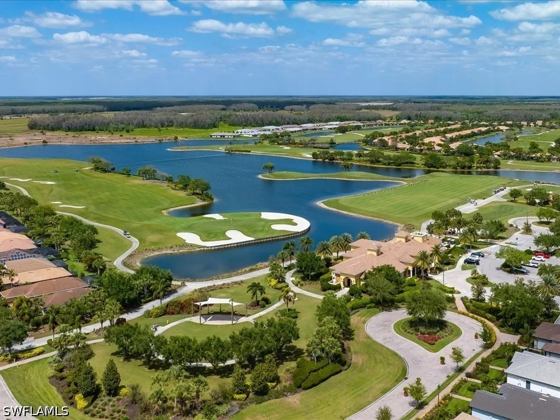
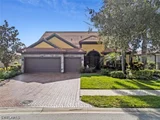
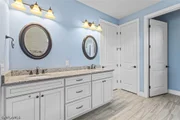
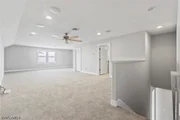
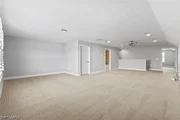
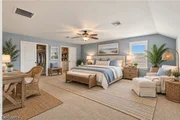
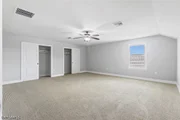
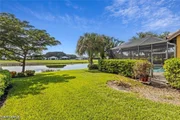
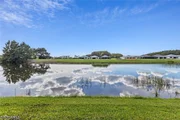
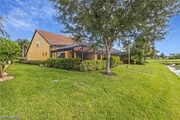
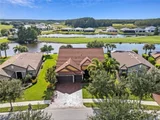
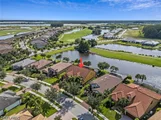
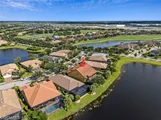
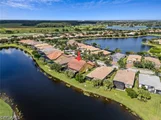
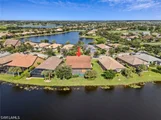
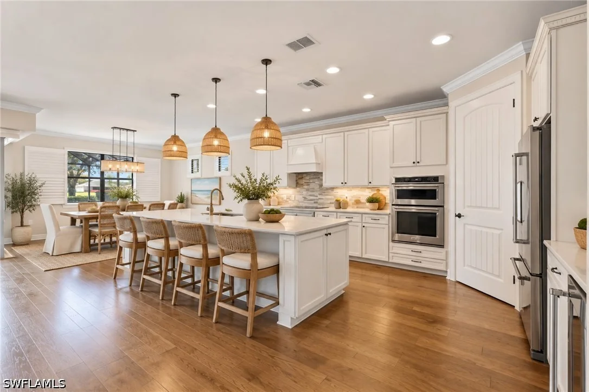
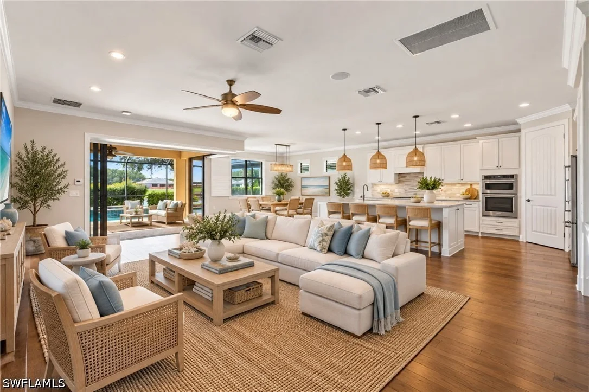
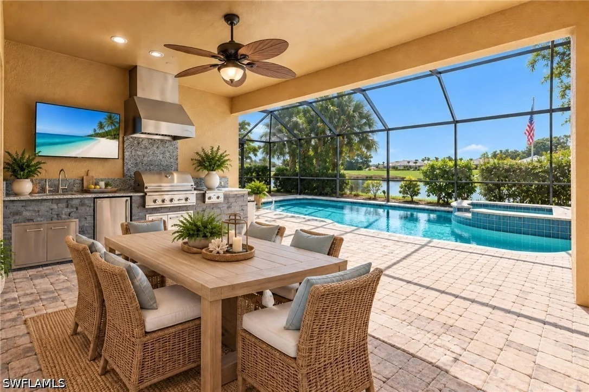
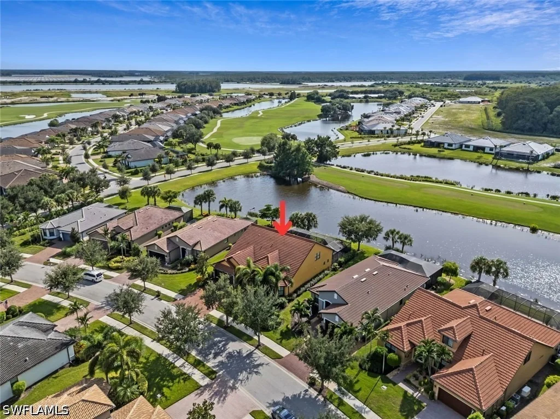
One or more photo(s) has been virtually staged, AI generated or rendered.  STUNNING TWO-STORY PINNACLE with a SALTWATER POOL & SPA and beautiful WATER AND GOLF COURSE VIEWS in the 55+ Del Webb Naples community!
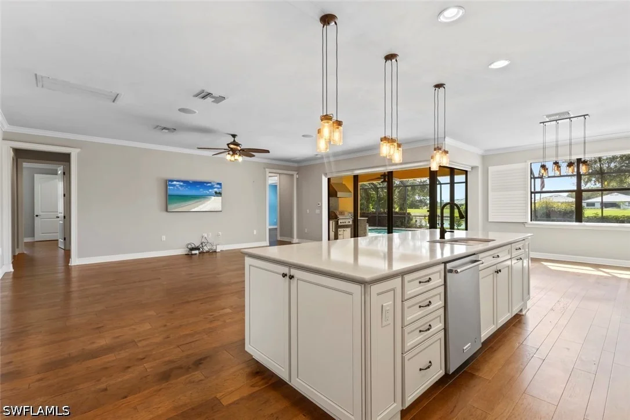
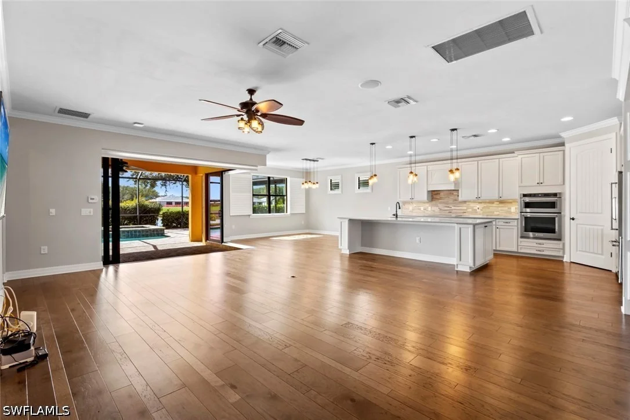
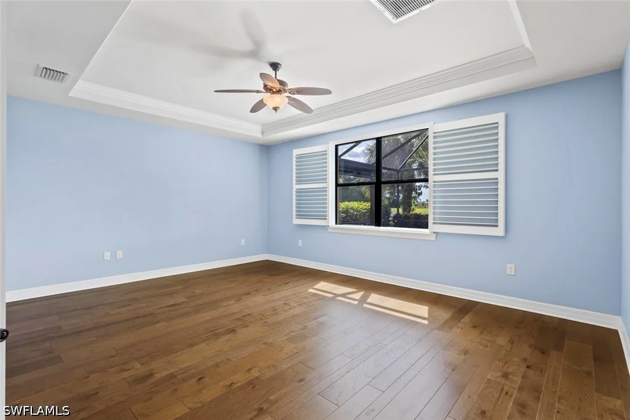
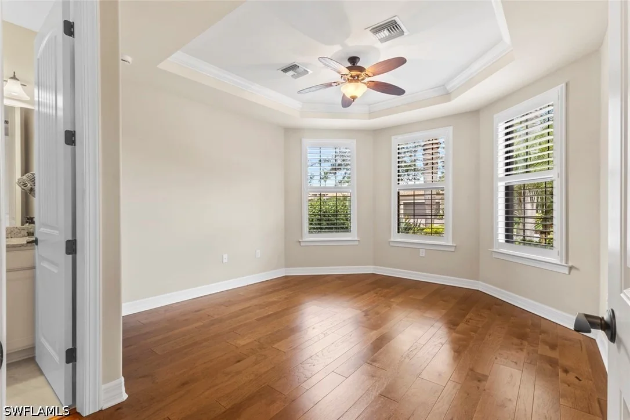
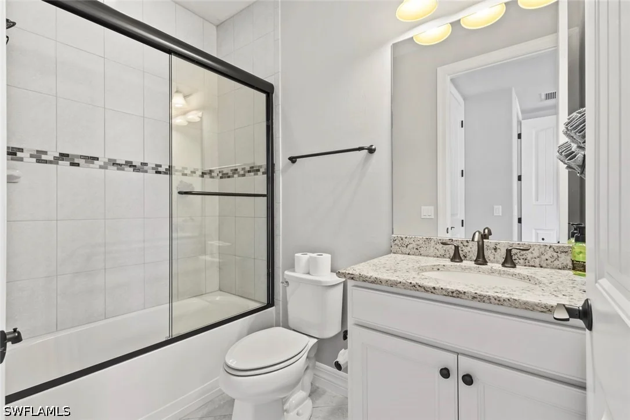
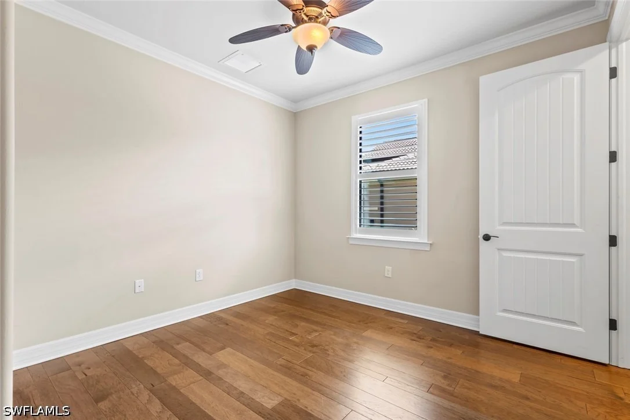
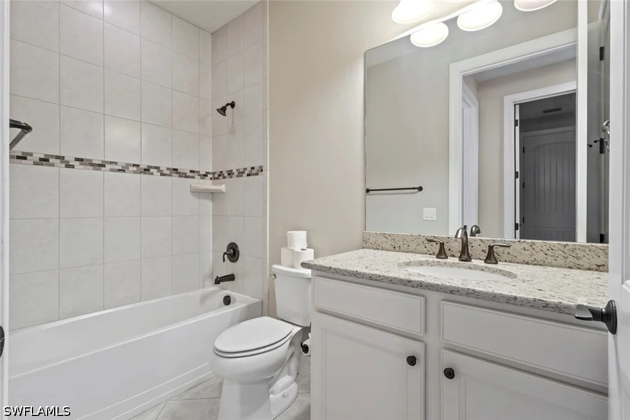
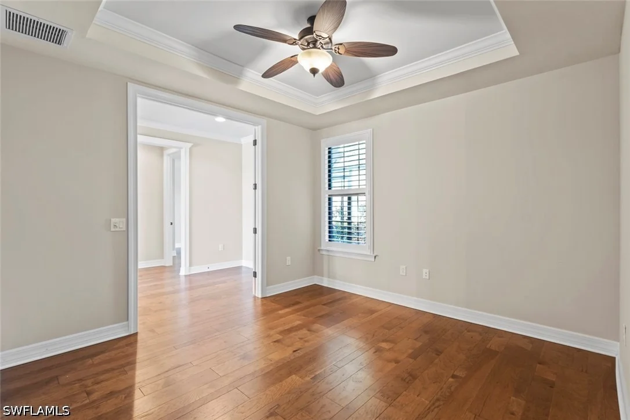
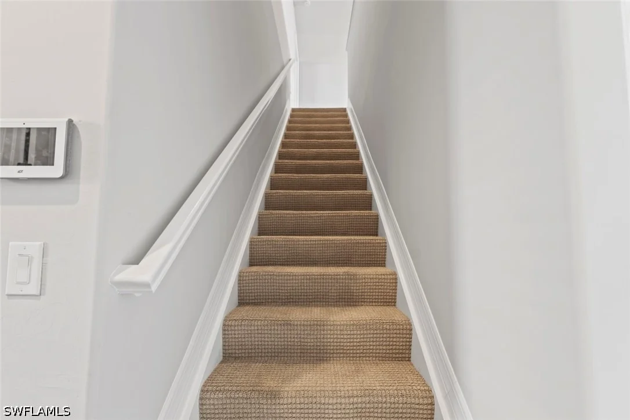
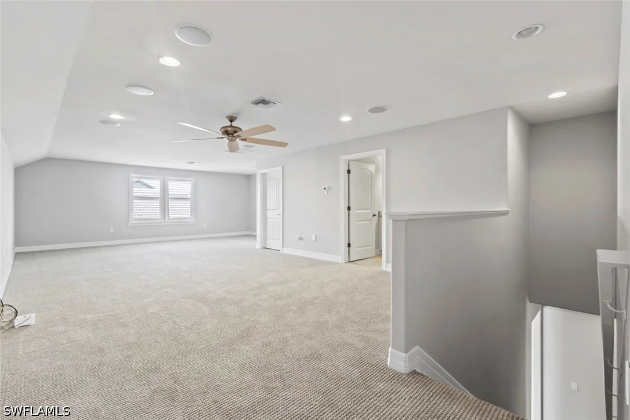
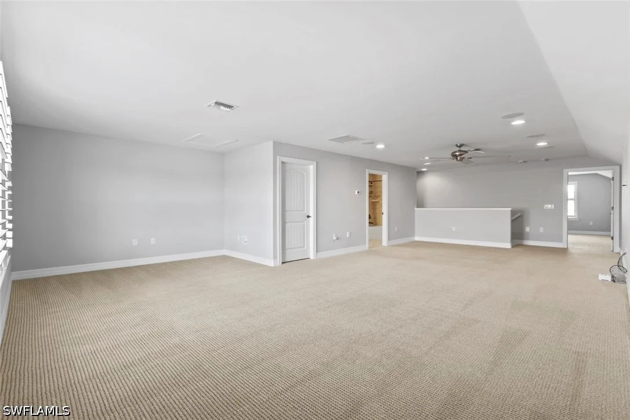
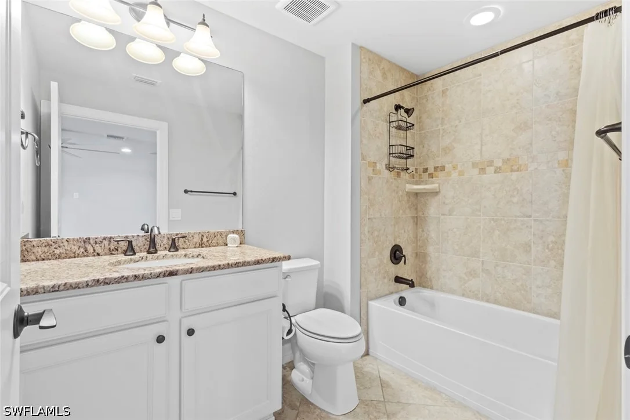
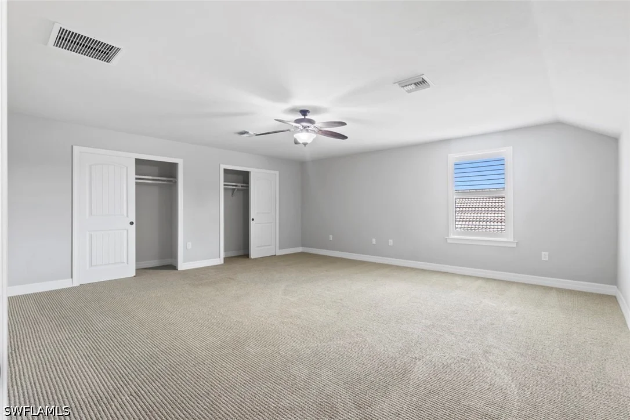
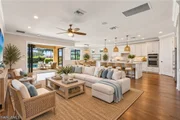
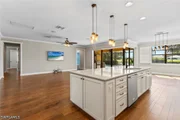
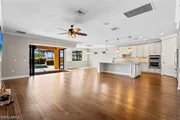
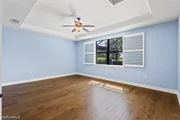
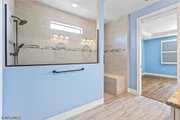
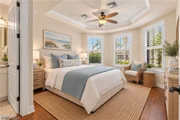
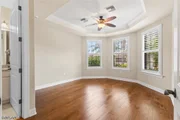
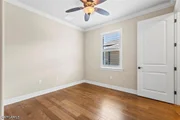
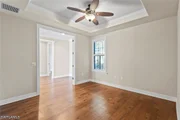
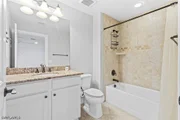
With 4 BEDROOMS, 4 FULL BATHROOMS + Den, a spacious LOFT, and a 3-CAR GARAGE, this impressive home offers exceptional flexibility for MULTIGENERATIONAL LIVING, visiting family, extended stays, a home office, media room, or additional living space. The thoughtful two-story design provides plenty of room to gather together while still giving everyone their own space. Step inside to an open, inviting living area enhanced by CROWN MOLDING, PLANTATION SHUTTERS THROUGHOUT, HARDWOOD FLOORING, a SONOS SOUND SYSTEM, and ZERO-CORNER SLIDERS with a MOTORIZED WINDOW SHADE that open to the expansive lanai, creating a seamless connection between indoor and outdoor living.
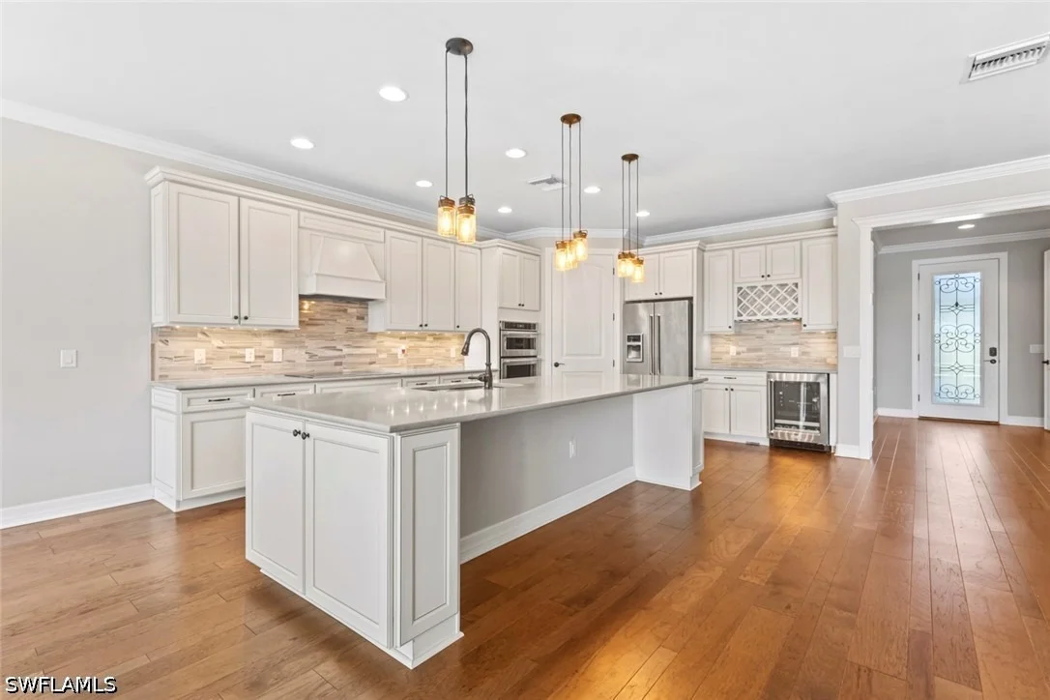
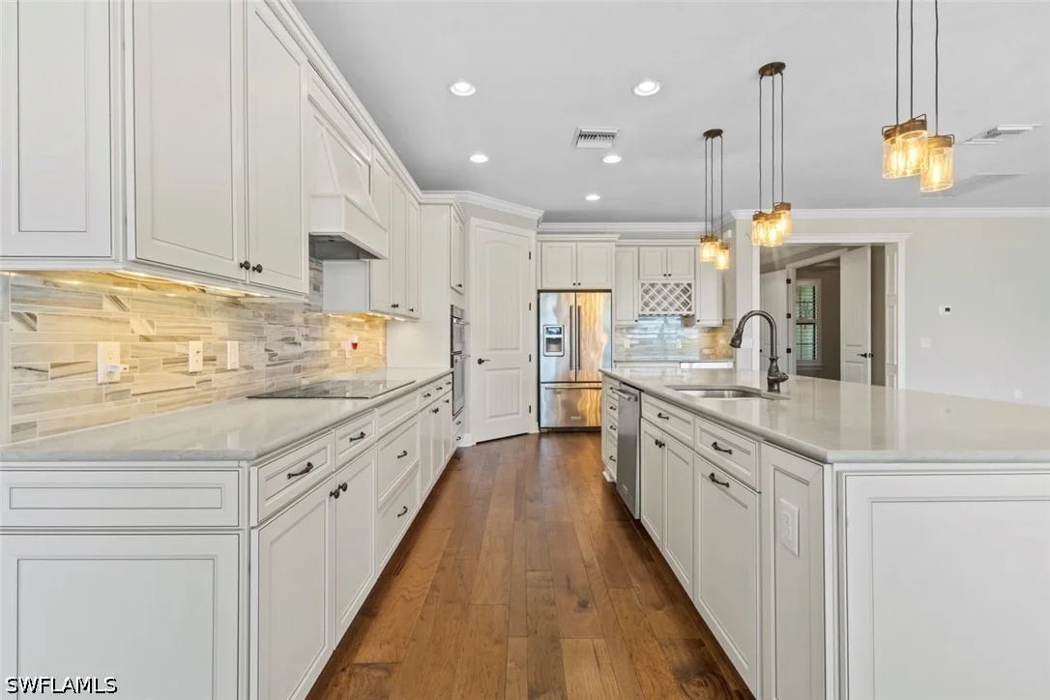
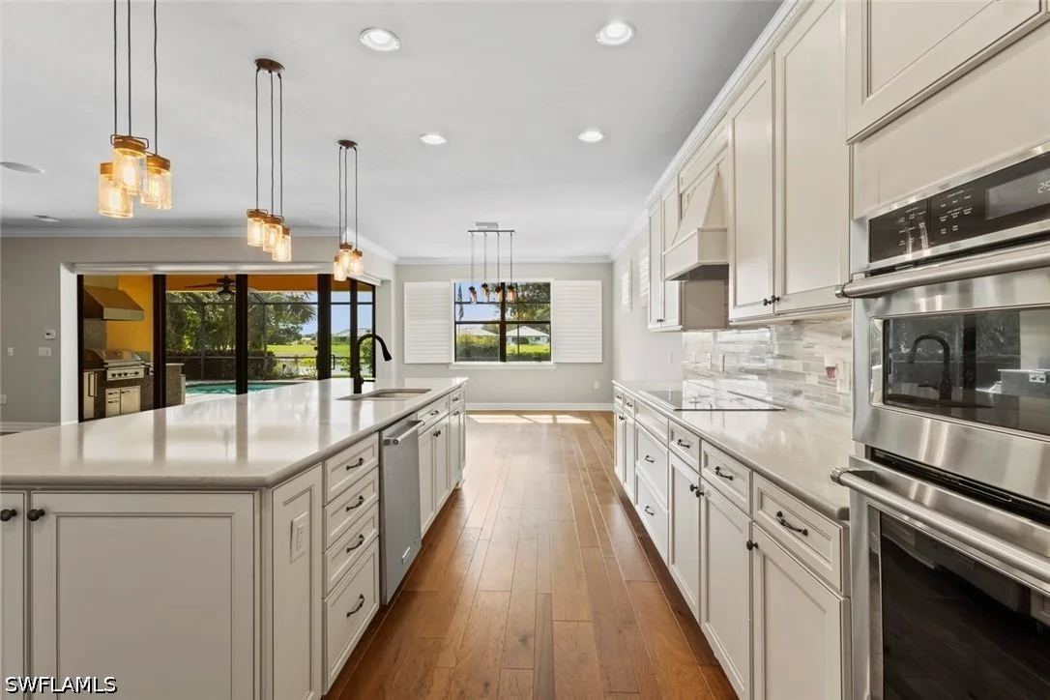
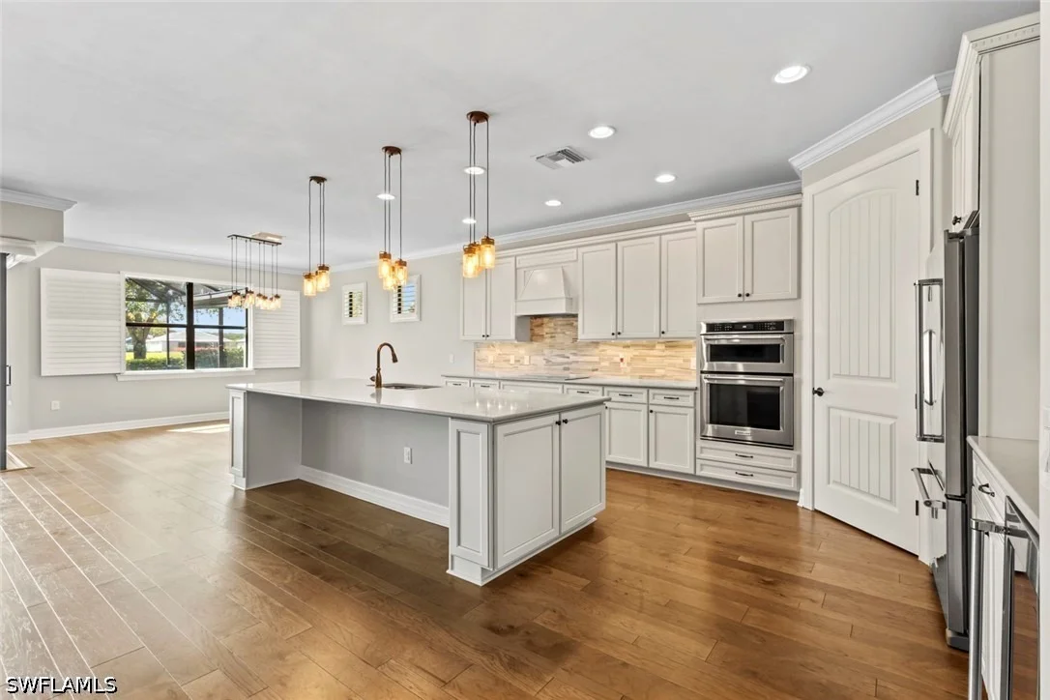
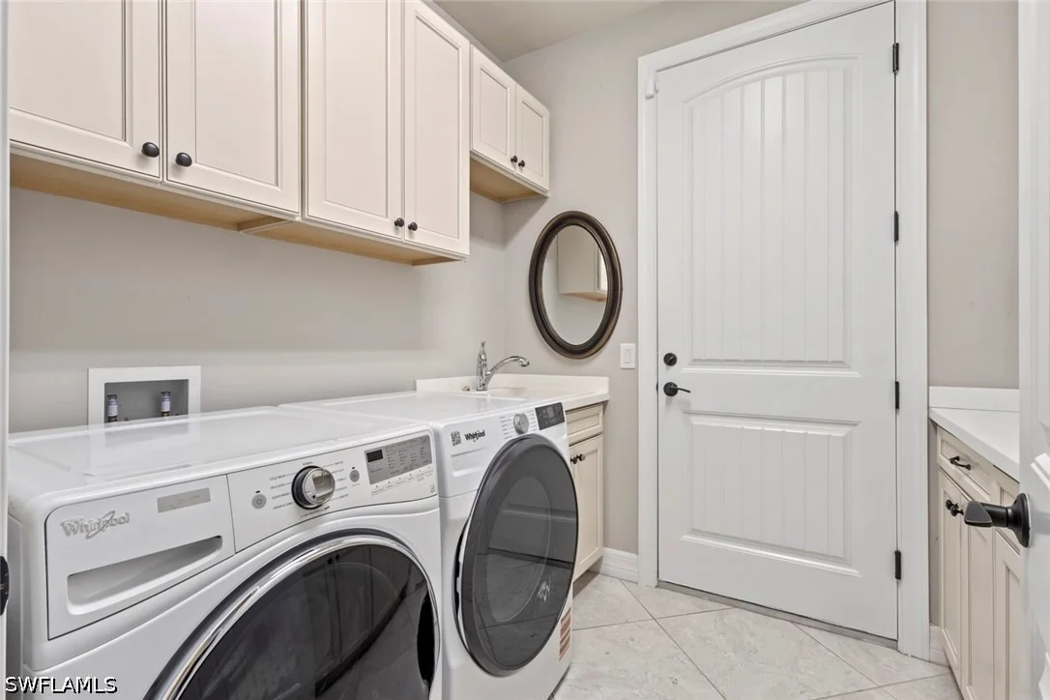
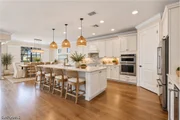
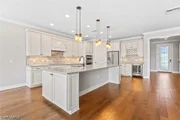
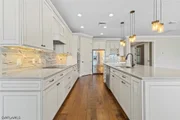
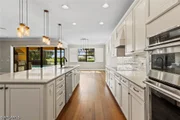
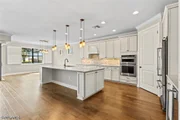
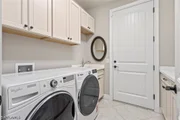
The GOURMET KITCHEN features upgraded cabinetry, QUARTZ COUNTERTOPS, SOFT-CLOSE CABINETS AND DRAWERS, upgraded finishes, a BEVERAGE REFRIGERATOR, and OVER- AND UNDER-CABINET LIGHTING-perfect for entertaining family and friends. CUSTOM WOOD SHELVING in the pantry and closets adds both function and organization throughout the home, while the LAUNDRY ROOM offers additional cabinetry for convenient storage. A CENTRAL VACUUM SYSTEM adds another layer of everyday convenience.

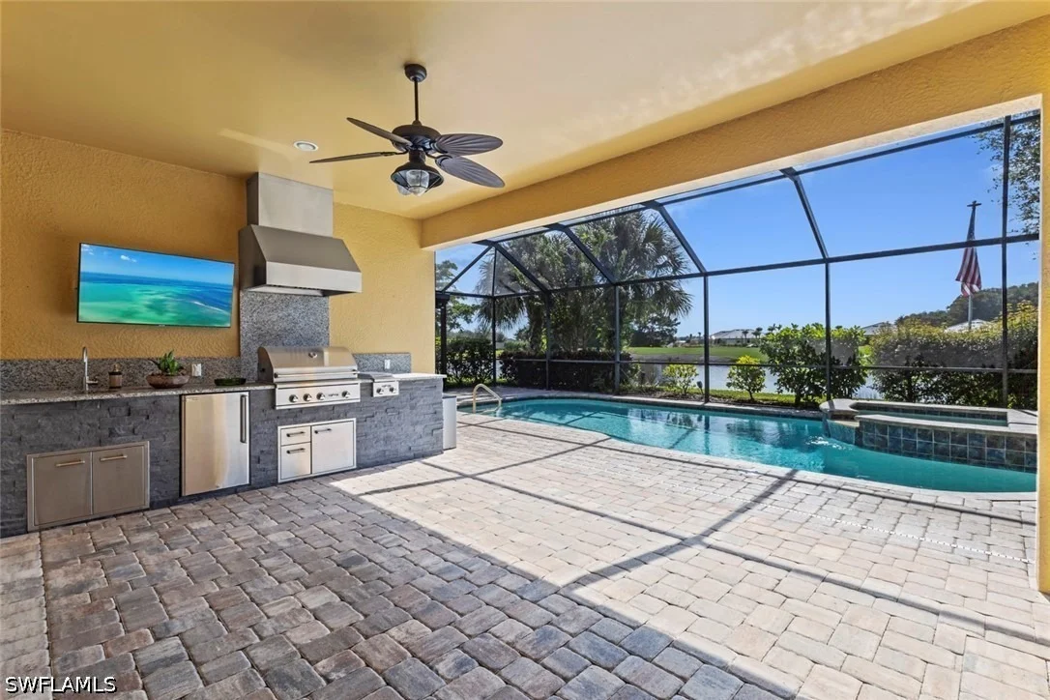
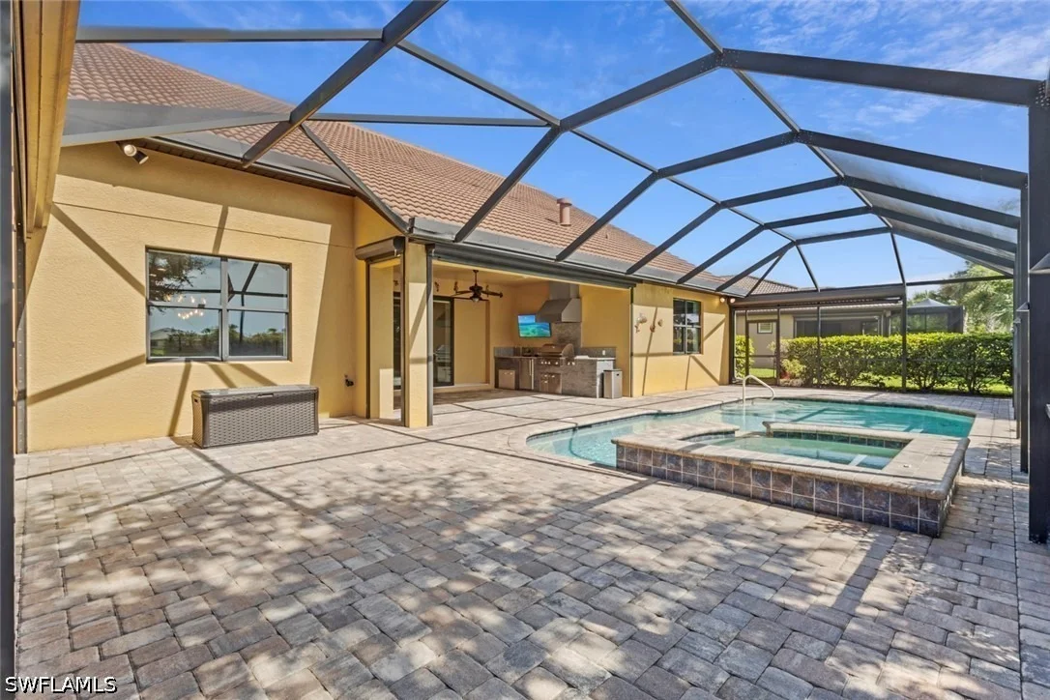
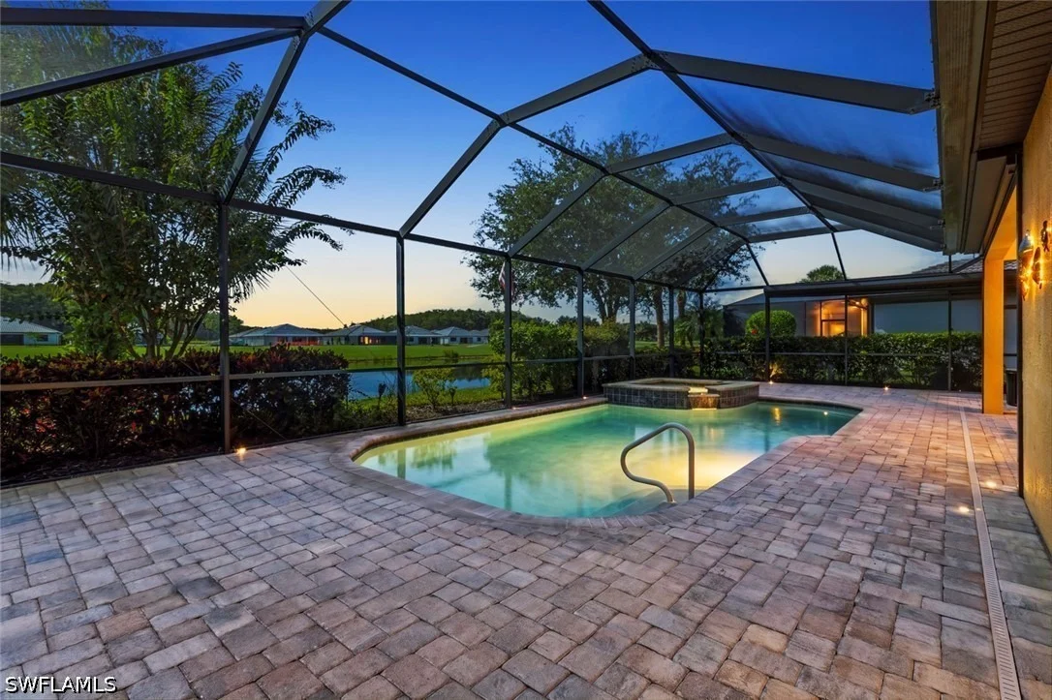
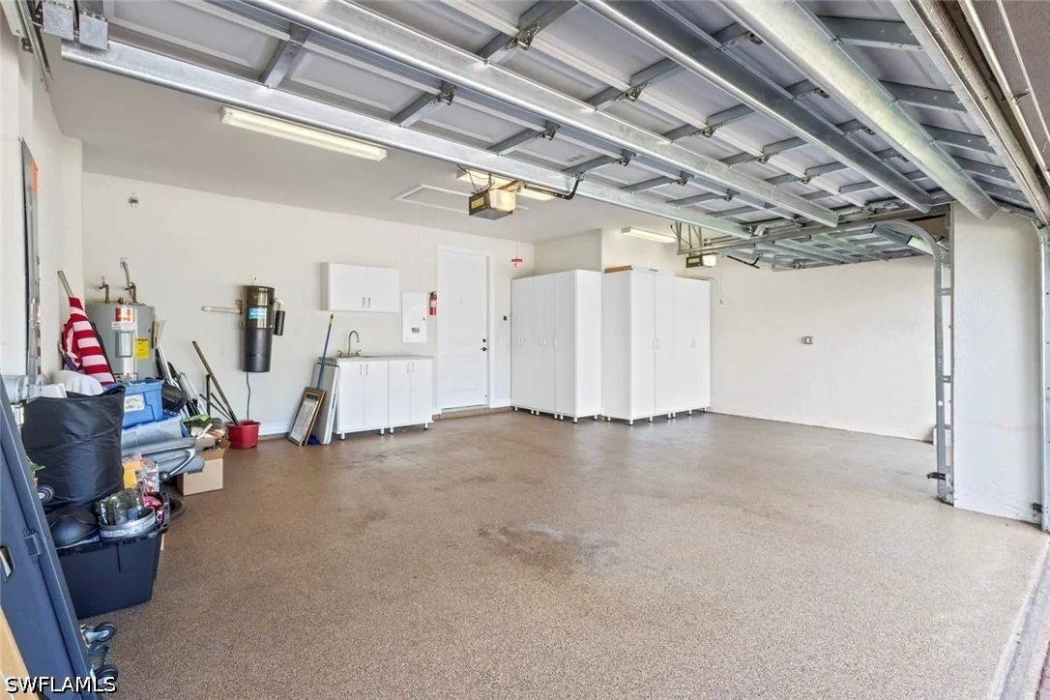
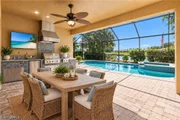
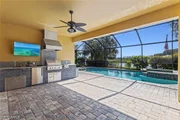
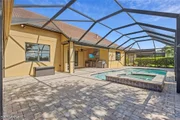
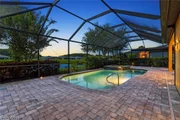
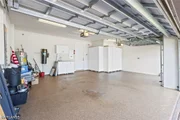
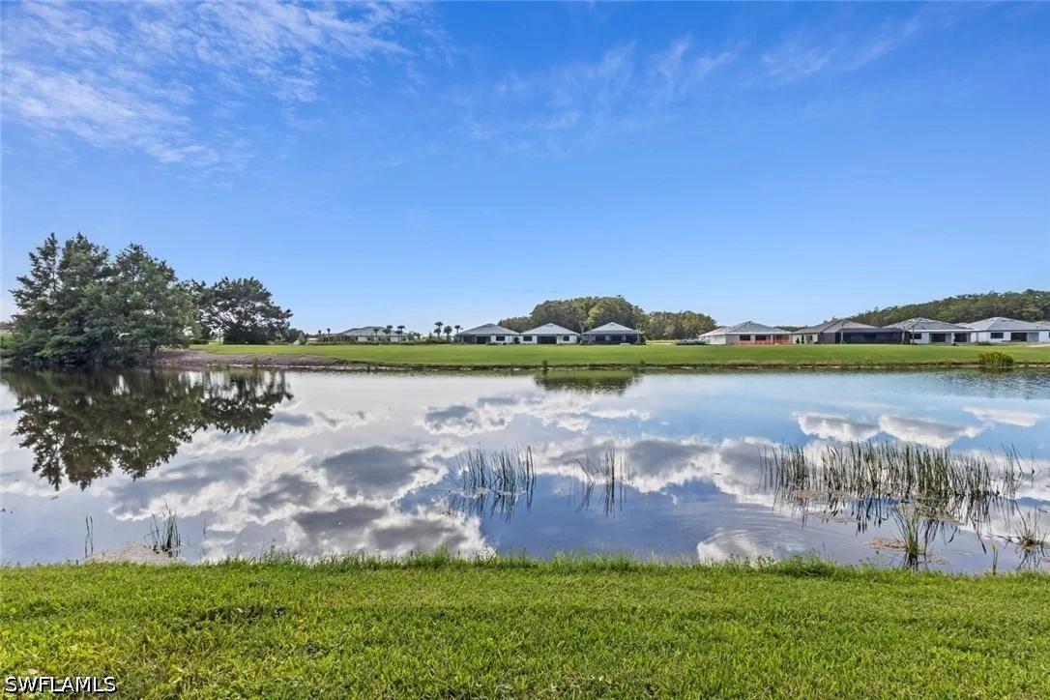
Outside is where the Florida lifestyle truly shines. The spacious screened lanai features an OUTDOOR KITCHEN and overlooks the SALTWATER POOL & SPA with WATER AND GOLF COURSE VIEWS. ELECTRIC HURRICANE SCREENS provide added protection and convenience, while PRIVACY SCREENS offer additional comfort without taking away from the beautiful setting and Florida sunsets. The home is also equipped with IMPACT-RESISTANT WINDOWS, DOORS & SLIDERS, a WHOLE-HOUSE GENERATOR with 500-GALLON PROPANE TANK, and TWO A/C SYSTEMS. The spacious 3-CAR GARAGE provides even more functionality with a UTILITY SINK and additional CABINETRY for storage and organization.

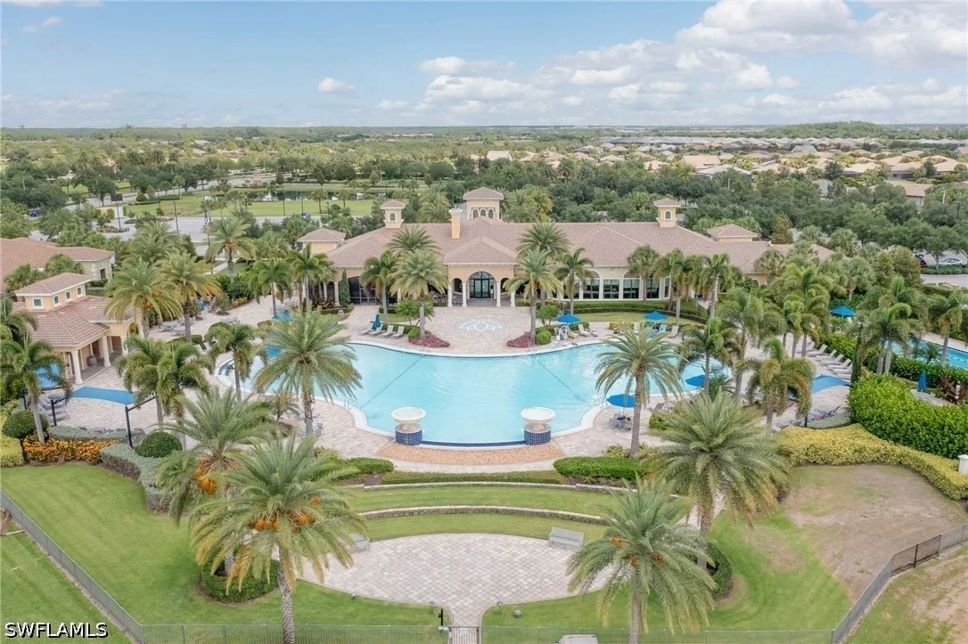
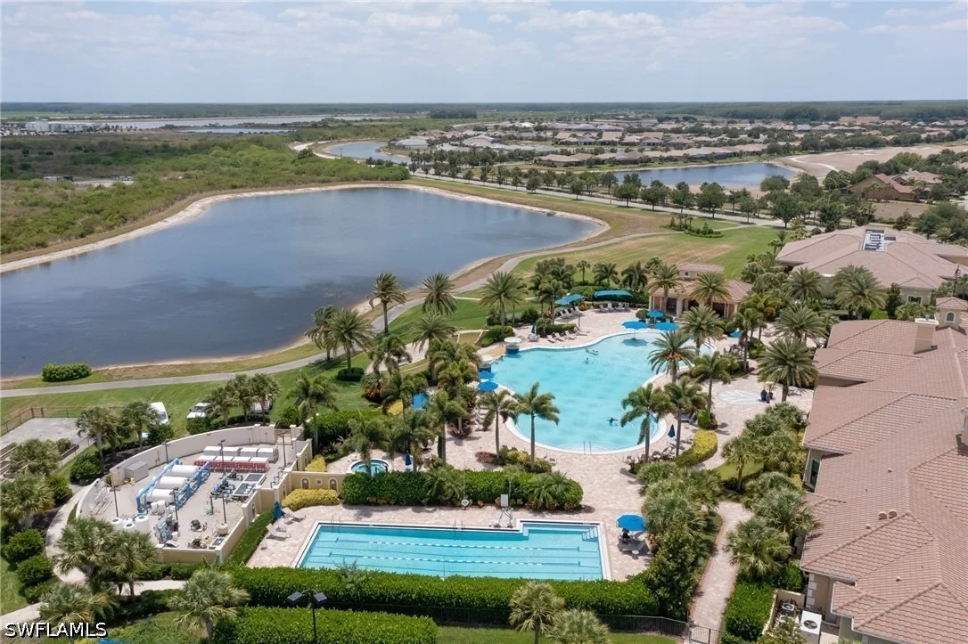
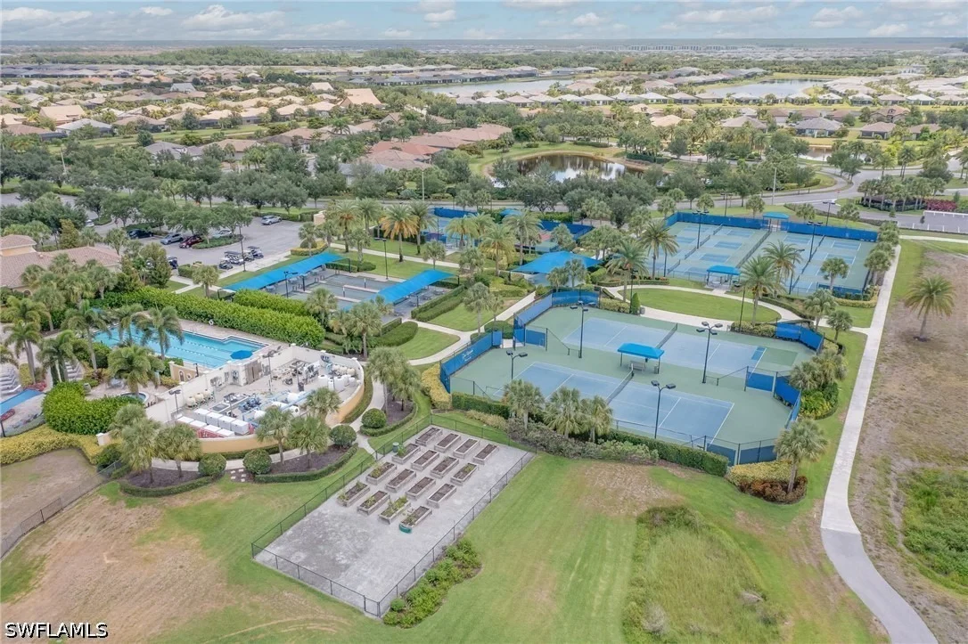
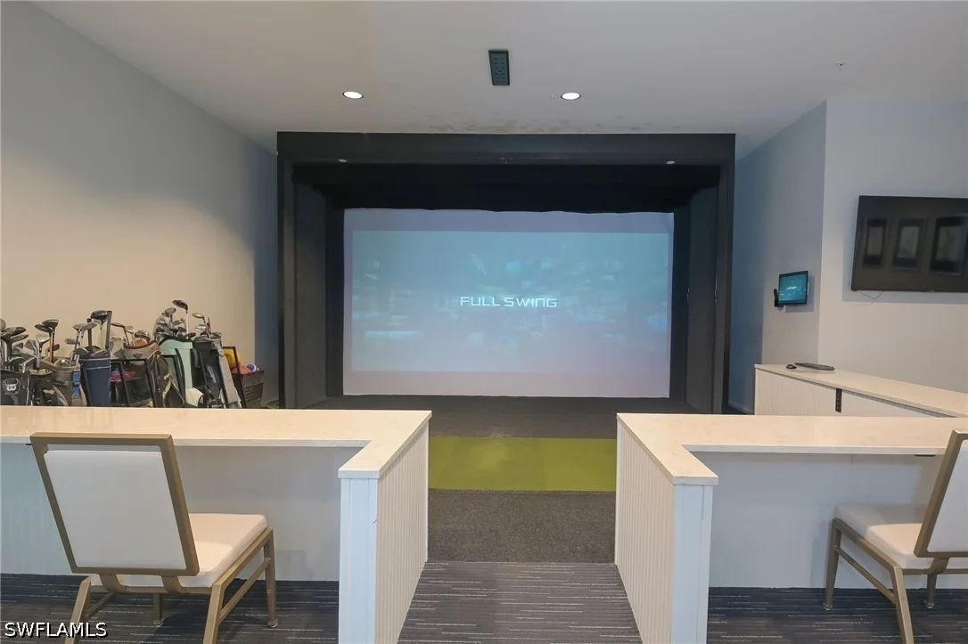
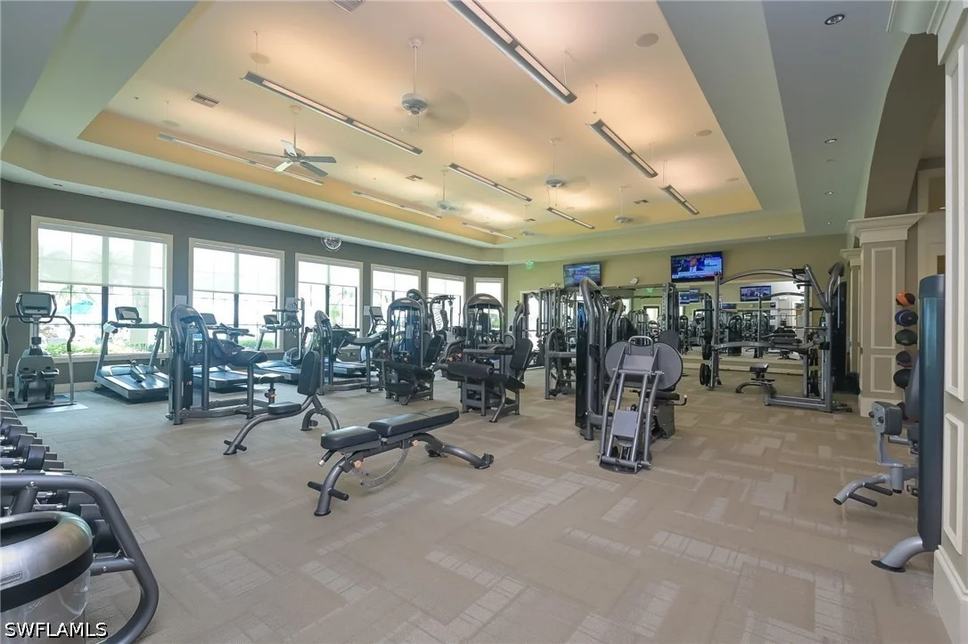
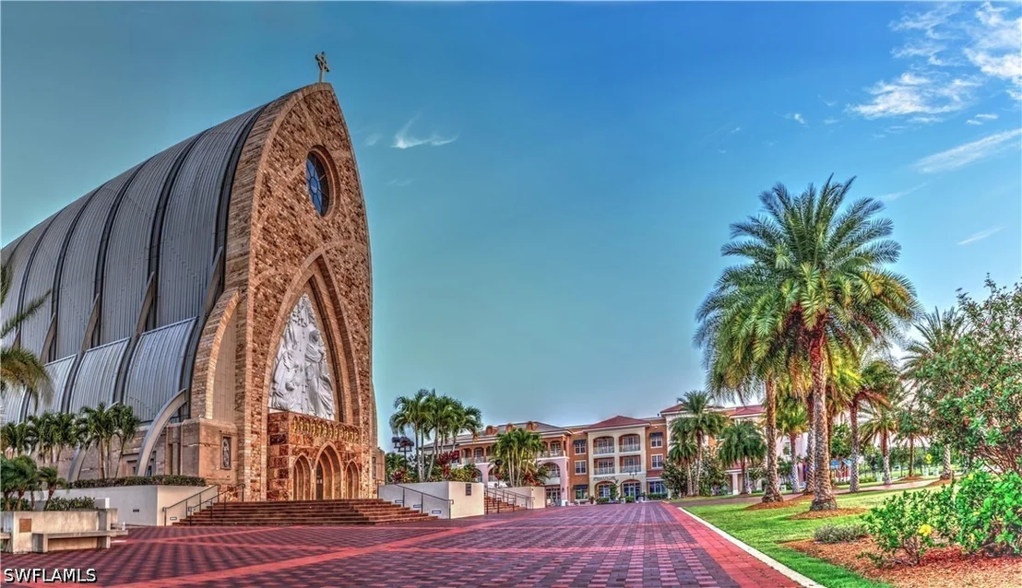
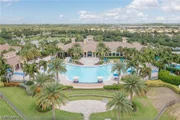
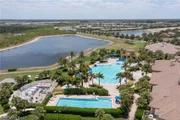
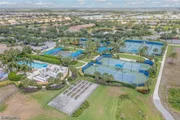
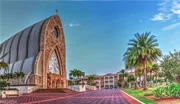
This home comes with the SOCIAL MEMBERSHIP, but take note GOLF LOVERS, Panther Run Golf Club offers optional MEMBERSHIPS with premium golf experiences just steps from your backyard. In Del Webb Naples, you'll enjoy WORLD-CLASS AMENITIES that rival luxury resorts: dine at the Rusty Putter Restaurant, soak in the RESORT-STYLE or LAP POOLS, break a sweat in the state-of-the-art FITNESS CENTER, and play your way through PICKLEBALL, TENNIS, bocce, billiards-even a top-tier GOLF SIMULATOR! Need groceries, church, or a bite to eat? Just hop in your golf cart and cruise into town-Publix and the heart of Ave Maria are just minutes away. This isn't just a home-it's a LIFESTYLE UPGRADE in one of Southwest Florida's most vibrant 55+ communities. Don't miss your chance to live where fun, fitness, and friendships flourish year-round! One or more photo(s) has been virtually staged, AI generated or rendered.
Unit Size
3,664 Ft²
Days on Market
45 days
Land Size
0.27 acres
Price per sqft
$218
Property Type
House
Property Taxes
$685
HOA Dues
$2,166
Year Built
2017

Listed By

Sara Callahan
MVP Realty Associates LLC

Payment Calculator

Cap Rate Calculator

Last updated: 2 months ago ( #226032856)

Price History

Date / Event Date Event Price
Sep 30, 2026 Listed by Realty One Group MVP $800,000
Listed by Realty One Group MVP
Feb 2, 2017 Sold
Sold

Property Highlights

Garage
Air Conditioning
With View
Parking Details
Has Garage
Attached Garage
Has Open Parking
Parking Features: Attached, Driveway, Garage, Paved, Garage Door Opener
Garage Spaces: 3
Interior Details
Full Bathrooms: 4
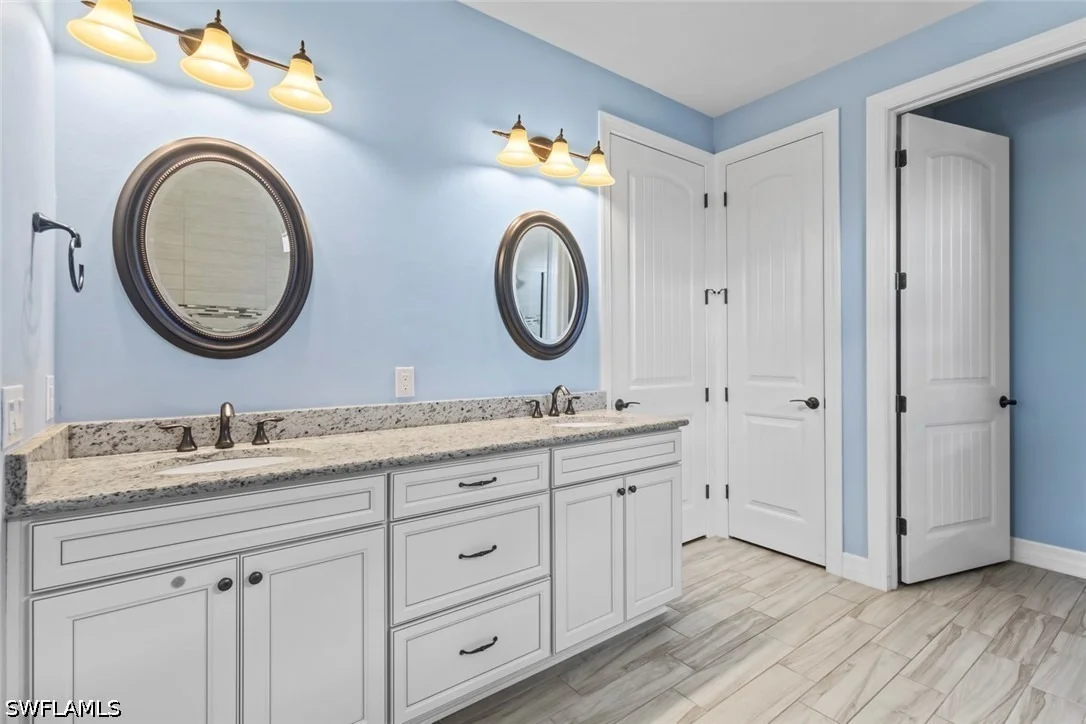
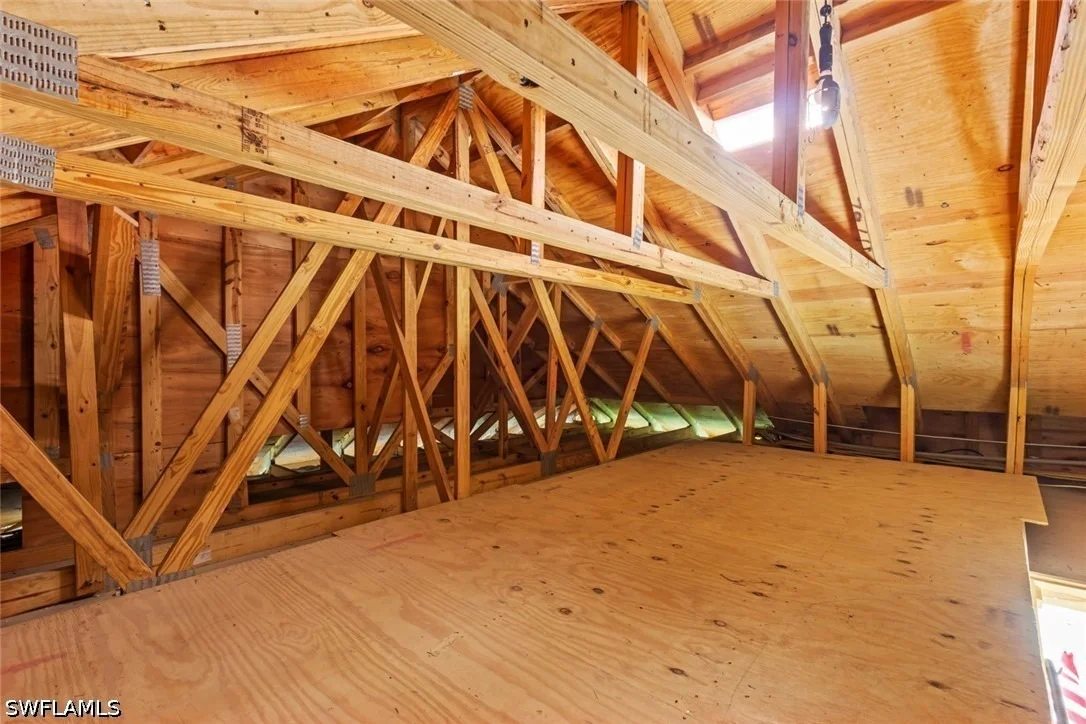
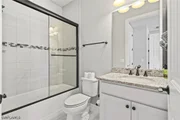
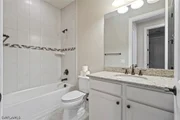
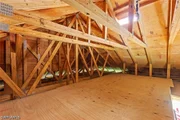
Interior Features: Kitchen Island, Pantry, Walk-In Closet(s), Wired for Sound, Central Vacuum, High Speed Internet, Attic, BedroomOnMainLevel, DualSinks, FamilyDiningRoom, LivingDiningRoom, PullDownAtticStairs, ShowerOnly, SeparateShower, CableTv, WalkInPantry, WindowTreatments, Loft, SplitBedrooms
Appliances: Dryer, Dishwasher, Electric Cooktop, Freezer, Disposal, Microwave, Refrigerator, Wine Cooler, Washer
Flooring Type: Carpet, Wood
Door Features: Sliding Doors
Laundry Features: Inside
Exterior Details
Square Footage: 3664
Square Footage Source: $0
Security Features: Security Gate, Gated Community, Smoke Detector(s)
Property Condition: Resale
Architectural Style: TwoStory
Year Built: 2017
Waterfront Features: Lake Front
Building Area Total: 4614
Levels: Two
Window Features: Window Coverings, ImpactGlass
Construction Materials: Block, Concrete, Stucco
Patio and Porch Features: Porch, Screened, Lanai
Pool Features: Electric Heat, Heated, In Ground, Screen Enclosure, Salt Water, Community, Concrete, PoolEquipment
Pool is Private
Lot Features: On Golf Course, Rectangular Lot, SprinklersAutomatic
Lot Size Area: 0.27
Lot Size Units: Acres
Lot Size Acres: 0.27
Lot Size Square Feet: 11761.2
Lot Size Dimensions: 71 x 140 x 94 x 140
Tax Lot: 18
Water Source: Public
Financial Details
Tax Annual Amount: $8,215
Utilities Details
Cooling Type: Central Air, Ceiling Fan(s), Electric
Heating Type: Central, Electric
Sewer : Public Sewer
Location Details
HOA/Condo/Coop Fee Includes: Cable TV, Internet, Maintenance Grounds, Sewer, AssociationManagement, Golf, IrrigationWater, LegalAccounting, RecreationFacilities, ReserveFund, RoadMaintenance, StreetLights
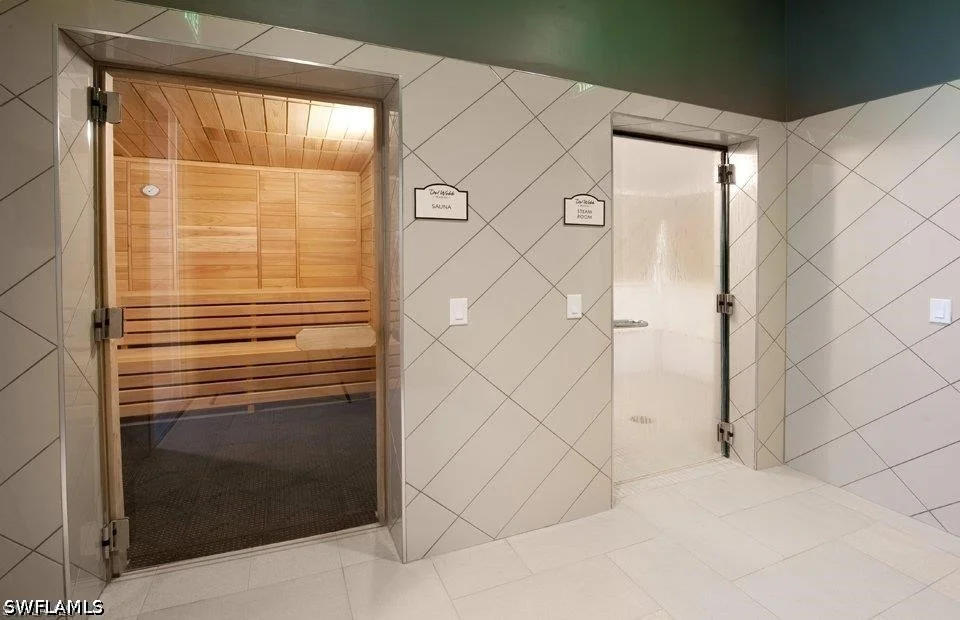
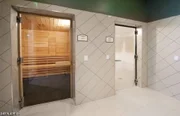
HOA/Condo/Coop Amenities: Basketball Court, Billiard Room, Clubhouse, Sport Court, Dog Park, Fitness Center, Golf Course, Barbecue, Picnic Area, Playground, Park, Pool, Sauna, Spa/Hot Tub, BocceCourt, Billiards, HobbyRoom, Library, Pickleball, PuttingGreens, Restaurant
HOA Fee: $203
HOA Fee Frequency: Quarterly
Condo/Coop Fee: $1,963
Condo/Coop Fee Frequency: Quarterly

Building Info

Overview

    General

  • Year Built: 2017
  • Effective Year Built: 2017
  • Building Count: 1
  • Bedroom Count: 0
  • Building Condition: 0
  • Building Quality: 7
  • Construction Type: 12
  • Building Style: 0
  • Exterior Walls Type: 0
  • Interior Walls Type: 0
  • Roof Shape Type: 0
  • Roof Cover Type: 0
  • Floor Count: 200
  • Floor Cover: 0
  • Basement Type: 0
  • Basement Area: 0
  • Garage Type: 0
  • Parking Space Count: 0
  • Patio Type: 70
  • Porch Type: 0
  • Pool Type: 8

    Dimensions

  • Lot Size Square Feet: 11,761
  • Lot Size Depth Feet: 1,400
  • Lot Size Frontage Feet: 780
  • Total Building Area: 2,496
  • Gross Building Area: 2,496
  • Building Area: 2,496
  • Building Area Measurement: L

    Heating and Cooling

  • Air Conditioning: 0
  • Heating: 0
  • Heated Square Feet: 2,496
  • Heating Fuel Type: 0

    Utilities

  • Sewer System: 0
  • Water Service: 0

Building

  • Building Type: 0
  • Property Class: R
  • Subdivision: DEL WEBB NAPLES PAR 110 & 113
  • Land Acres: 0000000270
  • Standard Land Use Code: 1001
  • County Land Use Code: 1
  • Legal Description 1: DEL WEBB NAPLES PARCELS 110 & 113 BLOCK 110 LOT 18

Neighborhood

  • School District Name: Collier County School District
  • School Tax School District: DISTRICT 2
  • Census Tract: 011208

Geography

  • Assessors Map Reference: 3E08
  • Subdivision Tract Number: 263890
  • Parcel: 29817002984
  • Block: 110
  • Lot: 18
  • Meridian: SEC 8 TWN 48 RNG 29
  • Municipality: AVE MARIA
  • Latitude: 26.3059
  • Longitude: -81.4521

    Address

  • Full Address: 6447 Rushmore Rd
  • Address - House Number: 6447
  • Address - Street Name: Rushmore
  • Address - Suffix Type: Rd
  • State: FL
  • City Name: Ave Maria
  • Carrier Code: R004
  • 4-Digit Zip Code: 9540
  • Zip Code: 34142

Valuation

    Tax

  • Total Area: 3,829
  • Tax Year: 2022
  • Tax Amount: $760,131
  • Tax Rate Code Area: 298

    Appraisal Valuation

  • Standard Deviation: 0.2329
  • Valuation Date: Feb 14, 2024
  • Confidence Score: 67
  • Final Value: 946,376
  • High Value: 1,166,832
  • Low Value: 725,920

    Market Valuation

  • Market Total Value: $611,480
  • Market Land Value: $94,217
  • Market Improvement Value: $517,263

    Assessments Valuation

  • Assessed Year: 2022
  • Assessed Total Value: $511,894

    Exemptions

  • Homeowner Exemption: Yes

    Sales

  • Current Sale Contract Date: Jan 31, 2016
  • Current Sale Recording Date: Feb 02, 2017
  • Current Sale Price:
  • Current Sale Document Type: 71
  • Current Sale Input Document Number: 5363552
Data used for valuation calculations is provided by RealtyHop, and other third party sources

Comparables

Unit
Status
Type
Beds
Baths
ft²
Price/ft²
Asking Price
Listed On
Closing Price
Sold On
HOA + Taxes

About Corkscrew


Similar Homes for Sale

Currently no similar homes around

Nearby Rentals

Unit for rent at 6034 National Boulevard, Ave Maria, FL, 34142

$5,795 /mo

  • 2 Beds
  • 2 Baths
  • 1,154 ft²
6034 National Boulevard #436, Ave Maria, FL, 34142 Listing by Jen Wolf
Unit for rent at 6023 Ellerston Way, Ave Maria, FL, 34142

$6,295 /mo

  • 2 Beds
  • 2 Baths
  • 1,355 ft²
6023 Ellerston Way #1822, Ave Maria, FL, 34142 Listing by Jen Wolf
Unit for rent at 6034 National Boulevard, Ave Maria, FL, 34142

$5,795 /mo

  • 2 Beds
  • 2 Baths
  • 1,120 ft²
6034 National Boulevard #544, Ave Maria, FL, 34142 Listing by Jen Wolf


Frequently Asked Questions

When was property at 6447 Rushmore Road built and last sold?
The property at 6447 Rushmore Road was built in 2017 and last sold on Jan 31, 2016 for $651,250.
How much is this home worth?
The estimated value of the home located at 6447 Rushmore Road is $810,661.
What are some comparable homes to 6447 Rushmore Road?
There are currently no comparable homes to 6447 Rushmore Road.