Check Availability
Indian Head Park 60525
6441 Blackhawk Trail
$998,000
● House - For Sale

6441 Blackhawk Trail

Indian Head Park, IL 60525
bedrooms
6 Beds
bathrooms
4 Baths
square feet
4,117 Ft²
$6,348
Est. Monthly

About This Property

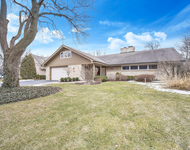
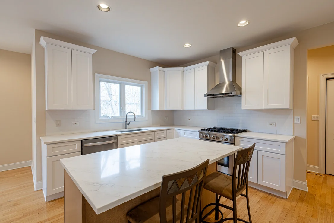
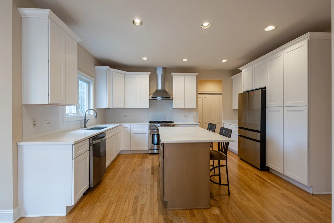
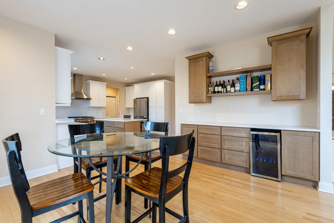
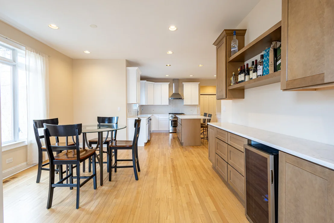
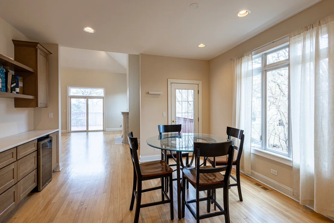
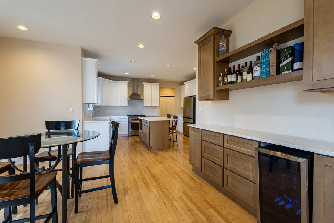
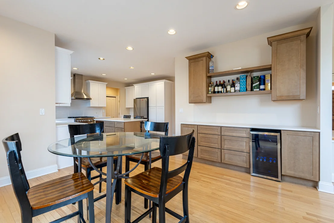
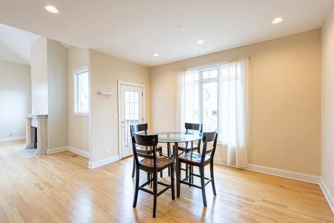
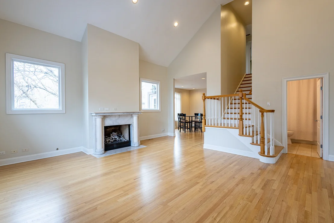
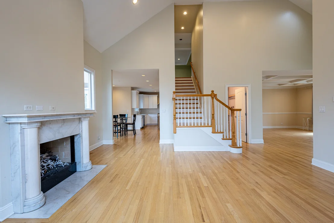
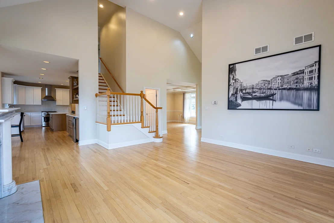
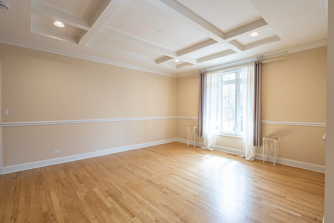
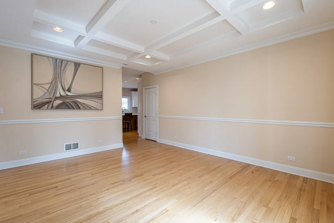
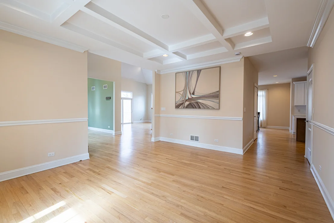
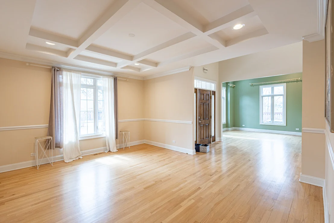
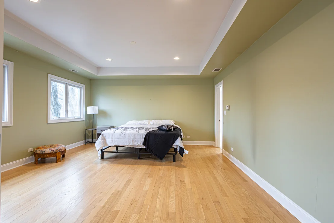
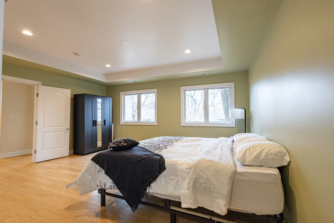
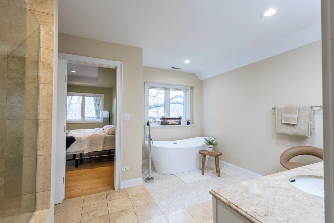
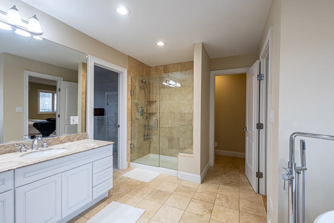
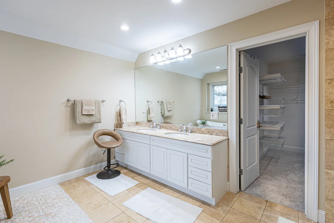
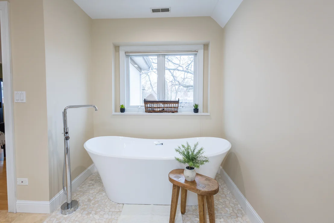
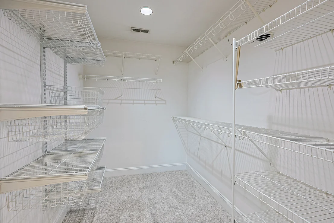
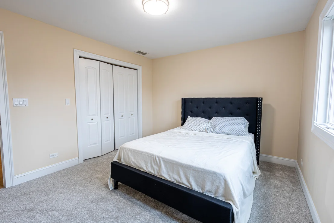
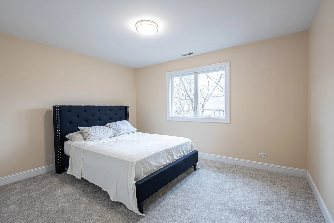
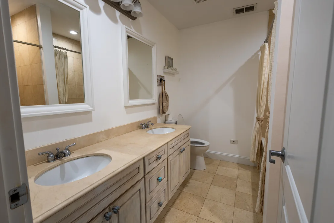
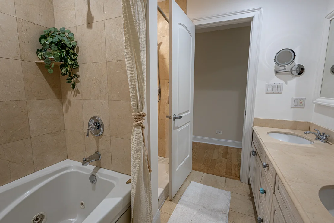
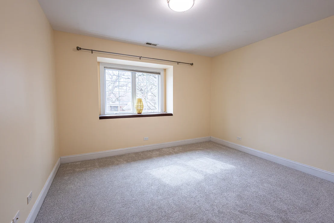
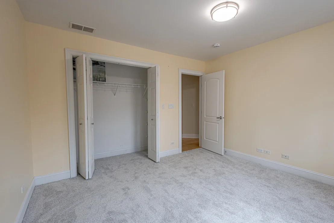
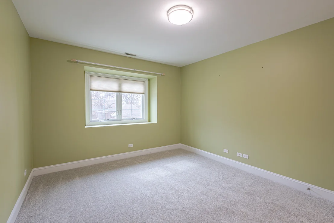
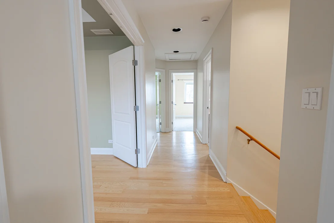
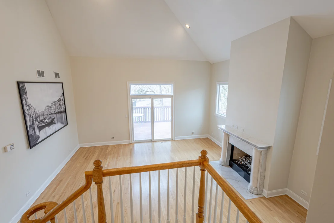
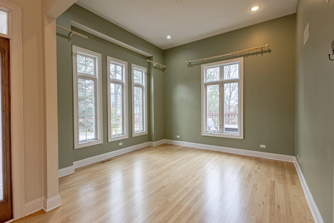
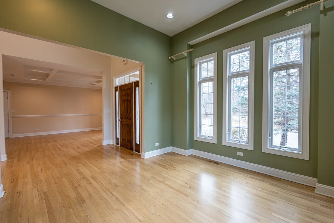
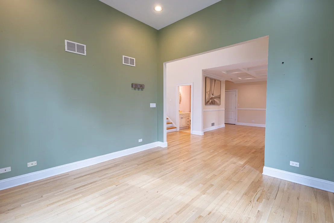
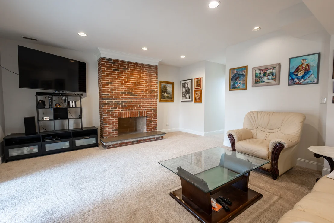
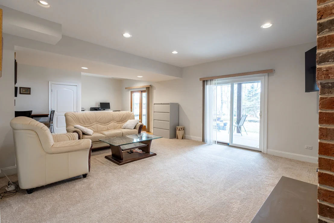
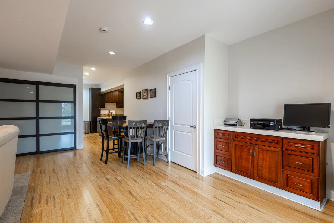
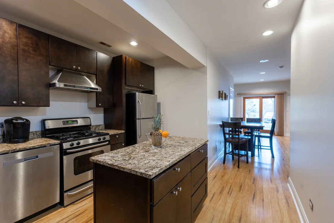
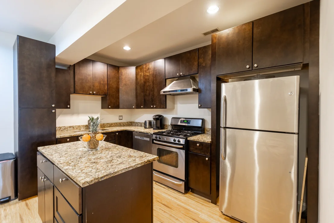
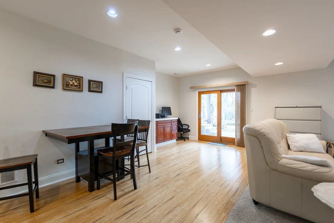
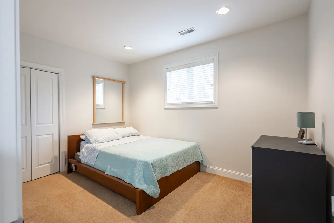
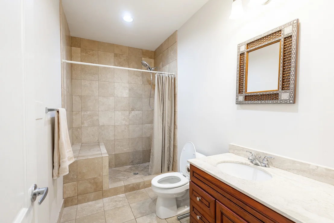
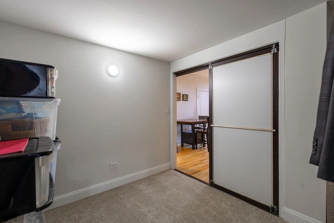
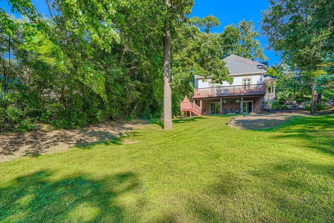
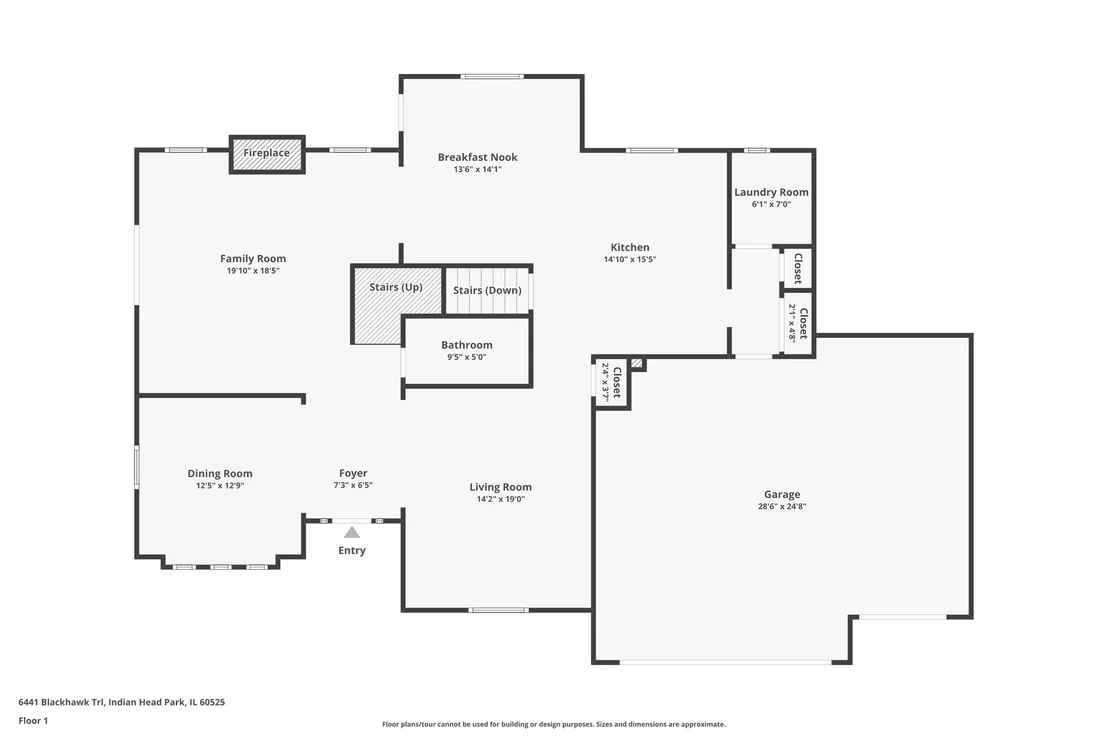
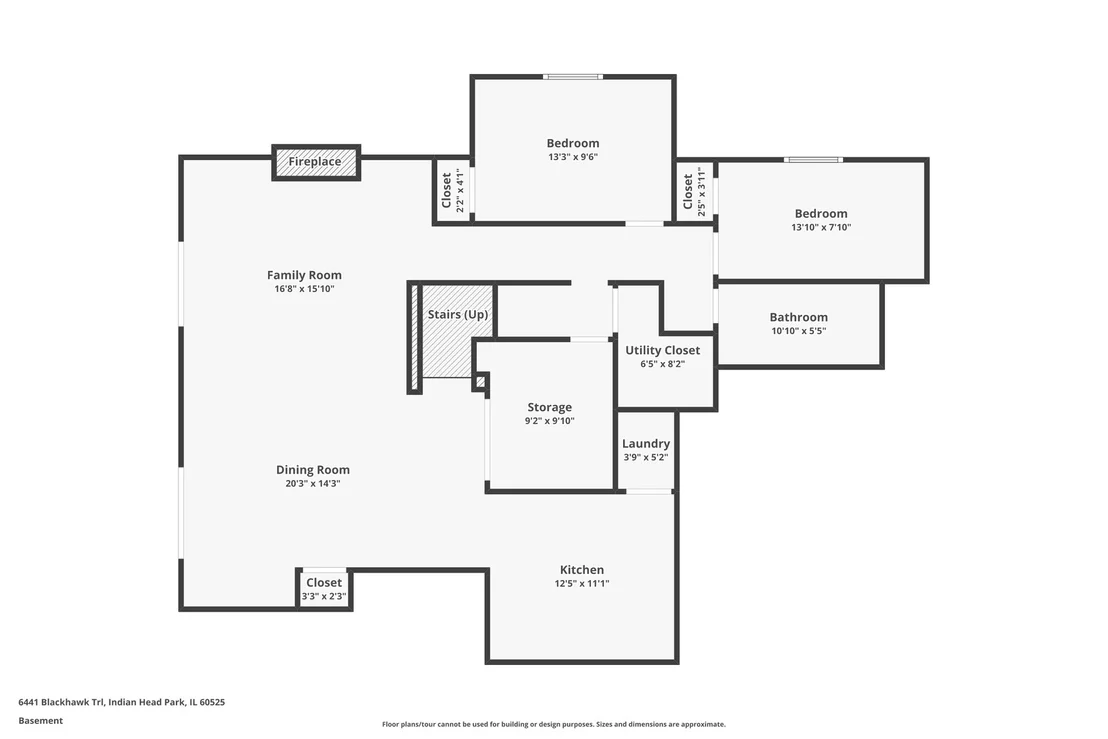
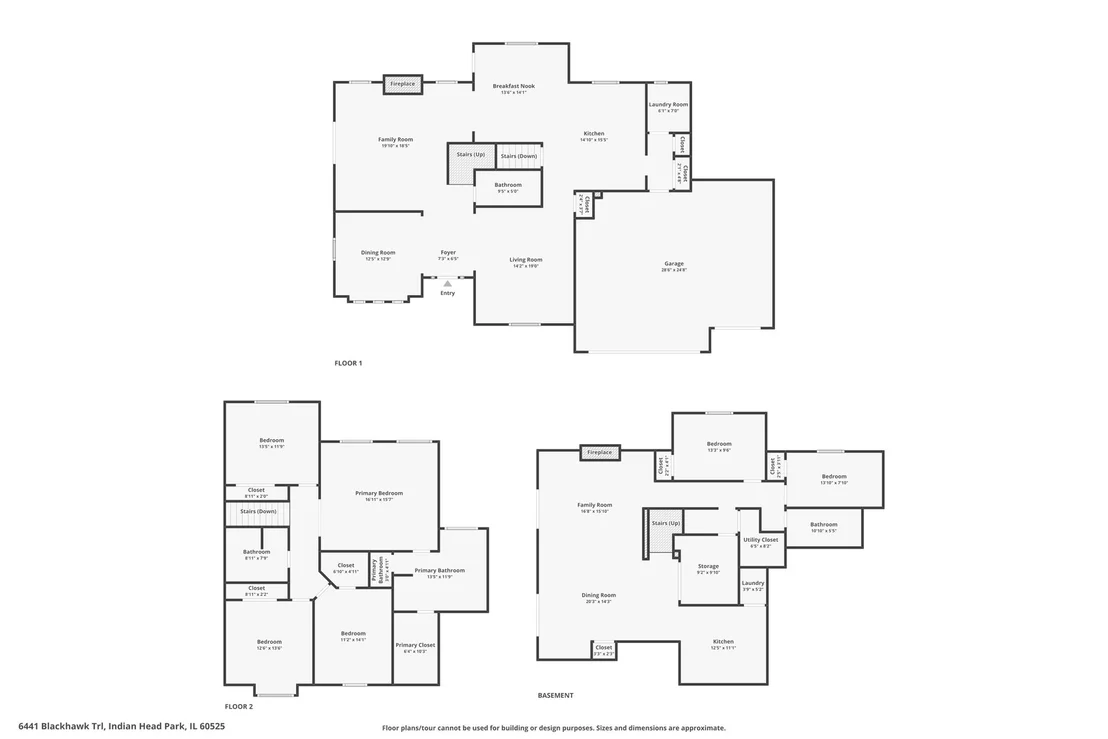
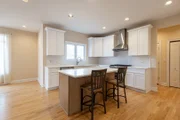
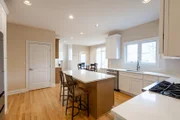
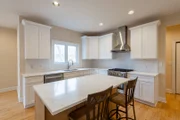
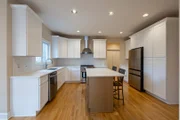
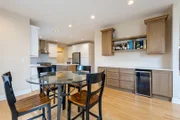
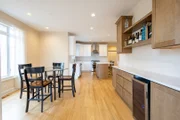
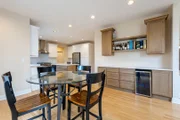
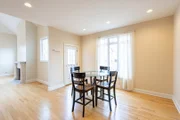
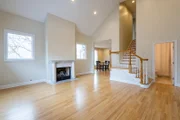
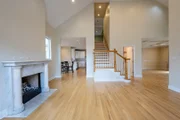
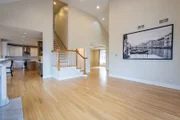
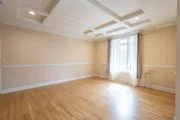
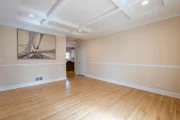
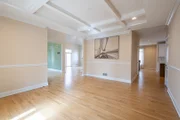
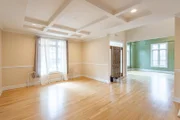
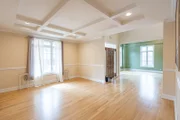
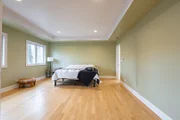
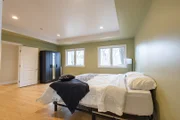
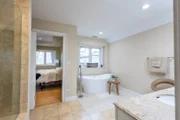
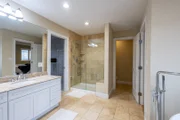
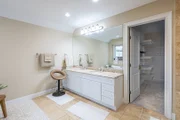
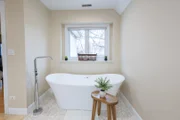
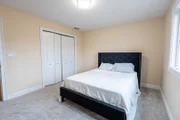
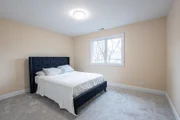
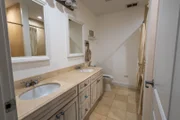
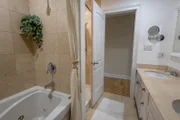
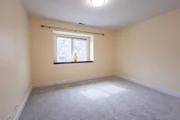
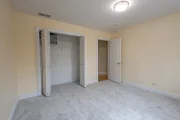
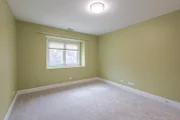
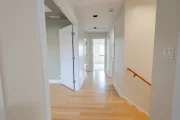
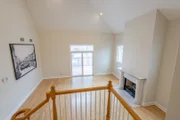
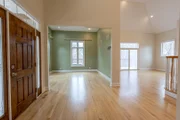
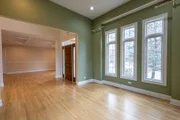
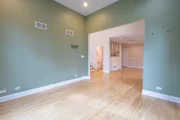
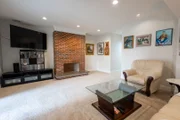
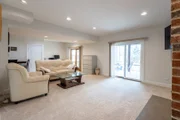
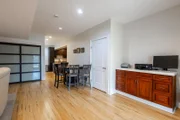
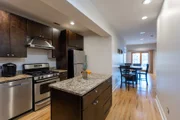
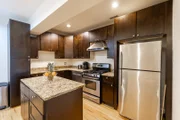
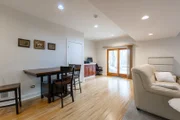
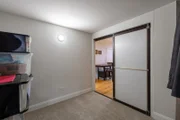
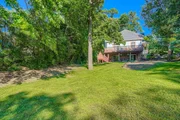
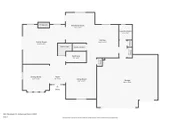
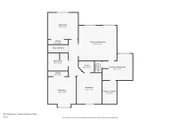
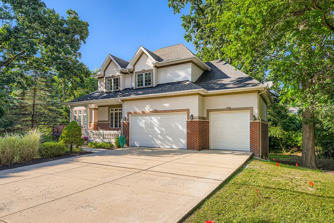
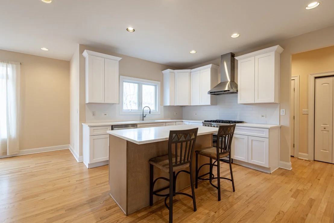
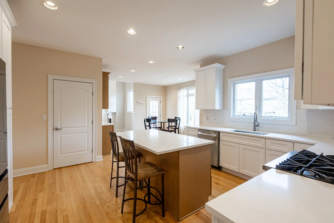
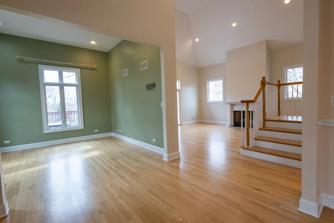
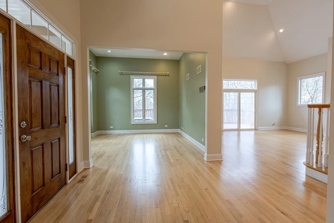
Be ready to be impressed with this beautiful six-bedroom, Yes 6 Bedroom, four-bathroom home located in the serene and picturesque Indian Head Park. Built in 2001, the home has been nicely updated, so you can move right in and enjoy.  The home features hardwood floors throughout the main level and sprawling ceilings that add a touch of elegance.  The related living feature of this home is very desirable, and living with the in-laws, college kids get separate space, or possible rental.  The finished walk-out basement makes it feel more like a separate living area with an additional kitchen on the lower level.  From the main level, there is a large deck perfect for entertaining guests and enjoying the Spring/Summer nights.  The home is located in the Blue Ribbon school system: Highlands School District 106 (grades K-8) and LT High School, in District 204. This property boasts a three-car garage and is nestled among mature trees with beautifully landscaped surroundings. Located in a prime spot in Indian Head Park within the community for easy walking through the neighborhood. Don't miss the opportunity to make this your dream home!  This is a must-see home with too many upgrades to list.  The home is even better in person!! Make the appointment, and come live in a community of Indian Head Park that is surrounded by Western Springs, Burr Ridge, LaGrange, and Countryside.  Easy access to the interstate, so travelers will love it! Over 4,000 sq ft of living space!!!  Blue Ribbon school system with District 106 Highlands and LT High School District 204.
Unit Size
4,117 Ft²
Days on Market
-
Land Size
0.31 acres
Price per sqft
$242
Property Type
House
Property Taxes
$1,447
HOA Dues
-
Year Built
2001

Listed By

Otis Lazich
Capital Investment Realty Group Inc

Payment Calculator

Cap Rate Calculator

Property Highlights

Garage
Air Conditioning
Fireplace
Parking Details
Has Garage
Parking Features: Concrete, Garage Door Opener, Garage, Attached, Yes
Garage Spaces: 3
Interior Details
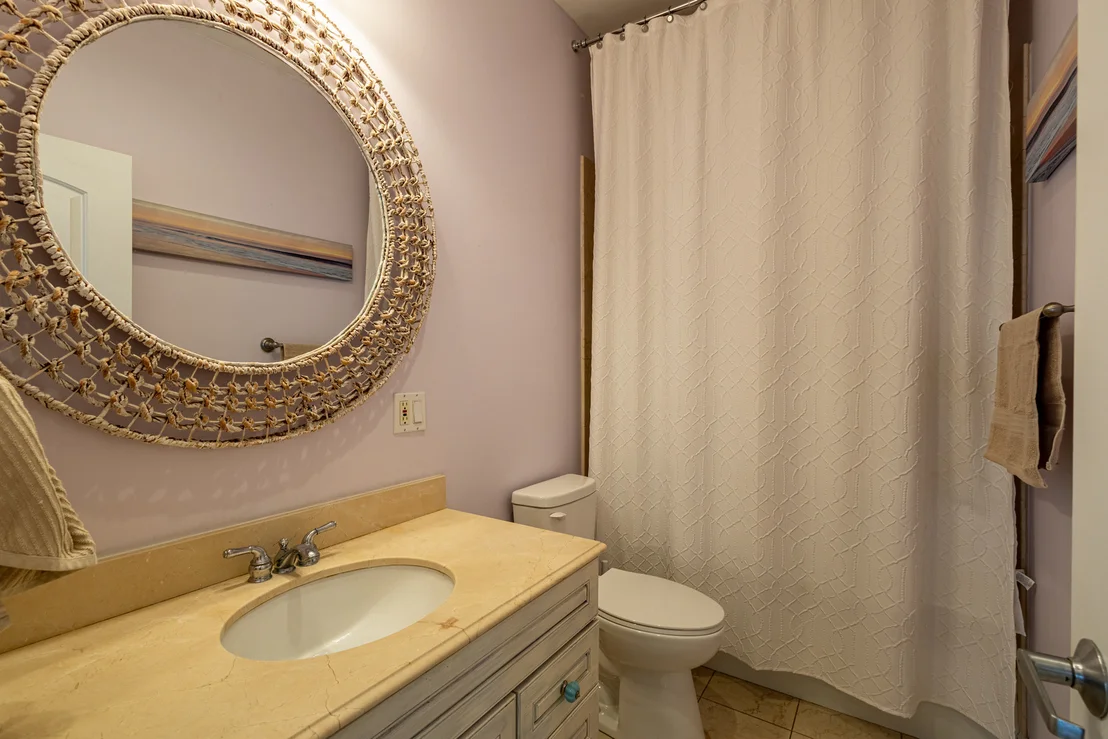
Full Bathrooms: 4
Interior Features: Vaulted Ceiling(s), 1st Floor Full Bath
Appliances: Range, Microwave, Dishwasher, Refrigerator, Washer, Dryer, Stainless Steel Appliance(s), Range Hood
Flooring Type: Hardwood
Rooms: 14
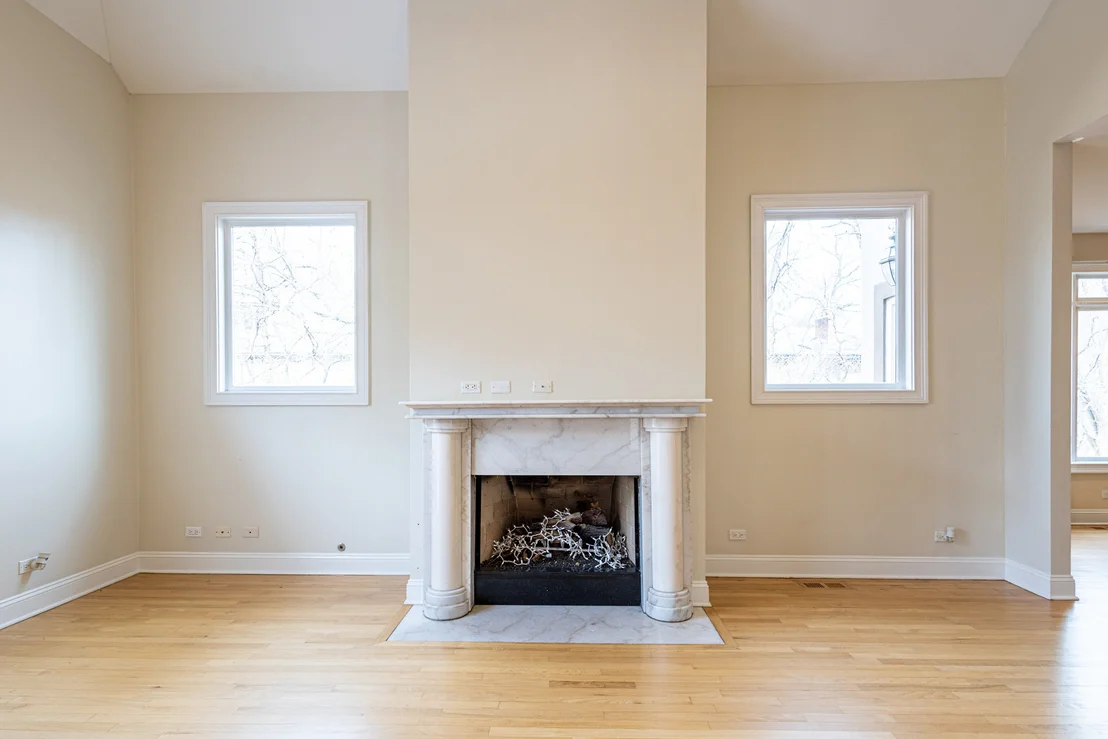
Has Fireplace
Fireplace Features: Wood Burning, Gas Starter
Fireplaces: 2
Basement: Finished, Walk-Up Access, Full, Walk-Out Access, Egress Window, Rec/Family Area, Sleeping Area
Exterior Details
Square Footage: 4117
Architectural Style: Traditional
Year Built: 2001
Construction Materials: Brick, Stucco
Patio and Porch Features: Deck, Porch
Lot Features: Irregular Lot
Lot Size Area: 13285.8
Lot Size Units: Square Feet
Lot Size Acres: 0.305
Lot Size Square Feet: 13285.8
Lot Size Dimensions: 267X115X265X7
Water Source: Public, Lake Michigan
Financial Details
Tax Annual Amount: $17,368
Utilities Details
Cooling Type: Central Air
Heating Type: Natural Gas, Forced Air
Sewer : Public Sewer
Location Details
HOA/Condo/Coop Fee Includes: None

Building Info

Overview

    General

  • Year Built: 2001
  • Effective Year Built: 2001
  • Building Count: 1
  • Total Rooms: 8
  • Bedroom Count: 3
  • Bathroom Count: 3
  • Full Bathrooms: 2
  • Partial Bathrooms: 3
  • Building Condition: 6
  • Building Quality: 7
  • Construction Type: 6
  • Building Style: 60
  • Exterior Walls Type: 24
  • Interior Walls Type: 0
  • Roof Shape Type: 0
  • Roof Cover Type: 15
  • Floor Count: 200
  • Floor Cover: 0
  • Basement Type: 3
  • Basement Area: 0
  • Garage Type: 1
  • Parking Space Count: 3
  • Patio Type: 0
  • Porch Type: 0
  • Pool Type: 0

    Dimensions

  • Lot Size Square Feet: 13,288
  • Total Building Area: 2,983
  • Gross Building Area: 2,983
  • Building Area: 2,983
  • Building Area Measurement: L

    Heating and Cooling

  • Fireplace Count: 1
  • Air Conditioning: 1
  • Heating: 24
  • Heated Square Feet: 2,983
  • Heating Fuel Type: 0

    Utilities

  • Sewer System: 0
  • Water Service: 2

Building

  • Building Type: 0
  • Property Class: R
  • Land Acres: 0000000305
  • Standard Land Use Code: 1001
  • County Land Use Code: 2-78
Neighborhood

  • School District Name: Lyons Township High School District 204
  • Census Tract: 820101

Geography

  • District: 21
  • Parcel: 18-19-204-027-0000
  • Municipality: LYONS
  • Latitude: 41.7701
  • Longitude: -87.9011

    Address

  • Full Address: 6441 Blackhawk Trl
  • Address - House Number: 6441
  • Address - Street Name: Blackhawk
  • Address - Suffix Type: Trl
  • State: IL
  • City Name: Indian Head Park
  • Carrier Code: C044
  • 4-Digit Zip Code: 4317
  • Zip Code: 60525

Valuation

    Tax

  • Tax Year: 2022
  • Tax Amount: $1,828,313
  • Tax Rate Code Area: 21089

    Appraisal Valuation

  • Standard Deviation: 0.2286
  • Valuation Date: Mar 20, 2024
  • Confidence Score: 68
  • Final Value: 902,494
  • High Value: 1,108,809
  • Low Value: 696,179

    Market Valuation

  • Market Total Value: $750,000
  • Market Land Value: $102,980
  • Market Improvement Value: $647,020

    Assessments Valuation

  • Assessed Year: 2023
  • Assessed Total Value: $75,000
  • Assessed Land Value: $10,298
  • Assessed Improvements Value: $64,702

    Sales

  • Current Sale Contract Date: May 31, 2005
  • Current Sale Recording Date: Jun 22, 2005
  • Current Sale Price:
  • Current Sale Document Type: 27
  • Current Sale Input Document Number: 0517353095

    Financing

  • First Mortgage Financing Type: FIX
Data used for valuation calculations is provided by RealtyHop, and other third party sources

Comparables

Unit
Status
Type
Beds
Baths
ft²
Price/ft²
Asking Price
Listed On
Closing Price
Sold On
HOA + Taxes

About Indian Head Park


Similar Homes for Sale

Currently no similar homes around

Nearby Rentals

Unit for rent at 120 E 8th Street, Hinsdale, IL, 60521

$8,000 /mo

  • 4 Beds
  • 2 Baths
  • 3,400 ft²
120 E 8th Street, Hinsdale, IL, 60521 Listing by Vickie Soupos
Unit for rent at 5913 Flagg Creek Lane, Western Springs, IL, 60558

$9,000 /mo

  • 4 Beds
  • 3 Baths
  • 4,327 ft²
5913 Flagg Creek Lane, Western Springs, IL, 60558 Listing by Lauren Walz
Unit for rent at 5309 Central Avenue, Western Springs, IL, 60558

$3,950 /mo

  • 3 Beds
  • 2 Baths
  • 1,459 ft²
5309 Central Avenue, Western Springs, IL, 60558 Listing by Deidre Rudich


Frequently Asked Questions

When was property at 6441 Blackhawk Trail built and last sold?
The property at 6441 Blackhawk Trail was built in 2001 and last sold on May 31, 2005 for $780,000.
How much is this home worth?
The estimated value of the home located at 6441 Blackhawk Trail is $1,007,980.
What are some comparable homes to 6441 Blackhawk Trail?
There are currently no comparable homes to 6441 Blackhawk Trail.