


6436 Silver Mesa Dr #E


About This Property
Payment Calculator
Your Estimated Monthly Payment
Cap Rate Calculator
What does this mean?
Based on our analysis, the cap rate of this property is 1.25%. A negative cap rate indicates that the property might not be feasible as an income-producing asset. The median cap rate for a near zip code 11238 is 4.23%.
How much can I actually make?
Actual monthly rental income may vary between $4,760 and $7,140 depending on unit-specific characteristics. You can change the amount using the slider to further explore.
How is cap rate calculated?
Cap Rate = Net Operating Income (NOI) / Property Asset Value.
When calculating the cap rate, we assume 100% occupancy. Leverage (mortgage) is not considered.
Cap Rate provided by RealtyHop and RentHop, learn more about cap rate here.
Price History
| Date / Event | Date | Event | Price |
|---|---|---|---|
| Aug 6, 2026 | Withdrawn | - | |
| Withdrawn | |||
| Jun 26, 2026 | Listed | $515,000 | |
| Listed | |||
   | |||
|
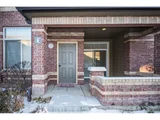
Welcome to this beautifully updated townhome in Silver Mesa at Palomino Park, Highlands Ranch's premier gated resort-style community. Offering 3 bedrooms, 2.5 baths, and 1,495 finished square feet, this move-in-ready home combines stylish updates, flexible living spaces, and an exceptional lifestyle.
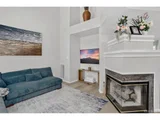
The inviting living room features soaring vaulted ceilings, abundant natural light, hardwood flooring, and a dramatic gas fireplace. The adjoining dining area opens to a private front patio, while the updated kitchen offers solid-surface countertops, stainless steel appliances, abundant cabinetry, and a breakfast bar. Updated modern finishes make both everyday living and entertaining a pleasure.
The main-floor third bedroom offers excellent flexibility and can also serve as a private home office, guest room, fitness room, or hobby space. An updated powder bath is conveniently located just outside the room.
Upstairs, the spacious primary suite includes vaulted ceilings, an updated five-piece bath, and a walk-in closet. The second bedroom enjoys its own updated en-suite bath and walk-in closet.
The attached two-car garage includes a finished bonus room-an uncommon and valuable flex space ideal for a home gym, workshop, hobby room, office, studio, or additional storage. An additional unfinished storage area offers even more room for seasonal items and equipment.
Residents enjoy the exceptional amenities of the Ironhorse Health Club, including indoor and outdoor pools, a fitness center, basketball and racquetball courts, tennis and pickleball courts, walking trails, sand volleyball, a putting green, clubhouse, spa, and beautifully maintained grounds-all within one of Highlands Ranch's most desirable gated communities.
| |||
| Aug 5, 2025 | Sold | ||
| Sold | |||
| Jul 8, 2025 | In contract | - | |
| In contract | |||
| Jun 12, 2025 | Price Decreased |
$484,973
↓ $3K
(0.5%) | |
| Price Decreased | |||



Property Highlights
Comparables
Status
Price/ft²
Listed On
Sold On
Past Sales
| Date | Unit | Beds | Baths | Sqft | Price | Closed | Listed By |
|---|---|---|---|---|---|---|---|
|
08/15/2024
|
3 Bed
|
3 Bath
|
1495 ft²
|
$540,000
3 Bed
3 Bath
1495 ft²
|
$391,000
-27.59%
11/22/2024
|
Michelle Buhrer
Colorado Home Road
| |
|
06/02/2023
|
1 Bed
|
1 Bath
|
1190 ft²
|
$400,000
1 Bed
1 Bath
1190 ft²
|
$395,000
-1.25%
07/17/2023
|
Randy Sons
|
Building Info
- 1 Unit for Sale

About Highlands Ranch
Similar Homes for Sale
Currently no similar homes aroundNearby Rentals

Last Updated: 12 months ago
Data Source: REcolorado MLS, MLS# 2021349
 Your Privacy Choices
Phone: 425-283-2930
Address: 335 Madison Avenue, New York, NY 10017