See Home Value
Castle Pines 80108
6431 Barnstead Dr
$1,320,000
● House - Off Market

6431 Barnstead Dr

Castle Pines, CO 80108
bedrooms
5 Beds
bathrooms
5 Baths, 1 Half Bath
square feet
4,665 Ft²
$6,937
Est. Monthly
$139
HOA / Fees

About This Property

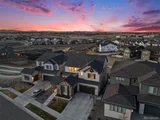
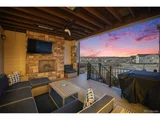
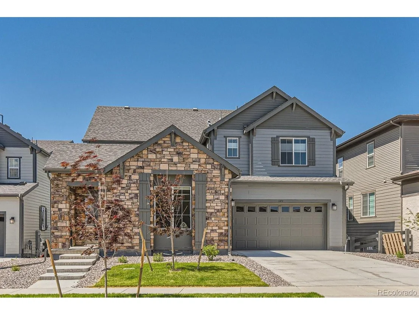
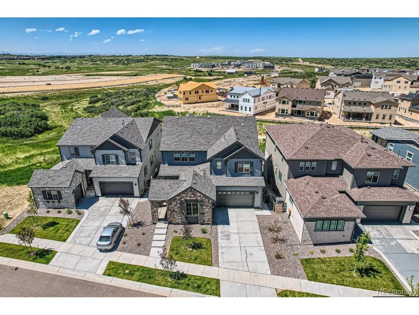
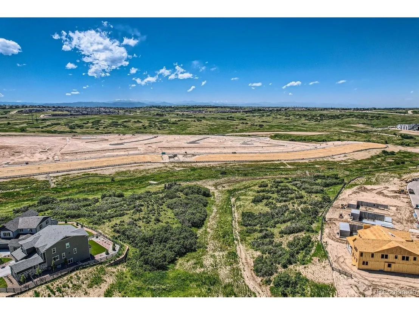
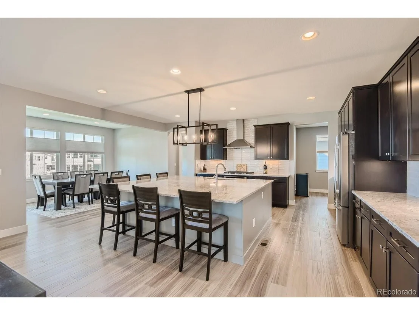
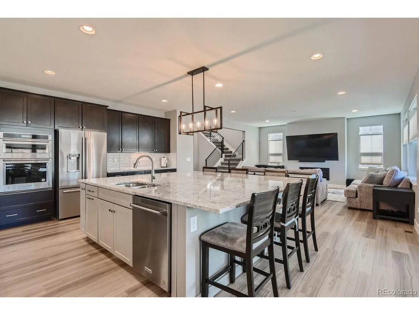
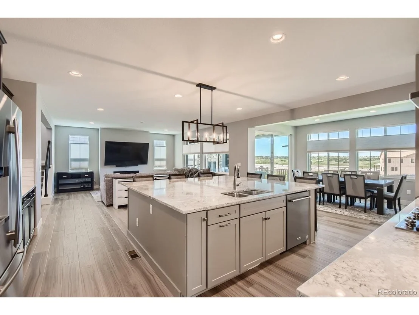
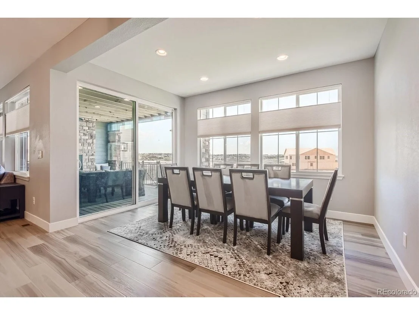
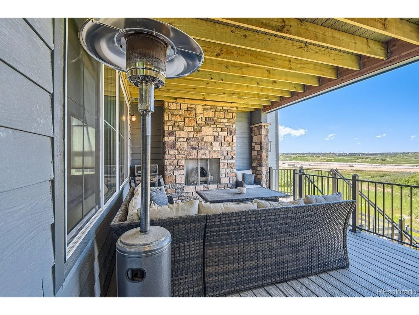
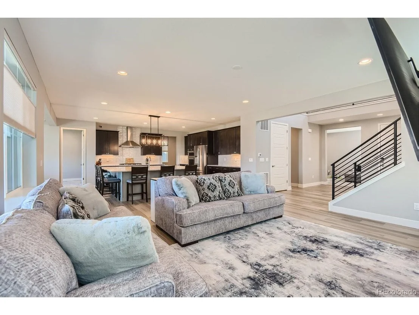
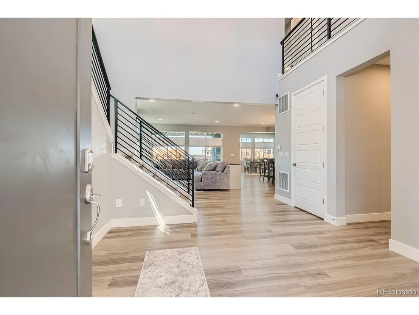
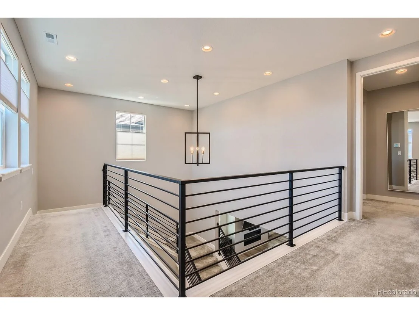
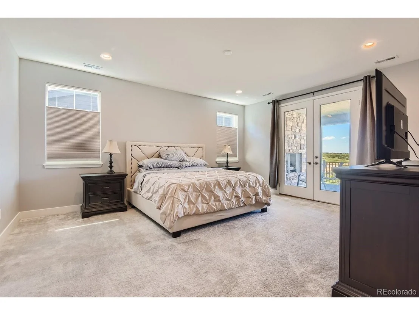
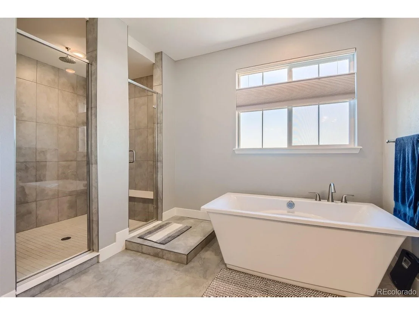
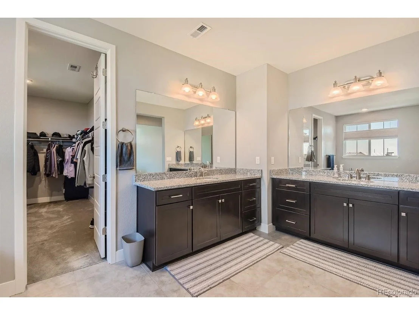
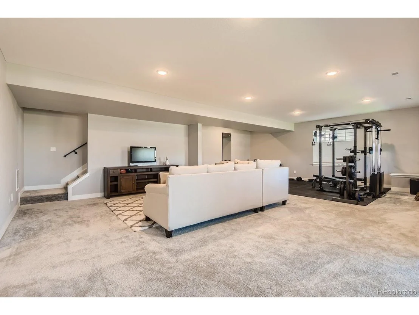
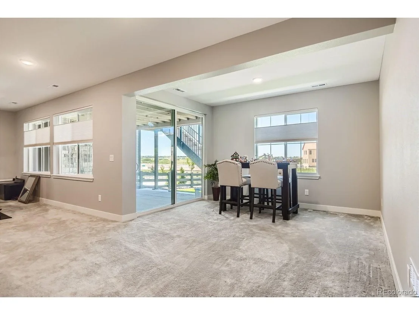
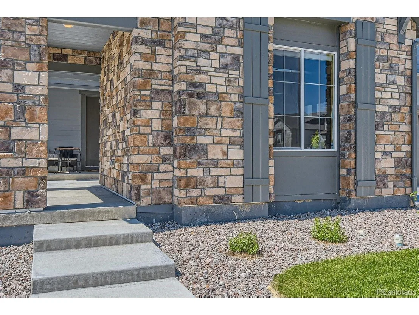
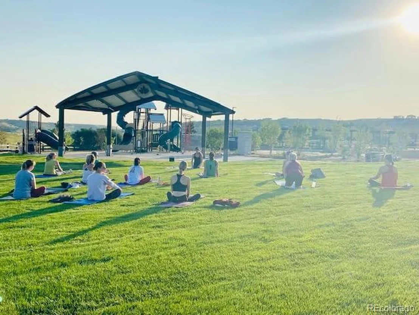
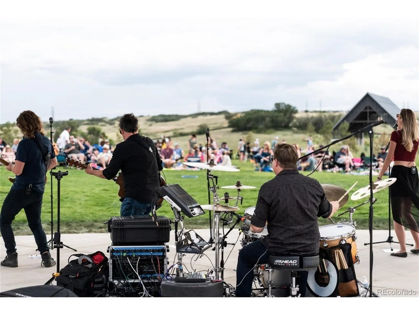
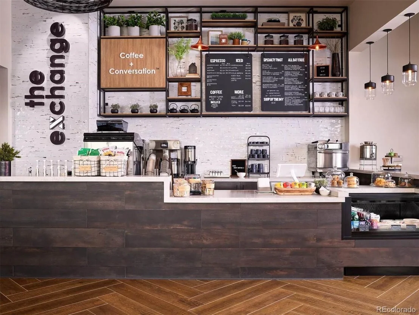
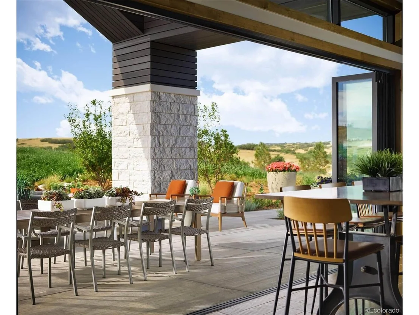
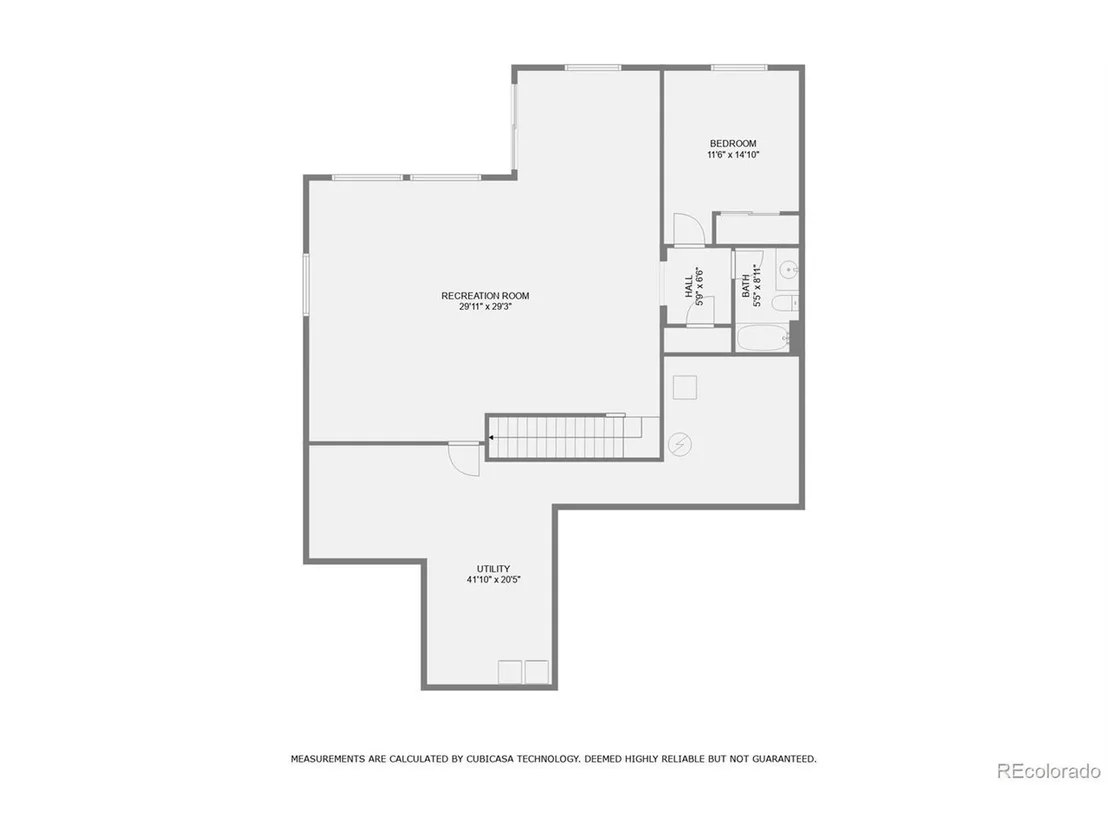
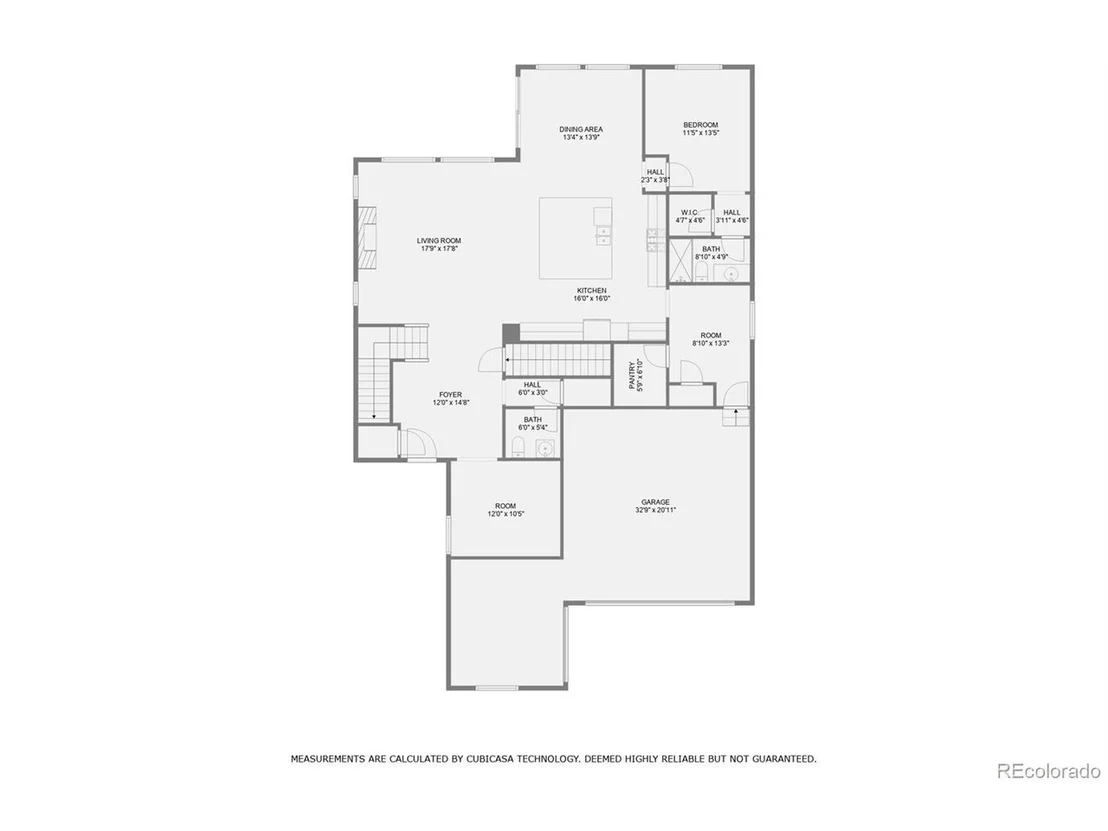
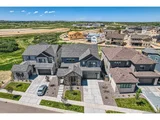
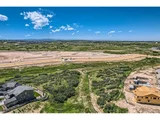
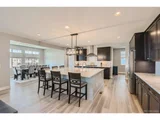
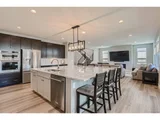
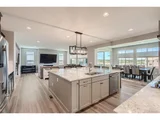
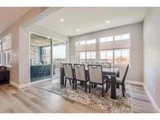
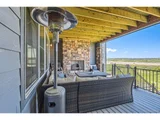
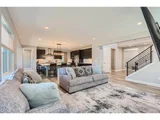
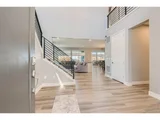
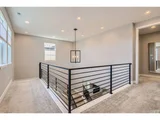
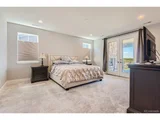
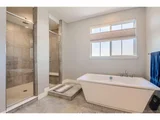
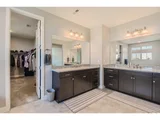
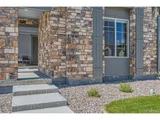
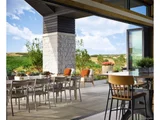
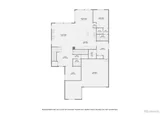
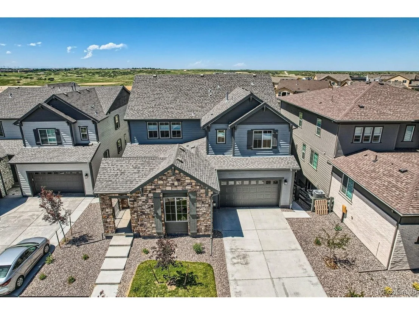
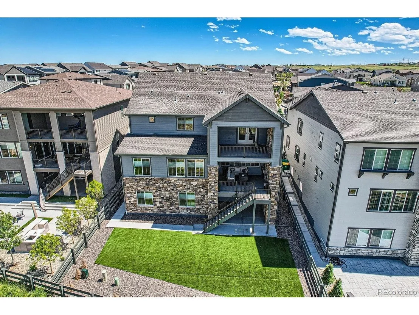
WELCOME HOME to The Canyons of Castle Pines - the multi-award-winning Community of the Year! This coveted and exclusive enclave of premium residences offers resort-level amenities set amongst rolling hills, rocky outcroppings, and natural ravines. This Tri-Pointe (model 4504) home was completed in 2022 and is meticulously maintained with luxury finishes, contemporary color palette, abundant natural light, and plenty of space for modern living. The property overlooks open land offering stunning uninterrupted views of the front range (Mount Evans to Long's Peak) from the main floor deck, the upper deck, and the covered lower patio.  The heart of the home is the chef's kitchen with massive entertainment island and smooth interactive flow into the great room (with fireplace) and large dining area. The kitchen boasts premium appliances (include two convection ovens plus convection microwave), expansive granite surfaces, Aristokraft cabinetry (cinnamon-chocolate with contrasting cloud-grey island), soft-close drawer glides, under-cabinet lighting illuminating the stunning woven glass tile, and a large pantry. The graceful main floor layout includes a foyer with soaring overlook and 19' vaulted ceilings, a den, a bedroom/office with ensuite, and a spacious mud room. The secluded primary retreat accesses the private upper deck, a spa-like ensuite with two distinct sink / preparation areas, Maax soaking tub, huge rain shower with bench, and a massive walk-in closet. The upper level also offers two additional bedrooms, two full bathrooms, a loft, and large laundry room. Bali custom window treatments throughout home. The Canyons (https://www.thecanyonsliving.com/) encompasses trails, green spaces, play areas, The Exchange neighborhood coffee house, pool, and the future Canyon House with residents-only bar, restaurant, fitness center, meeting rooms, and more. Easy access to I-25 and all the quality lifestyle amenities of Castle Pines, Castle Rock, and the South Denver Metro.
Unit Size
4,665 Ft²
Days on Market
-
Land Size
0.16 acres
Price per sqft
$286
Property Type
House
Property Taxes
$243
HOA Dues
$139
Year Built
2022

Payment Calculator

Cap Rate Calculator

Last updated: 3 months ago (REcolorado MLS #IRE7088873)

Price History

Date / Event Date Event Price
Mar 27, 2026 Sold
Sold
Mar 2, 2026 In contract -
In contract
Feb 24, 2026 Listed $1,375,000
Listed
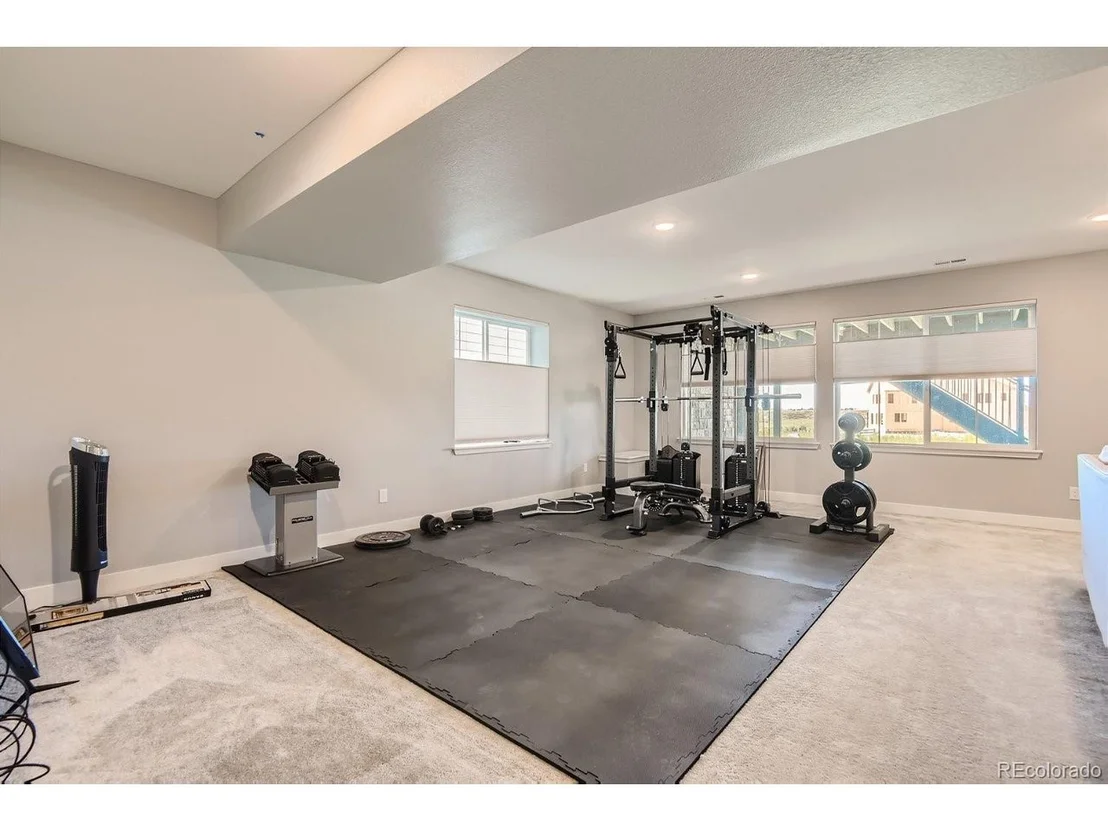
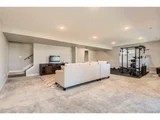
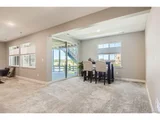
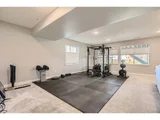
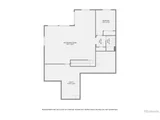
Absolutely stunning $200K+ remodel in The Canyons of Castle Pines, showcasing breathtaking panoramic views and backing to open space for ultimate privacy. This exceptional home offers multiple outdoor living areas, a fully finished walk-out basement, and a 3-car garage, all designed for luxury living and entertaining. Step inside the grand entry to soaring ceilings and a light, bright, open floor plan enhanced by new interior and exterior paint, new carpet and hardwood flooring, custom millwork, and wrought iron railings throughout. The gourmet kitchen is a showstopper with a huge island, breakfast bar, stainless steel appliances, gas cooktop, professional hood, wet/coffee bar, and oversized pantry-perfect for gatherings of any size. The spacious great room features a sleek linear fireplace and opens to a covered deck with its own fireplace and spectacular views. The main level also includes a private study, large mudroom, and a guest suite with 3/4 bath, ideal for visitors or multi-generational living. Retreat to the luxurious primary suite, complete with a private deck, second outdoor fireplace, and incredible views. The spa-inspired bath offers a custom rain shower, oval soaking tub, and a custom walk-in closet. Two additional large bedrooms, a huge loft, and upstairs laundry complete the upper level. The finished lower level expands your living space with a rec/media room, game area, workout space, fifth bedroom with full bath, abundant storage, and access to a third covered deck/patio. Additional features include central vacuum, whole-house water filter and water softener, high-efficiency HVAC, finished garage, and a low-maintenance yard. Perfectly located just minutes from Park Meadows Mall, DTC, Light Rail, SkyRidge Medical Center, Charles Schwab Campus, and factory outlets. Enjoy walkable access to parks, trails, pool, Exchange Coffee House, The Canyon House, and exceptional community amenities. A rare opportunity to own a true luxury retreat in Castle Pi...
Jan 16, 2024 Sold
Sold
Jul 6, 2023 Listed $1,334,900
Listed
Show More

Property Highlights

Garage
Air Conditioning
Fireplace

Building Info

Overview

    General

  • Year Built: 2022
  • Building Count: 1
  • Bedroom Count: 4
  • Bathroom Count: 5
  • Full Bathrooms: 5
  • Partial Bathrooms: 5
  • Building Condition: 6
  • Building Quality: 7
  • Construction Type: 6
  • Building Style: 0
  • Exterior Walls Type: 0
  • Interior Walls Type: 0
  • Roof Shape Type: 1
  • Roof Cover Type: 3
  • Floor Count: 200
  • Living Units: 1
  • Floor Cover: 0
  • Basement Type: 1
  • Basement Area: 1,799
  • Garage Type: 7
  • Garage Square Area: 756
  • Parking Space Count: 0
  • Patio Type: 0
  • Porch Type: 36
  • Pool Type: 0

    Dimensions

  • Lot Size Square Feet: 7,144
  • Total Building Area: 5,265
  • Gross Building Area: 5,265
  • Building Area: 4,665
  • Building Area Measurement: L

    Heating and Cooling

  • Fireplace Count: 1
  • Air Conditioning: 1
  • Heating: 3
  • Heated Square Feet: 4,665
  • Heating Fuel Type: 0

    Utilities

  • Sewer System: 0
  • Water Service: 0

Building

  • Building Type: 0
  • Property Class: R
  • Subdivision: CANYONS THE
  • Land Acres: 0000000164
  • Standard Land Use Code: 1001
  • County Land Use Code: 1112
  • Legal Description 1: LOT 18 BLOCK 5 THE CANYONS 2 0.164 AM/L

Neighborhood

  • School District Name: Douglas County School District RE-1
  • Census Tract: 014016

Geography

  • Account Number: R0604233
  • Parcel: 0604233
  • Block: 5
  • Lot: 18
  • Meridian: SEC 11 TWN 07S RNG 67W QTR NW
  • Municipality: DOUGLAS COUNTY RE 1
  • Latitude: 39.4568
  • Longitude: -104.859

    Address

  • Full Address: 6431 Barnstead Dr
  • Address - House Number: 6431
  • Address - Street Name: Barnstead
  • Address - Suffix Type: Dr
  • State: CO
  • City Name: Castle Pines
  • Carrier Code: H071
  • 4-Digit Zip Code: 9536
  • Zip Code: 80108

Valuation

    Tax

  • Tax Year: 2022
  • Tax Amount: $291,744
  • Tax Rate Code Area: 3450

    Appraisal Valuation

  • Standard Deviation: 0.0519
  • Valuation Date: Jan 17, 2024
  • Confidence Score: 99
  • Final Value: 1,292,502
  • High Value: 1,359,688
  • Low Value: 1,225,316

    Market Valuation

  • Market Total Value: $256,198
  • Market Land Value: $133,327
  • Market Improvement Value: $122,871

    Assessments Valuation

  • Assessed Year: 2022
  • Assessed Total Value: $17,810
  • Assessed Land Value: $9,270
  • Assessed Improvements Value: $8,540

    Sales

  • Current Sale Contract Date: Jan 12, 2024
  • Current Sale Recording Date: Jan 16, 2024
  • Current Sale Price:
  • Current Sale Document Type: 71
  • Current Sale Input Document Number: 1851
  • Previous Sale Recording Date: Mar 29, 2022
  • Previous Sale Contract Date: Mar 29, 2022
  • Previous Sale Amount: $1,044,492
  • Previous Sale Document Type: 68

    Financing

  • First Mortgage Financing Type: ADJ
Data used for valuation calculations is provided by RealtyHop, and other third party sources

Comparables

Unit
Status
Type
Beds
Baths
ft²
Price/ft²
Asking Price
Listed On
Closing Price
Sold On
HOA + Taxes

About Castle Pines


Similar Homes for Sale

Currently no similar homes around

Nearby Rentals


Frequently Asked Questions

When was property at 6431 Barnstead Drive built and last sold?
The property at 6431 Barnstead Drive was built in 2022 and last sold on Jan 12, 2024 for $1,320,000.
How much is this home worth?
The estimated value of the home located at 6431 Barnstead Drive is $1,386,730.
What are some comparable homes to 6431 Barnstead Drive?
There are currently no comparable homes to 6431 Barnstead Drive.