


49
Map
6420 Ashburn Ln


About This Property
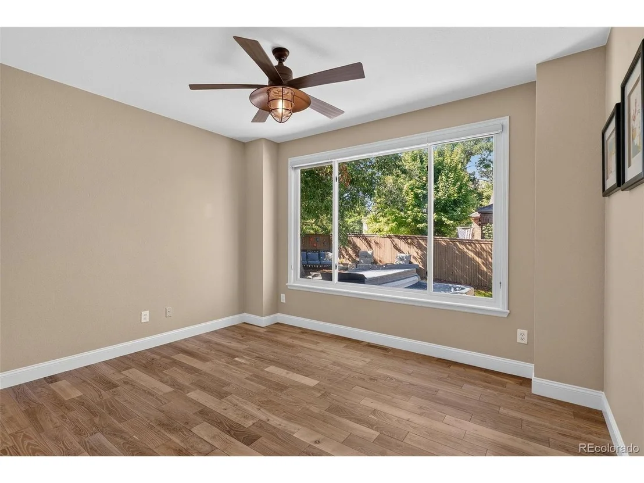
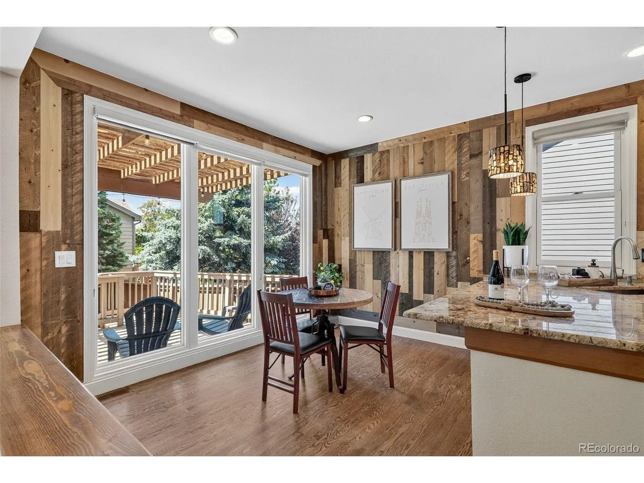
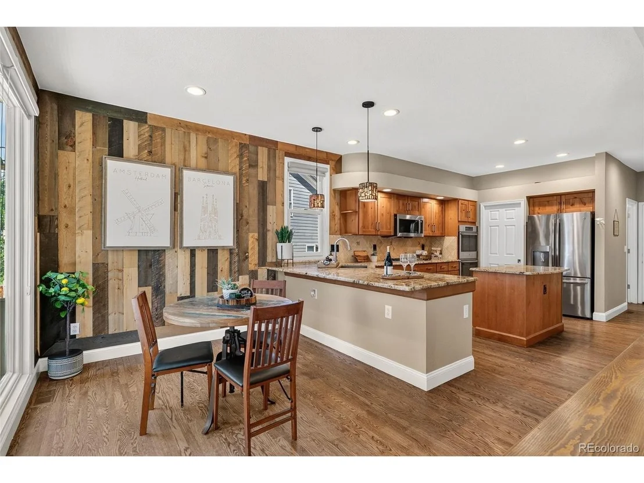
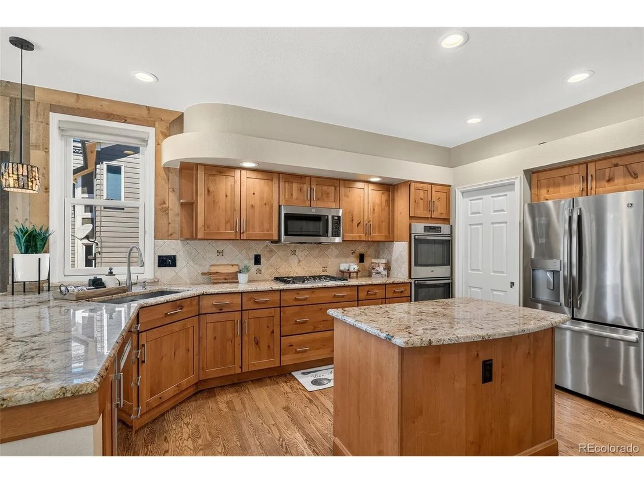
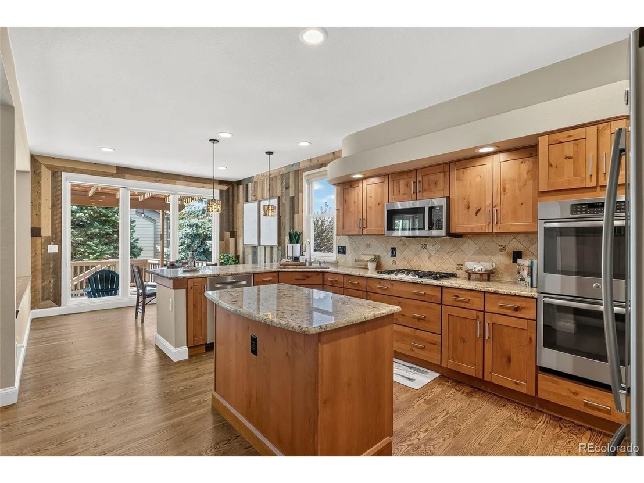
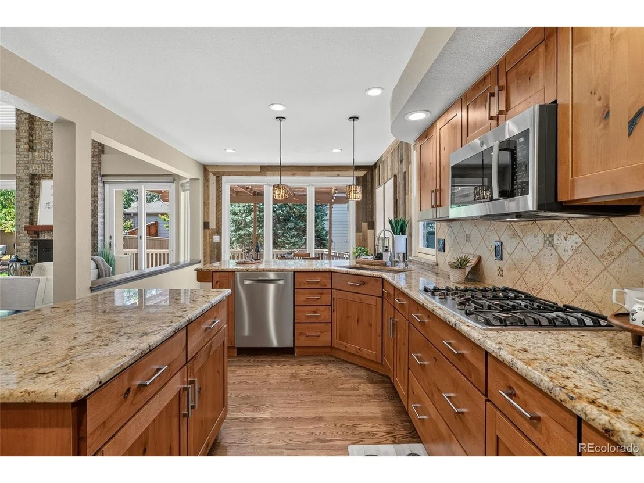
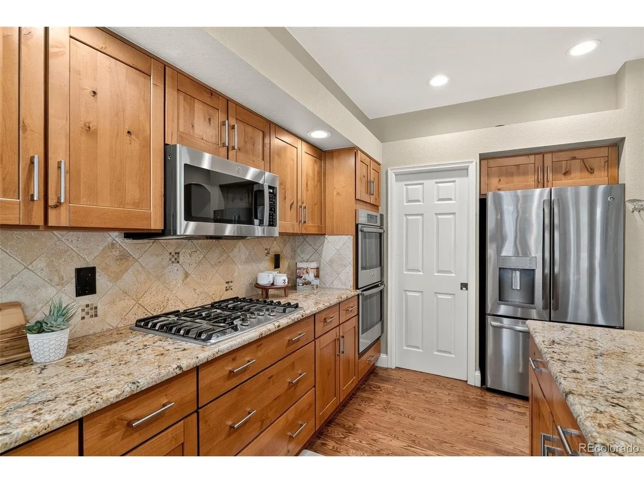
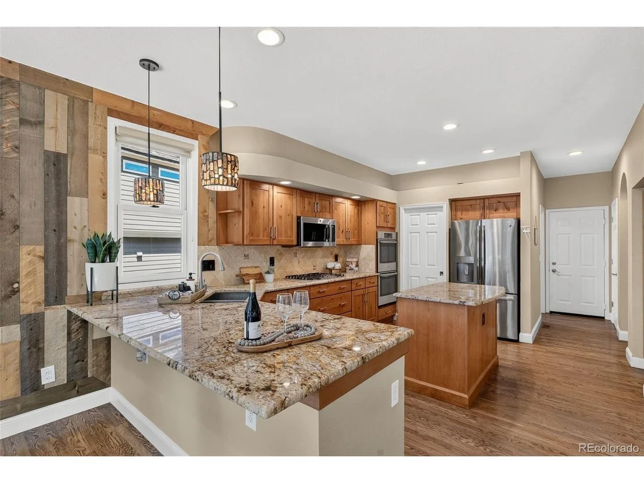
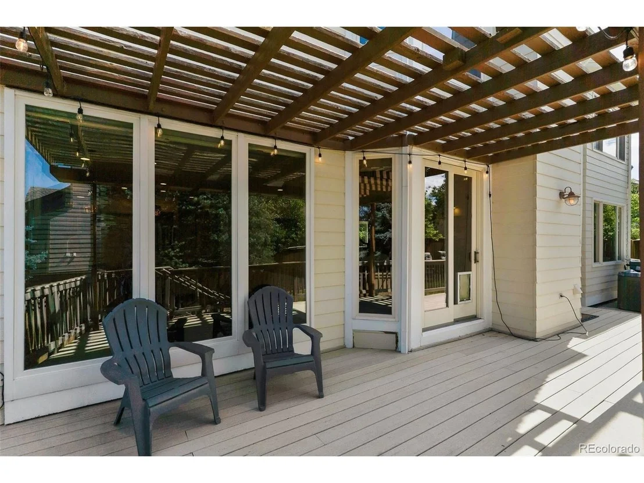
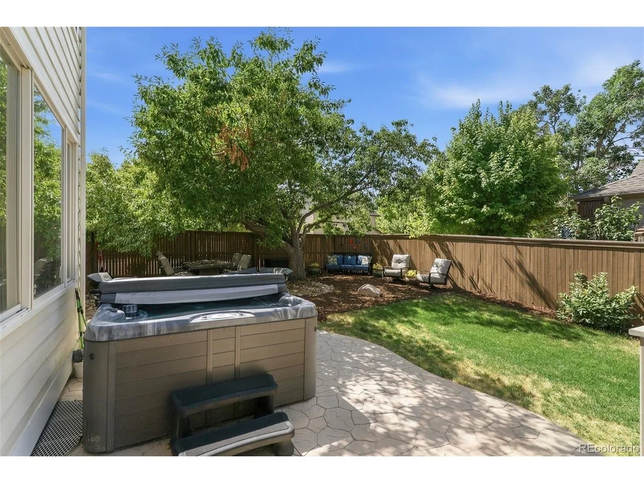
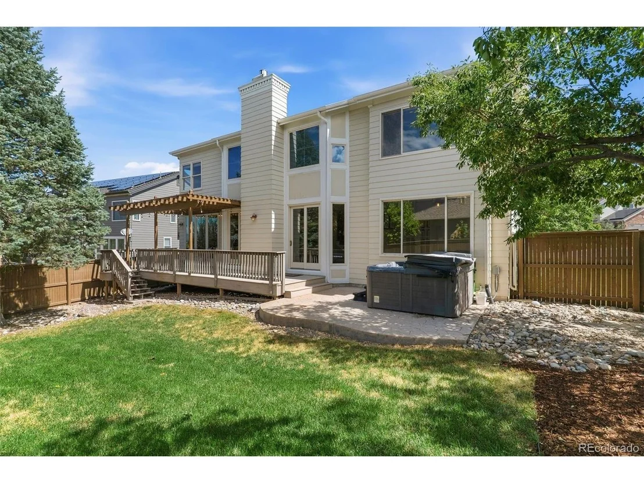
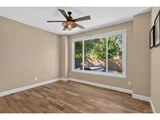
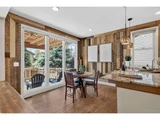
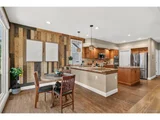
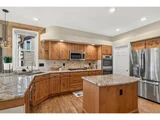
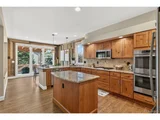
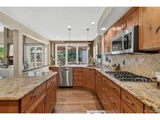
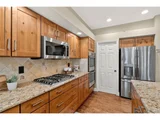
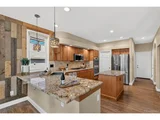
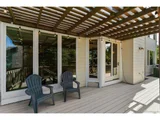
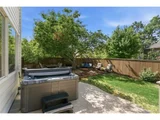
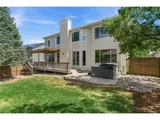
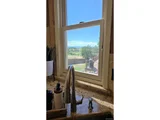
The kitchen features alder cabinetry, granite countertops, stainless steel appliances, center island, pantry, and breakfast nook. A private main-floor office overlooks the beautifully landscaped backyard. Step outside to your backyard retreat featuring stamped concrete, Trex decking, pergola, mature landscaping, and an included hot tub-perfect for relaxing or entertaining.
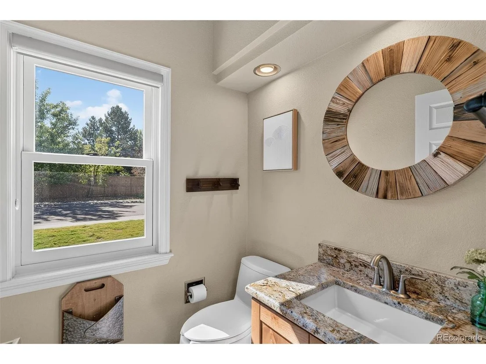
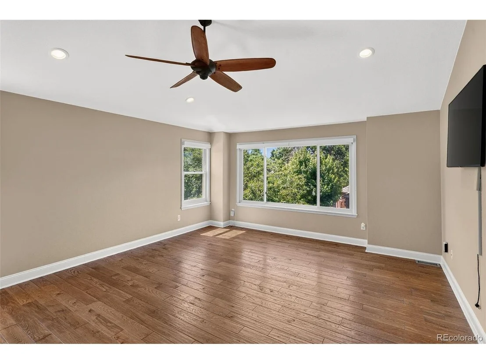
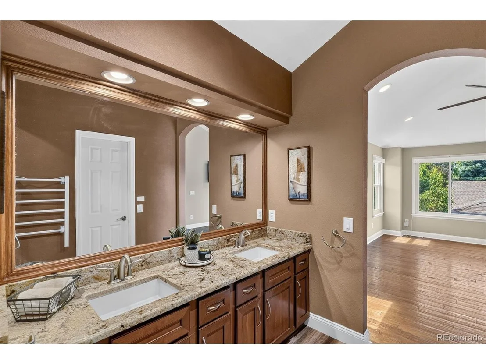
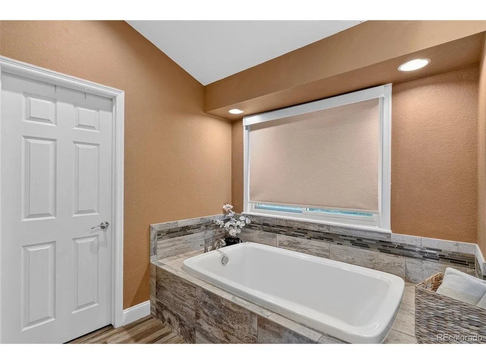
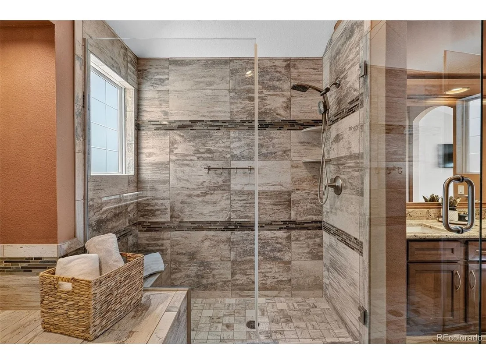
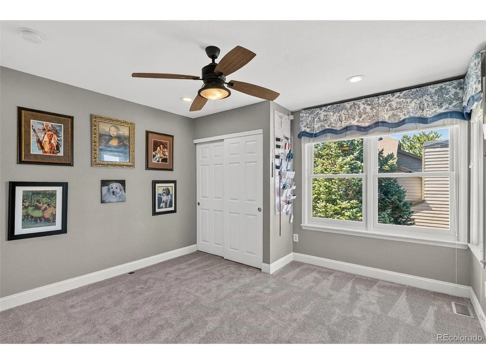
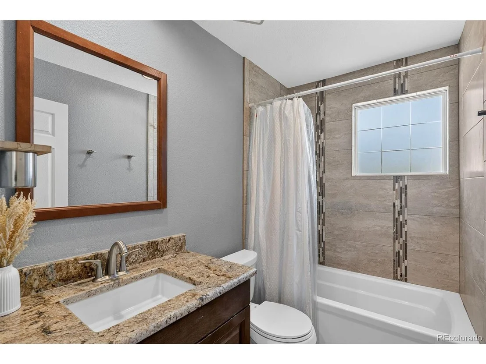
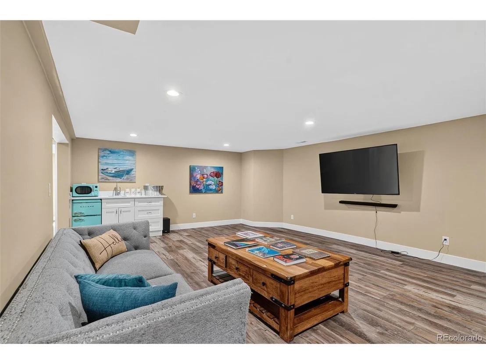
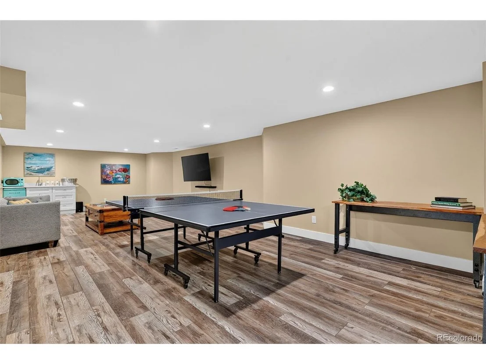
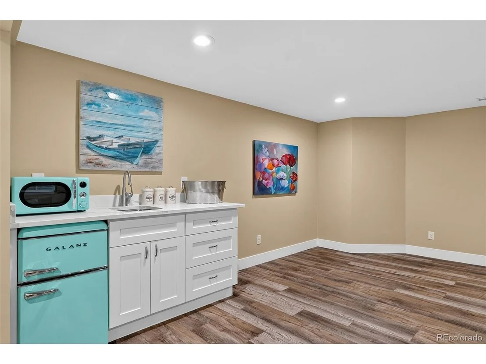
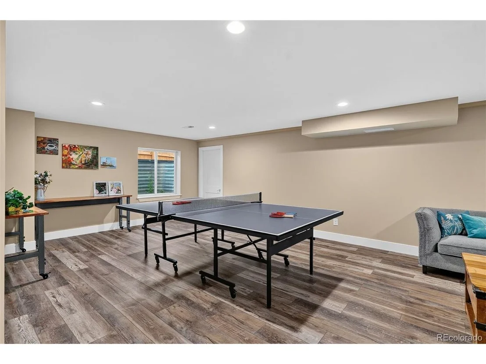
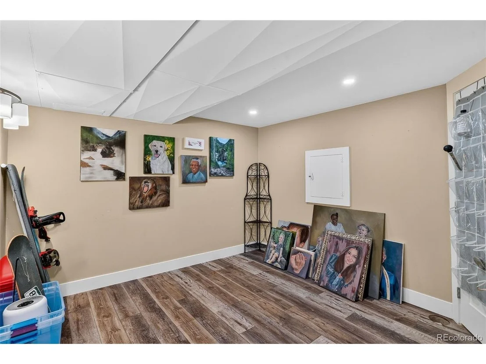
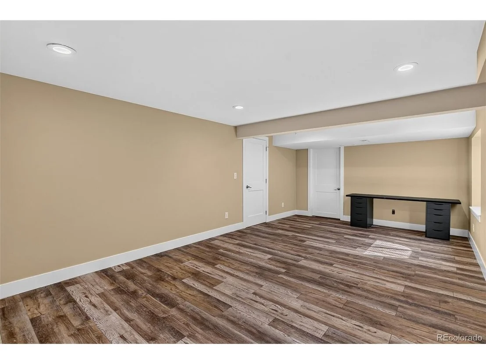
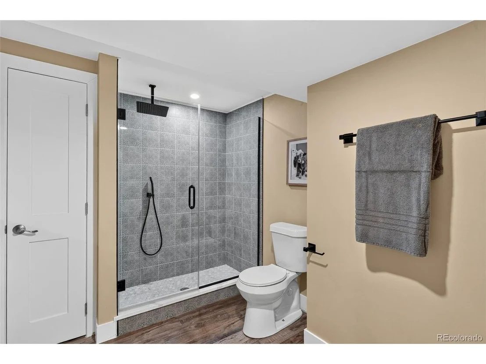
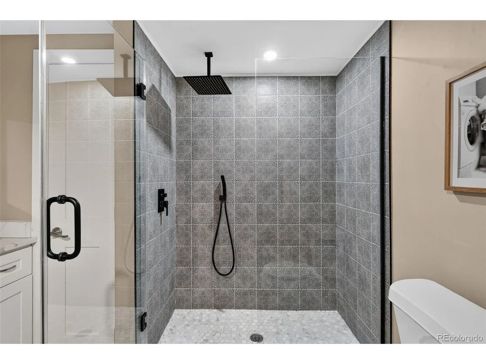
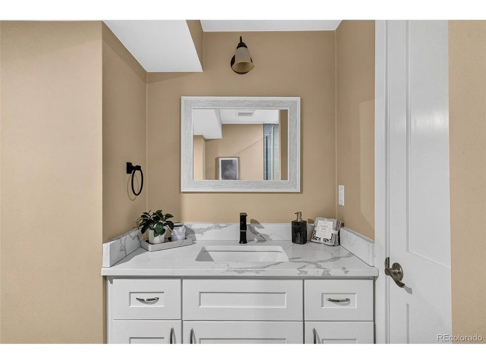
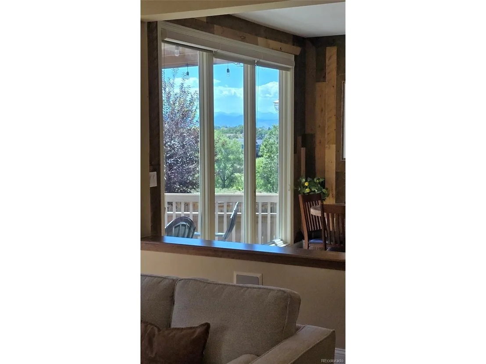
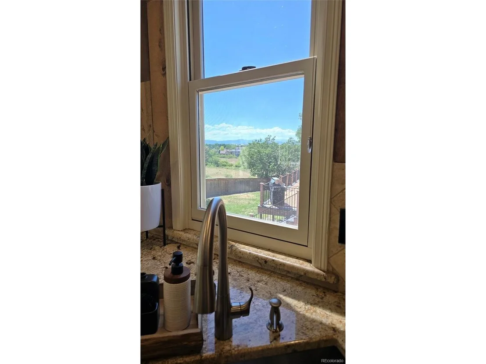
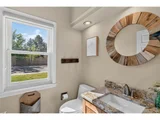
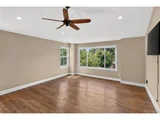
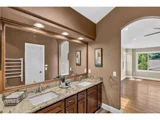
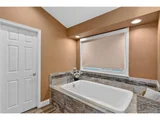
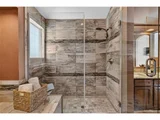
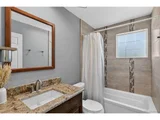
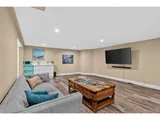
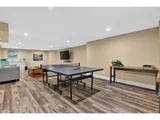
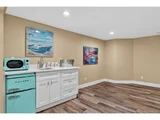
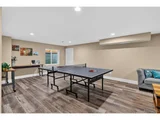
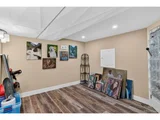
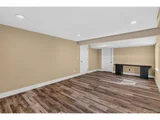
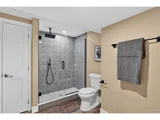
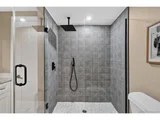
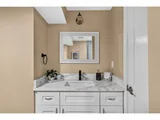
Upstairs you'll find four bedrooms and three full baths, including a spacious primary suite with hardwood flooring, granite dual vanity, soaking tub, oversized walk-in shower, and large walk-in closet with custom shelving. A secondary bedroom offers a private en-suite bath, while two additional bedrooms share a Jack-and-Jill bath. The newly finished basement adds exceptional living space with a large family room, wet bar, oversized bedroom, 3/4 bath, bonus room ideal for an art studio, workout room or office, plus abundant storage. Additional features include a newer furnace, Andersen windows, NEW MICROWAVE, recently updated garage doors, epoxy-coated three-car garage, fully fenced. This exceptional home combines an outstanding location, thoughtful updates, flexible living spaces, and spectacular viewS!
Payment Calculator
Your Estimated Monthly Payment
Cap Rate Calculator
What does this mean?
Based on our analysis, the cap rate of this property is 1.25%. A negative cap rate indicates that the property might not be feasible as an income-producing asset. The median cap rate for a near zip code 11238 is 4.23%.
How much can I actually make?
Actual monthly rental income may vary between $4,760 and $7,140 depending on unit-specific characteristics. You can change the amount using the slider to further explore.
How is cap rate calculated?
Cap Rate = Net Operating Income (NOI) / Property Asset Value.
When calculating the cap rate, we assume 100% occupancy. Leverage (mortgage) is not considered.
Cap Rate provided by RealtyHop and RentHop, learn more about cap rate here.
Price History
| Date / Event | Date | Event | Price |
|---|---|---|---|
| Aug 10, 2026 | Sold | ||
| Sold | |||
| Jul 20, 2026 | In contract | - | |
| In contract | |||
| Jul 10, 2026 | Listed | $930,000 | |
| Listed | |||
| Feb 12, 2021 | Sold | ||
| Sold | |||
| Jan 20, 2021 | Listed by Your Castle Real Estate Inc | $725,000 | |
| Listed by Your Castle Real Estate Inc | |||
| | |||
|
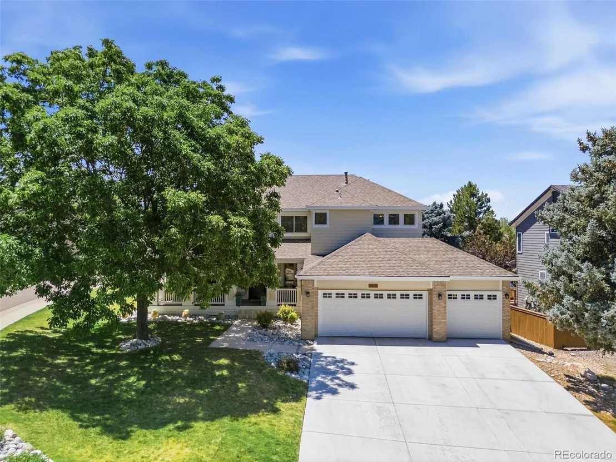
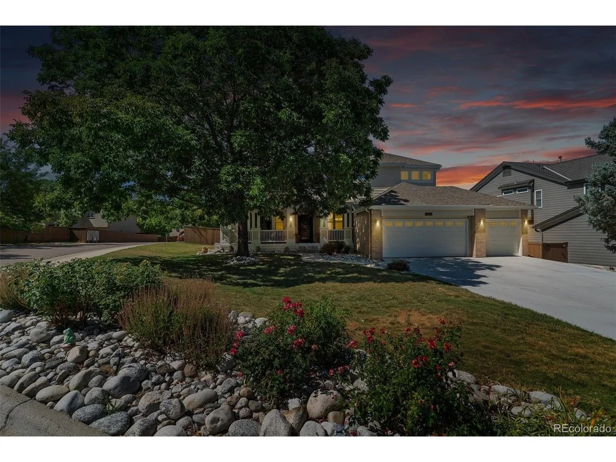
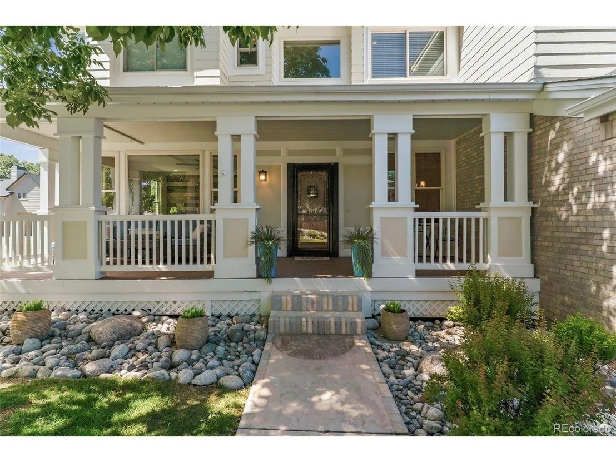
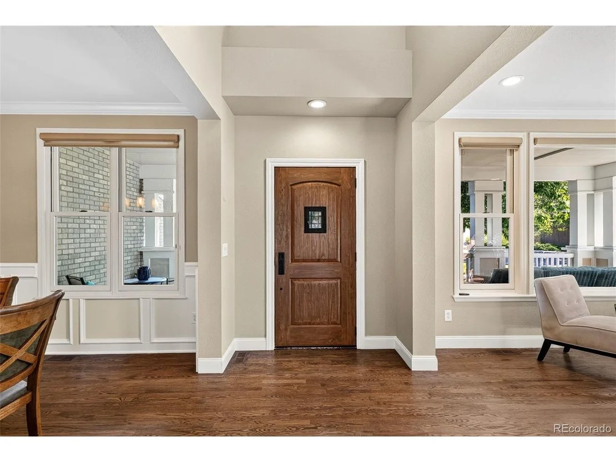
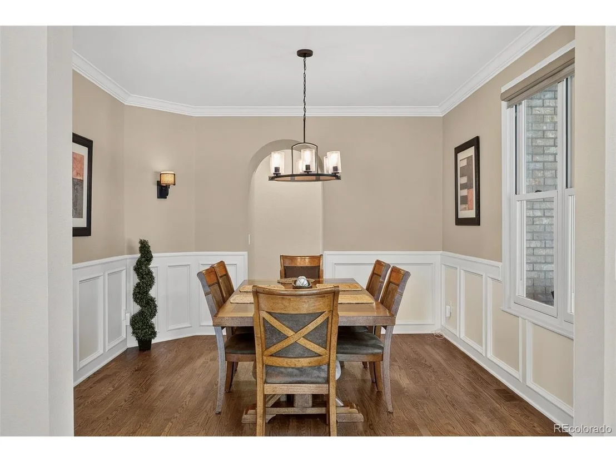
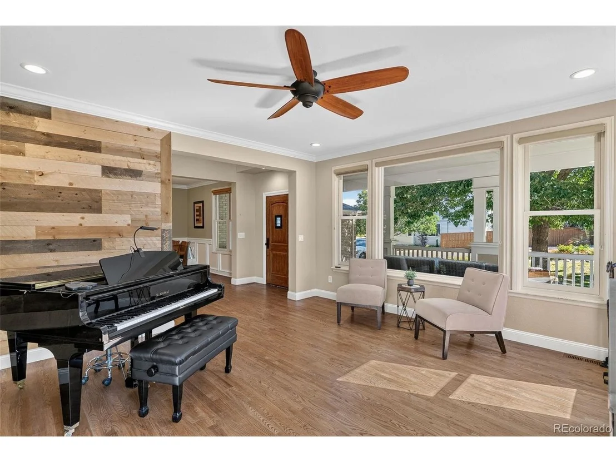
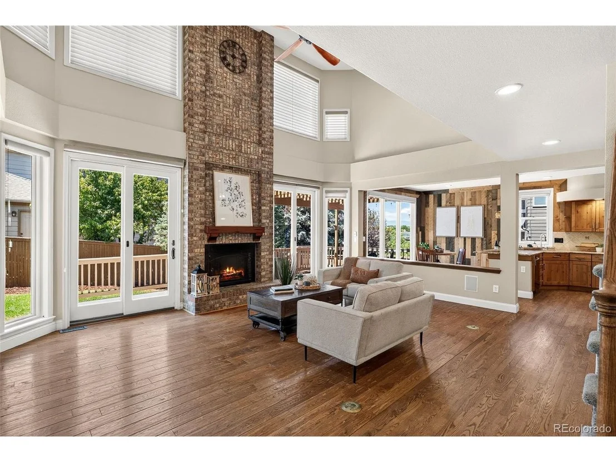
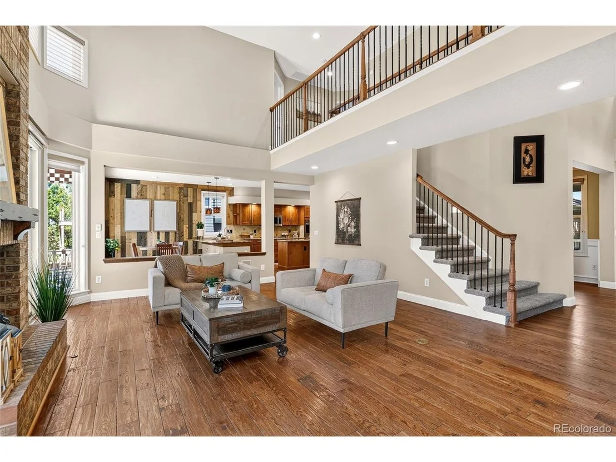
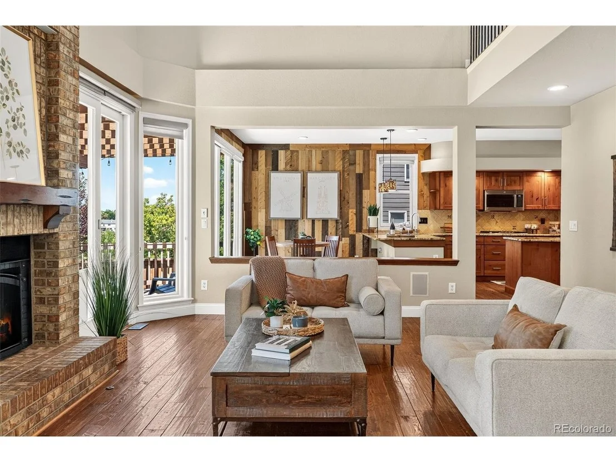
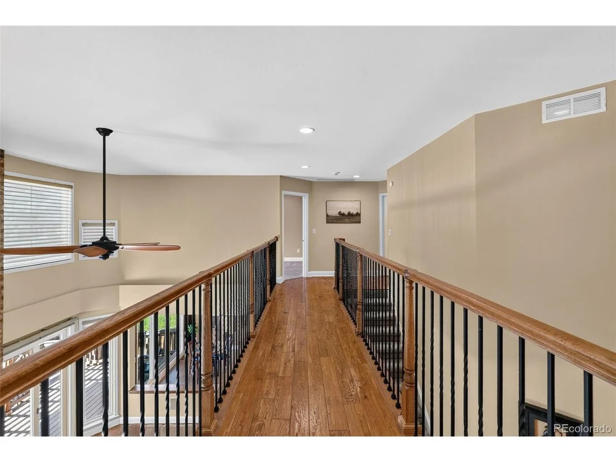
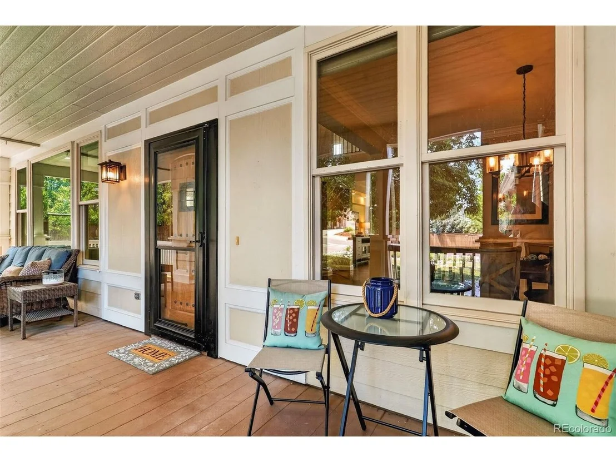
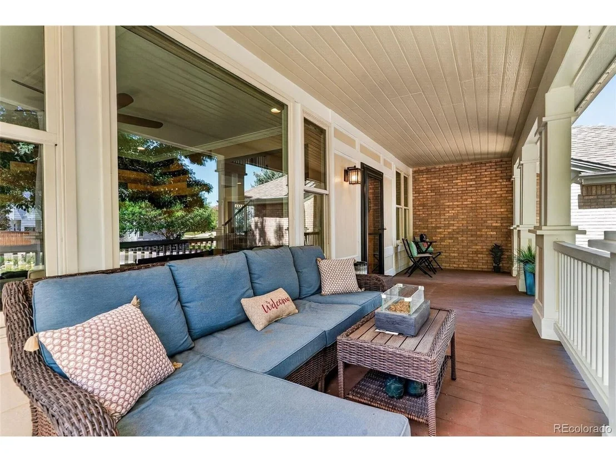
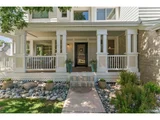
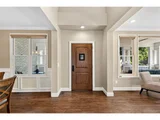
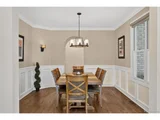
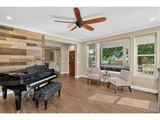
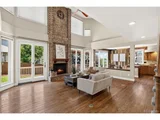
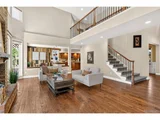
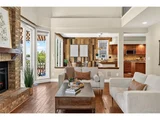
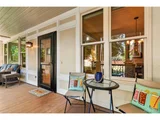
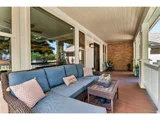
RARE OPPORTUNITY TO OWN THIS METICULOUSLY CARED FOR 2 STORY HOME LOCATED ON ONE THE BEST LOTS IN ALL OF HIGHLANDS RANCH with views of mountains and the historic Cheese Ranch. Sit back and relax on the fully covered front porch overlooking the large front yard and gorgeous rose bushes. This home features an open concept design and has been fully updated. Upon entering you are greeted by a private living room with beautiful shiplap accent walls and large dining room for those special gatherings. The dramatic family room boasts 20 foot vaulted ceilings and walls of windows for natural light. In the center of the family room is a beautiful brick gas fireplace that provides an inviting seat for those cool evenings. The family room has two sets of double doors taking you out to the spacious backyard which includes a stamped concrete patio, trex decking and pergola. The kitchen shines with new alder cabinets, granite counter tops, breakfast nook, island, pantry and stainless steel appliances. This home features a private office with large windows overlooking the backyard oasis. The upstairs area includes 4 bedrooms and 3 full baths. The Master bedroom has new solid oak flooring, double sink granite vanity, large walk-in shower, and inviting soaking tub. The walk-in closet has tons of shelving. The second bedroom has its own private full bathroom great for a guest room. The remaining two bedrooms are spacious and joined together through a jack and jill bathroom with double sinks. The open full basement is just waiting for your ideas to become your home theatre or playroom. The 3 car garage is completely re-finished to include new epoxy flooring, metal cabinets and fresh paint. This custom design home has it all, remodeled kitchen, bathrooms, newer hardwood flooring throughout, new exterior/interior paint, new fence, Anderson windows, garage doors, new driveway pavement and so much more. This home won't last long!
| |||
Property Highlights
Building Info
Comparables
Status
Price/ft²
Listed On
Sold On
About Highlands Ranch
Similar Homes for Sale
Currently no similar homes aroundNearby Rentals

Last Updated: 4 months ago
Data Source: REcolorado MLS, MLS# IRE5119666













 Your Privacy Choices
Phone: 425-283-2930
Address: 335 Madison Avenue, New York, NY 10017