by RH Advisors

Check Availability
Rye Brook 10573
64 Talcott Road
$1,275,000
● House - In Contract

64 Talcott Road

Rye Town, NY 10573
bedrooms
4 Beds
bathrooms
3 Baths, 1 Half Bath
square feet
2,176 Ft²
$9,034
Est. Monthly
$630
HOA / Fees

About This Property

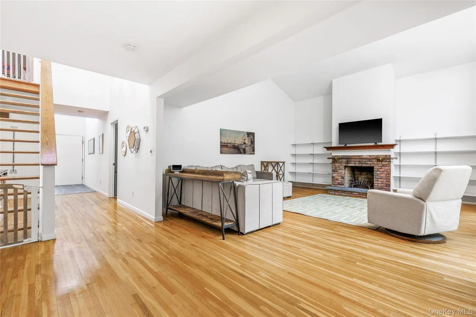
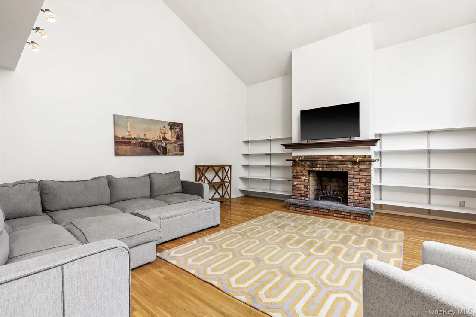
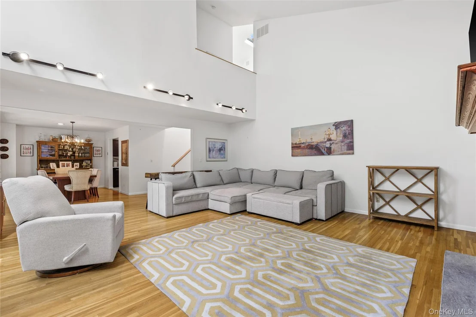
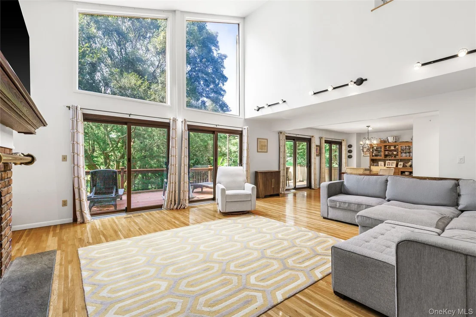
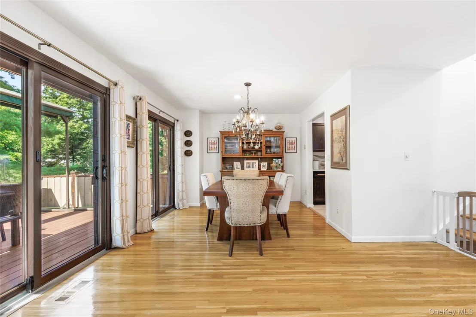
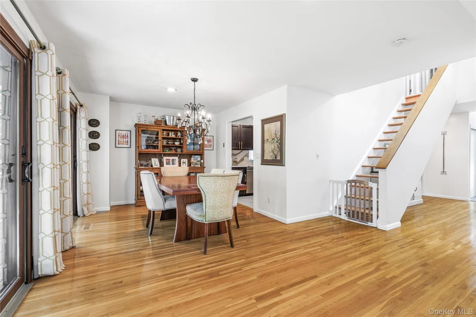
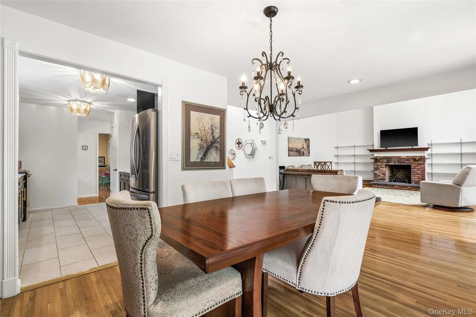
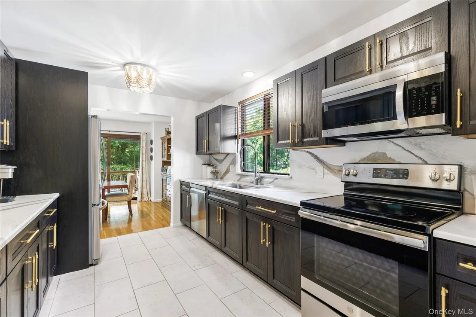
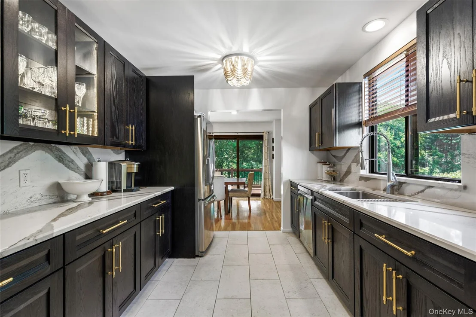
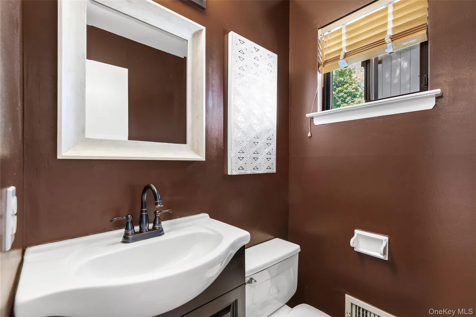
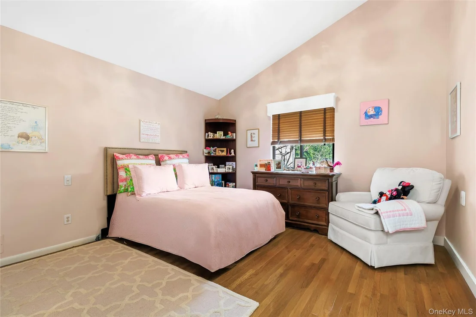
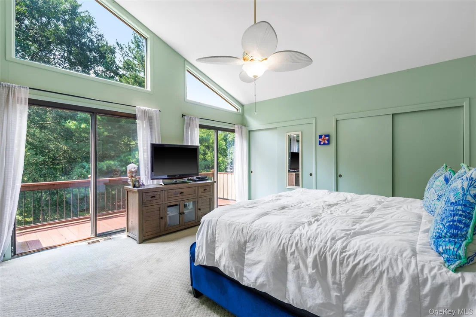
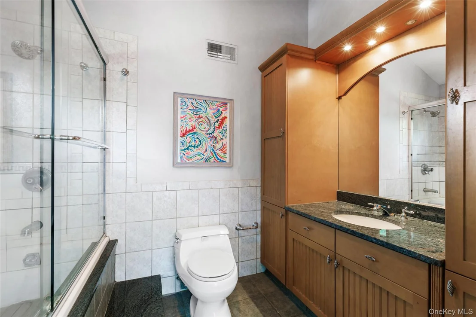
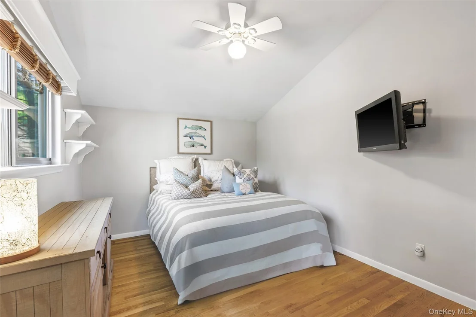
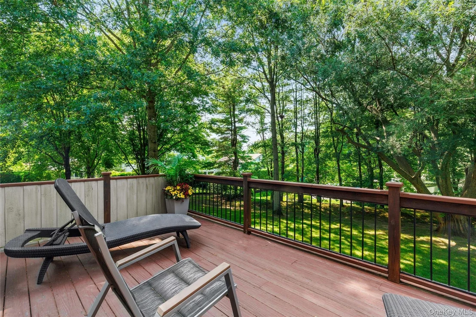
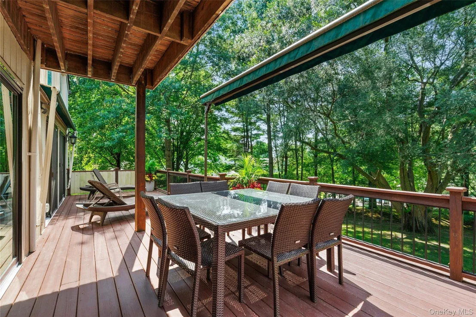
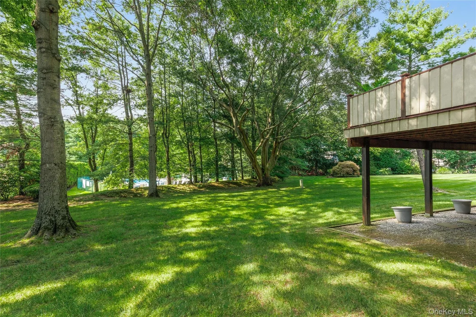
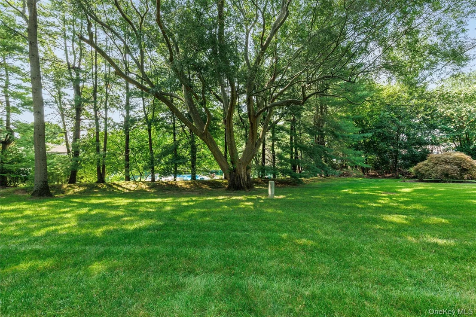
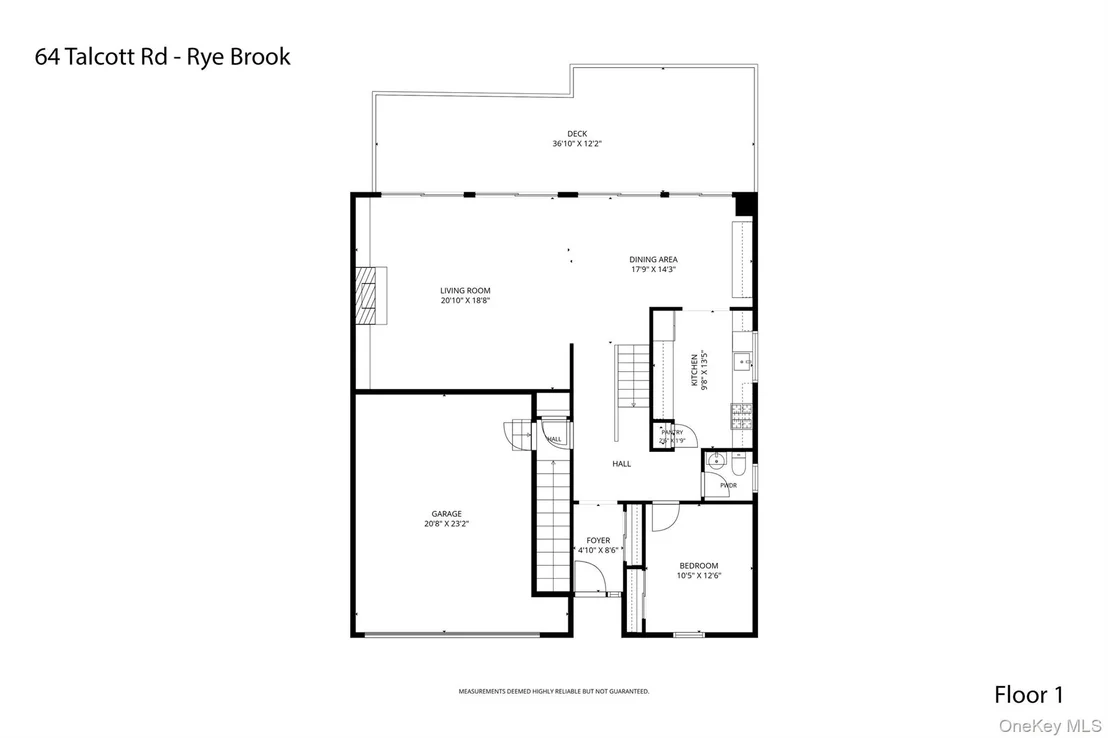
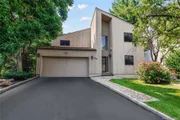
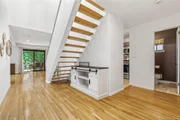
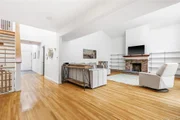
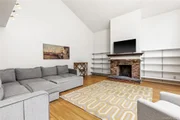
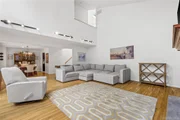
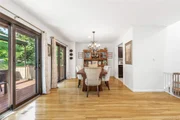
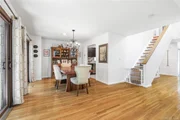
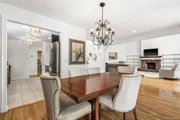
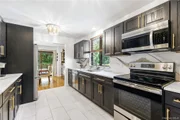
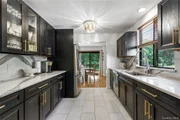
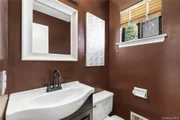
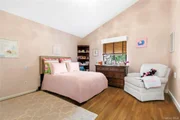
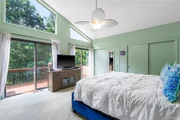
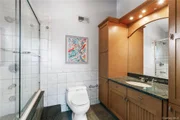
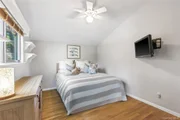
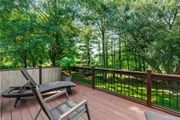
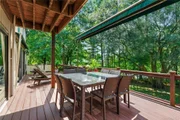
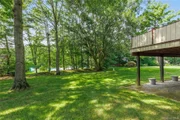
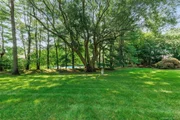
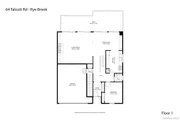
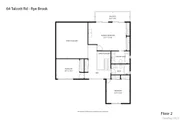
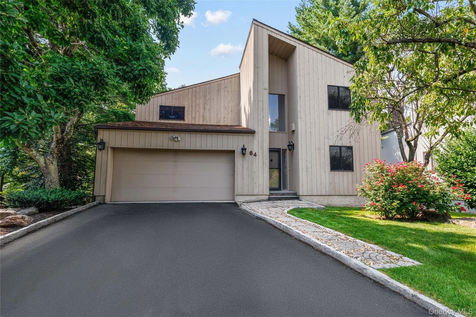
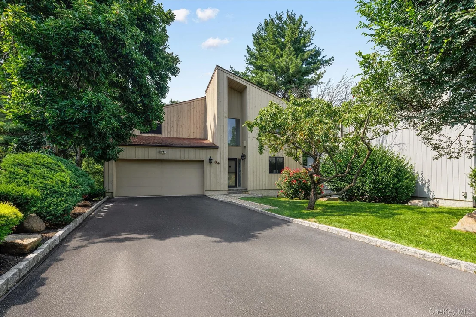
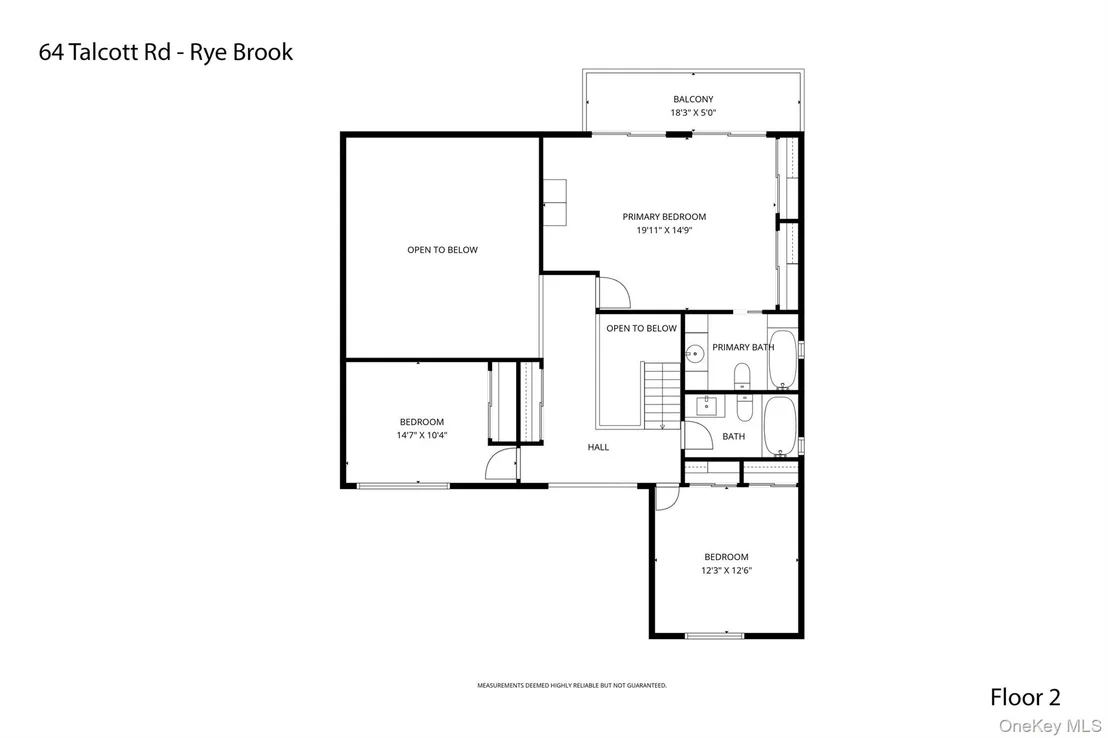
Welcome to this wonderful Talcott Woods home featuring soaring ceilings and walls of windows filling this property with beautiful sunlight. The   large Living Room has cathedral ceilings, fireplace and doors leading to the deck perfect for entertainment and family living!The newer sliding glass doors leads to the expansive deck. The dining room also adjoins the deck. The updated chef's kitchen with the stainless appliances, new cabinetry and quartz counters makes this a pleasure to use. The first floor flexible bedroom can be a den, playroom or office. The powder room finishes this area. The second floor has two  lovely bedrooms and redone hall bath. The stunning primary bedroom with cathedral ceilings has sliding doors to the upper deck which overlooks the spacious grounds. The primary bath has been updated also.

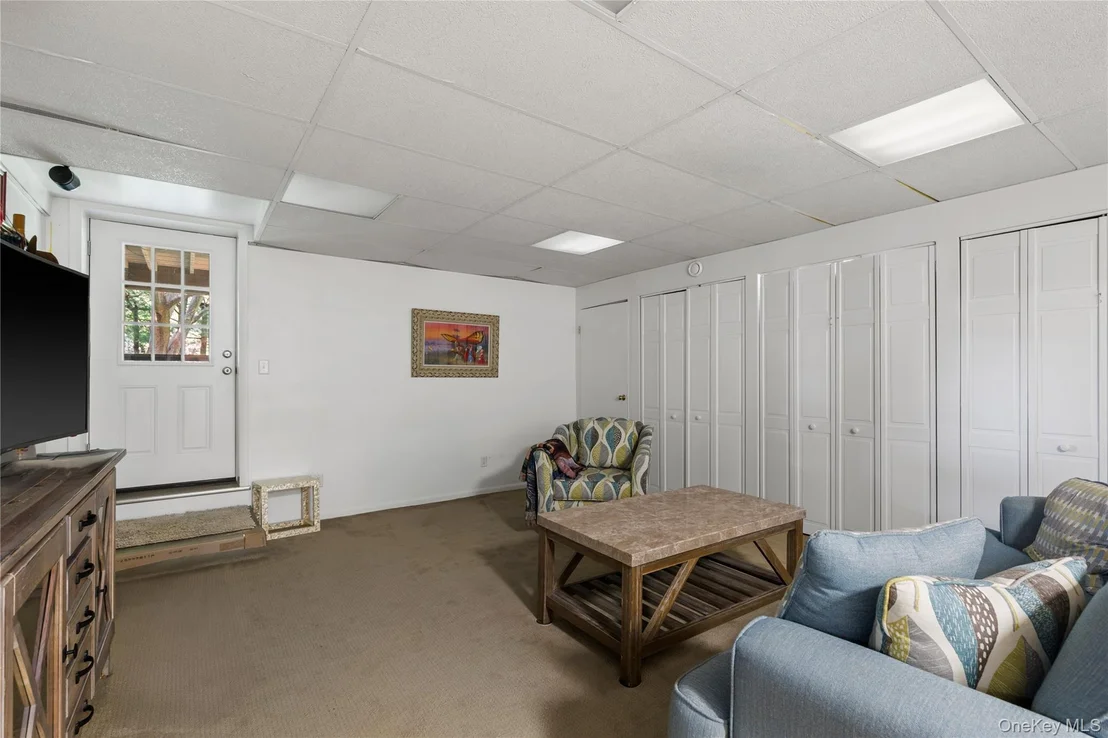
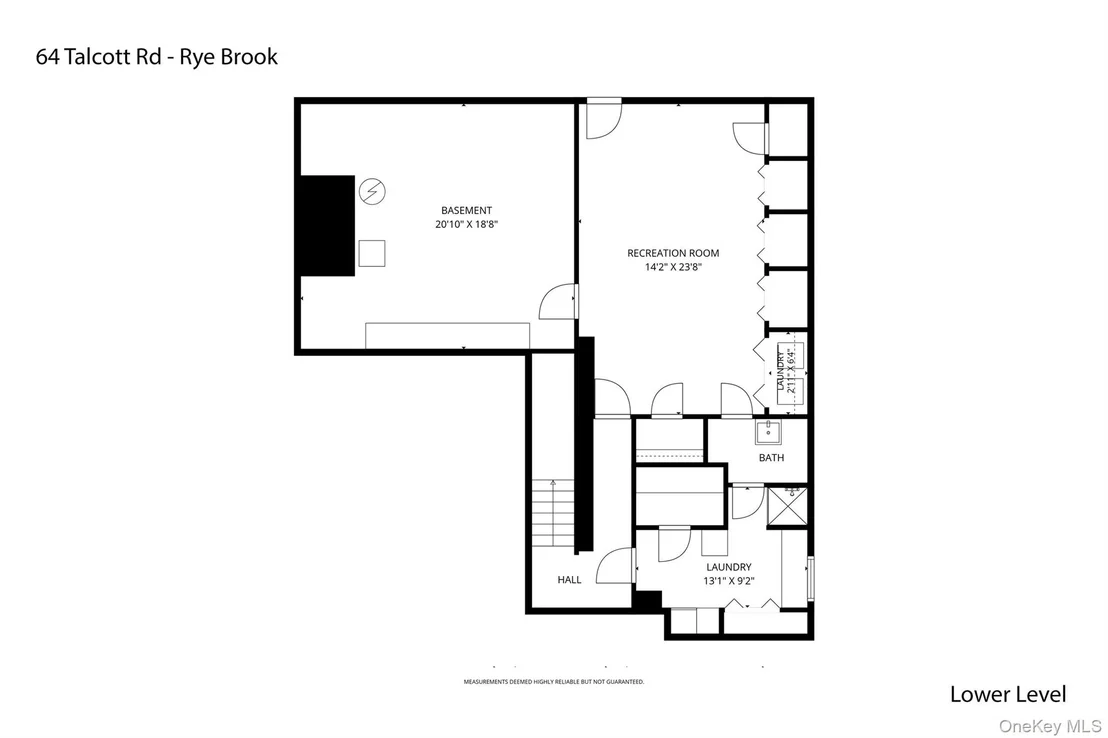
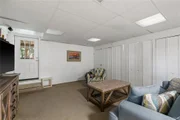
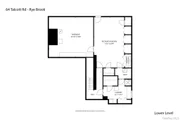
The basement level has a finished rec room and door out. The laundry and storage room adds to this special area.

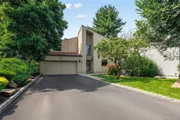
The two car garage has a new oil tank. This easy lifestyle and location adds to the Talcott life with grounds and lawn care, snow removal, pool and close to Pine Ridge Park. A must see!
Unit Size
2,176 Ft²
Days on Market
-
Land Size
0.19 acres
Price per sqft
$586
Property Type
House
Property Taxes
$2,143
HOA Dues
$630
Year Built
1978

Listed By

Marcia Rogull
Julia B Fee Sothebys Int. Rlty

Payment Calculator

Cap Rate Calculator

Last updated: 23 days ago (OneKey MLS #KEY1037207)
Price History

Date / Event Date Event Price
Sep 4, 2026 In contract -
In contract
Aug 2, 2026 Listed by Julia B Fee Sothebys Int. Rlty $1,275,000
Listed by Julia B Fee Sothebys Int. Rlty
May 4, 2018 Sold
Sold
Jan 31, 2018 Listed by Julia B Fee Sothebys Int. Rlty $789,000
Listed by Julia B Fee Sothebys Int. Rlty
Relax and enjoy the good life in this dramatic colonial contemporary nestled in peaceful Talcott Woods. Soaring ceilings and floor-to-ceiling windows flood the interior with natural light, and showcase the lovely wooded setting. Sliding glass doors from the living and dining rooms open onto an expansive private deck with awning for easy outdoor living and entertaining. Hardwood floors flow throughout the first floor, which includes a guest bedroom or den and full bath. Bright spacious master suite on the second floor has its own private deck overlooking the rear of the property. Talcott Woods amenities provide year round ground maintenance and swimming pool with lifeguard, Pine Ridge Park, playground, basketball,tennis courts,softball fields are around the corner. New Siding, new balcony and deck, new roof in 1998 , new gutters, new driveway, new furnace in 1999,new hot water tank 2015, new hot water tank , 2015, new AC condenser 2017, Outside freshly painted Additional Information: Amenities:Storage,HeatingFuel:Oil Above Ground,ParkingFeatures:2 Car Attached,

Property Highlights

Garage
Air Conditioning
Fireplace
Parking Details
Has Garage
Has Open Parking
Parking Features: Detached, Driveway, Garage, Garage Door Opener
Garage Spaces: 2
Interior Details
Half Bathrooms: 1
Full Bathrooms: 3
Interior Features: Cathedral Ceiling(s), Ceiling Fan(s), Entrance Foyer, High Ceilings, Open Floorplan, Pantry, Master Downstairs, Recessed Lighting, Sauna, Storage, First Floor Bedroom, Chefs Kitchen, Formal Dining, Galley Type Kitchen, Primary Bathroom, Quartz/Quartzite Counters
Appliances: Dishwasher, Dryer, Electric Range, ENERGY STAR Qualified Appliances, Microwave, Refrigerator, Stainless Steel Appliance(s), Washer, Water Heater
Flooring Type: Ceramic Tile, Hardwood
Laundry Features: In Basement
Rooms: 7
Has Fireplace
Fireplaces: 1
Basement: Partially Finished, Storage Space, Walk-Out Access
Exterior Details
Square Footage: 2176
Property Condition: Updated/Remodeled
Architectural Style: Contemporary
Year Built: 1978
Builder Model: Aspen
Building Area Total: 2776
Levels: Three Or More
Building Area Units: Square Feet
Window Features: Skylight(s)
Construction Materials: Cedar
Patio and Porch Features: Deck
Pool Features: Community
Lot Size Area: 8131
Lot Size Units: Square Feet
Lot Size Acres: 0.1867
Lot Size Square Feet: 8131
Water Source: Public
Financial Details
Tax Assessed Value: $1,089,900
Tax Annual Amount: $25,720
Utilities Details
Cooling Type: Central Air
Heating Type: Oil, Hot Air
Sewer : Public Sewer
Location Details
HOA/Condo/Coop Fee Includes: Maintenance Grounds, Snow Removal, Grounds Care, Pool Service
HOA/Condo/Coop Amenities: Landscaping, Maintenance Grounds, Pool, Snow Removal
HOA Fee: $630
HOA Fee Frequency: Monthly

Building Info

Overview

    General

  • Year Built: 1978
  • Effective Year Built: 1992
  • Total Rooms: 7
  • Bedroom Count: 4
  • Bathroom Count: 4
  • Full Bathrooms: 3
  • Partial Bathrooms: 4
  • Building Condition: 6
  • Building Quality: 4
  • Construction Type: 0
  • Building Style: 21
  • Exterior Walls Type: 17
  • Interior Walls Type: 0
  • Roof Shape Type: 0
  • Roof Cover Type: 0
  • Floor Count: 200
  • Floor Cover: 0
  • Basement Type: 6
  • Basement Area: 0
  • Garage Type: 1
  • Garage Square Area: 528
  • Parking Space Count: 2
  • Patio Type: 0
  • Porch Type: 6
  • Pool Type: 0

    Dimensions

  • Lot Size Square Feet: 8,141
  • Lot Size Depth Feet: 1,345
  • Lot Size Frontage Feet: 275
  • Total Building Area: 2,176
  • Gross Building Area: 2,176
  • Building Area: 2,176
  • Building Area Measurement: T

    Heating and Cooling

  • Fireplace Count: 1
  • Air Conditioning: 1
  • Heating: 3
  • Heated Square Feet: 2,268
  • Heating Fuel Type: 6

    Utilities

  • Sewer System: 1
  • Water Service: 2

Building

  • Building Type: 0
  • Property Class: R
  • Subdivision: TALCOTT WOODS
  • Land Acres: 0000000187
  • Standard Land Use Code: 1114
  • County Land Use Code: 210

Neighborhood

  • School District Name: Blind Brook-Rye Union Free School District
  • School Tax School District: BLIND BROOK-RYE
  • Census Tract: 008302

Zoning

  • Zoning: 02 - SINGL

Geography

  • Account Number: 00009207000
  • District: 554805
  • Section: 135.50
  • Parcel: 554805 135.50-1-22
  • Block: 1
  • Lot: 22.000
  • Municipality: RYE BROOK
  • Latitude: 41.0173
  • Longitude: -73.688

    Address

  • Full Address: 64 Talcott Rd
  • Address - House Number: 64
  • Address - Street Name: Talcott
  • Address - Suffix Type: Rd
  • State: NY
  • City Name: Rye Brook
  • Carrier Code: C023
  • 4-Digit Zip Code: 1421
  • Zip Code: 10573

Valuation

    Tax

  • Tax Year: 2023
  • Tax Amount: $2,304,857
  • Tax Rate Code Area: 554805

    Appraisal Valuation

  • Standard Deviation: 0.244
  • Valuation Date: Feb 07, 2024
  • Confidence Score: 65
  • Final Value: 1,042,353
  • High Value: 1,296,723
  • Low Value: 787,983

    Market Valuation

  • Market Total Value: $923,400
  • Market Land Value: $448,200
  • Market Improvement Value: $475,200

    Assessments Valuation

  • Assessed Year: 2023
  • Assessed Total Value: $923,400
  • Assessed Land Value: $448,200
  • Assessed Improvements Value: $475,200
Data used for valuation calculations is provided by RealtyHop, and other third party sources

Comparables

Unit
Status
Type
Beds
Baths
ft²
Price/ft²
Asking Price
Listed On
Closing Price
Sold On
HOA + Taxes

About Rye Brook


Similar Homes for Sale

Currently no similar homes around

Nearby Rentals

Unit for rent at 40 Ettl Lane, Greenwich, CT, 06831

$7,700 /mo

  • 3 Beds
  • 3 Baths
40 Ettl Lane #23, Greenwich, CT, 06831 Listing by Amy Zeeve
Unit for rent at 107 Puritan Drive, Port Chester, NY, 10573

$10,000 /mo

  • 4 Beds
  • 2 Baths
  • 2,739 ft²
107 Puritan Drive, Port Chester, NY, 10573 Listing by Jason Galper
Unit for rent at 30 Broad Street, Port Chester, NY, 10573

$2,550 /mo

  • 1 Bed
  • 1 Bath
  • 580 ft²
30 Broad Street #604, Port Chester, NY, 10573 Listing by David A. Cortez


Frequently Asked Questions

When was property at 64 Talcott Road built and last sold?
The property at 64 Talcott Road was built in 1978 and last sold on Jan 1, 1970 for $0.
How much is this home worth?
The estimated value of the home located at 64 Talcott Road is $1,278,447.
What are some comparable homes to 64 Talcott Road?
There are currently no comparable homes to 64 Talcott Road.