


50
Map

Undisclosed Address


About This Property
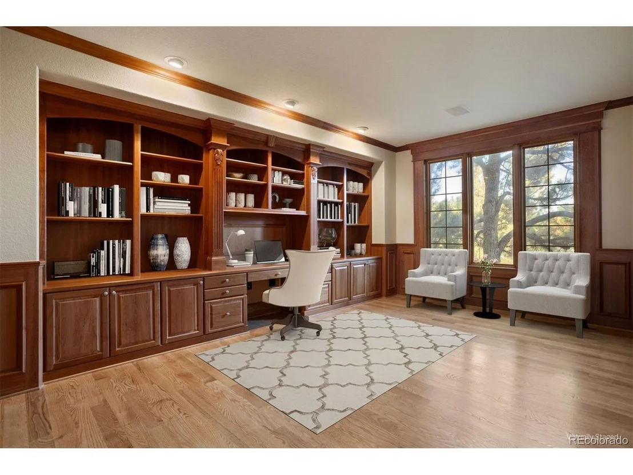
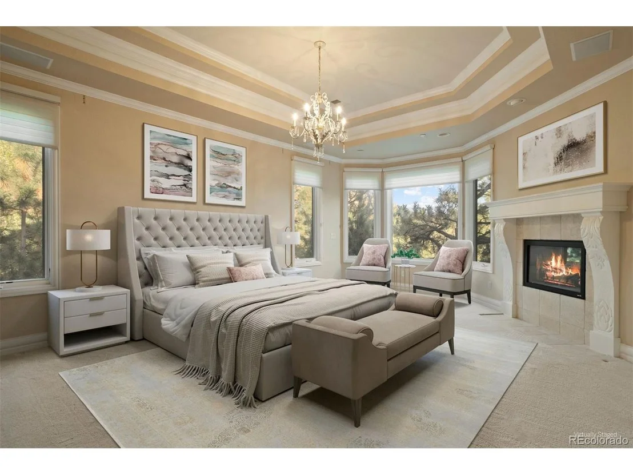
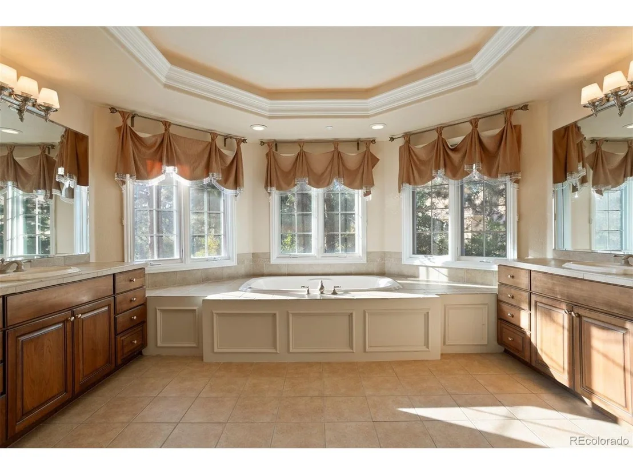
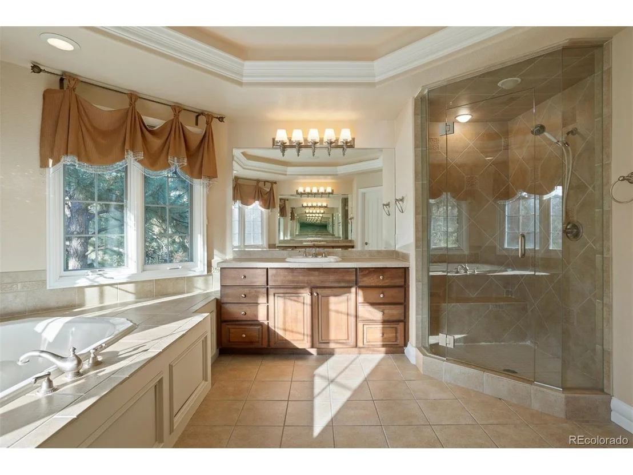
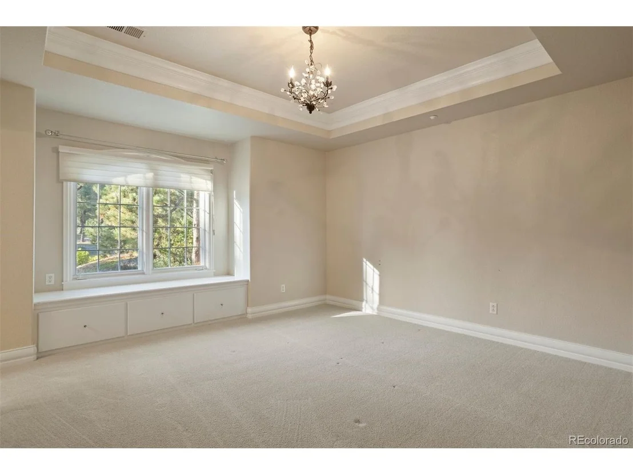
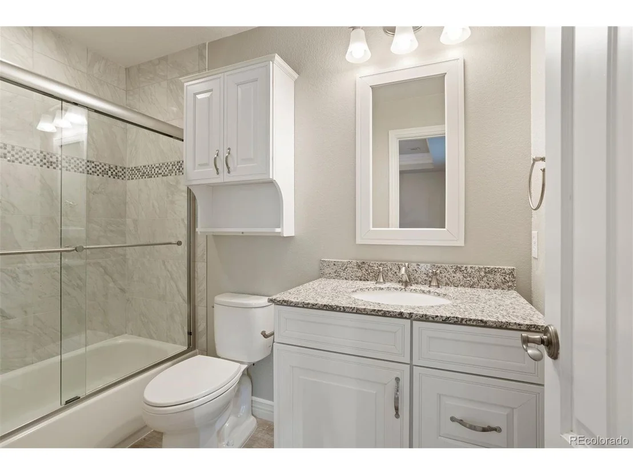
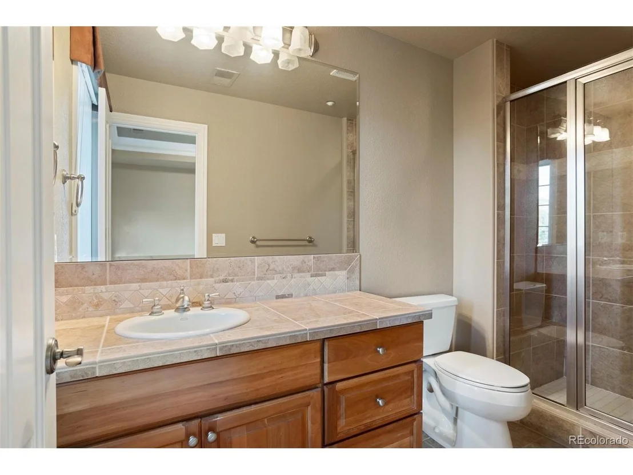
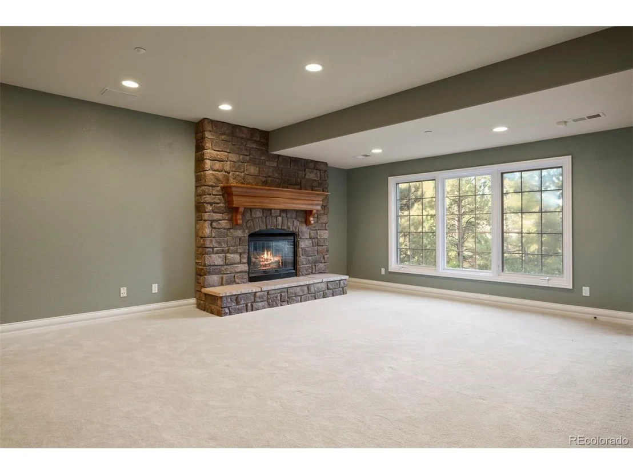
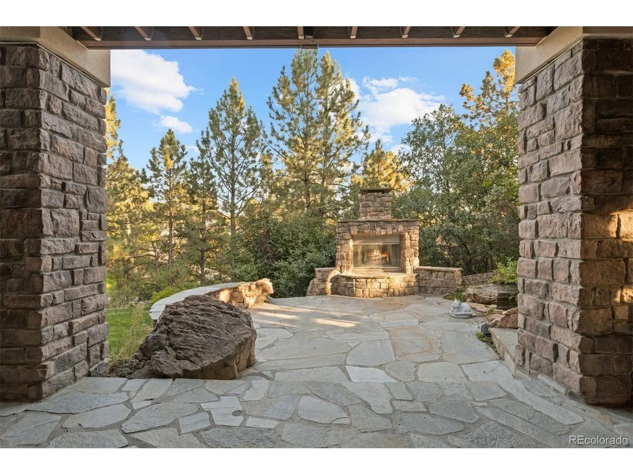
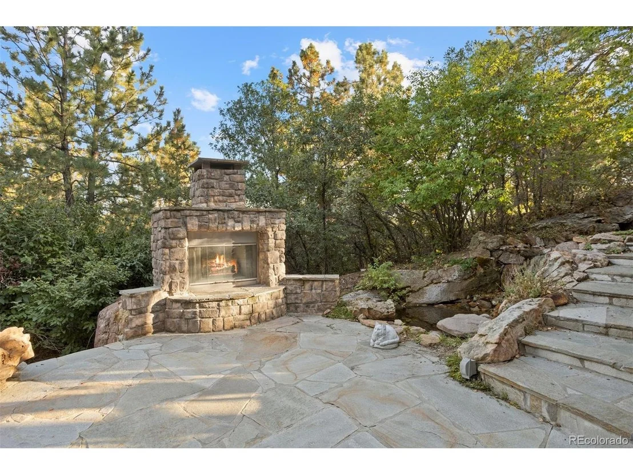
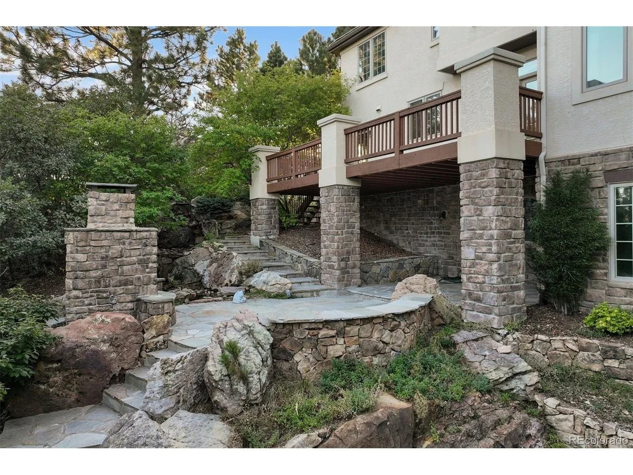
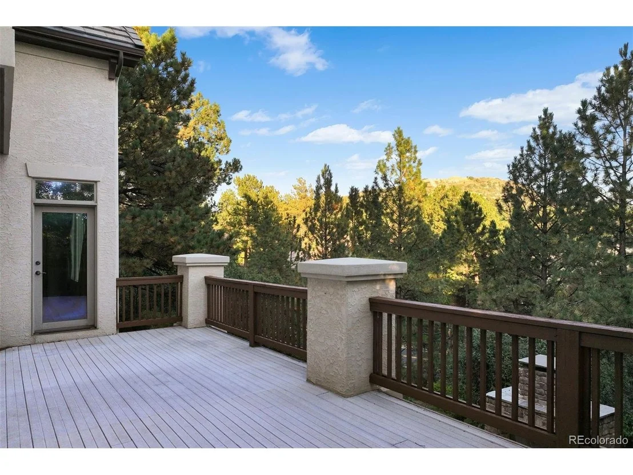
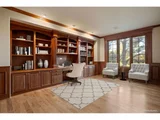
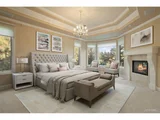
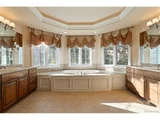
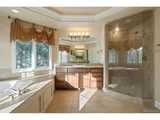
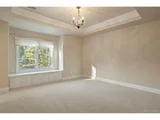
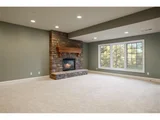
A wood-paneled office with built-ins offers a quiet space overlooking the backyard. Upstairs, the primary suite features coffered ceilings, a cozy fireplace, and a spacious ensuite with a jetted tub and dual walk-in closets. Three additional bedrooms, each with their own ensuite baths, complete the upper level. The walk-out lower level provides a bar, theater room, fitness area, flex space with a stone fireplace, and a bedroom with an attached bath. Outdoors, enjoy a large flagstone patio, outdoor fireplace, and a flat lawn space-all enveloped by the privacy of the surrounding pines.
Payment Calculator
Your Estimated Monthly Payment
Cap Rate Calculator
What does this mean?
Based on our analysis, the cap rate of this property is 1.25%. A negative cap rate indicates that the property might not be feasible as an income-producing asset. The median cap rate for a near zip code 11238 is 4.23%.
How much can I actually make?
Actual monthly rental income may vary between $4,760 and $7,140 depending on unit-specific characteristics. You can change the amount using the slider to further explore.
How is cap rate calculated?
Cap Rate = Net Operating Income (NOI) / Property Asset Value.
When calculating the cap rate, we assume 100% occupancy. Leverage (mortgage) is not considered.
Cap Rate provided by RealtyHop and RentHop, learn more about cap rate here.
Price History
| Date / Event | Date | Event | Price |
|---|---|---|---|
| Nov 22, 2024 | Sold | ||
| Sold | |||
| Oct 24, 2024 | In contract | - | |
| In contract | |||
| Oct 10, 2024 | Listed by LIV Sotheby's International Realty | $1,600,000 | |
| Listed by LIV Sotheby's International Realty | |||
| | |||
|
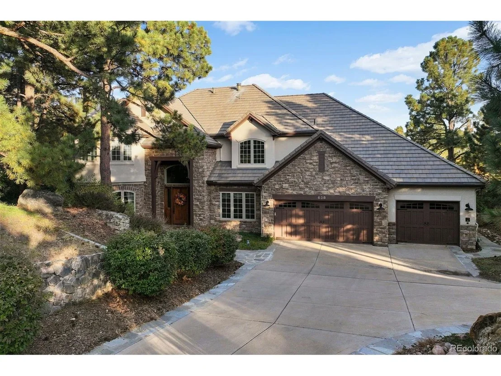
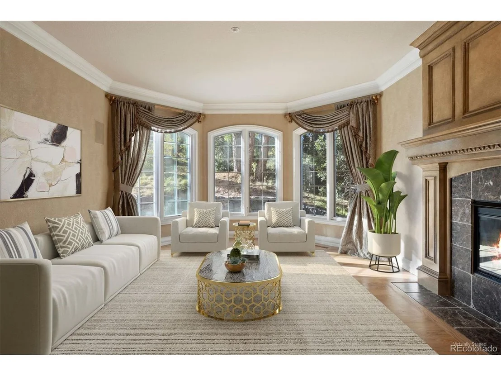
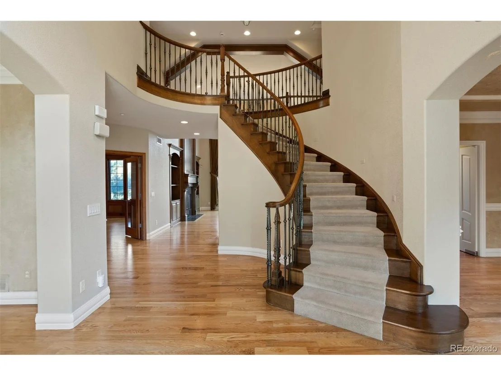
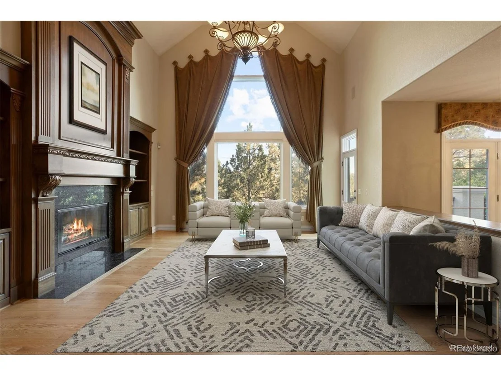
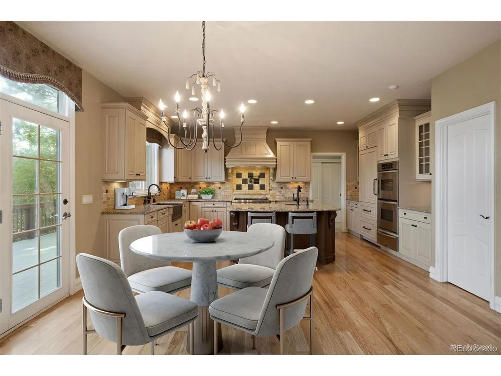
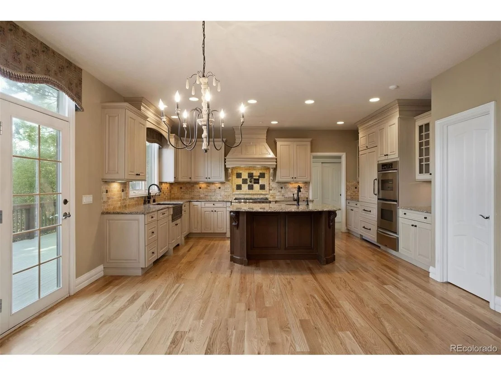
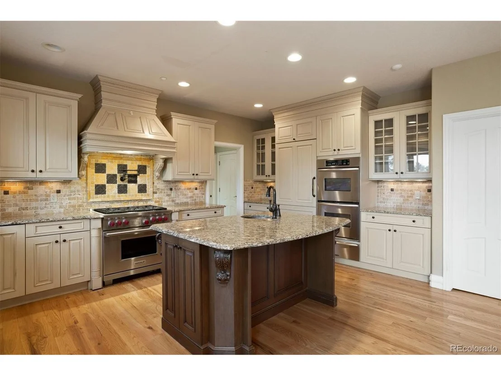
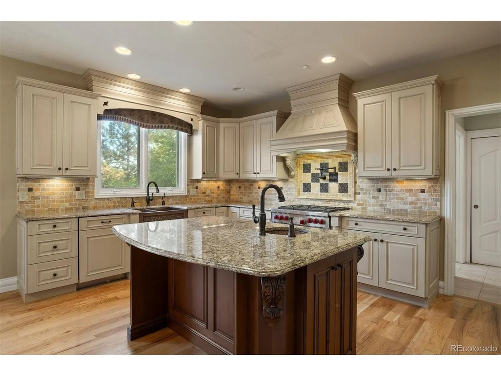
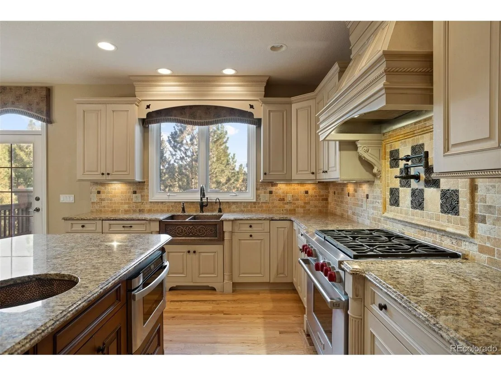
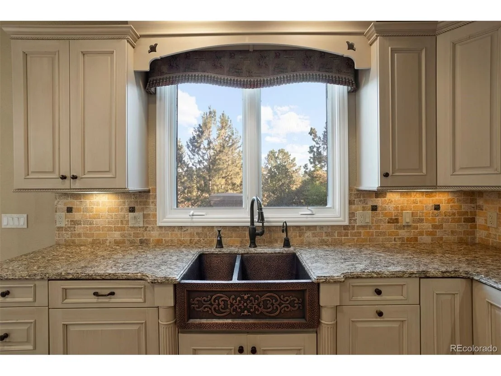
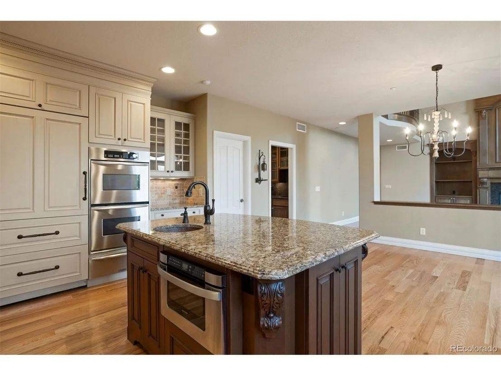
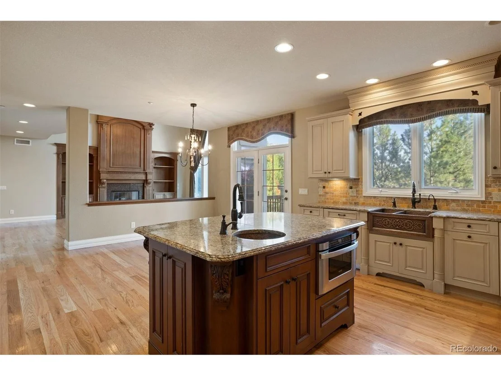
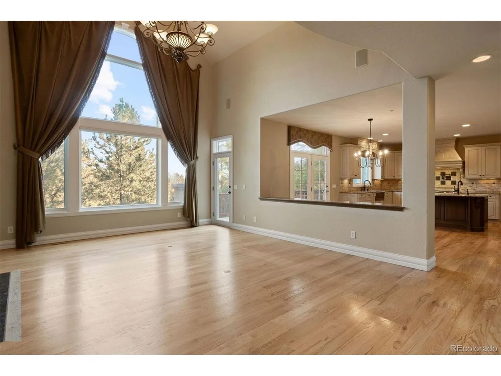
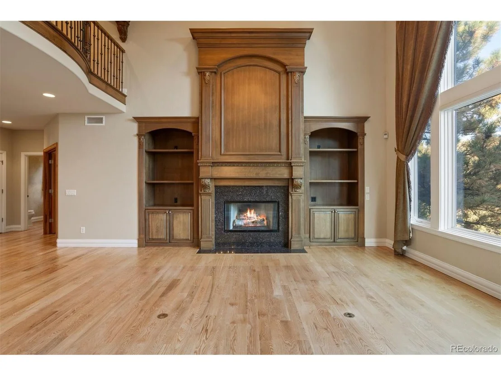
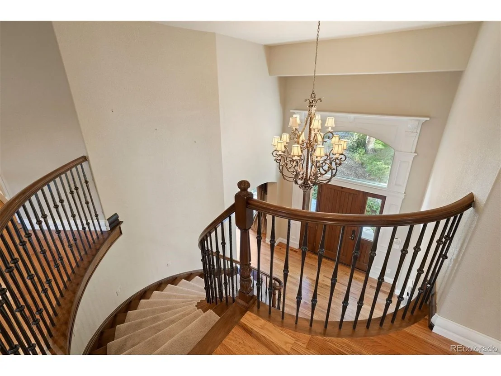
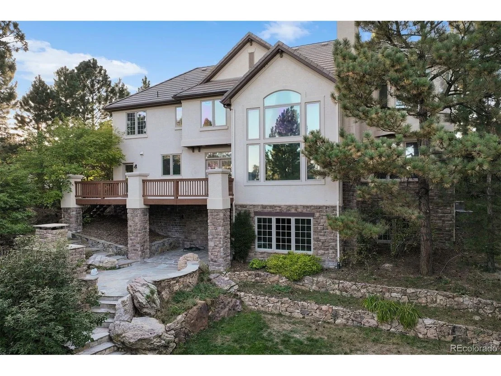
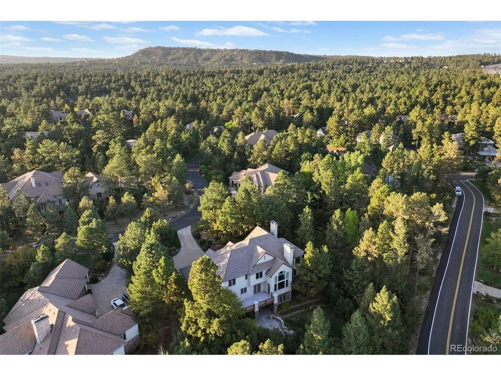
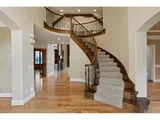
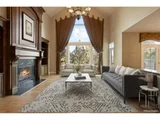
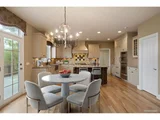
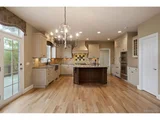
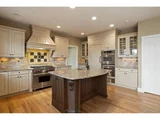
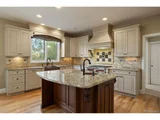
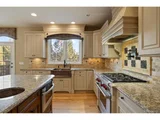
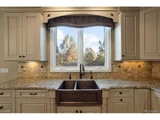
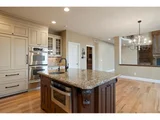
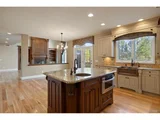
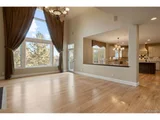
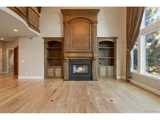
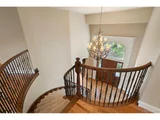
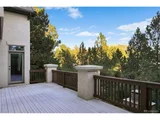
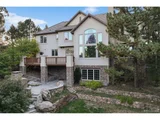
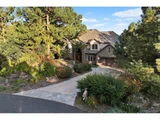
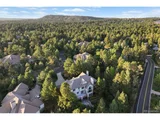
Tucked among the towering Ponderosa Pines in The Village at Castle Pines, this home offers a serene retreat on a premier lot. Step through the front door and be greeted by a grand curved staircase, setting the stage for the home's warm and inviting feel. The formal living room features a gas fireplace and large windows that flood the space with natural light. Crown moldings and chair rail accentuate the elegance of the formal dining room, which connects to the gourmet kitchen via a butler's pantry complete with a sink and wine refrigerator. The kitchen is equipped with a large granite island, a six-burner Wolf range, custom panelled Sub-Zero refrigerator, and copper farm sink. Adjacent to the kitchen, the family room boasts soaring two-story ceilings, a gas fireplace with grand surround and mantle, and a wall of windows framing the stunning pines.
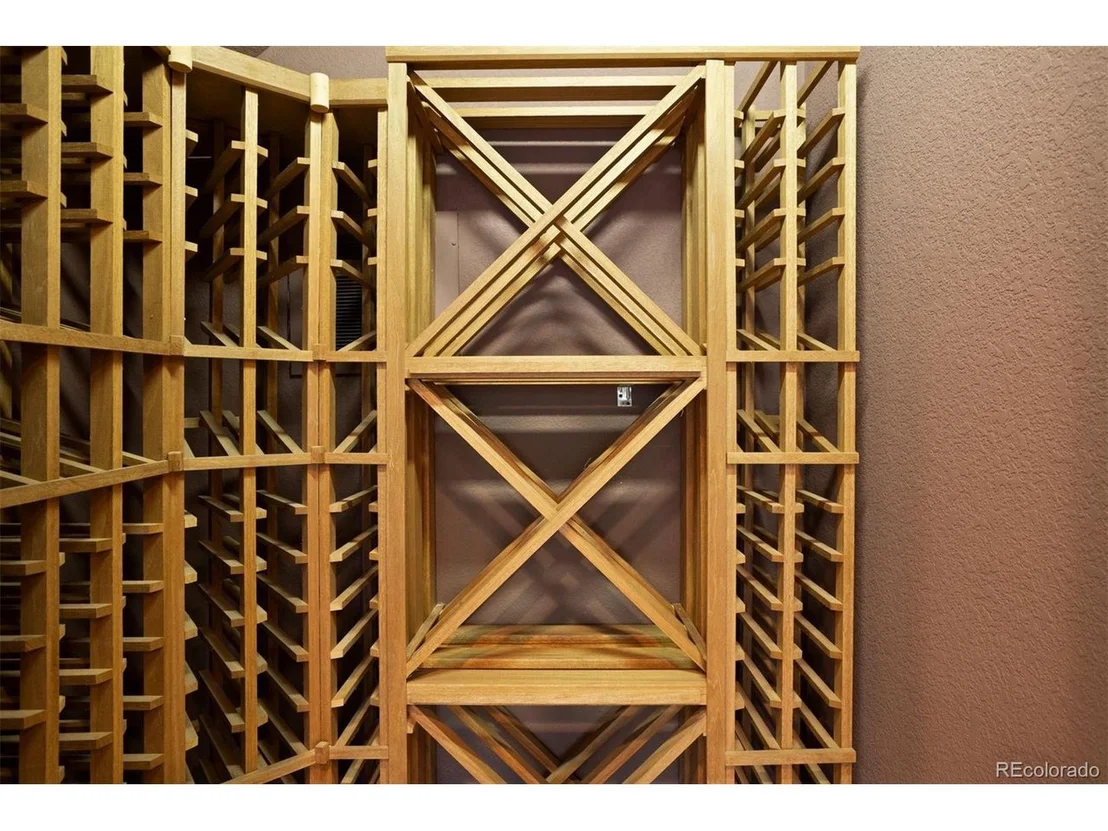
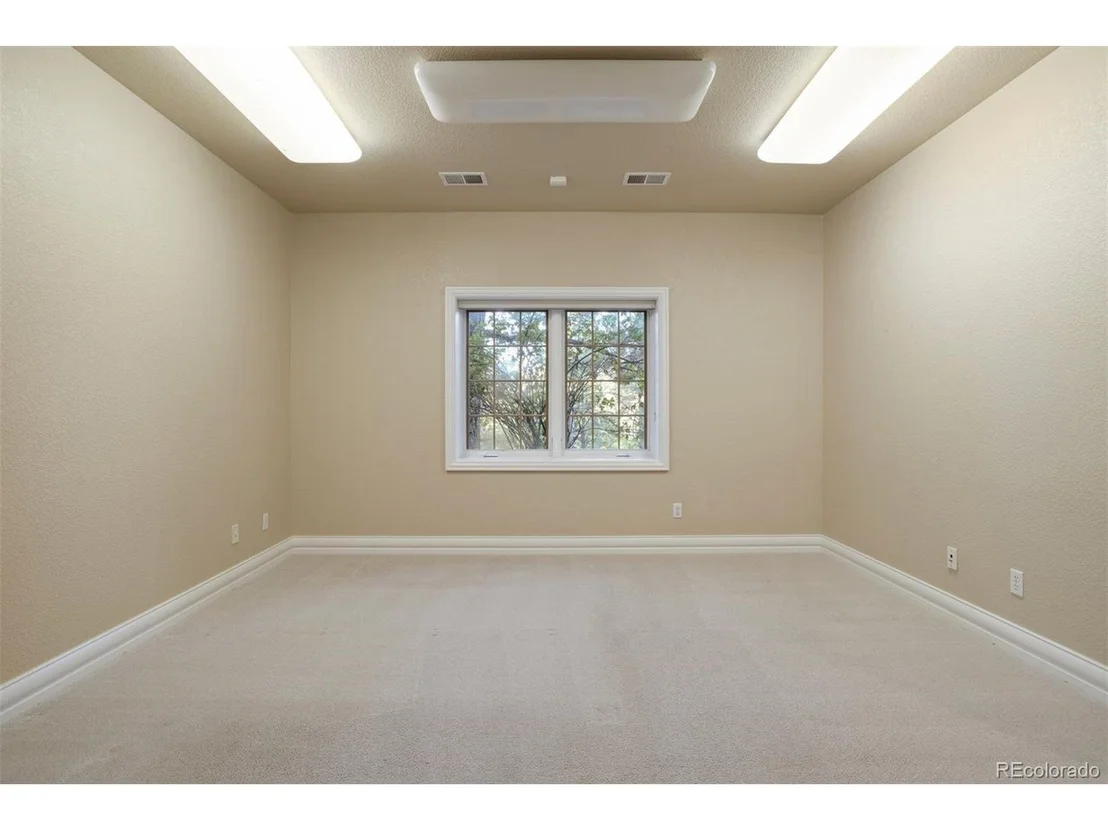
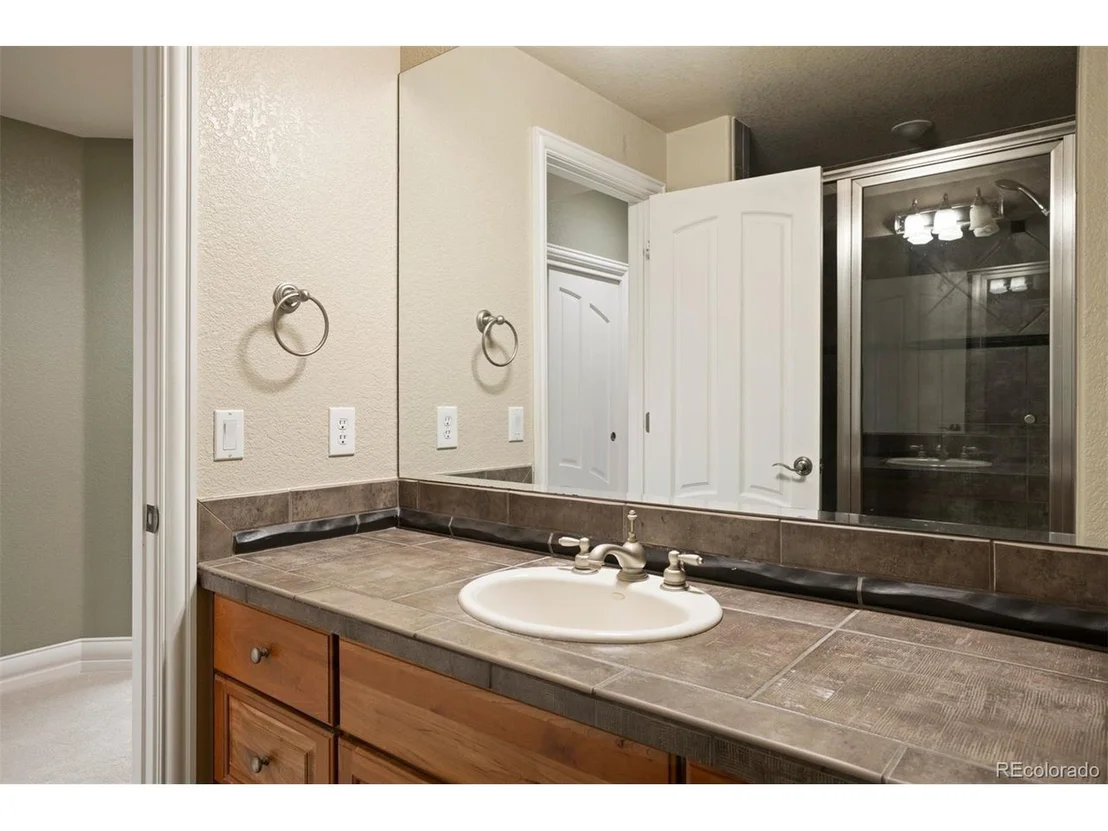
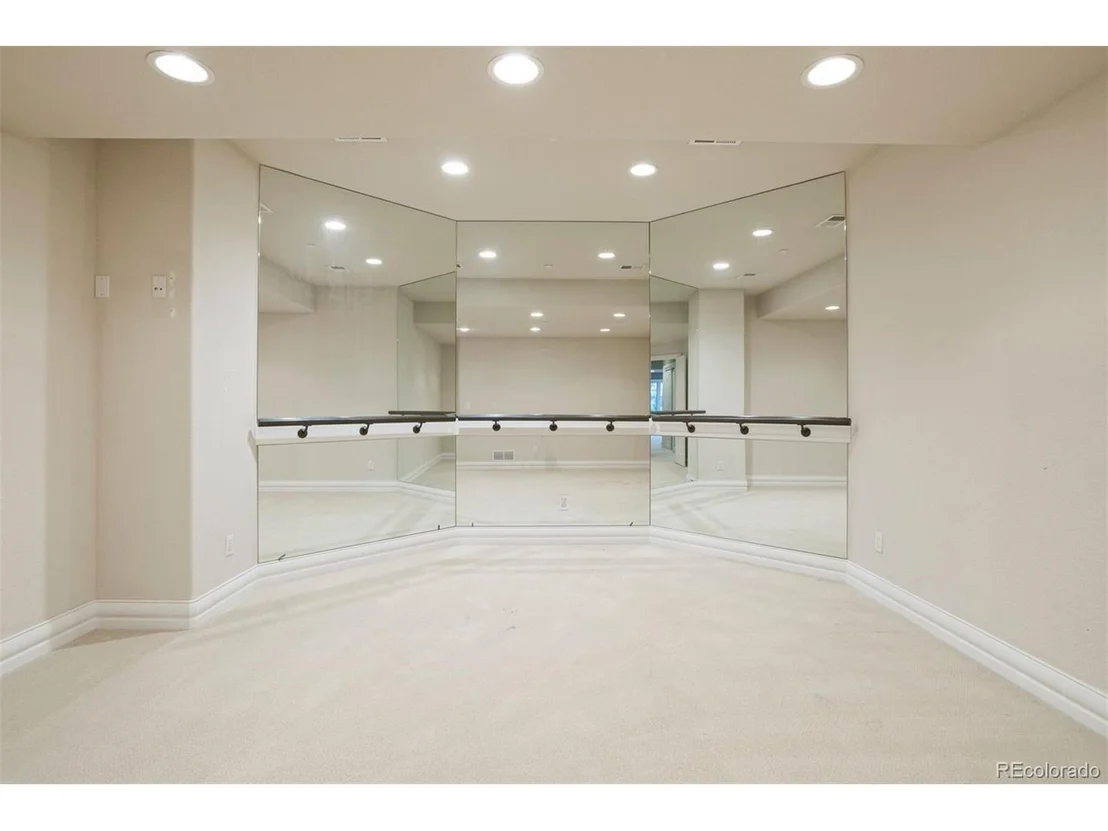
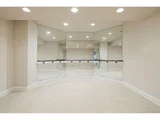
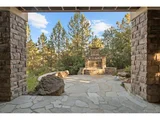
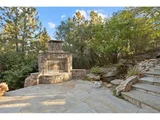
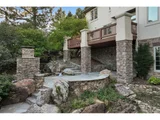
A wood-paneled office with built-ins offers a quiet space overlooking the backyard. Upstairs, the primary suite features coffered ceilings, a cozy fireplace, and a spacious ensuite with a jetted tub and dual walk-in closets. Three additional bedrooms, each with their own ensuite baths, complete the upper level. The walk-out lower level provides a bar, theater room, fitness area, flex space with a stone fireplace, and a bedroom with an attached bath. Outdoors, enjoy a large flagstone patio, outdoor fireplace, and a flat lawn space-all enveloped by the privacy of the surrounding pines.
| |||
| Aug 24, 2004 | Sold | ||
| Sold | |||
| Dec 26, 2002 | Sold | ||
| Sold | |||
Property Highlights
Building Info
Comparables
Status
Price/ft²
Listed On
Sold On
About Castle Pines Village
Similar Homes for Sale
Currently no similar homes aroundNearby Rentals

Last Updated: 3 months ago
Data Source: REcolorado MLS, MLS# IRE4876358






























 Your Privacy Choices
Phone: 425-283-2930
Address: 335 Madison Avenue, New York, NY 10017