


3
Map

637 MIDWAY DRIVE #B


About This Property
Listed By
Payment Calculator
Your Estimated Monthly Payment
Cap Rate Calculator
What does this mean?
Based on our analysis, the cap rate of this property is 1.25%. A negative cap rate indicates that the property might not be feasible as an income-producing asset. The median cap rate for a near zip code 11238 is 4.23%.
How much can I actually make?
Actual monthly rental income may vary between $4,760 and $7,140 depending on unit-specific characteristics. You can change the amount using the slider to further explore.
How is cap rate calculated?
Cap Rate = Net Operating Income (NOI) / Property Asset Value.
When calculating the cap rate, we assume 100% occupancy. Leverage (mortgage) is not considered.
Cap Rate provided by RealtyHop and RentHop, learn more about cap rate here.
Price History
| Date / Event | Date | Event | Price |
|---|---|---|---|
| Aug 9, 2026 | Price Decreased |
$109,900
↓ $7K
(6.1%) | |
| Price Decreased | |||
| Jul 20, 2026 | Price Decreased |
$117,000
↓ $8K
(6.4%) | |
| Price Decreased | |||
| Jun 1, 2026 | Listed by LPT REALTY, LLC | $125,000 | |
| Listed by LPT REALTY, LLC | |||
| Jan 27, 2022 | No longer available | - | |
| No longer available | |||
| Jan 4, 2022 | Listed by RE/MAX PREMIER REALTY | $125,000 | |
| Listed by RE/MAX PREMIER REALTY | |||
| | |||
|
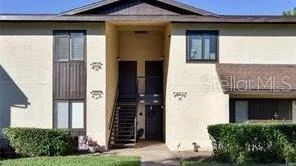
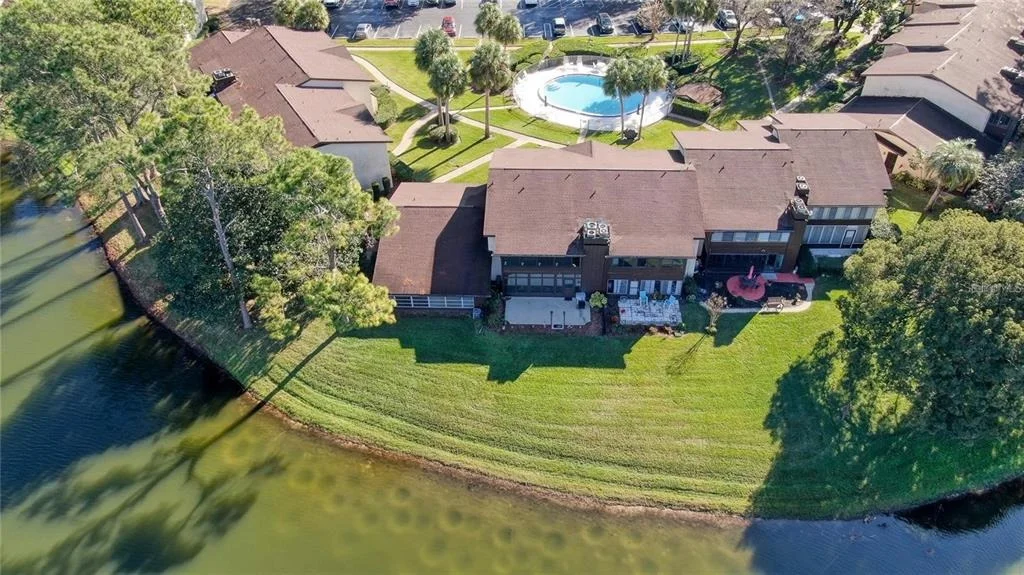
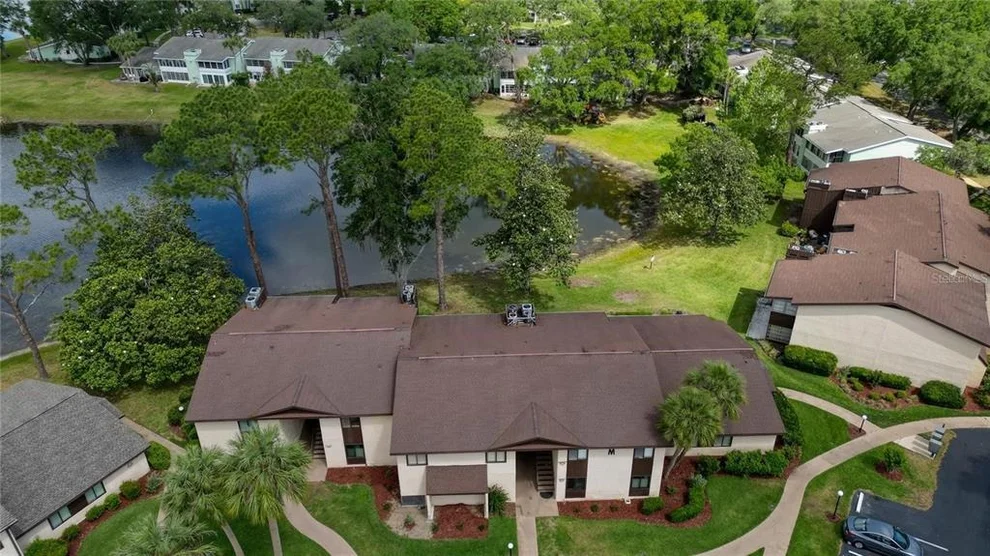
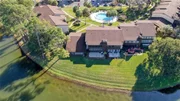
You will FALL IN LOVE with this Fabulous 2nd floor remodeled 55+ condo on Lake Sparkle. From the moment you walk into the front door and step onto the Porcelain wood plank tile floor with Custom wainscoting to the Open Breathtaking Lanai with view of Lake Sparkle and The Country Club Golf course. This is a dream retirement condominium. This home has over $45,000 in upgrades and improvements. The Kitchen has Satin White Shaker Style Cabinets, Quartz countertops, stainless steel appliances, subway tile backsplash, deep dish stainless sink , garbage disposal, coffered ceiling with upgraded lighting, porcelain wood plank tile floor and a reverse osmosis water purification system. You also have an amazing view of the water from the kitchen. The walls in the the Lanai were completed, reframed and double pane low E Simonton windows were installed. (Rated 130 MPH Gusts).Insulation was added in the walls and ceiling. Floor was leveled and covered with waterproof luxury vinyl wood plank flooring. High end motorized solar shades with remote control were installed. Plenty of storage with the large utility closet with shelving. The Living/Dining area has Porcelain wood plank tile, custom LED spotlight system for wall art and dimmer control, ceiling fan with remote control and custom wood wainscoting. Of course, both with the spectacular lake view. The owners suite has plantation shutters, walk in closet with Joh Henry Hardwood organizer, ceiling fan with light and remote control. Guest Bedroom has plantation shutters, dual louvered closet and ceiling fan. Both Bedrooms overlook the pool area. This home has all new base boards and trim, Dacor light switches, GFI outlets in kitchen and Bathrooms, 4 smoke alarms, and sub flooring was covered with cement board screwed to the joists adding structural integrity and sound insulation. This home is beautiful, sound, upgraded and improved. Lots of activities nearby at the Silver Springs Community Center with 2 pools (heated in winter months) and The Country Club at Silver Springs Shores. Convenient location close to shopping, restaurants, medical, golf, parks. All this home truly needs is you. The manager has listed the unit size as 1147 square feet.
| |||
Property Highlights
Comparables
Status
Price/ft²
Listed On
Sold On
Past Sales
| Date | Unit | Beds | Baths | Sqft | Price | Closed | Listed By |
|---|---|---|---|---|---|---|---|
|
01/04/2022
|
2 Bed
|
2 Bath
|
1147 ft²
|
$125,000
2 Bed
2 Bath
1147 ft²
|
-
-
|
Marie Evans
RE/MAX PREMIER REALTY
|
Building Info
About Silver Springs Shores
Similar Homes for Sale
Currently no similar homes aroundNearby Rentals

LPT REALTY, LLC
Last Updated: 3 months ago
Data Source: Stellar MLS, MLS# OM725840

 Your Privacy Choices
Phone: 425-283-2930
Address: 335 Madison Avenue, New York, NY 10017