See Home Value
$241,000
● Townhouse - Off Market

6365 ECLIPSE Circle

Jacksonville, FL 32258
bedrooms
3 Beds
bathrooms
3 Baths, 1 Half Bath
square feet
1,906 Ft²
$366,417
RealtyHop Estimate
46.63%
Since Sep 1, 2019
National-US
Primary Model

About This Property

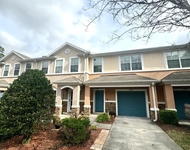
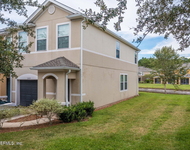
Stunning townhouse in Summerlin at Bartram ready for its new owner. This home is one of a kind featuring an open floor plan, gorgeous floors and plenty of architectural niches throughout. The gourmet kitchen is the focal point of the home with an island, plenty of counter and cabinet space, and stainless steel appliances. Enjoy morning coffee on the brick paved courtyard with plenty of room for enjoyment. The master bedroom is generous in size that includes a dream bathroom with double sinks, a separate garden tub, stand up shower, and walk-in closet. 2 other bedrooms upstairs are plenty big enough and have racks in closets for easy storage and organization. 2-car garage has built in cabinets and the location is convenient to everything you need! You won't want to miss this one!
Unit Size
1,906 Ft²
Days on Market
-
Land Size
-
Price per sqft
$131
Property Type
Townhouse
Property Taxes
-
HOA Dues
$235
Year Built
2006

Payment Calculator

Cap Rate Calculator

Last updated: 3 years ago (Real MLS #993463)

Price History

Date / Event Date Event Price
Aug 15, 2019 Sold
Sold
May 4, 2019 Listed by RED DOOR REALTY GROUP, INC $249,900
Listed by RED DOOR REALTY GROUP, INC
Feb 26, 2019 Sold
Sold

Property Highlights

Garage
Air Conditioning
Parking Details
Parking Features: Attached, Garage
Garage Spaces: 2
Interior Details
Bedrooms: 3
Full Bathrooms: 2
Half Bathrooms: 1
Interior Features: Breakfast Bar, Entrance Foyer, Primary Bathroom -Tub with Separate Shower, Walk-In Closet(s)
Appliances: Dishwasher, Electric Range, Electric Water Heater, Microwave
Flooring Type: Carpet, Tile
Living Area Square Feet Source: Public Records
Laundry Features: Electric Dryer Hookup, Washer Hookup
Rooms: 1
Exterior Details
Year Built: 2006
Parcel Number: 1587675236
Stories: 2
Outdoor Living Structures: Covered, Patio
Pool Features: Community, None
Utilities Details
Cooling Type: Central Air
Heating Type: Central
Sewer Information: Public Sewer
Water Information: Public
Location Details
Association Fee: $235
Association Fee Frequency: Monthly

Comparables

Unit
Status
Type
Beds
Baths
ft²
Price/ft²
Asking Price
Listed On
Closing Price
Sold On
HOA + Taxes

Past Sales

Date Unit Beds Baths Sqft Price Closed Listed By
20260305
03/05/2026
3 Bed
2 Bath
1858 ft²
$342,000
bedrooms
3 Bed
bathrooms
2 Bath
square feet
1858 ft²
$340,000 -0.58%
05/28/2026
MARILYN GILMAN
BERKSHIRE HATHAWAY HOMESERVICES FLORIDA NETWORK REALTY
20190322
03/22/2019
3 Bed
3 Bath
1906 ft²
$260,000
bedrooms
3 Bed
bathrooms
3 Bath
square feet
1906 ft²
$241,000 -7.31%
08/15/2019
WENDI ALLEN
RED DOOR REALTY GROUP, INC
20140701
07/01/2014
3 Bed
3 Bath
1906 ft²
$207,000
bedrooms
3 Bed
bathrooms
3 Bath
square feet
1906 ft²
$195,000 -5.80%
09/29/2014
JEREMY HARMELING
ERA HEAVENER REALTY
20090225
02/25/2009
3 Bed
3 Bath
1949 ft²
$199,000
bedrooms
3 Bed
bathrooms
3 Bath
square feet
1949 ft²
$180,000 -9.55%
09/18/2009
GAIL STEINMETZ
WATSON REALTY CORP

Building Info

6365 Eclipse Circle 6365 Eclipse Circle, Jacksonville, FL 32258
More about this Building
6365 Eclipse Circle
Want to find out who owns 6365 Eclipse Circle, Jacksonville, FL 32258? Get detailed property transactions here.

About Southeast Jacksonville


Similar Homes for Sale

Currently no similar homes around

Nearby Rentals

Unit for rent at 13497 Sunstone Street, Jacksonville, FL, 32258

$1,895 /mo

  • 2 Beds
  • 2 Baths
  • 1,407 ft²
13497 Sunstone Street, Jacksonville, FL, 32258 Listing by SHELBY SHORT
Unit for rent at 12700 Bartram Park Boulevard, Jacksonville, FL, 32258

$1,550 /mo

  • 2 Beds
  • 2 Baths
  • 1,188 ft²
12700 Bartram Park Boulevard #2332, Jacksonville, FL, 32258 Listing by MARY E HIGGINBOTHAM
Unit for rent at 13319 Low Tide Way, Jacksonville, FL, 32258

$1,950 /mo

  • 3 Beds
  • 2 Baths
  • 1,480 ft²
13319 Low Tide Way, Jacksonville, FL, 32258 Listing by STEVE DUCE