


6347 Del Monte Drive #91


About This Property
Payment Calculator
Your Estimated Monthly Payment
Cap Rate Calculator
What does this mean?
Based on our analysis, the cap rate of this property is 1.25%. A negative cap rate indicates that the property might not be feasible as an income-producing asset. The median cap rate for a near zip code 11238 is 4.23%.
How much can I actually make?
Actual monthly rental income may vary between $4,760 and $7,140 depending on unit-specific characteristics. You can change the amount using the slider to further explore.
How is cap rate calculated?
Cap Rate = Net Operating Income (NOI) / Property Asset Value.
When calculating the cap rate, we assume 100% occupancy. Leverage (mortgage) is not considered.
Cap Rate provided by RealtyHop and RentHop, learn more about cap rate here.
Price History
| Date / Event | Date | Event | Price |
|---|---|---|---|
| Mar 29, 2022 | Sold | ||
| Sold | |||
| Oct 15, 2021 | Listed by RE/MAX Grand | $240,000 | |
| Listed by RE/MAX Grand | |||
| | |||
|
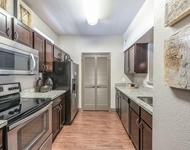
Charming & beautifully-updated 2-story townhome in Briargrove Dr Townhomes; w/3 beds & 2 1/2 baths. Features Italian tile, engineered wood & Brazilian cherry hardwood floors, recent AC/heating, Ring video doorbell, dimmable recessed lighting, thick crown molding, & more. 1st floor offers spacious family room, elegant formal dining, & Chef's kitchen; boasting custom dark wood cabinetry w/wine storage & pull-out drawers, elegant granite counters w/tile backsplash, & modern appliances; including electric oven/range, SS built-in microwave & side-by-side fridge (included). Central laundry w/recent washer/dryer also included. All beds upstairs, including Primary Suite w/private en-suite bath & large walk-in closet. Private fenced patio w/faux grass, & direct access to 1-carport & 1-car garage w/auto-opener for ample parking. Short walk to community pool, park, clubhouse, gym, dog area & more. Located near endless premier shopping, dining, entertainment, & major highways for easy commute.
| |||
| May 31, 2019 | Sold | ||
| Sold | |||
| Sep 26, 2018 | Listed by Champions Real Estate Group | $249,500 | |
| Listed by Champions Real Estate Group | |||
| | |||
|
Great Location! (Galleria area), Updated Townhome in established community with beautiful mature trees. Open floor plan with tile throughout first floor and Brazilian hardwood flooring on stairs and all 3 big bedrooms on 2nd floor. Remodeled kitchen with granite countertops, tile backsplash, and stainless under mount sink. Double paned windows, recessed lighting, crown molding, lots of storage, half bath down. Large back patio. Zoned to Briargrove and Tanglewood schools. Community pool with multiple playgrounds, private park, club house and a gym. Walking distance to banks, restaurants, shopping and night life.
| |||
Property Highlights
Comparables
Status
Price/ft²
Listed On
Sold On
Past Sales
| Date | Unit | Beds | Baths | Sqft | Price | Closed | Listed By |
|---|---|---|---|---|---|---|---|
|
10/15/2021
|
3 Bed
|
3 Bath
|
1889 ft²
|
$240,000
3 Bed
3 Bath
1889 ft²
|
$225,000
-6.25%
03/29/2022
|
Dixie Hightower
RE/MAX Grand
| |
|
09/26/2018
|
3 Bed
|
3 Bath
|
1890 ft²
|
$249,500
3 Bed
3 Bath
1890 ft²
|
$247,500
-0.80%
05/31/2019
|
Juan Mackrizz
TEXAS FIRST PROPERTY LLC
|
Building Info

About Westside
Similar Homes for Sale
Currently no similar homes aroundNearby Rentals

Last Updated: 5 months ago
Data Source: HAR , MLS# 64662850
 Your Privacy Choices
Phone: 425-283-2930
Address: 335 Madison Avenue, New York, NY 10017