


43
Map
6343 Laguna Cir


About This Property
Payment Calculator
Your Estimated Monthly Payment
Cap Rate Calculator
What does this mean?
Based on our analysis, the cap rate of this property is 1.25%. A negative cap rate indicates that the property might not be feasible as an income-producing asset. The median cap rate for a near zip code 11238 is 4.23%.
How much can I actually make?
Actual monthly rental income may vary between $4,760 and $7,140 depending on unit-specific characteristics. You can change the amount using the slider to further explore.
How is cap rate calculated?
Cap Rate = Net Operating Income (NOI) / Property Asset Value.
When calculating the cap rate, we assume 100% occupancy. Leverage (mortgage) is not considered.
Cap Rate provided by RealtyHop and RentHop, learn more about cap rate here.
Price History
| Date / Event | Date | Event | Price |
|---|---|---|---|
| May 20, 2025 | Sold | ||
| Sold | |||
| Apr 22, 2025 | In contract | - | |
| In contract | |||
| Apr 18, 2025 | Listed by The Steller Group, Inc | $585,000 | |
| Listed by The Steller Group, Inc | |||
| | |||
|
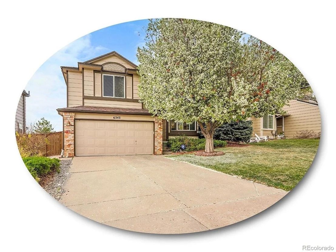
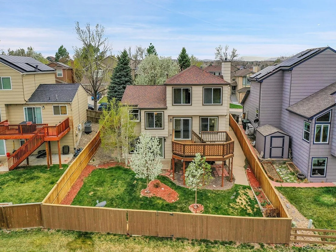
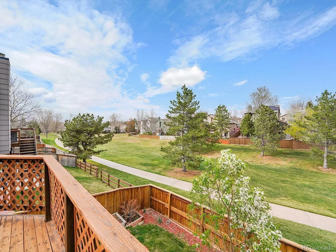
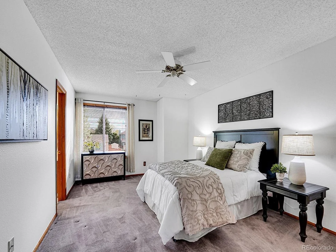
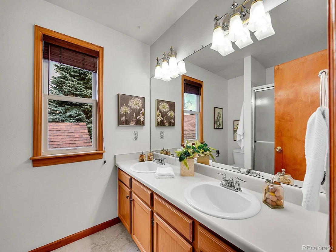
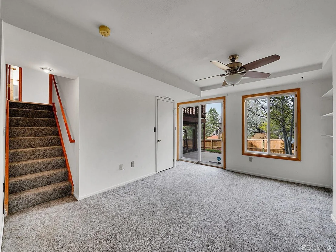
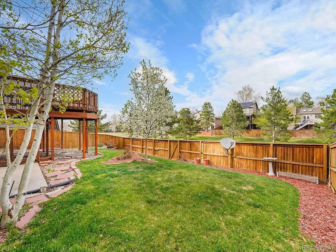
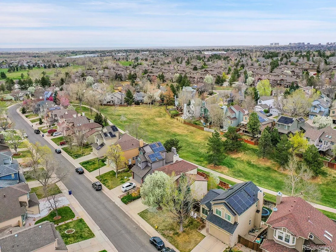
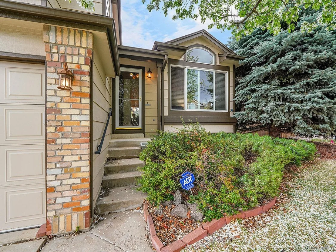
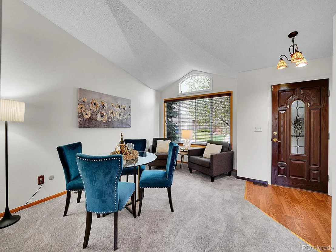
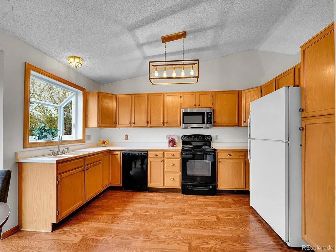
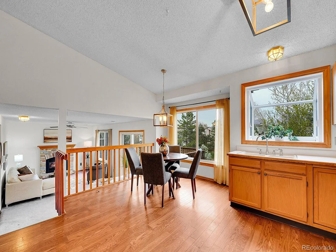
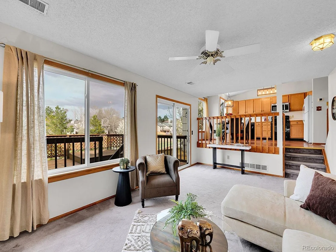
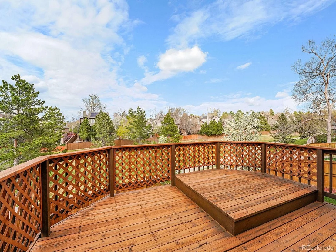
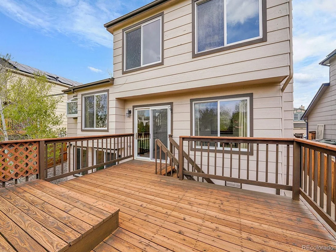
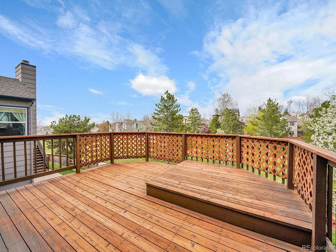
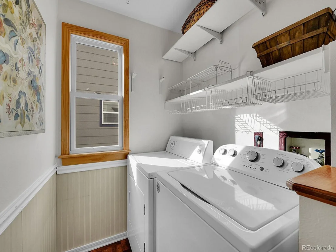
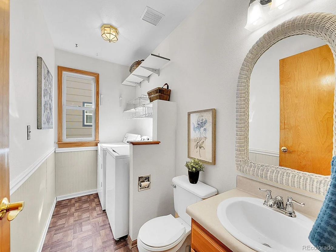
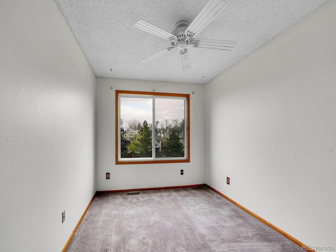
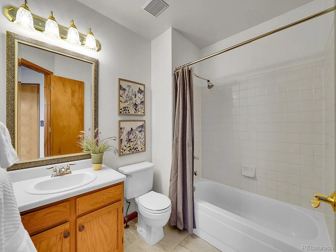
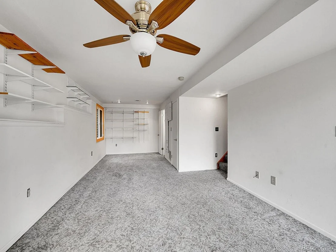
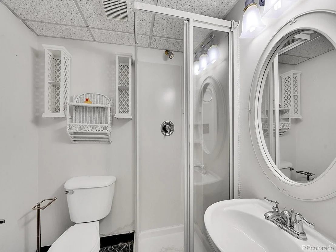
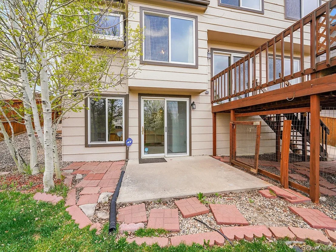
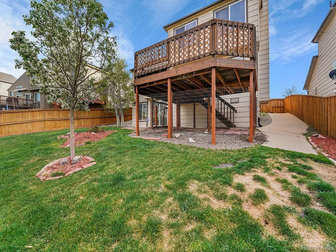
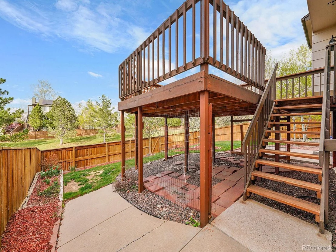
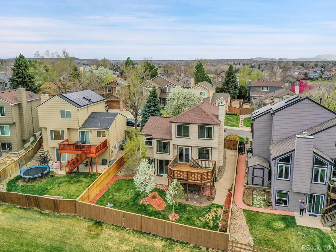
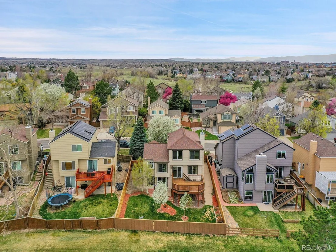
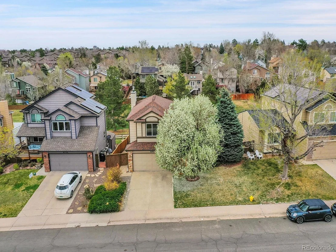
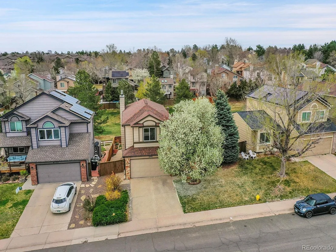
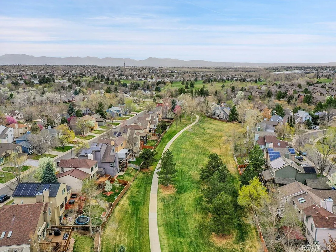
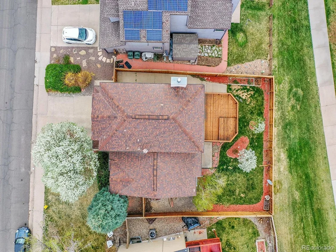
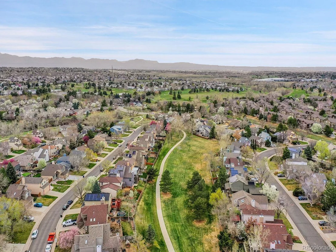
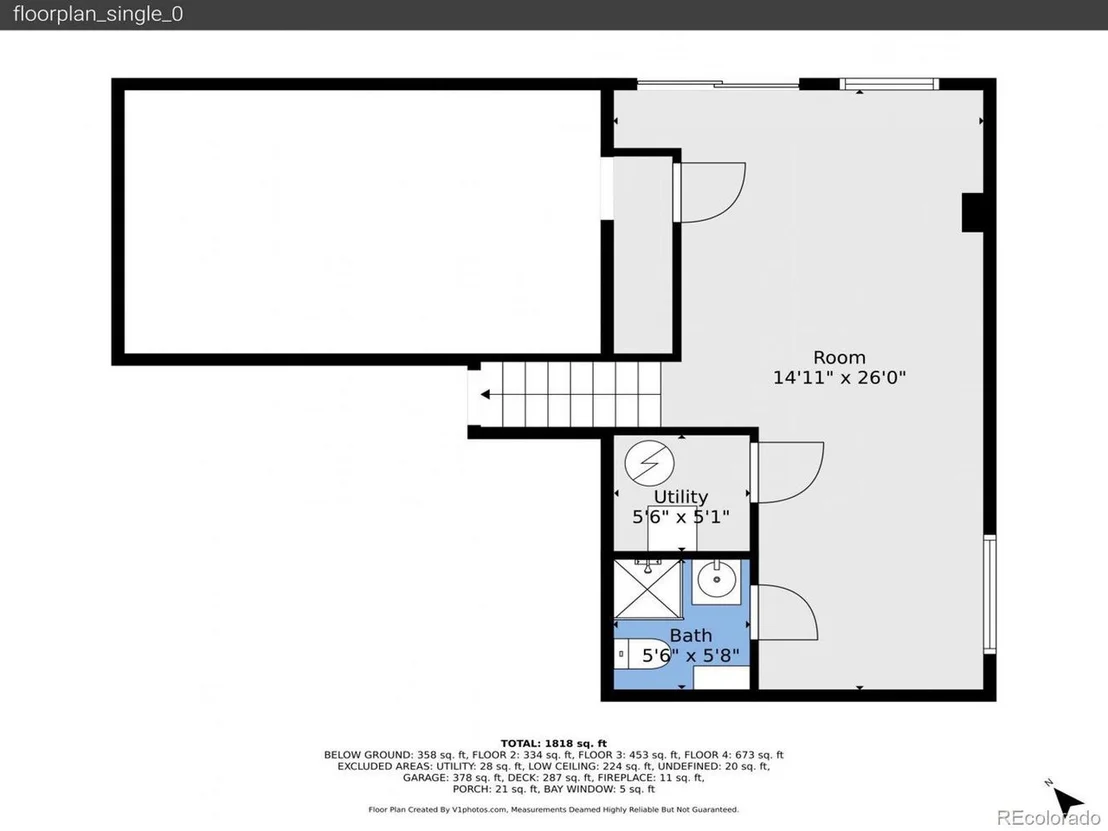
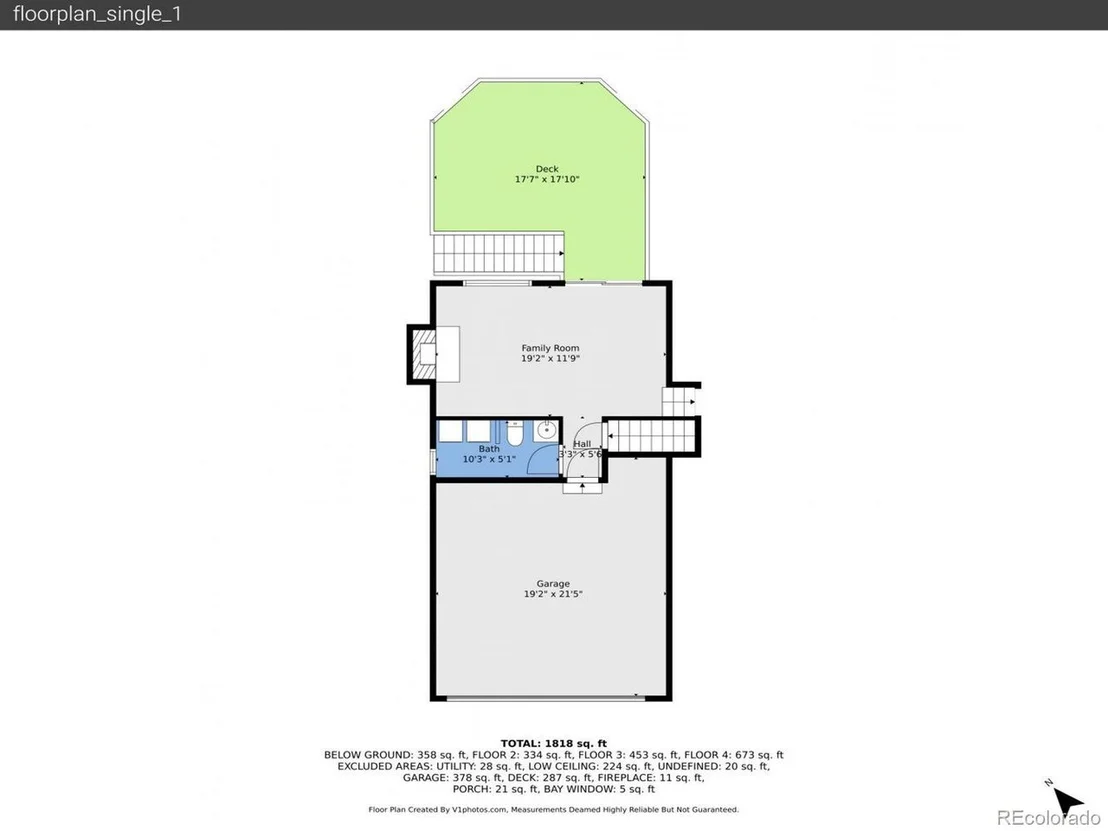
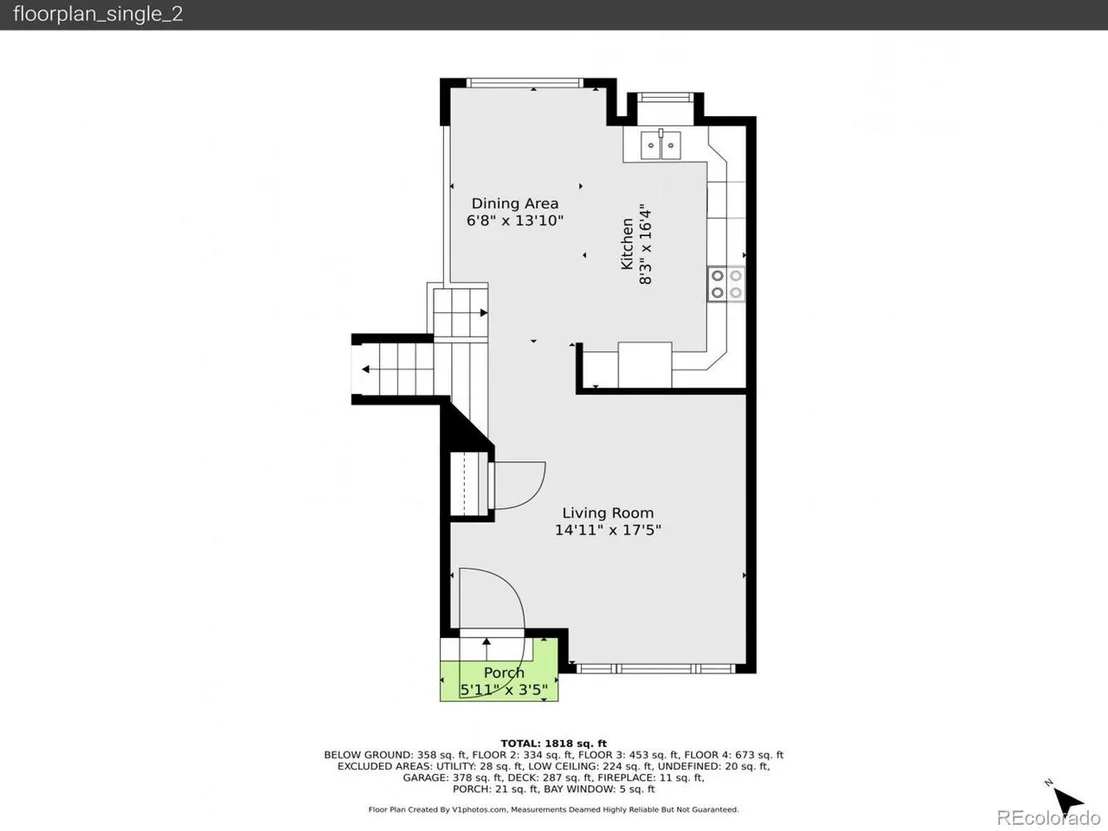
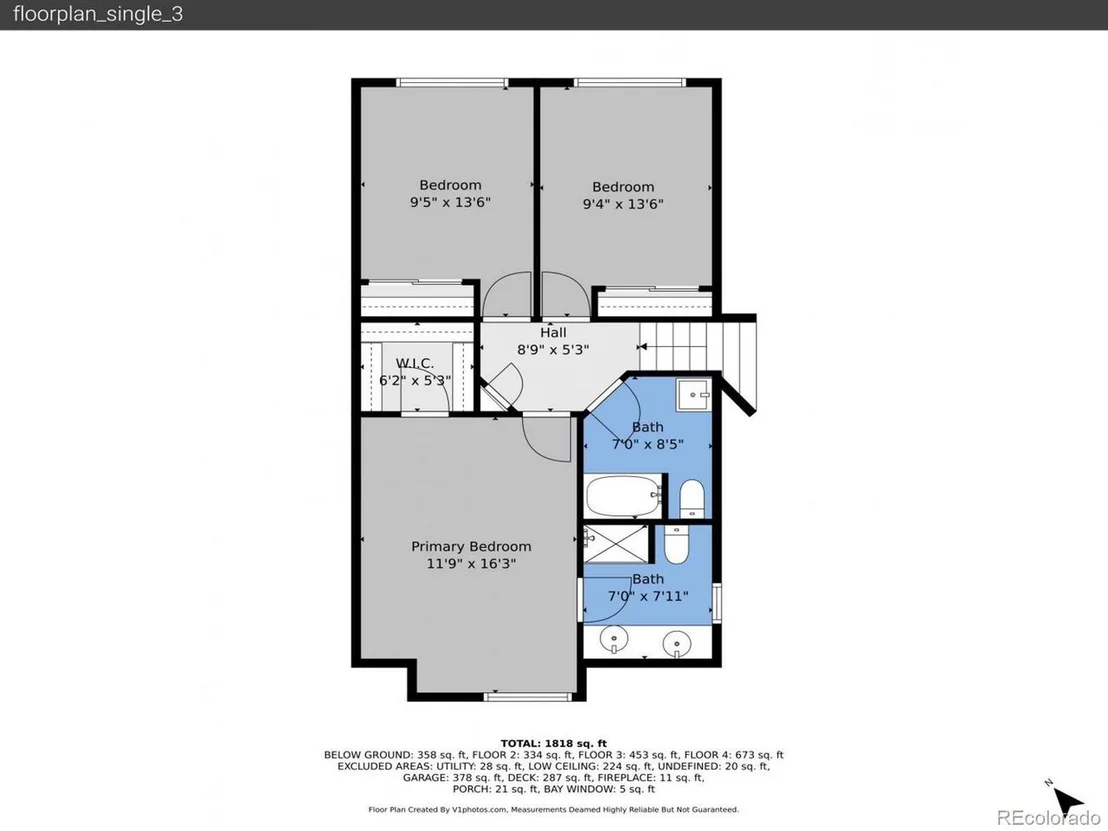
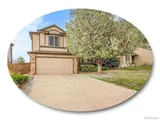
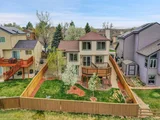
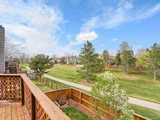
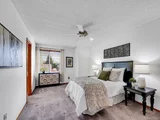
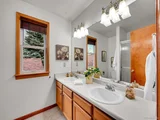
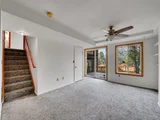
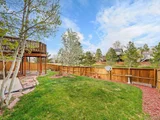
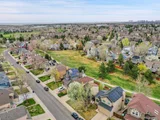
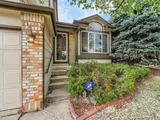
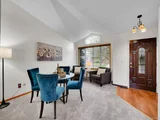
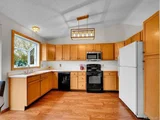
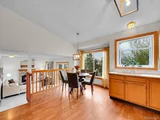
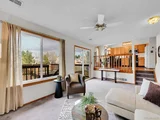
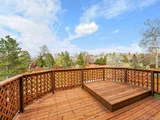
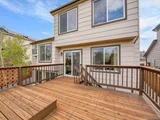
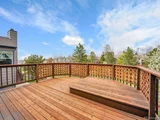
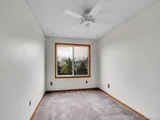
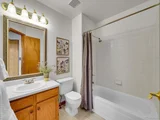
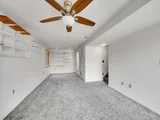
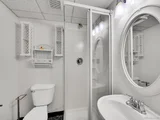
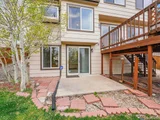
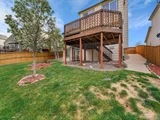
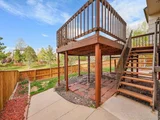
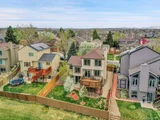
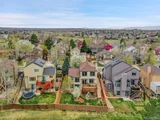
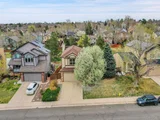
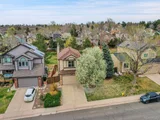
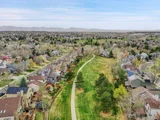
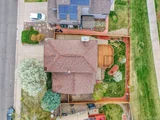
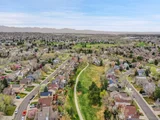
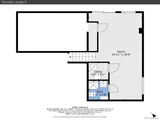
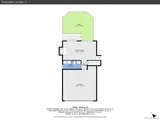
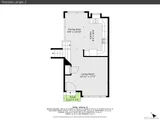
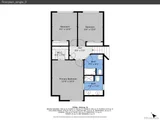
Classic Highlands Ranch two-story backing to the serene Welte Trail and greenbelt! This south-facing 3-bedroom, 4-bath home is filled with natural light with oversized windows throughout. Thoughtfully designed with built-in storage on every level, it also features an exceptional backyard retreat with evening shade-perfect for relaxing on sunny days. Enter into the living room with vaulted ceilings and a stained-glass light fixture. The spacious eat-in kitchen and dining room offers wraparound cabinetry, a charming picture window with a ledge for growing fresh herbs, and peaceful open-space views from the large dining area window, creating a space to gather and share meals. The family room offers an open layout anchored by a cozy gas log fireplace, while a sliding glass door leads directly to the home's crown jewel, the backyard! With an expansive deck overlooking the Welte Trail green belt, raised garden beds, and lush grass for play, you'll want to soak up every second of sunshine and starlight. Upstairs, an airy primary suite offers a dual vanity en-suite and walk-in closet. The two secondary bedrooms overlook the backyard and green belt. The partially finished walk-out basement contains shelving galore, a bathroom, and access to the backyard, making it perfect for an office or study. A large unfinished storage space keeps seasonal decor out of sight. Keep tools and gear handy in the oversized 2-car garage, complete with workbench. Surrounded by amenities and activities, the home is only a short walk from picnics in the Cheese Ranch Historic & Natural Area or hitting the green at The Links Golf Course. Enjoy easy access via nearby C470 to paddleboarding at Chatfield State Park, year-round swimming at the Highlands Ranch Rec Center (Included in HOA fee!), or elite shopping and dining at Park Meadows Mall.
| |||
| Jun 29, 2006 | Sold | ||
| Sold | |||
Property Highlights
Building Info
Comparables
Status
Price/ft²
Listed On
Sold On
About Highlands Ranch
Similar Homes for Sale
Currently no similar homes aroundNearby Rentals

Last Updated: 4 months ago
Data Source: REcolorado MLS, MLS# IRE6313317












 Your Privacy Choices
Phone: 425-283-2930
Address: 335 Madison Avenue, New York, NY 10017