


634 SUNHAVEN DR


About This Property
Payment Calculator
Your Estimated Monthly Payment
Cap Rate Calculator
What does this mean?
Based on our analysis, the cap rate of this property is 1.25%. A negative cap rate indicates that the property might not be feasible as an income-producing asset. The median cap rate for a near zip code 11238 is 4.23%.
How much can I actually make?
Actual monthly rental income may vary between $4,760 and $7,140 depending on unit-specific characteristics. You can change the amount using the slider to further explore.
How is cap rate calculated?
Cap Rate = Net Operating Income (NOI) / Property Asset Value.
When calculating the cap rate, we assume 100% occupancy. Leverage (mortgage) is not considered.
Cap Rate provided by RealtyHop and RentHop, learn more about cap rate here.
Price History
| Date / Event | Date | Event | Price |
|---|---|---|---|
| Jun 4, 2025 | Sold | ||
| Sold | |||
| May 11, 2025 | In contract | - | |
| In contract | |||
| Apr 18, 2025 | Listed by Option One Real Estate | $429,900 | |
| Listed by Option One Real Estate | |||
   | |||
|
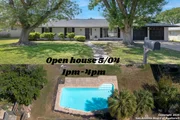
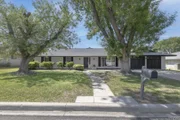
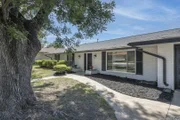
*OPEN HOUSE THIS Sunday 5/4 from 1pm-4pm* Welcome to your fully renovated dream home - complete with a sparkling private pool - in the highly sought-after Windcrest neighborhood! This stunning single-story 4-bedroom, 2.5-bath home offers the perfect blend of resort-style living, modern upgrades, and lasting value - including a brand-new HVAC and a lifetime transferrable foundation warranty for ultimate peace of mind. Step inside and be greeted by an abundance of natural light and a seamless open layout. Enjoy brand new high-end vinyl flooring throughout, and take in the character-rich living room with custom built-in shelves, a cozy fireplace, and striking ceiling beams that add warmth and charm. The formal living room, featuring an upgraded ceiling fan, offers flexible use as a home office, playroom, or second lounge. Your separate dining room is spacious and designed to impress - featuring a modern, eye-catching chandelier that adds elegance and a perfect ambiance for hosting memorable dinners. The chef's kitchen is a true showstopper - fully remodeled with bright white custom cabinets, stainless steel appliances, smooth cooktop, built-in double ovens, modern recessed lighting, upgraded fixtures, and a stylish blue subway tile backsplash. It opens to a welcoming breakfast nook framed by a large window with a serene view of the pool - perfect for enjoying your morning coffee. Relax in the spacious master suite, which opens through elegant French doors to your private backyard oasis. The luxurious en-suite bathroom features a double vanity, dedicated vanity sitting area, and a shower with artisan tile walls and upgraded fixtures - creating the ultimate retreat.All secondary bedrooms are generously sized and come with upgraded ceiling fans, offering comfort and privacy for everyone. Step outside to your own resort-style escape. The oversized, sparkling pool is the true centerpiece, surrounded by mature trees, a privacy fence, and a large covered patio - ideal for entertaining family and friends. And yes, the living room, kitchen, and breakfast area all offer beautiful views of the pool! Located minutes from shopping, dining, and entertainment, with quick access to 410, 35, and 281, this home truly has it all. Don't miss your chance to own this exceptional gem - schedule your private tour today!
| |||
| Feb 4, 2025 | Temporarily off market | - | |
| Temporarily off market | |||
| Jan 24, 2025 | Price Decreased |
$300,000
↓ $10K
(3.2%) | |
| Price Decreased | |||

Property Highlights
Building Info
Comparables
Status
Price/ft²
Listed On
Sold On
About Northeast San Antonio
Similar Homes for Sale
Currently no similar homes aroundNearby Rentals

Last Updated: 6 months ago
Data Source: LERA, MLS# 715278
 Your Privacy Choices
Phone: 425-283-2930
Address: 335 Madison Avenue, New York, NY 10017