


6307 Hidden Hollow


About This Property
Payment Calculator
Your Estimated Monthly Payment
Cap Rate Calculator
What does this mean?
Based on our analysis, the cap rate of this property is 1.25%. A negative cap rate indicates that the property might not be feasible as an income-producing asset. The median cap rate for a near zip code 11238 is 4.23%.
How much can I actually make?
Actual monthly rental income may vary between $4,760 and $7,140 depending on unit-specific characteristics. You can change the amount using the slider to further explore.
How is cap rate calculated?
Cap Rate = Net Operating Income (NOI) / Property Asset Value.
When calculating the cap rate, we assume 100% occupancy. Leverage (mortgage) is not considered.
Cap Rate provided by RealtyHop and RentHop, learn more about cap rate here.
Price History
| Date / Event | Date | Event | Price |
|---|---|---|---|
| Jul 10, 2025 | Temporarily off market | - | |
| Temporarily off market | |||
| Jul 8, 2025 | Relisted | $493,250 | |
| Relisted | |||
| Jun 7, 2025 | In contract | - | |
| In contract | |||
| May 15, 2025 | Price Decreased |
$493,250
↓ $14K
(2.8%) | |
| Price Decreased | |||
| Apr 17, 2025 | Listed by Courtney Realty | $507,250 | |
| Listed by Courtney Realty | |||
| | |||
|
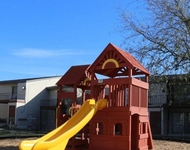
Pictures do not do this property justice! The owner has spared no expense in this stunning remodel; over $100k in renovation costs. From the moment you step inside, you are greeted by the finest details and luxurious finishes that set this home apart from any other. Every inch of this property has been thoughtfully redesigned to create an ambiance of elegance and sophistication. The kitchen, a culinary masterpiece, boasts state-of-the-art, brand new appliances, including double ovens and separate cooktop, as well as custom cabinetry, an exquisite granite waterfall island with seating for 10, and a gorgeous accent wall. All bathrooms have been completely remodeled including tile, vanities, countertops, toilets, sinks and fixtures. The home has vinyl plank flooring throughout, no carpet! Fresh Interior and Exterior paint! The open-concept living area is bathed in natural light and open beam ceilings, providing a seamless flow for both entertaining and relaxation, complete with tasteful wet bar and cozy fireplace. There is a secondary living space offering flexibility as an office or additional seating area. The dining room is well-appointed, with enough space to accommodate a party of 12, as well as a beautiful wine storage wall. The primary suite is particularly notable, featuring two spacious walk-in closets and a spa-like bathroom equipped with modern fixtures, double vanity, and stunning stone walk-in shower with dual shower heads. Downstairs secondary bedrooms include the convenience of a Jack and Jill bathroom. An additional gorgeous half bath is situated just beyond the kitchen and living room. Upstairs retreat features a spacious bedroom and private bathroom, perfect for guests or mother-in-law. The exterior of the home is equally impressive, with manicured landscaping and an inviting outdoor space ideal for taking the entertaining outside. Even the pup has an upscale abode! The three car garage incorporates functional flooring, appropriate for parking your vehicles or as a gym. This property is more than just a home; it is a statement of style and quality. To truly appreciate all that this stunning property has to offer, a personal tour is essential. Don't miss the opportunity to experience this remarkable home in person! Seller will consider conveying all furniture, tvs, large industrial safe, and refrigerator with an additional offer. Steps away from Brook Falls Park, featuring a walking path, peaceful pond with ducks and a playground. Close to I35 & 10, Fort Sam & Randolph AFB, restaurants & shops!
| |||

Property Highlights
Building Info
Comparables
Status
Price/ft²
Listed On
Sold On
About Northeast San Antonio
Similar Homes for Sale
Currently no similar homes aroundNearby Rentals

Last Updated: 6 months ago
Data Source: LERA, MLS# 1164732
 Your Privacy Choices
Phone: 425-283-2930
Address: 335 Madison Avenue, New York, NY 10017