Check Availability
Tool 75143
630 Cedarcrest Drive
$250,000
● House - In Contract

630 Cedarcrest Drive

Tool, TX 75143
bedrooms
3 Beds
bathrooms
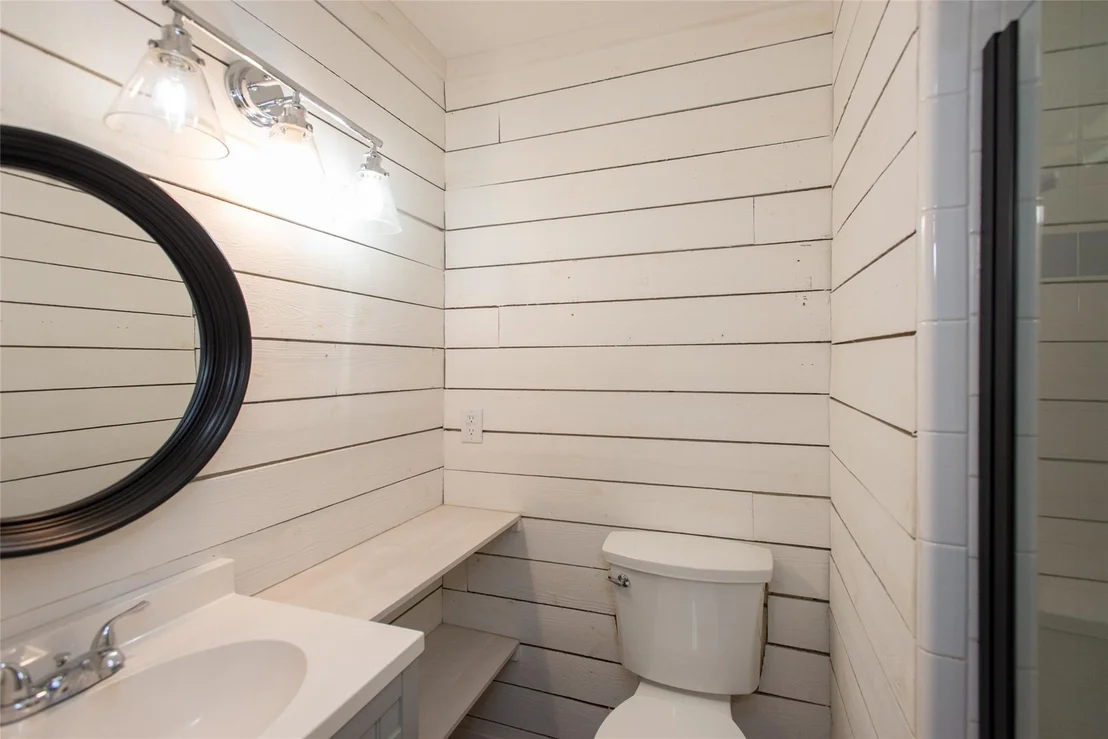
2 Baths
square feet
1,553 Ft²
$1,248
Est. Monthly
$20
HOA / Fees

About This Property

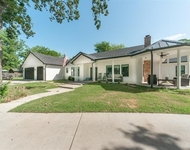
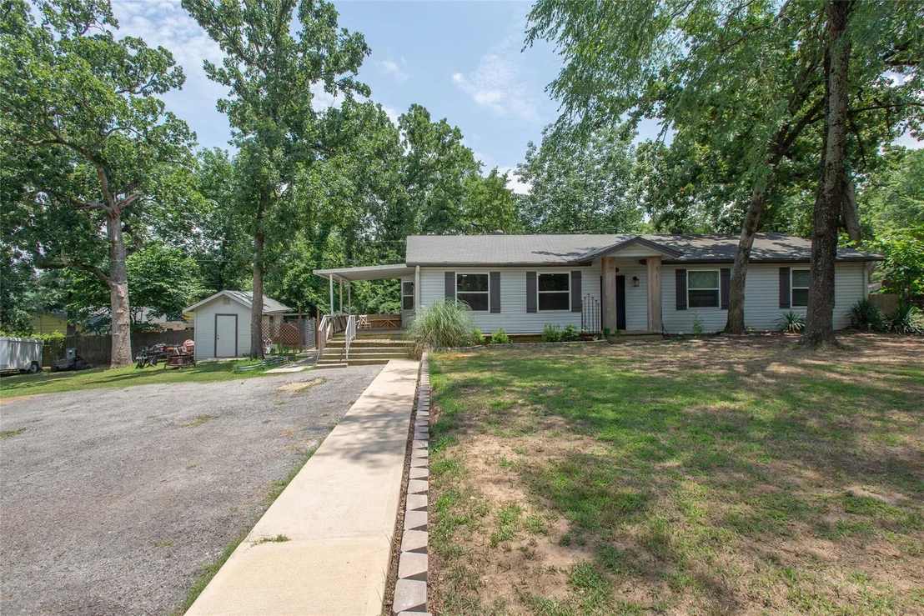
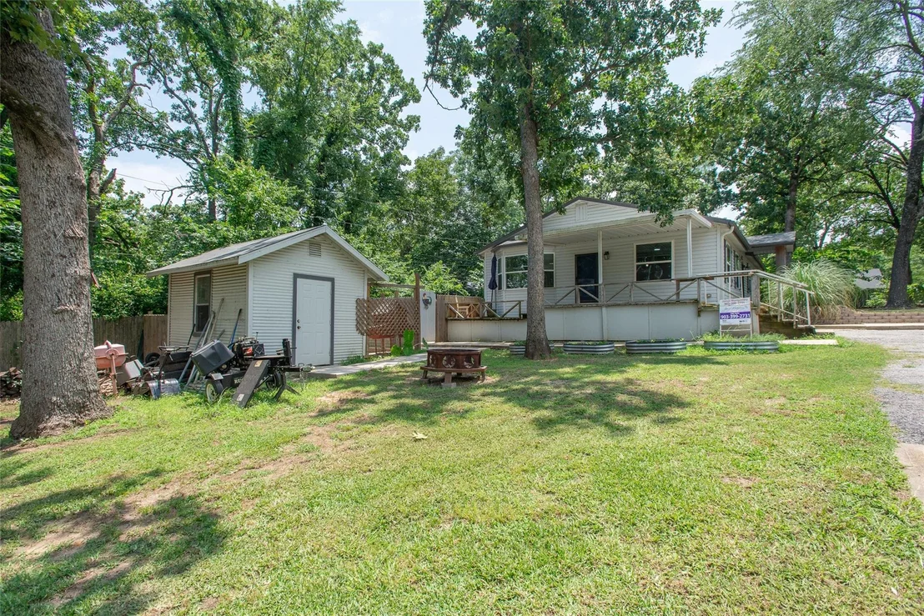
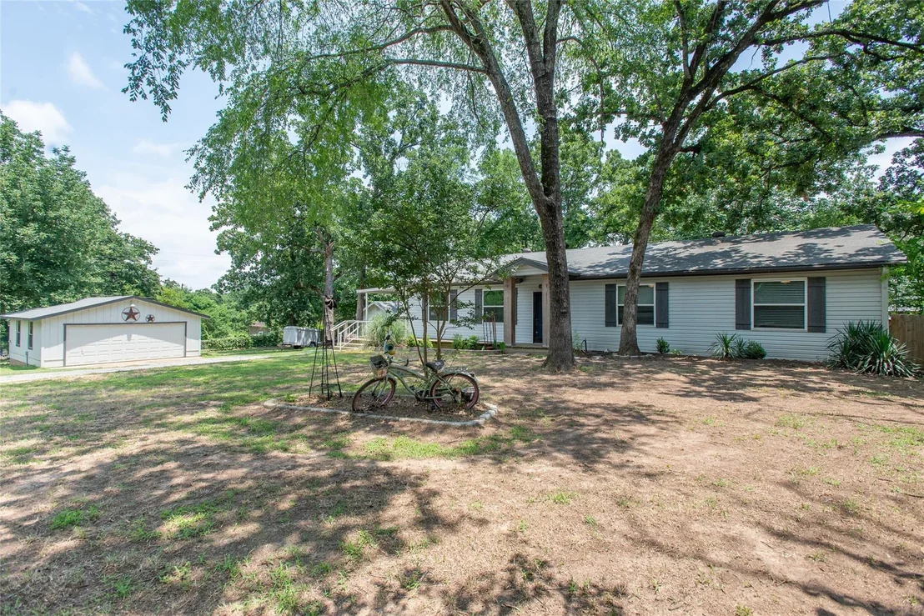
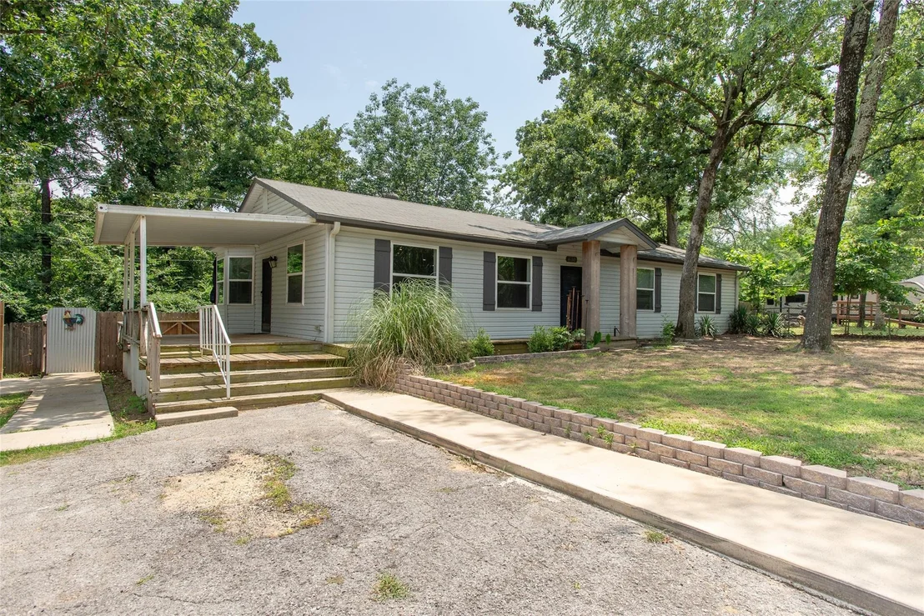
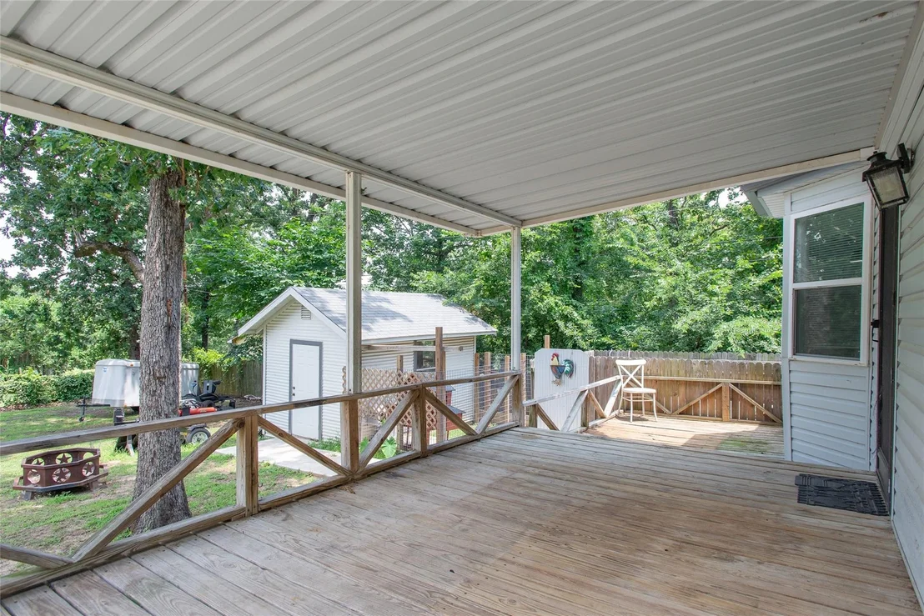
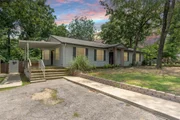
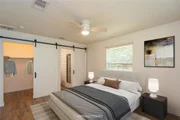
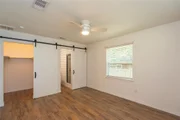
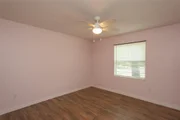
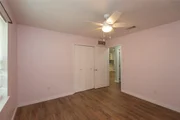
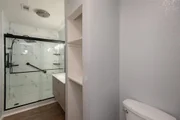
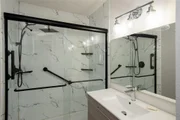
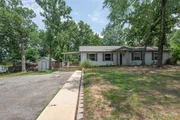
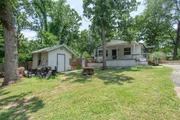
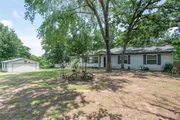
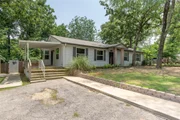
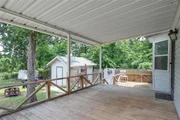
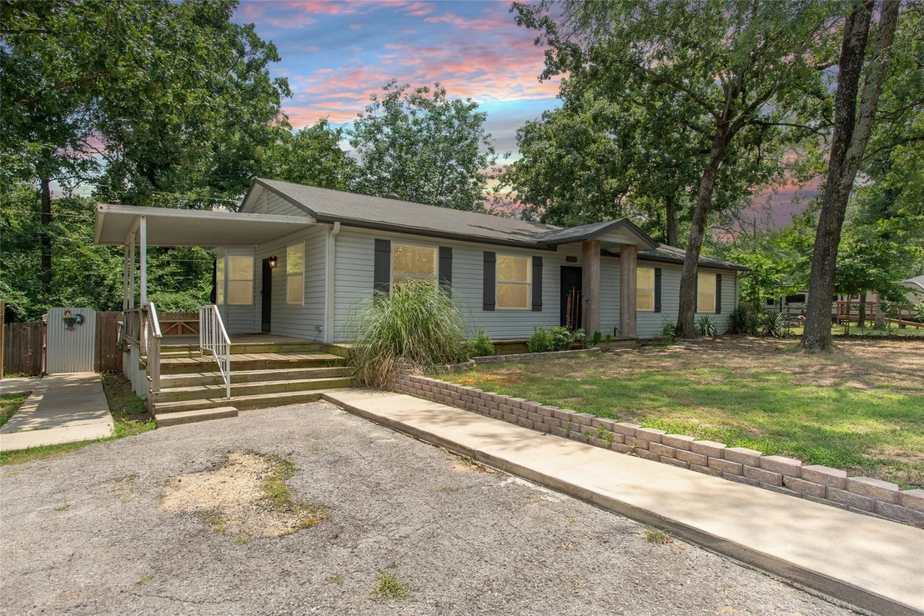
Welcome to 630 Cedarcrest Drive in Tool, Texas, where comfort, space and easy Cedar Creek Lake area living come together beautifully. This site built 3 bedroom, 2 bath home offers 1,553 square feet, great curb appeal and a large welcoming porch made for slow mornings, sweet tea evenings and a little breathing room at the end of the day.

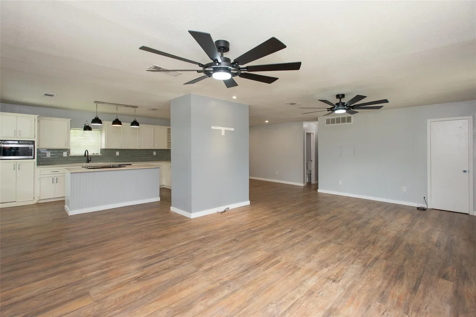
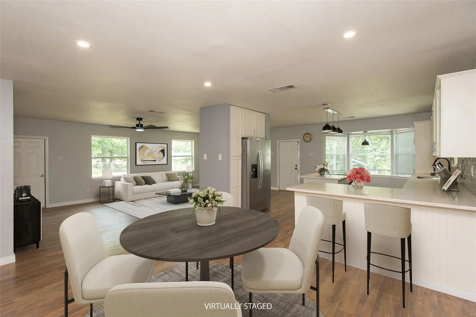
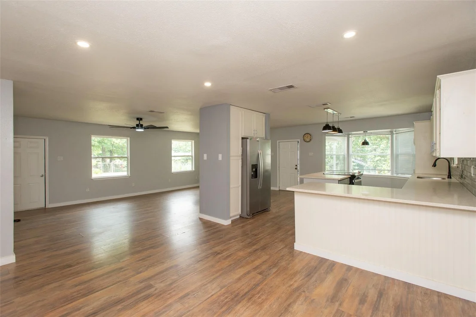
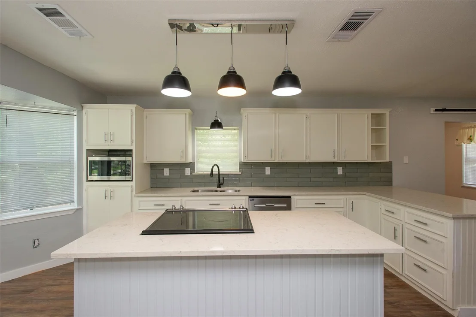
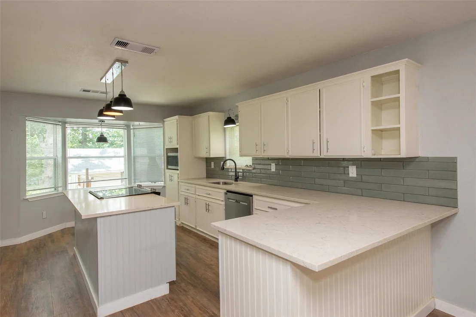
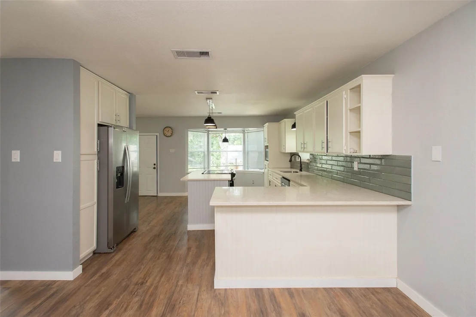
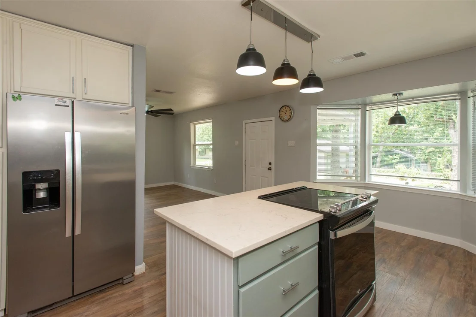
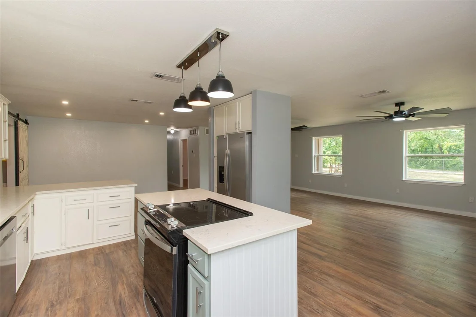
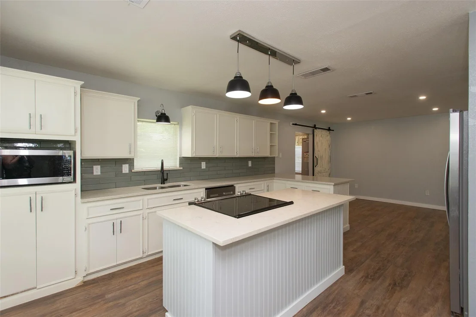
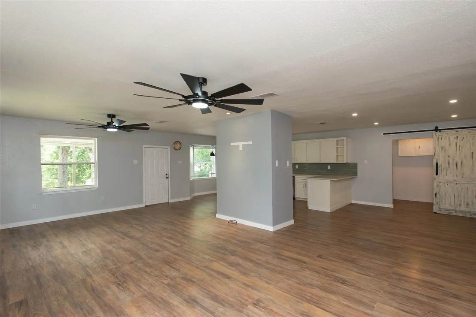
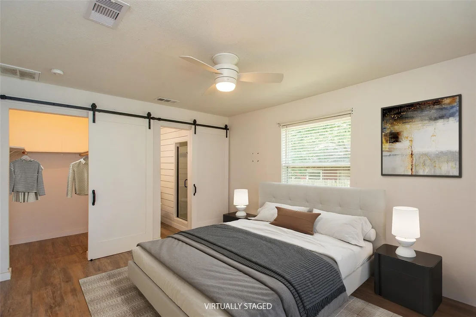
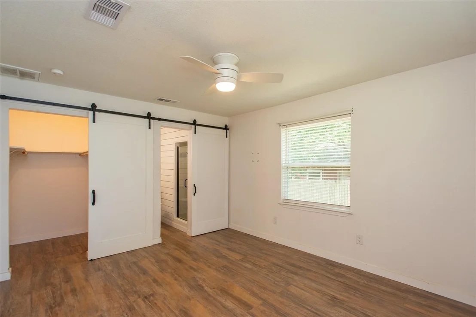
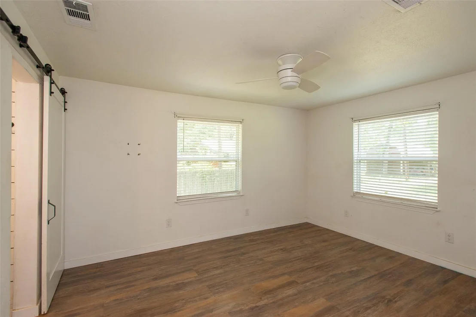
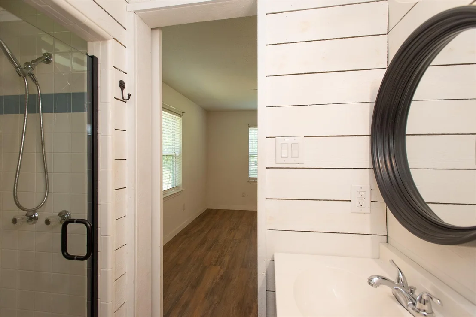
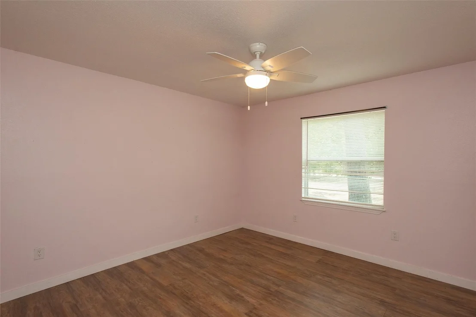
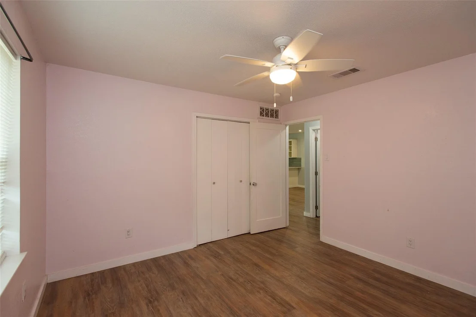
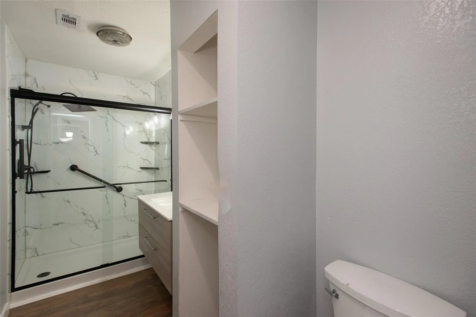
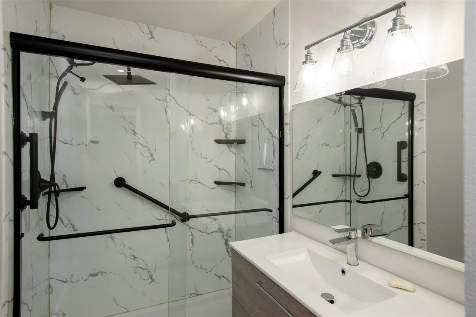
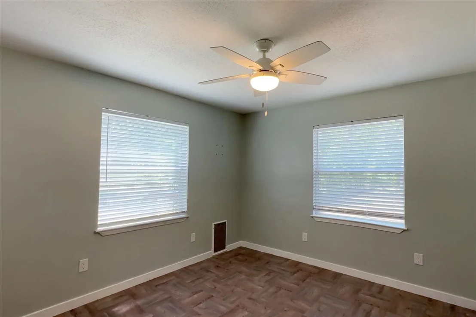
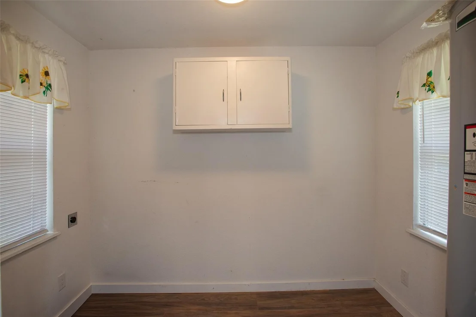
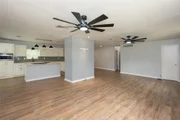
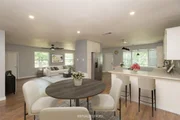
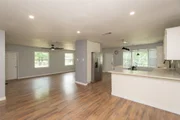
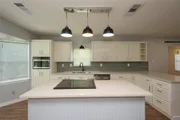
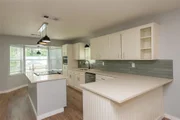
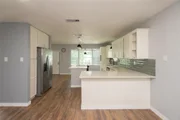
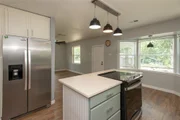
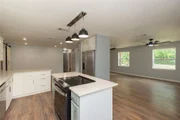
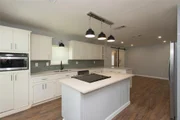
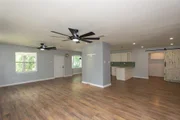
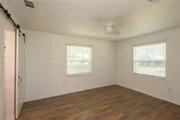
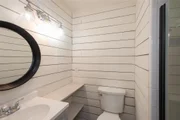
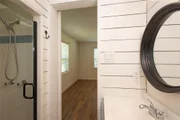
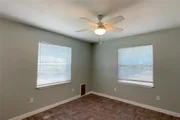
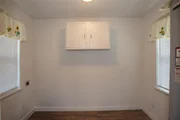
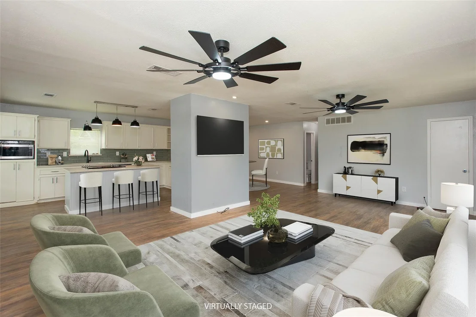
Inside, you will find an updated kitchen with plenty of cabinet space, a breakfast nook, nice center island, a spacious dining area, and thoughtful updates, including newer light fixtures, ceiling fans, and finishes. The refrigerator and microwave are included making this home even easier to settle into.

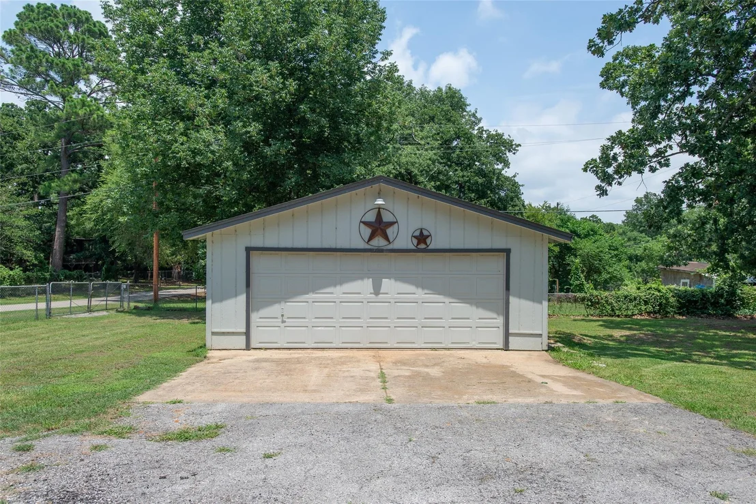
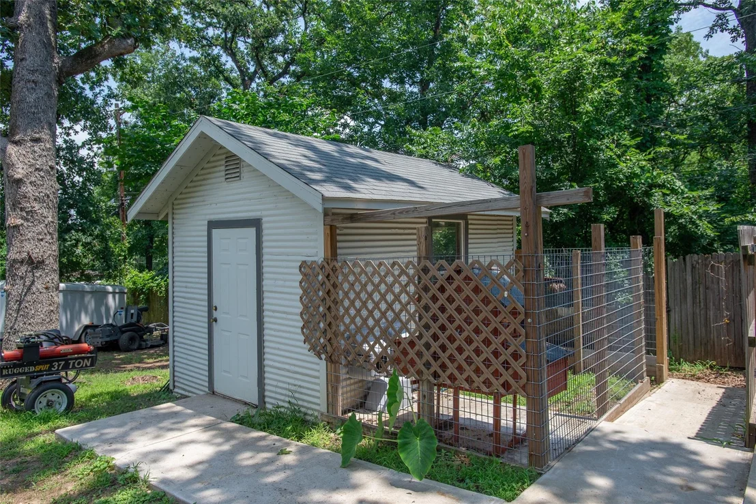
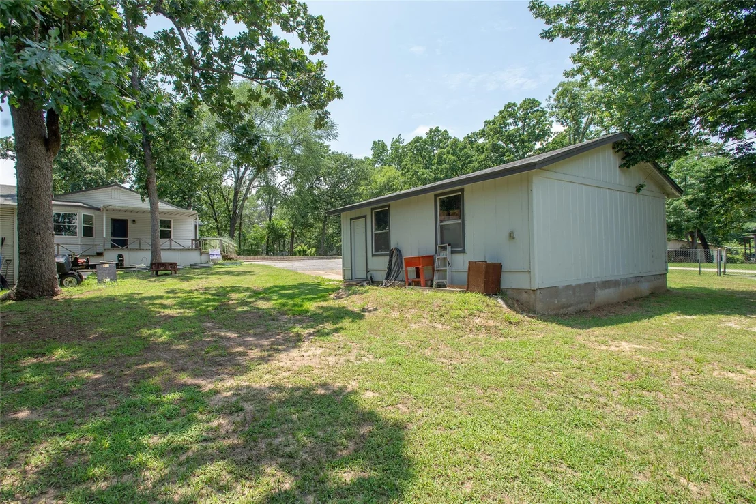
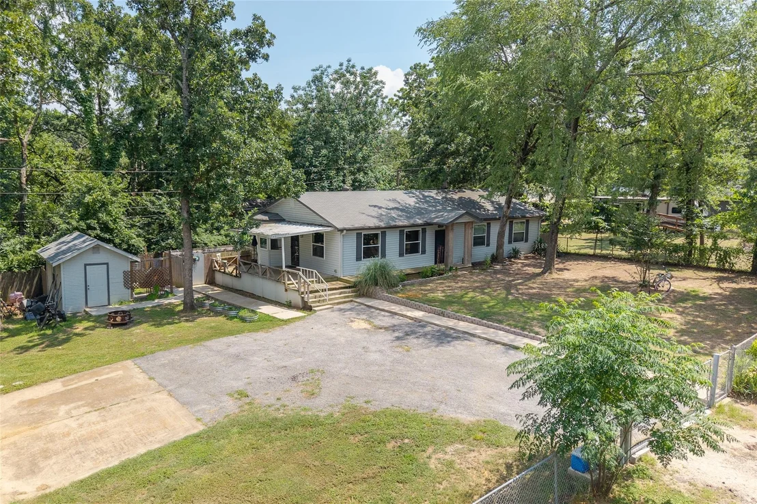
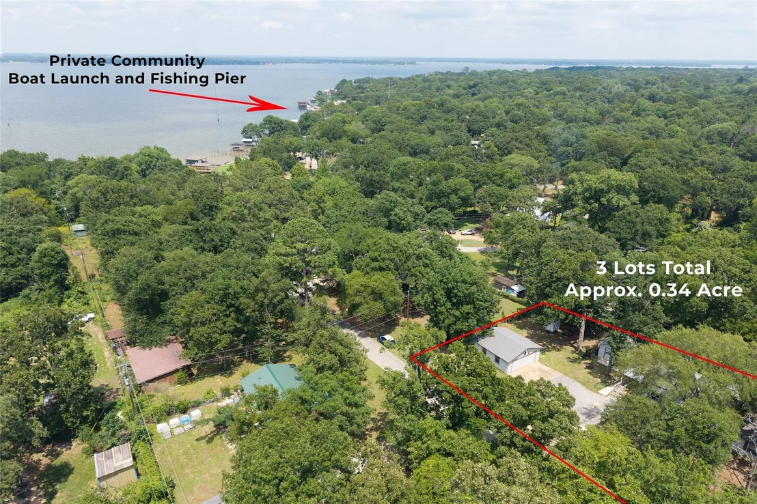
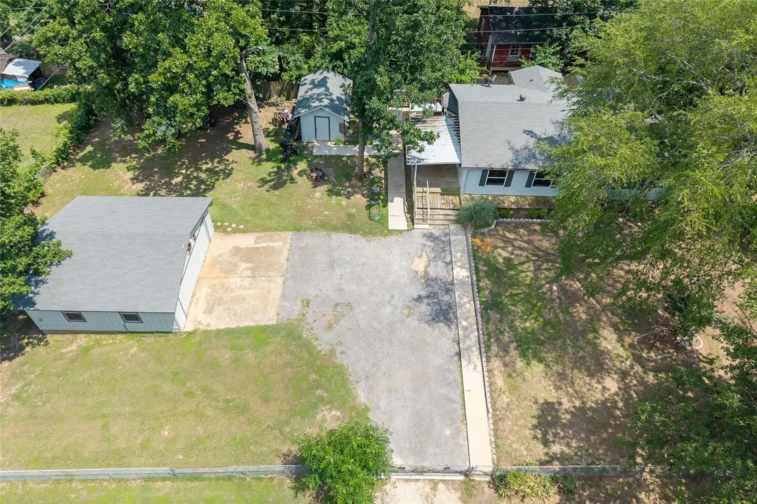
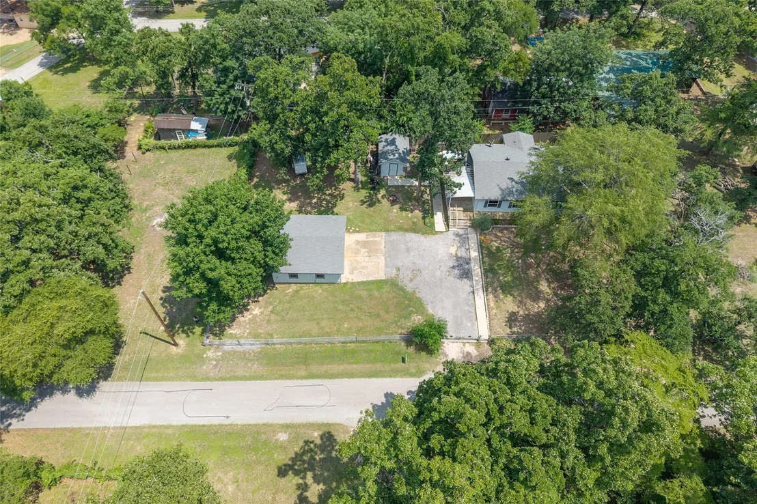
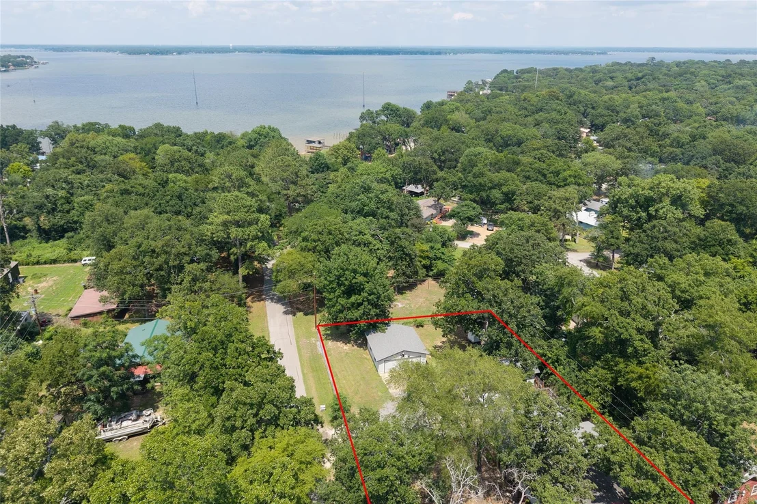
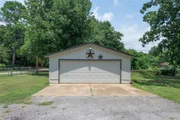
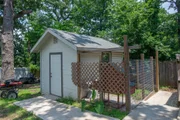
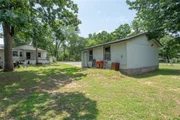
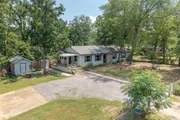
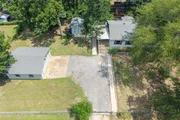
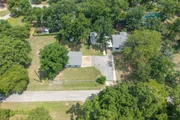
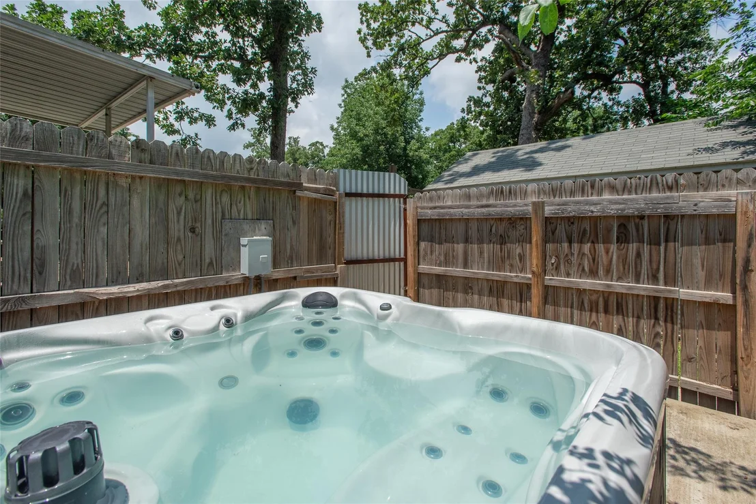
Sitting on 3 lots totaling over a third of an acre, this property gives you the kind of outdoor space that lends itself to a variety of options. Plenty of room to store an RV, boat and trailer or any extras you may have. The yard is completely fenced and features an electric gate, room for pets, gardening, or even chickens, plus a hot tub for relaxing under the Texas sky. A detached 2 car garage and separate storage building with electric provide excellent space for parking, hobbies, tools, lake gear or weekend projects.

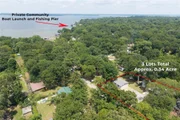
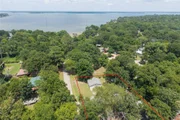
Located in a good neighborhood with access to a private community boat launch and fishing pier, this home offers the Cedar Creek Lake lifestyle without the waterfront price tag. You are also close to local restaurants, everyday conveniences, and Tool's new park, The Eight.

Whether you are a first time home buyer looking for room to grow or a retiree ready for a quieter pace near the lake, 630 Cedarcrest Drive offers comfort, charm, and practical space in one of the most loved lake communities in East Texas.
Unit Size
1,553 Ft²
Days on Market
-
Land Size
0.35 acres
Price per sqft
$161
Property Type
House
Property Taxes
-
HOA Dues
$20
Year Built
1986

Listed By

Jamye Montgomery
Keller Williams Realty - Cedar Creek Lake Properties

Payment Calculator

Cap Rate Calculator

Last updated: 3 months ago (NTREIS #21296330)

Price History

Date / Event Date Event Price
Sep 18, 2026 In contract -
In contract
Jul 23, 2026 Relisted $250,000
Relisted
Jul 22, 2026 In contract -
In contract
Jun 9, 2026 Listed by KW-Cedar Creek Lake Properties $250,000
Listed by KW-Cedar Creek Lake Properties
Mar 2, 2026 No longer available -
No longer available
Show More

Property Highlights

Garage
Air Conditioning
Parking Details
Has Garage
Parking Features: Driveway, Electric Gate, Garage
Garage Spaces: 2
Interior Details
Full Bathrooms: 2
Interior Features: Eat-in Kitchen, High Speed Internet, Kitchen Island, Open Floorplan, Walk-In Closet(s), Decorative Lighting
Appliances: Dishwasher, Electric Range, Electric Water Heater, Microwave, Refrigerator
Flooring Type: Laminate
Laundry Features: Electric Dryer Hookup, Washer Hookup, Utility Room, Full Size W/D Area
Exterior Details
Square Footage: 1553
Architectural Style: Ranch
Year Built: 1986
Levels: One
Other Structures: Storage, Workshop w/Electric
Window Features: Bay Window(s)
Construction Materials: Siding
Patio and Porch Features: Covered
Lot Features: Few Trees, Subdivision
Lot Size Area: 0.345
Lot Size Units: Acres
Lot Size Acres: 0.345
Lot Size Square Feet: 15028.2
Lot Size Dimensions: 150x100x151x100
Tax Lot: 42-44
Utilities Details
Cooling Type: Ceiling Fan(s), Central Air, Electric
Heating Type: Central, Electric
Location Details
HOA/Condo/Coop Fee Includes: Full Use of Facilities
HOA Fee: $240
HOA Fee Frequency: Annually

Building Info

Overview

    General

  • Year Built: 1986
  • Effective Year Built: 2022
  • Building Count: 1
  • Bedroom Count: 0
  • Bathroom Count: 8
  • Full Bathrooms: 8
  • Partial Bathrooms: 8
  • Building Condition: 0
  • Building Quality: 0
  • Construction Type: 0
  • Building Style: 0
  • Exterior Walls Type: 17
  • Interior Walls Type: 0
  • Roof Shape Type: 0
  • Roof Cover Type: 3
  • Floor Count: 100
  • Floor Cover: 0
  • Basement Type: 0
  • Basement Area: 0
  • Garage Type: 10
  • Garage Square Area: 864
  • Parking Space Count: 4
  • Patio Type: 0
  • Porch Type: 6
  • Pool Type: 0

    Dimensions

  • Lot Size Square Feet: 15,016
  • Total Building Area: 1,553
  • Gross Building Area: 1,553
  • Building Area: 1,553
  • Building Area Measurement: L

    Heating and Cooling

  • Air Conditioning: 1
  • Heating: 3
  • Heated Square Feet: 1,553
  • Heating Fuel Type: 0

    Utilities

  • Sewer System: 0
  • Water Service: 0

Building

  • Building Type: 0
  • Property Class: R
  • Subdivision: CEDAR CREST SHORES (508)
  • Land Acres: 0000000344
  • Standard Land Use Code: 1001
  • County Land Use Code: A1
  • Legal Description 1: LT 42-44 AB 360 G HANCOCK SUR, CEDARCREST SHORES ESTS, LT 42-44

Neighborhood

  • School District Name: Malakoff Independent School District
  • School Tax School District: TV
  • School Tax District Code 2: MALAKOFF ISD
  • Census Tract: 950801

Geography

  • Assessors Map Reference: 15X
  • Account Number: R000033326
  • Parcel: 2355-0000-0420-63
  • Lot: 42,44
  • Municipality: CITY OF TOOL
  • Latitude: 32.2931
  • Longitude: -96.1857

    Address

  • Full Address: 630 Cedarcrest Dr
  • Address - House Number: 630
  • Address - Street Name: Cedarcrest
  • Address - Suffix Type: Dr
  • State: TX
  • City Name: Tool
  • Carrier Code: R006
  • 4-Digit Zip Code: 2493
  • Zip Code: 75143

Valuation

    Tax

  • Tax Year: 2023
  • Tax Amount: $505,538
  • Tax Rate Code Area: ES4,HC,HE,

    Appraisal Valuation

  • Standard Deviation: 0.4461
  • Valuation Date: Dec 13, 2023
  • Confidence Score: 10
  • Final Value: 257,343
  • High Value: 372,169
  • Low Value: 142,516

    Market Valuation

  • Market Total Value: $357,964
  • Market Land Value: $5,000
  • Market Improvement Value: $352,964

    Assessments Valuation

  • Assessed Year: 2023
  • Assessed Total Value: $333,204
  • Assessed Land Value: $5,000
  • Assessed Improvements Value: $352,964

    Exemptions

  • Homeowner Exemption: Yes

    Sales

  • Current Sale Contract Date: Jun 07, 2021
  • Current Sale Recording Date: Jun 09, 2021
  • Current Sale Price:
  • Current Sale Document Type: 70
  • Current Sale Input Document Number: 2021-00010787
  • Previous Sale Recording Date: Nov 09, 2020
  • Previous Sale Contract Date: Nov 07, 2020
  • Previous Sale Document Type: 71
Data used for valuation calculations is provided by RealtyHop, and other third party sources

Comparables

Unit
Status
Type
Beds
Baths
ft²
Price/ft²
Asking Price
Listed On
Closing Price
Sold On
HOA + Taxes

About Tool


Similar Homes for Sale

Currently no similar homes around

Nearby Rentals

Unit for rent at 900 S Tool, Tool, TX, 75143

$925 /mo

  • Studio
  • 1 Bath
  • 300 ft²
900 S Tool #12, Tool, TX, 75143 Listing by Dawn McNary
Unit for rent at 400 Oak Drive, Terrell, TX, 75143

$950 /mo

  • 2 Beds
  • 1 Bath
  • 910 ft²
400 Oak Drive #2A, Terrell, TX, 75143 Listing by Dong Wu
Unit for rent at 131 Lakeway Lane, Gun Barrel City, TX, 75156

$2,850 /mo

  • 3 Beds
  • 2 Baths
  • 2,500 ft²
131 Lakeway Lane, Gun Barrel City, TX, 75156 Listing by Val McGilvra


Frequently Asked Questions

When was property at 630 Cedarcrest Drive built and last sold?
The property at 630 Cedarcrest Drive was built in 1986 and last sold on Jun 7, 2021 for $253,000.
How much is this home worth?
The estimated value of the home located at 630 Cedarcrest Drive is $255,214.
What are some comparable homes to 630 Cedarcrest Drive?
There are currently no comparable homes to 630 Cedarcrest Drive.