by RH Advisors

See Home Value
Listed by: Sharon Gill, BHHS Verani Seacoast, Selling Office: Cameron Prestige, LLC, Listing Courtesy of Prime MLS
$230,000
● Condo - Off Market

63 Seabury

Hampton, NH 03842
bedrooms
2 Beds
bathrooms
2 Baths, 1 Half Bath
square feet
1,296 Ft²
$367,655
RealtyHop Estimate
59.85%
Since Aug 1, 2017
National-US
Primary Model

About This Property

Grab your beach pass and head for the shore! This interior townhouse features a bright, open floor plan with easy care laminate in dining/living and ceramic tile in the fully applianced kitchen that looks in to the dining area with a sweet breakfast bar. The gas fireplace brings warmth and ambiance. An updated half bath completes the first floor. Sliders open to the generous back deck for relaxing and grilling with a wooded view. The master bedroom has two double closets and the second bedroom has a walk in closet. The two bedrooms are joined by a large bath with tile flooring and a separate vanity area and great linen storage. The second floor laundry is conveniently located in the common hall with storage shelves above. There is updated flooring throughout and a hardwood staircase for easy cleaning and durability. The 2-car tandem garage has a wall propane heater for your work space. Enjoy the in-ground community pool or hit the ocean waves. Close quickly just in time to enjoy it all!
Unit Size
1,296 Ft²
Days on Market
-
Land Size
-
Price per sqft
$177
Property Type
Condo
Property Taxes
$282
HOA Dues
$260
Year Built
1984

Payment Calculator (Computations Provided by RealtyHop)

Cap Rate Calculator

Last updated: 3 years ago (Prime MLS #4642667)

Price History

Date / Event Date Event Price
Aug 1, 2017 Sold
Sold
Jun 21, 2017 Listed by BHHS Verani Seacoast $229,999
Listed by BHHS Verani Seacoast
Mar 8, 2005 Sold
Sold

Property Highlights

Fireplace
Garage
Parking Available
Parking Details
Has Garage
Parking Features: Auto Open, Heated Garage, Assigned, Parking Spaces 2, Underground, Visitor
Garage: 2 Spaces
Interior Details
Bedrooms: 2
Full Bathrooms: 1
Half Bathrooms: 1
Interior Features: Attic - Hatch/Skuttle, Bar, Blinds, Ceiling Fan, Dining Area, Fireplace - Gas, Laundry Hook-ups, Living/Dining, Primary BR w/ BA, Laundry - 2nd Floor
Appliances: Cooktop - Electric, Dishwasher, Dryer, Refrigerator, Washer, Water Heater - Electric
Exterior Details
Construction Status: Existing
Construction Materials: Wood Frame, Vinyl Siding
Construction Materials: Concrete
Roof: Shingle - Asphalt
Exterior Features: Deck, Garden Space, Pool - In Ground
Lot Features: Condo Development, Country Setting, Landscaped, Level
Financial Details
Taxes Gross Amount: $3,382
Utilities Details
Electric information: 100 Amp
Heating Type: Baseboard, Electric, Gas Heater
Cooling Type: Wall AC Units
Utilities for property: Cable
Sewer Features: Public
Water Source: Public
Location Details
Location: Route 101 East in Hampton - Left on Landing Rd - Immediate left into Seabury. Stay right at 1-way and unit is on the right.
Water Body Access: Yes
Zoning Information: RA
HOA Details
Association Fee Includes: Landscaping, Plowing, Recreation, Trash

Comparables

Unit
Status
Type
Beds
Baths
ft²
Price/ft²
Asking Price
Listed On
Closing Price
Sold On
HOA + Taxes

Past Sales

Date Unit Beds Baths Sqft Price Closed Listed By
20170621
06/21/2017
2 Bed
2 Bath
1296 ft²
$229,999
bedrooms
2 Bed
bathrooms
2 Bath
square feet
1296 ft²
$230,000 +0.00%
08/01/2017
Sharon Gill
BHHS Verani Seacoast

Building Info

63 Seabury 63 Seabury, Hampton, NH 03842
More about this Building
63 Seabury
Want to find out who owns 63 Seabury, Hampton, NH 03842? Get detailed property transactions here.

About Hampton


Similar Homes for Sale

Currently no similar homes around

Nearby Rentals

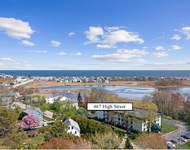
Unit for rent at 467 High, Hampton, 03842

$2,450 /mo

  • 2 Beds
  • 1 Bath
  • 868 ft²
467 High #4, Hampton, 03842 Listing by Kristen Russell