Check Availability
Walton 32413
63 Johnstown Lane
$4,295,000
↓ $100K (2.3%)
● House - For Sale

63 Johnstown Lane

Rosemary Beach, FL 32461
bedrooms
5 Beds
bathrooms
5 Baths, 1 Half Bath
square feet
3,481 Ft²
$23,491
Est. Monthly

About This Property

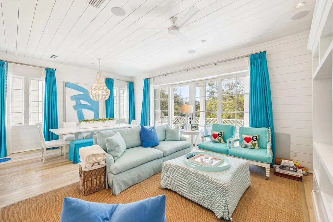
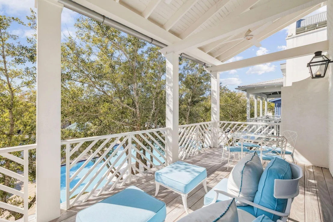
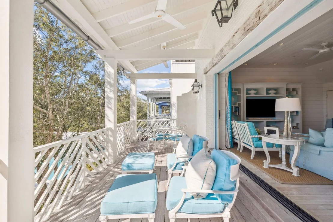
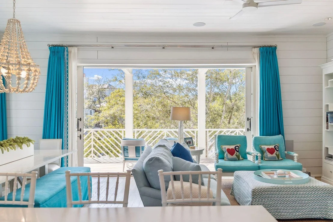
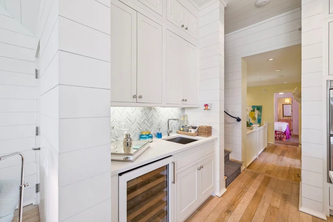
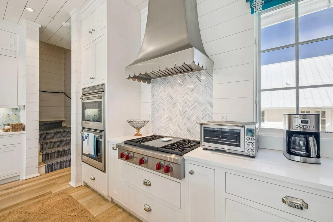
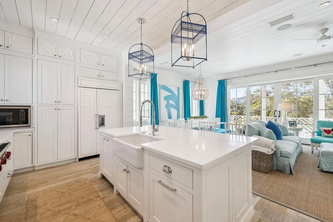
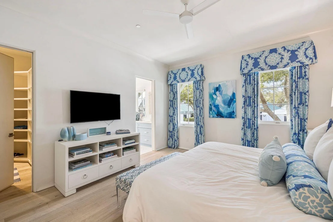
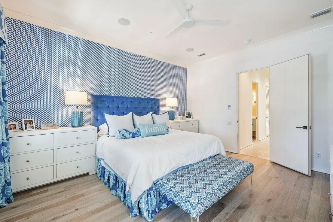
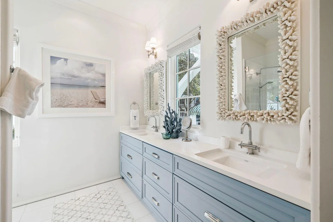
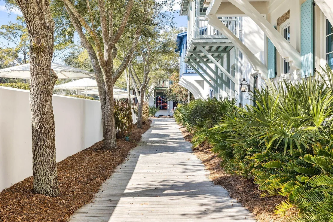
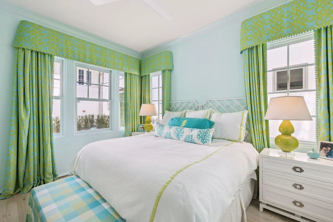
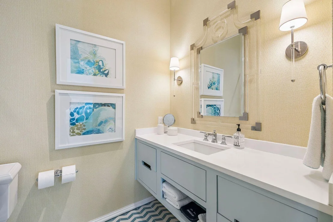
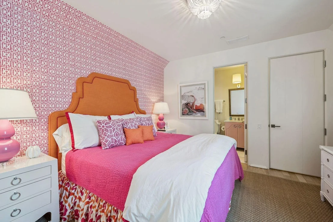
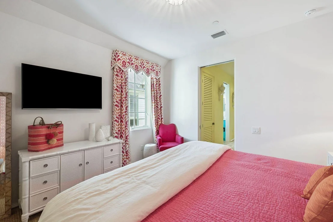
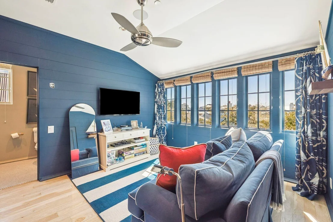
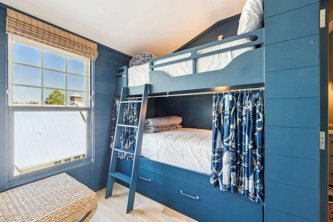
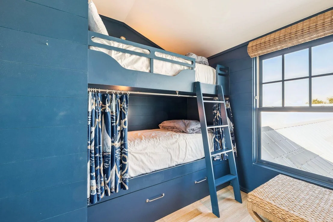
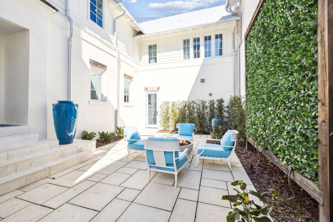
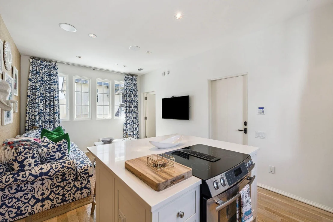
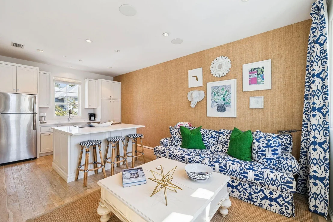
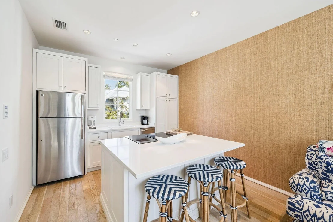
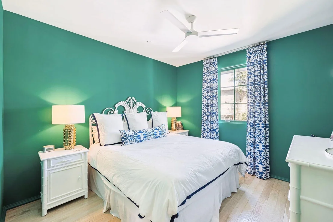
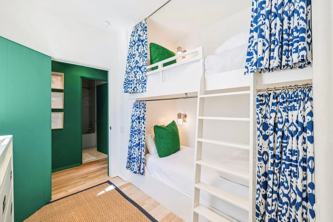
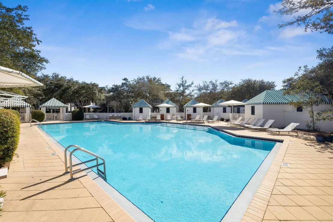
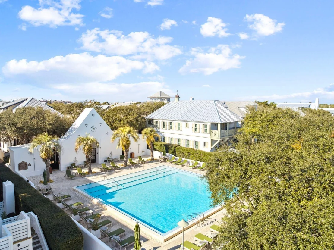
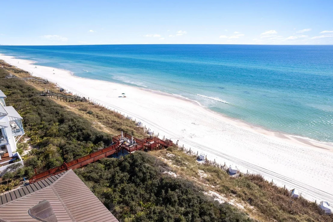
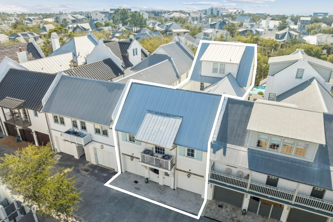
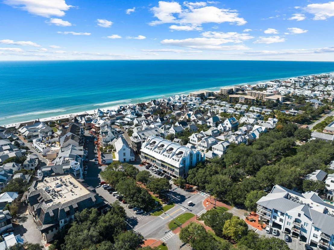
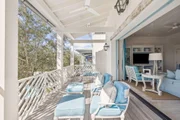
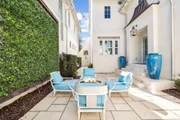
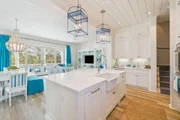
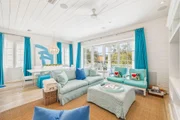
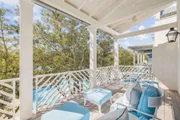
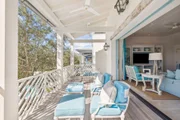
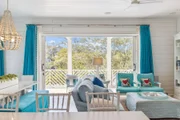
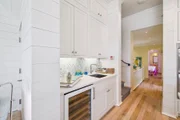
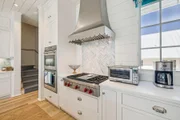
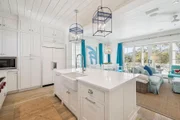
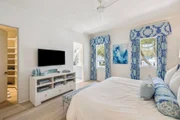
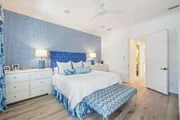
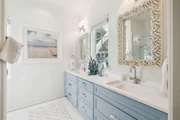
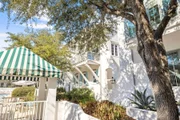
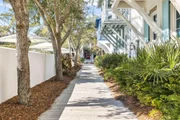
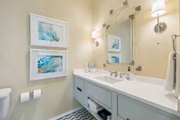
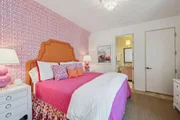
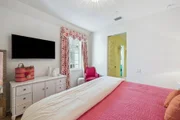
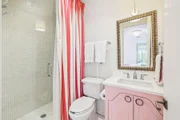
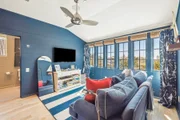
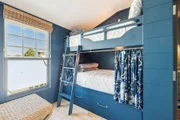
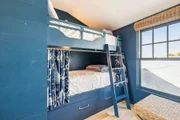
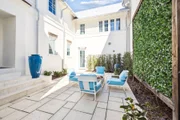
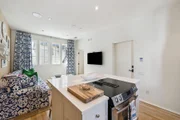
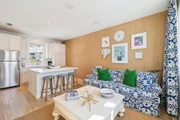
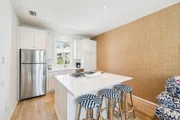
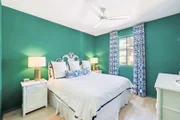
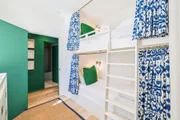
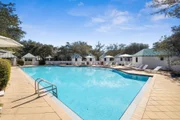
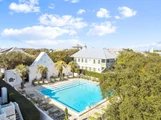
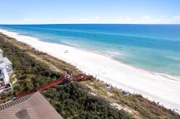
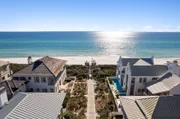
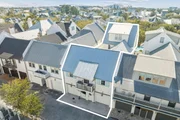
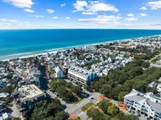
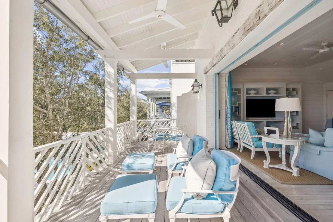
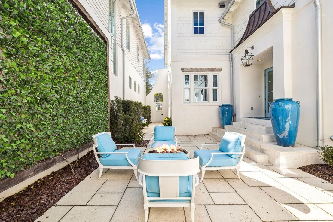
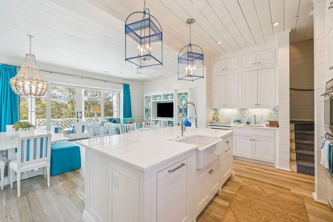
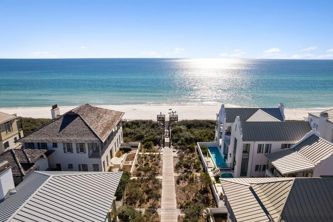
Nestled in the heart of iconic Rosemary Beach, 63 Johnstown Lane is a sophisticated five-bedroom, five-and-a-half-bath coastal residence offering approximately 3,493 square feet of impeccably designed living spaces. Custom built by Benecki Homes and Melanie Turner Interiors, this never-rented home masterfully blends timeless craftsmanship with refined modern coastal design. The main living level features oversized sliding pocket doors that open to sweeping views of the idyllic Cabana Pool and surrounding community greenery. The gourmet kitchen is equipped with Wolf and Sub-Zero appliances, a custom-designed hood, generous storage, and thoughtful finishes that balance elegance and function. Separated from the living area by the stairway hall is the second-floor guest suite. On the first floor, two bedrooms overlook Cabana Pool and courtyard and are adjacent to a laundry room, an office nook, and multiple storage areas that lead to the garage. The third floor features a second living room, six twin bunk beds, and a full bathroom. The home's private outdoor spaces are equally impressive: a beautifully landscaped courtyard showcases mature plantings, a fire pit, and a serene water feature, creating an ideal setting for intimate gatherings or relaxed evenings under the stars. A standalone carriage house above the oversized two-car garage offers additional versatility, featuring a king bedroom, two twin bunks, a full living area, and a full kitchen   deal for guests, extended family, or potential rental income. Positioned just steps from Rosemary Beach's acclaimed amenities, including multiple community pools, a fitness center, tennis courts, boutique shops, restaurants, and the town center of one of Florida's most coveted coastal communities.
Unit Size
3,481 Ft²
Days on Market
242 days
Land Size
0.07 acres
Price per sqft
$1,234
Property Type
House
Property Taxes
$2,401
HOA Dues
-
Year Built
2015

Listed By

Tom Fitzpatrick
Scenic Sotheby's International Realty
Matthew T Fitzpatrick
Scenic Sotheby's International Realty

Payment Calculator

Cap Rate Calculator

Last updated: 2 days ago (ECAR #994627)

Price History

Date / Event Date Event Price
Sep 11, 2026 Price Decreased $4,295,000
↓ $100K (2.3%)
Price Decreased
Jul 11, 2026 Price Decreased $4,395,000
↓ $80K (1.8%)
Price Decreased
May 16, 2026 Price Decreased $4,475,000
↓ $124K (2.7%)
Price Decreased
Feb 5, 2026 Listed by Scenic Sotheby's International Realty $4,599,000
Listed by Scenic Sotheby's International Realty
Mar 19, 2019 Sold
Sold
Show More

Property Highlights

Garage
Fireplace
Parking Details
Has Garage
Attached Garage
Parking Features: Garage
Garage Spaces: 2
Interior Details
Half Bathrooms: 1
Full Bathrooms: 5
Interior Features: Kitchen Island, Wet Bar, Guest Quarters
Appliances: Cooktop, Dishwasher, Disposal, Dryer, Freezer, Microwave, Refrigerator, Washer, Wine Refrigerator, Gas Water Heater, Water Heater, Auto Garage Door Opn, Oven Self Cleaning, Security System
Flooring Type: Hardwood, Floor Tile
Rooms: 8
Has Fireplace
Fireplace Features: Fireplace
Exterior Details
Square Footage: 3481
Property Condition: Construction Complete
Architectural Style: Florida Cottage
Year Built: 2015
Building Area Total: 3481
Construction Materials: Concrete, Block, Stucco, Siding Brick Some, Trim Wood
Patio and Porch Features: Patio
Pool Features: Pool Type
Lot Features: Covenants, Sidewalk, Within 1/2 Mile to Water
Lot Size Area: 0.07
Lot Size Units: Acres
Lot Size Acres: 0.07
Lot Size Square Feet: 3049.2
Lot Size Dimensions: 34x90
Water Source: Public
Financial Details
Tax Assessed Value: $1,592
Tax Annual Amount: $28,817
Utilities Details
Cooling Type: Ceiling Fan(s)
Heating Type: Heat Pump Air To Air
Sewer : Public Sewer
Location Details
HOA/Condo/Coop Fee Includes: Security, Cable TV, Trash, Accounting, Management, Master Association, Recreational Faclty

Building Info

Overview

    General

  • Year Built: 2015
  • Effective Year Built: 2015
  • Building Count: 1
  • Bedroom Count: 5
  • Bathroom Count: 6
  • Full Bathrooms: 5
  • Partial Bathrooms: 6
  • Bathroom Plumbing Fixtures: 18
  • Building Condition: 0
  • Building Quality: 1
  • Construction Type: 0
  • Building Style: 0
  • Exterior Walls Type: 2
  • Interior Walls Type: 14
  • Roof Shape Type: 9
  • Roof Cover Type: 14
  • Floor Count: 300
  • Living Units: 1
  • Floor Cover: 13
  • Basement Type: 0
  • Basement Area: 0
  • Parking Type: 5
  • Garage Type: 1
  • Garage Square Area: 763
  • Parking Space Count: 0
  • Patio Type: 70
  • Porch Type: 126
  • Pool Type: 0

    Dimensions

  • Lot Size Square Feet: 3,049
  • Lot Size Depth Feet: 900
  • Lot Size Frontage Feet: 340
  • Total Building Area: 4,244
  • Gross Building Area: 4,244
  • Building Area: 3,481
  • Building Area Measurement: L

    Heating and Cooling

  • Air Conditioning: 1
  • Heating: 4
  • Heated Square Feet: 3,481
  • Heating Fuel Type: 0

    Utilities

  • Sewer System: 0
  • Water Service: 0

Building

  • Building Type: 0
  • Property Class: R
  • Subdivision: ROSEMARY BEACH PH 9
  • Land Acres: 0000000070
  • Standard Land Use Code: 1001
  • County Land Use Code: 0100
  • Legal Description 1: LOT 3 BLK 40 ROSEMARY BEACH PH 9 PB 14-7 OR 2531-58 OR 2639-2751 OR 2800-2672 OR 2817-1402 OR 2945-3027 OR 3099-4586

Neighborhood

  • School District Name: Walton County School District
  • Census Tract: 950611

Geography

  • Assessors Map Reference: S3-35-18
  • Subdivision Phase Number: 9
  • Parcel: 35-3S-18-16067-040-0030
  • Block: 40
  • Lot: 3
  • Meridian: SEC 35 TWN 03S RNG 018
  • Municipality: SOUTH WALTON FIRE
  • Latitude: 30.2825
  • Longitude: -86.0162

    Address

  • Full Address: 63 Johnstown Ln
  • Address - House Number: 63
  • Address - Street Name: Johnstown
  • Address - Suffix Type: Ln
  • State: FL
  • City Name: Inlet Beach
  • Carrier Code: R998
  • 4-Digit Zip Code: 5041
  • Zip Code: 32461

Valuation

    Tax

  • Total Area: 3,975
  • Tax Year: 2022
  • Tax Amount: $2,440,795
  • Tax Rate Code Area: 007
    Appraisal Valuation

  • Standard Deviation: 0.2678
  • Valuation Date: Jan 10, 2024
  • Confidence Score: 61
  • Final Value: 4,578,810
  • High Value: 5,805,389
  • Low Value: 3,352,232

    Market Valuation

  • Market Total Value: $3,080,304
  • Market Land Value: $568,576
  • Market Improvement Value: $2,511,728

    Assessments Valuation

  • Assessed Year: 2022
  • Assessed Total Value: $3,080,304
  • Assessed Land Value: $568,576
  • Assessed Improvements Value: $2,511,728

    Sales

  • Current Sale Contract Date: Mar 18, 2019
  • Current Sale Recording Date: Mar 19, 2019
  • Current Sale Price:
  • Current Sale Document Type: 71
  • Current Sale Input Document Number: 20190008135
  • Previous Sale Recording Date: Mar 24, 2014
  • Previous Sale Contract Date: Mar 20, 2014
  • Previous Sale Amount: $400,000
  • Previous Sale Document Type: 71

    Financing

  • First Mortgage Financing Type: ADJ
Data used for valuation calculations is provided by RealtyHop, and other third party sources

Comparables

Unit
Status
Type
Beds
Baths
ft²
Price/ft²
Asking Price
Listed On
Closing Price
Sold On
HOA + Taxes

About Walton


Similar Homes for Sale

Currently no similar homes around

Nearby Rentals


Frequently Asked Questions

When was property at 63 Johnstown Lane built and last sold?
The property at 63 Johnstown Lane was built in 2015 and last sold on Mar 18, 2019 for $2,435,000.
How much is this home worth?
The estimated value of the home located at 63 Johnstown Lane is $4,189,946.
What are some comparable homes to 63 Johnstown Lane?
There are currently no comparable homes to 63 Johnstown Lane.