See Home Value
Listed by: Jessica Hong, Realty One Group West
$1,420,000
● Condo - Off Market

63 Fairymoss

Irvine, CA 92618
bedrooms
3 Beds
bathrooms
3 Baths
square feet
1,611 Ft²
$7,470
Est. Monthly
$350
HOA / Fees
3.56%
Cap Rate

About This Property

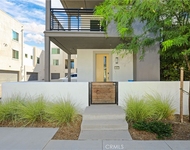
OPPORTUNITY KNOCKS *** VERY LIMITED COMMON WALL FOR ONLY UPSTAIRS STAIRS & MASTER BATHROOM *** SHOWS LIKE BRAND NEW CONDITION AND TRULY TURN-KEY HOME *** VERY BRIGHT W/NATURAL LIGHT *** MOST SOUGHT-AFTER POPULAR CASERTA PLAN 2 DESIGNED BY CALIFORNIA PACIFIC HIGHLY UPGRADED HOMES IN THE NEWER COMMUNITY OF CYPRESS VILLAGE *** FEW STEPS TO COMMUNITY POOL & PARK *** SHORT WALKING DISTANCE TO TOP RANKING ELEMENTARY SCHOOL & MIDDLE SCHOOL *** BRIGHT & OPEN LAYOUT W/LOTS OF NATURAL LIGHTS *** HOME FEATURES 3 BED+3 BATH+2 CAR ATTACHED GARAGE W/1,611 SF OF LIVING SPACE WHICH FEELS MUCH BIGGER *** WIDE OPEN FLOOR PLAN IN LIVING AREA *** HIGHLY UPGRADES FEATURES INCLUDING WOOD FLOOR THROUGHOUT, DUAL ZONE CONTROLLED THERMOSTAT, ETC *** SPACIOUS KITCHEN W/LARGE ISLAND W/BREAKFAST NOOK BAR, UPGRADED QUARTZ COUNTER TOP, SS APPLIANCES, WIDE SLIDING GLASS DOOR TO SPACIOUS PATIO *** LARGE MASTER BEDROOM W/RAISED UP CEILING & LARGE WALK-IN CLOSET *** HIGHLY UPGRADED MASTER BATH W/LARGE TUV & WALK-IN SHOWER, DESIGNER'S TILE FLOOR, UPGRADED MOSAIC TILE BEND & QUARTZ COUNTER TOP *** TWO OTHER JUNIOR SUITE BEDROOMS W/THEIR OWN FULL BATH *** DESIRABLE SIZE OF PATIO IS PERFECT FOR OUTDOOR ENTERTAINMENT W/EXTRA STORAGE ROOM *** MUST SEE ***  MUST SEE *** IT WON'T LAST LONG ****
Unit Size
1,611 Ft²
Days on Market
74 days
Land Size
-
Price per sqft
$900
Property Type
Condo
Property Taxes
-
HOA Dues
$350
Year Built
2014

Payment Calculator

Cap Rate Calculator

Last updated: 3 years ago (CRMLS #OC24132382)

Price History

Date / Event Date Event Price
Sep 9, 2024 Sold
Sold
Aug 15, 2024 In contract -
In contract
Jun 27, 2024 Listed by Realty One Group West $1,450,000
Listed by Realty One Group West

Property Highlights

Garage
Air Conditioning
Fireplace
Parking Details
Has Garage
Parking Features: Direct Access, Door Single, Garage, Garage Faces Rear, Side By Side
Garage Spaces: 2
Garage Spaces: 2
Has Attached Garage: Yes
Total Garage and Parking Spaces: 2
Interior Details
Bedrooms: 3
Bedrooms on Main Level: 1
Full Bathrooms: 3
Bathrooms on Main Level: 1
Levels: Two
Interior Features: Builtin Features, High Ceilings, Open Floorplan, Pantry, Stone Counters, Recessed Lighting, Storage, Wiredfor Data, Bedroomon Main Level, Primary Suite, Walk In Closets
Appliances: Built In Range, Convection Oven, Gas Cooktop, Disposal, Microwave, Range Hood, Tankless Water Heater, Vented Exhaust Fan
Flooring Type: Tile, Wood
Living Area Square Feet Source: Assessor
Doors: Sliding Doors
Laundry Features: Washer Hookup, Electric Dryer Hookup, Gas Dryer Hookup, Inside, Laundry Room, Upper Level
None
Exterior Details
Property Condition: Turnkey
Year Built: 2014
Parcel Number: 93131674
Home Type: Residential
Structure Type: House
Architectural Style: French
Builder Name: California Pacific Homes
Foundation Details: Slab
Roof: Concrete
Window Features: Blinds, Double Pane Windows, Screens
Construction Materials: Stucco
Outdoor Living Structures: Concrete
Spa Features: Association
Pool Features: Association
Lot Information: Landscaped, Level, Yard
Elevation Units: Feet
Utilities Details
Cooling Type: Central Air
Heating Type: Central, Forced Air
Location Details
Association Amenities: Clubhouse, Sport Court, Fire Pit, Maintenance Grounds, Insurance, Jogging Path, Outdoor Cooking Area, Barbecue, Picnic Area, Playground, Pool, Spa Hot Tub, Tennis Courts, Trails
Association Fee: $215
Association Fee Frequency: Monthly
Association Fee2: $135
Association Fee2 Frequency: Monthly
Community Features: Street Lights, Sidewalks
Security Features: Carbon Monoxide Detectors, Smoke Detectors
Subdivision: CASERTA (CVCAS)
High School District: Irvine Unified
Subdivision Name: CASERTA (CVCAS)
Directions: Going north on Jeffrey Rd from 5 fwy *** Right turn on Roosevelt *** Right Turn on Scent Violet *** Left Turn on Velvet Flower *** Right turn on Fairymoss ***
Other Details
Listing Terms: Cash, CashtoNewLoan, Conventional, Submit

Comparables

Unit
Status
Type
Beds
Baths
ft²
Price/ft²
Asking Price
Listed On
Closing Price
Sold On
HOA + Taxes

Past Sales

Date Unit Beds Baths Sqft Price Closed Listed By
20240627
06/27/2024
3 Bed
3 Bath
1611 ft²
$1,450,000
bedrooms
3 Bed
bathrooms
3 Bath
square feet
1611 ft²
$1,420,000 -2.07%
09/09/2024
Jessica Hong
T.N.G. Real Estate Consultants

Building Info

63 Fairymoss 63 Fairymoss, Irvine, CA 92618
More about this Building
63 Fairymoss
Want to find out who owns 63 Fairymoss, Irvine, CA 92618? Get detailed property transactions here.

About Irvine Spectrum


Similar Homes for Sale

Currently no similar homes around

Nearby Rentals

Unit for rent at 112 Novel, IRVINE, CA, 92618

$4,400 /mo

  • 2 Beds
  • 2 Baths
  • 1,675 ft²
112 Novel, IRVINE, CA, 92618 Listing by Hannah Park
Unit for rent at 16 Duane, IRVINE, CA, 92620

$4,995 /mo

  • 3 Beds
  • 2 Baths
  • 1,945 ft²
16 Duane, IRVINE, CA, 92620 Listing by Ronnie Hackett
Unit for rent at 155 Stepping Stone, IRVINE, CA, 92603

$4,650 /mo

  • 3 Beds
  • 3 Baths
  • 1,730 ft²
155 Stepping Stone, IRVINE, CA, 92603 Listing by Rolla Hsu


Nearby Counties