Welcome to "Los Amigos", a secluded, private residential community
off beautiful Victoria Avenue in the heart of Riverside. This
single story home will impress you from the moment you walk into
the serene entry courtyard. The custom front doors are stunning,
giving you a hint of what to expect as you enter the home. Recently
updated and re-designed by noted architect Clint Marr, the home's
clean lines and open floor plan has a very Pacific Midcentury feel
to it. The entire home has hardwood maple flooring, along with
other tasteful upgrades such as custom lighting, stone counters,
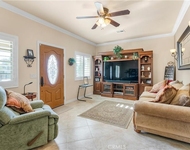
built-in shelving & cabinetry, and smooth ceilings. The entry opens
into a spacious living and dining area which is surrounded by large
windows that bring the outdoor patios in as part of your living
space. The kitchen has ample storage and counter space with updated
stainless steel appliances including a built-in wine cooler.
Adjacent to the kitchen is the family room, a comfortable space
with a sliding door to the covered portion of the patio. Both
bedrooms are spacious and bright. The front bedroom has a slider
that opens to the front courtyard. In the master suite, you'll
appreciate ample closet space, a custom vanity, and a sliding door
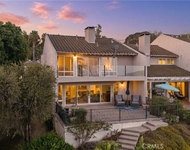
leading to the back patio. This home exemplifies California living
at its best with patios that wrap around the west side and back of
the home. The community offers a pool and spa, along with the
beauty of mature trees and greenery throughout the complex.
Unit Size
2,422 Ft²
Days on Market
64 days
Land Size
0.09 acres
Price per sqft
$225
Property Type
Condo
Property Taxes
-
HOA Dues
$480
Year Built
1974
Payment Calculator
Home Price
Down Payment
%
Loan Term
Interest %
Your Estimated Monthly Payment
Principal + Interest:
Property Tax:
HOA:
Home Insurance:
Mortgage Insurance:
Cap Rate Calculator
Purchase Price
Monthly Property Taxes
Monthly Rental Income
Maintenance & HOA
IncomePer Year
ExpensesPer Year
Operating ProfitPer Year
Cap Rate
100% Occupancy
N/A (extreme outlier)
What does this mean?
Based on our analysis, the cap rate of this property is 1.25%. A negative cap rate indicates that the property might not be feasible as an income-producing asset. The median cap rate for a near zip code 11238 is 4.23%.
How much can I actually make?
Actual monthly rental income may vary between $4,760 and $7,140 depending on unit-specific characteristics. You can change the amount using the slider to further explore.
How is cap rate calculated?
Cap Rate = Net Operating Income (NOI) / Property Asset Value.
When calculating the cap rate, we assume 100% occupancy. Leverage (mortgage) is not considered.
Interior Features: Built-in Features, Ceiling Fan(s), Open Floorplan, Stone Counters, Storage, BreakfastArea, SeparateFormalDiningRoom, AllBedroomsDown, BedroomOnMainLevel, MainLevelPrimary, PrimarySuite
Appliances: Built-In Range, Convection Oven, Dishwasher, Electric Oven, Electric Range, Gas Water Heater, Microwave, Range Hood, Water Heater, Warming Drawer
Flooring Type: Wood
Laundry Features: Washer Hookup, Laundry Room
Has Fireplace
Fireplace Features: Living Room
Exterior Details
Has Property Attached
Square Footage: 2422
Property Condition: Updated/Remodeled, Turnkey
Architectural Style: Contemporary, Mid-Century Modern, Modern
Year Built Source: Assessor
Year Built: 1974
Levels: One
Construction Materials: Stucco, Drywall
Patio and Porch Features: Covered, Patio, Wrap Around, Concrete
Pool Features: Community, In Ground, Association
Lot Features: Close to Clubhouse, Cul-De-Sac, Garden, Sprinklers In Rear, Sprinklers In Front, Landscaped, TwentySixToThirtyUnitsAcre, NearPark
Lot Size Area: 3920
Lot Size Units: Square Feet
Lot Size Acres: 0.09
Lot Size Square Feet: 3920
Tax Lot: 3
Water Source: Public
Utilities Details
Cooling Type: Central Air
Heating Type: Central
Sewer : Public Sewer
Location Details
HOA/Condo/Coop Amenities: Clubhouse, Maintenance Grounds, Pool, Spa/Hot Tub, Water, PetsAllowed
By proceeding, you consent to receive calls and texts at the number you provided, including marketing by autodialer and prerecorded and artificial voice, and email, from realtor.com and others about your inquiry and other home-related matters, but not as a condition of purchase (More...)California Privacy Notice
By submitting your information, you agree RealtyHop can share your information with its network of real estate &
mortgage professionals (or through their agents) and consent to receive marketing emails, calls, & texts related
to your inquiry (including via automatic telephone dialing system, or artificial or pre-recorded voice technology)
from Movoto or their affiliates to the email address or number you provided.
By proceeding, you agree to our Terms of Service. California Privacy Notice





 Your Privacy Choices
Phone: 425-283-2930
Address: 335 Madison Avenue, New York, NY 10017