


48
Map


6255 Kenzie Cir


About This Property
Payment Calculator
Your Estimated Monthly Payment
Cap Rate Calculator
What does this mean?
Based on our analysis, the cap rate of this property is 1.25%. A negative cap rate indicates that the property might not be feasible as an income-producing asset. The median cap rate for a near zip code 11238 is 4.23%.
How much can I actually make?
Actual monthly rental income may vary between $4,760 and $7,140 depending on unit-specific characteristics. You can change the amount using the slider to further explore.
How is cap rate calculated?
Cap Rate = Net Operating Income (NOI) / Property Asset Value.
When calculating the cap rate, we assume 100% occupancy. Leverage (mortgage) is not considered.
Cap Rate provided by RealtyHop and RentHop, learn more about cap rate here.
Price History
| Date / Event | Date | Event | Price |
|---|---|---|---|
| Sep 2, 2025 | Sold | ||
| Sold | |||
| Aug 7, 2025 | In contract | - | |
| In contract | |||
| May 15, 2025 | Listed by Colorado Realty 4 Less, LLC | $1,299,900 | |
| Listed by Colorado Realty 4 Less, LLC | |||
| | |||
|
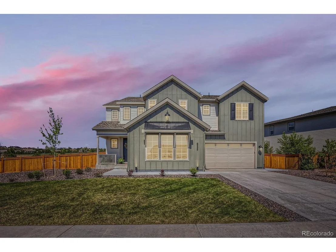
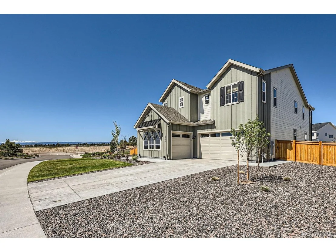
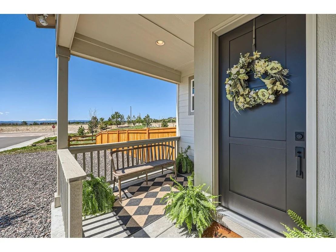
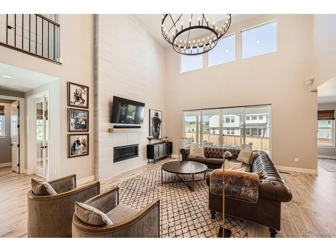
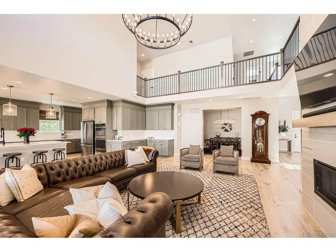
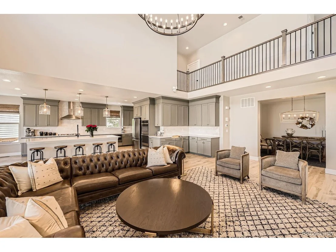
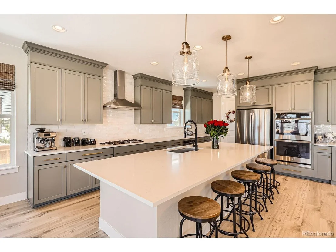
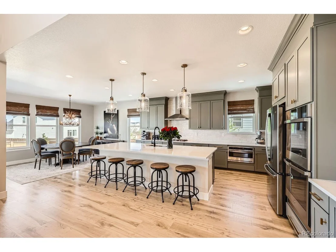
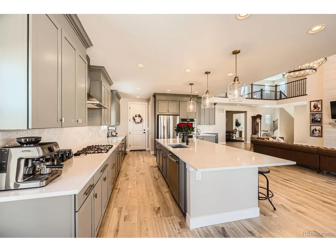
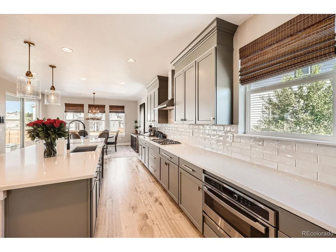
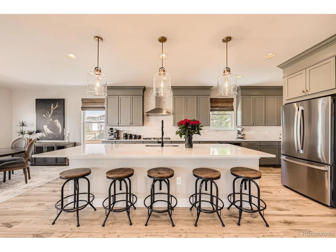
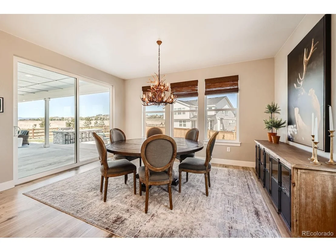
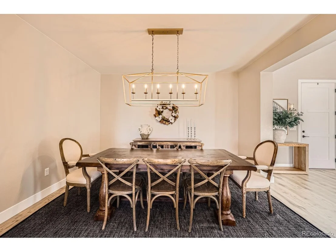
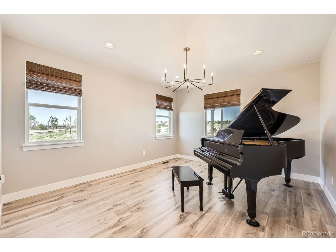
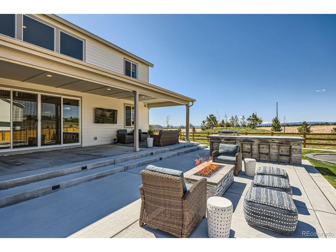
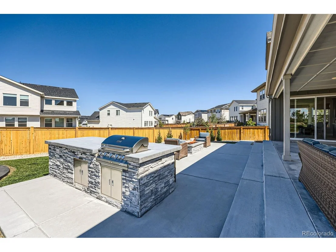
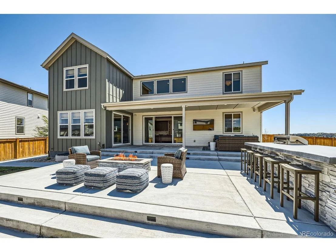
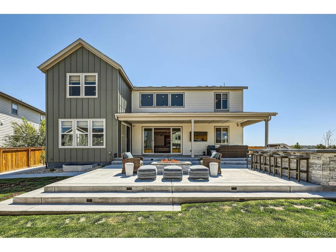
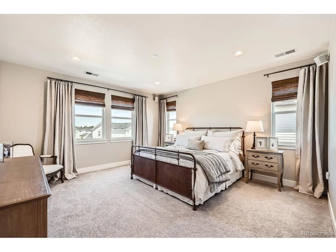
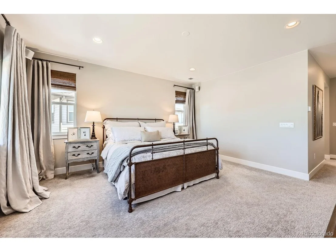
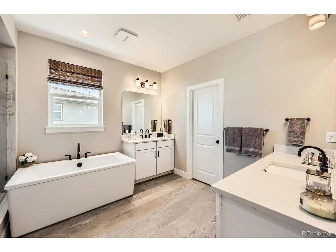
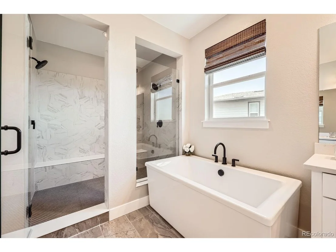
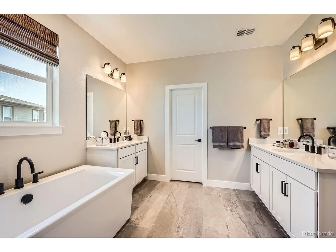
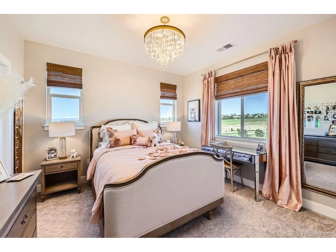
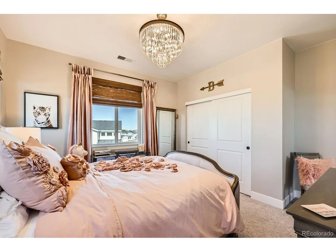
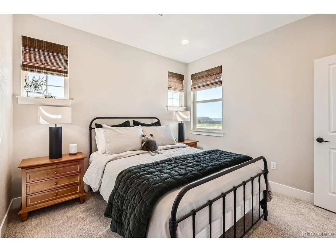
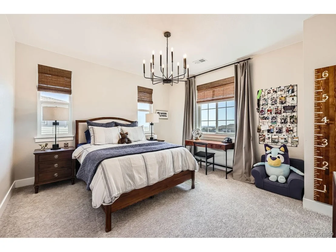
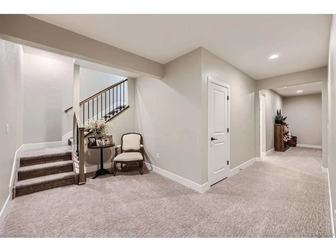
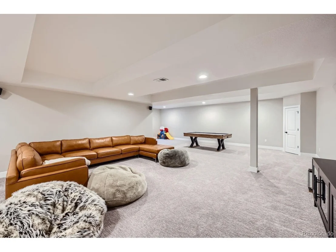
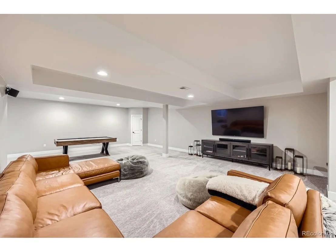
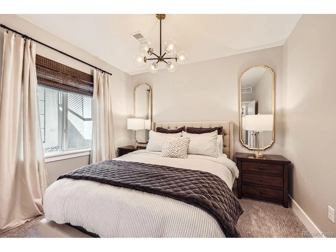
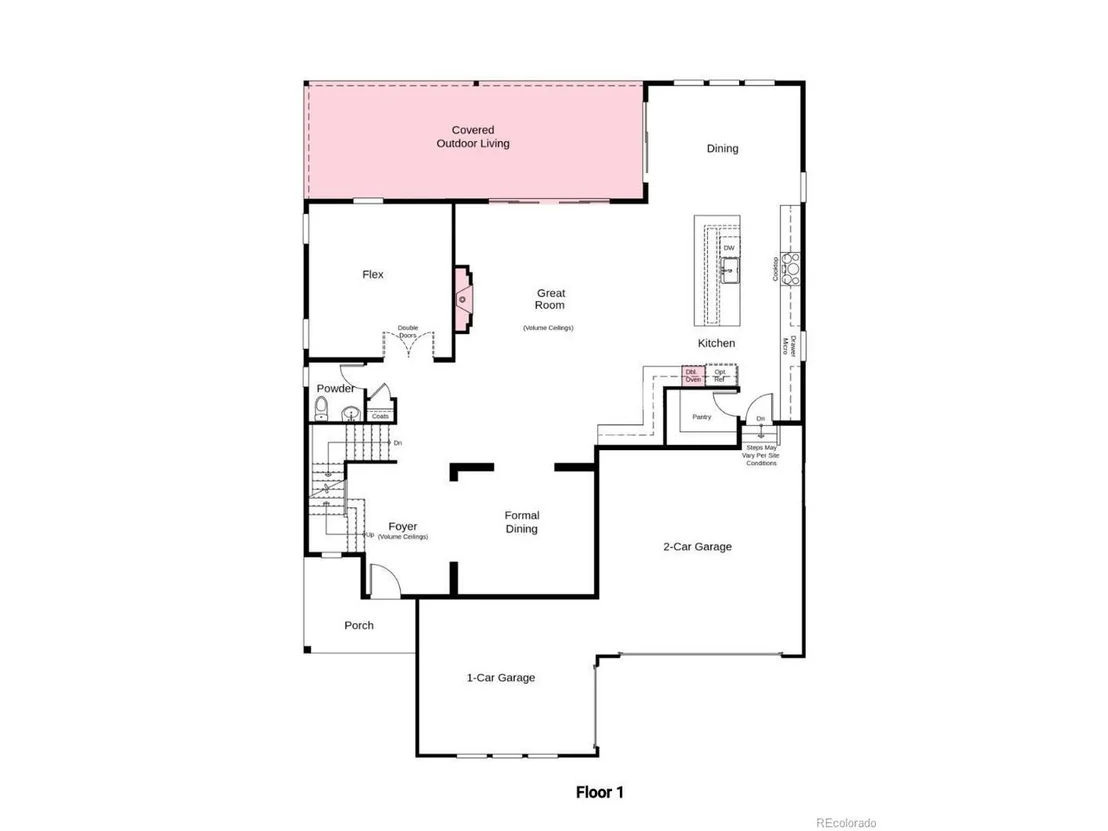
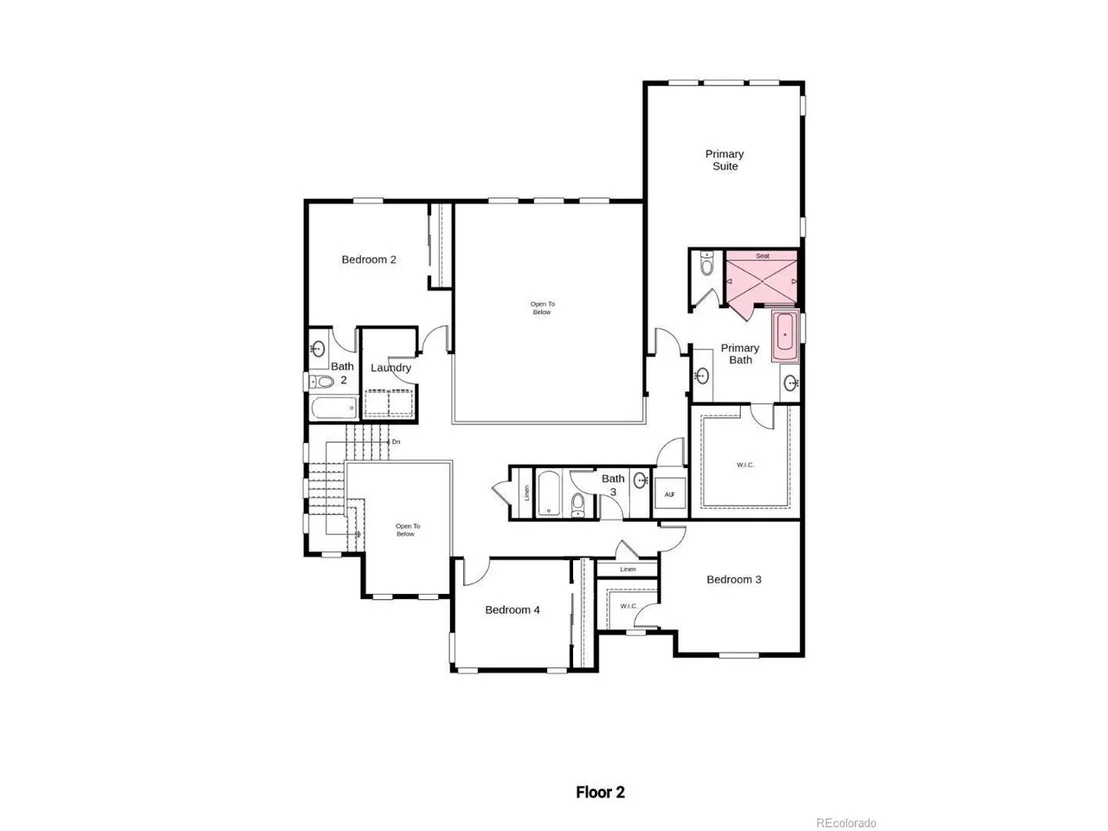
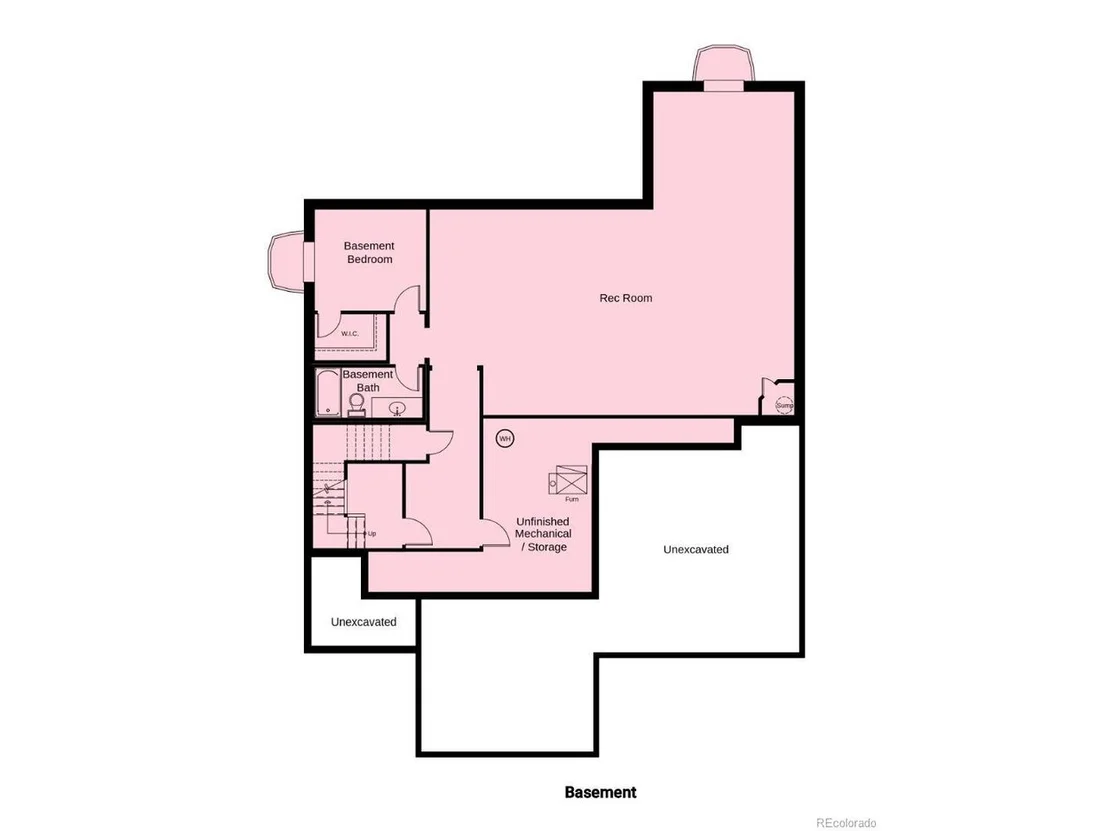
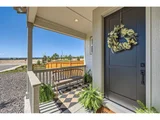
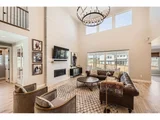
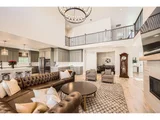
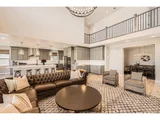
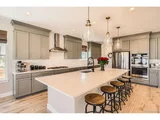
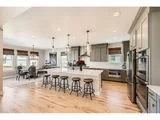
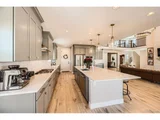
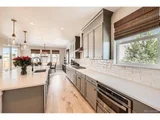
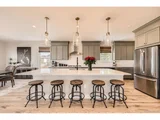
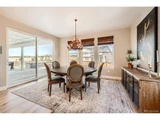
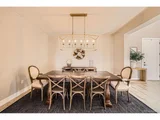
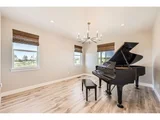
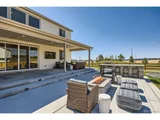
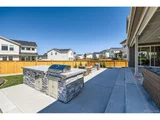
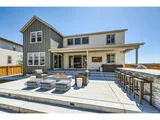
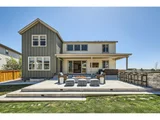
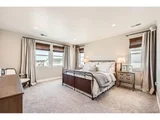
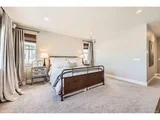
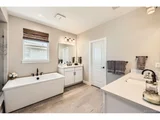
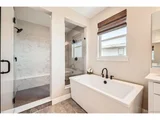
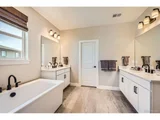
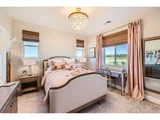
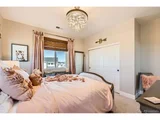
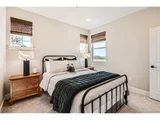
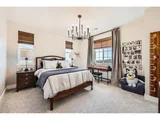
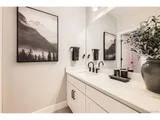
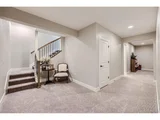
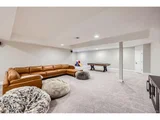
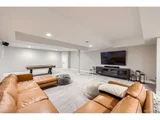
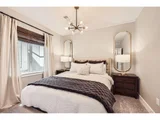
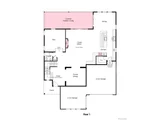
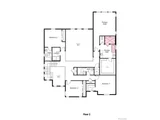
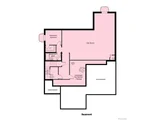
Stunning home located on one of the largest lots in the Timberline neighborhood of Castle Pines that offers amazing Pikes Peak views and effortless luxury living. The open concept home design showcases traditional features like a statement foyer and formal dining room while offering the contemporary feel and flex spaces the whole household will enjoy. On the first level, a professionally designed gourmet kitchen boasts abundant soft-close cabinetry, quartz countertops, an oversized island, a large walk-in pantry, and stainless-steel appliances. The grand great room impresses with statement-making two-story ceilings and floor to ceiling tiled fireplace that seamlessly connect to the outdoor living space via large sliding doors allowing for indoor/outdoor living. A private office, powder bathroom, and casual dining space complete the first floor. The professionally designed backyard offers a sizeable covered patio, built-in grill with outdoor island, gas fire pit, an in-ground trampoline, and great mountain views. The thoughtfully designed second story accommodates the entire household with a luxurious primary suite, three additional bedrooms, two secondary bathrooms, and a laundry room. The primary suite offers an oversized frameless glass shower with dual shower heads, a large soaking tub, dual vanities, and a large walk-in closet. The finished basement includes a fifth bedroom and full bathroom, large family area, rec area, and an unfinished storage room. Additional features include designer selected custom lighting and quartz countertops throughout and an oversized three car garage with epoxy alternate floor coating. Ideally located with easy access to top-rated schools, popular restaurants, local amenities, and I-25, this exceptional home offers the opportunity to experience the wonderful community of Castle Pines.
| |||
| Sep 29, 2023 | Sold | ||
| Sold | |||
| Nov 22, 2022 | Listed | $1,100,990 | |
| Listed | |||
Property Highlights
Building Info
Comparables
Status
Price/ft²
Listed On
Sold On
About Castle Pines Village
Similar Homes for Sale
Currently no similar homes aroundNearby Rentals

Last Updated: 4 months ago
Data Source: REcolorado MLS, MLS# IRE9531383
























 Your Privacy Choices
Phone: 425-283-2930
Address: 335 Madison Avenue, New York, NY 10017