


45
Map
Video Tour
6242 Shea Pl


About This Property
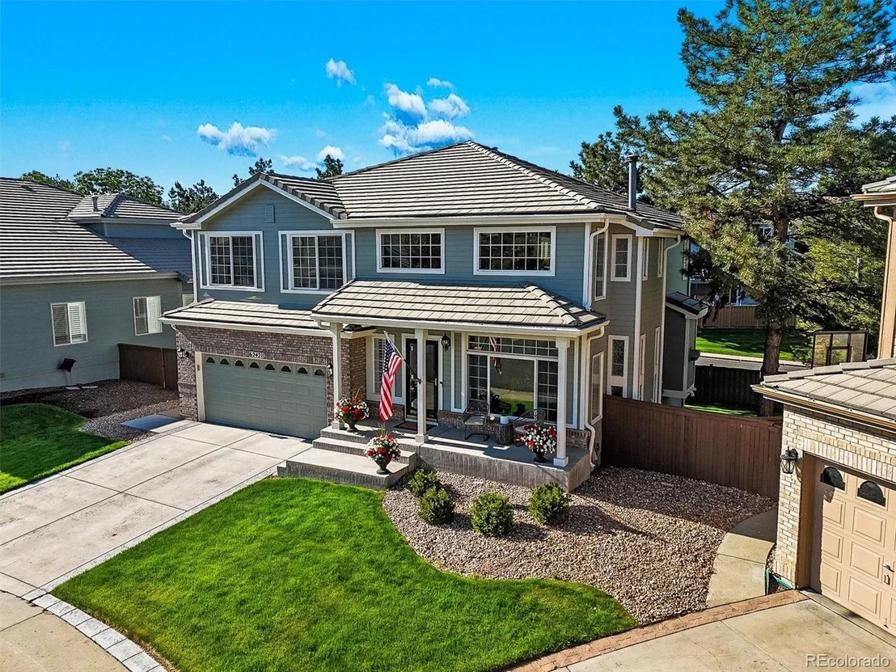
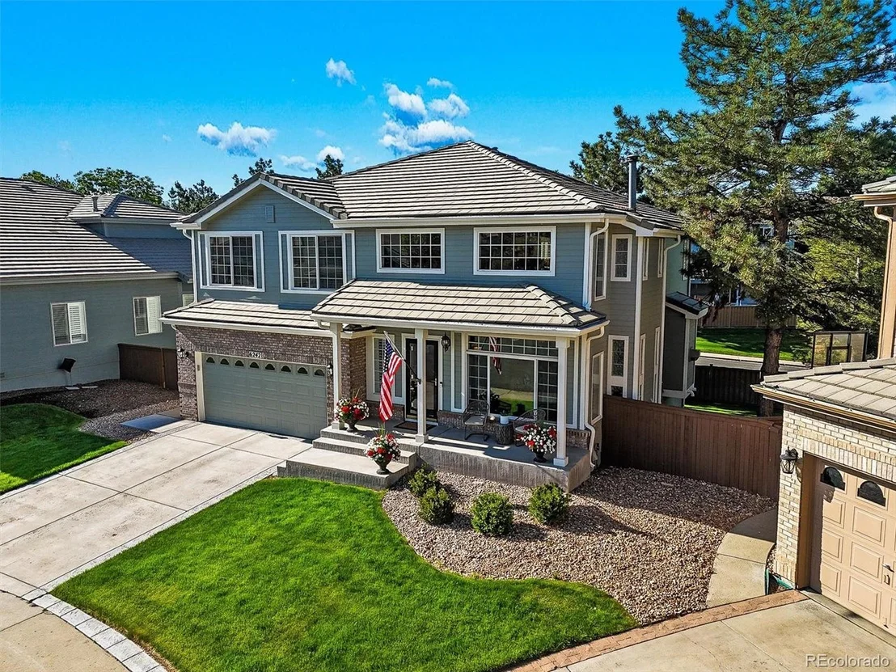
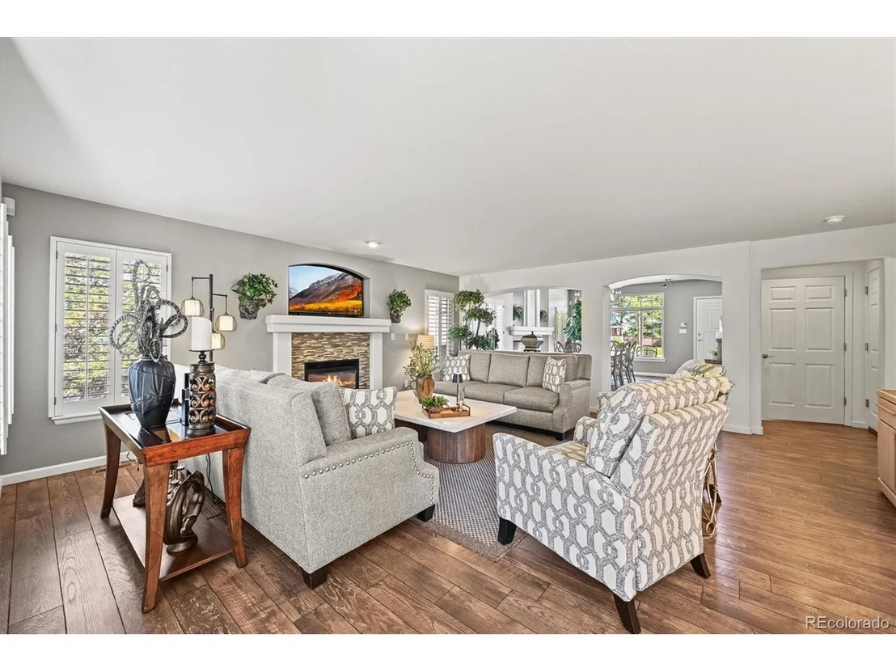
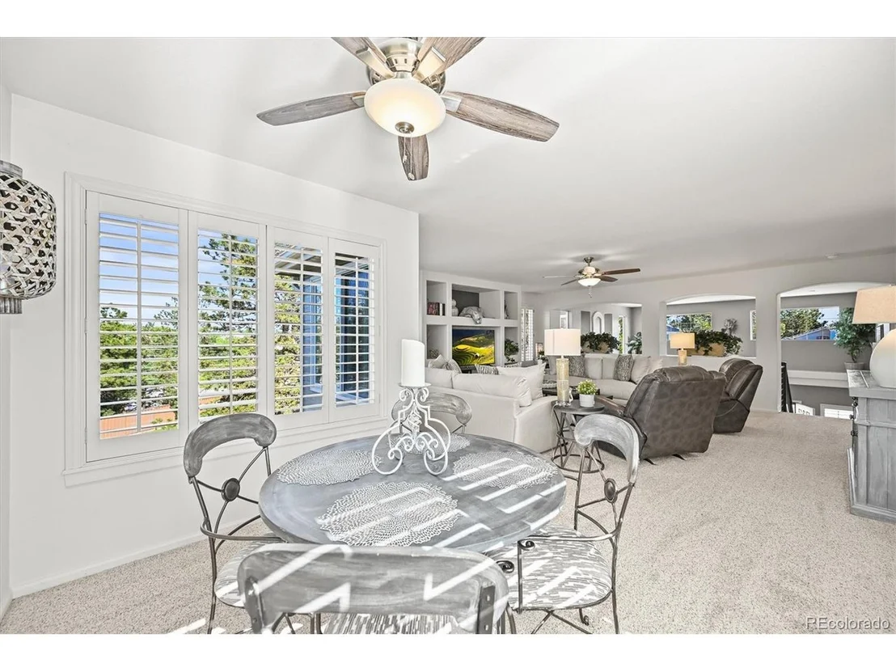
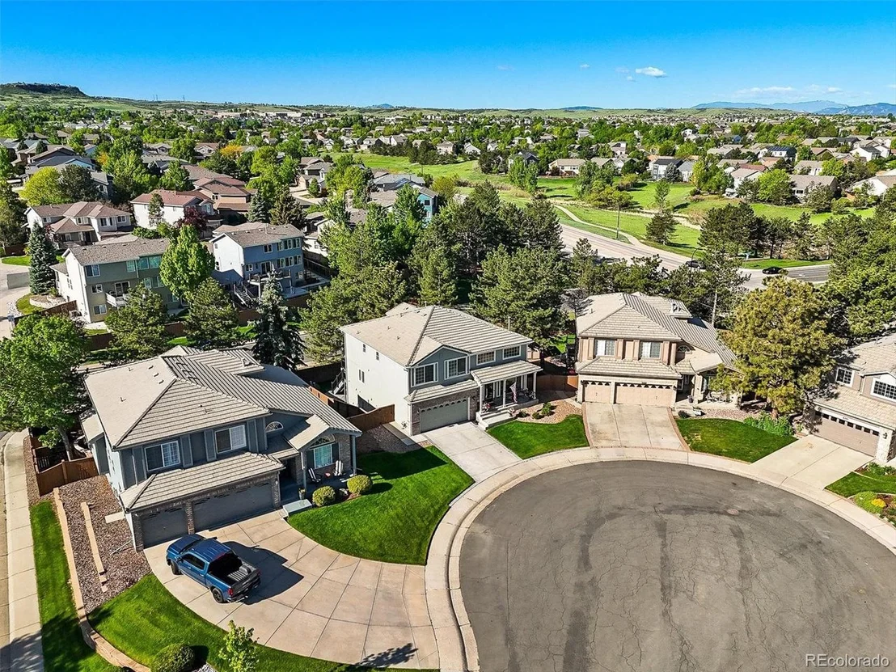
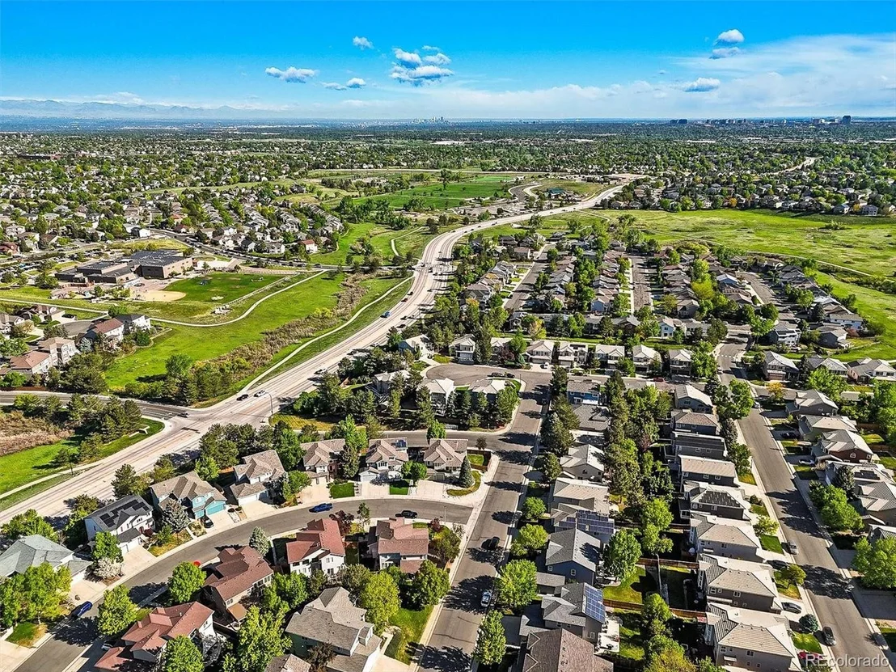
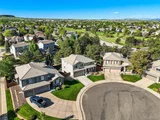
Tucked away on a peaceful cul-de-sac, this meticulously maintained home is a rare find-offering space, style, and smart updates throughout. With three spacious living areas, this property adapts beautifully to both relaxed daily living allowing your crew to spread out and for entertaining on any scale.
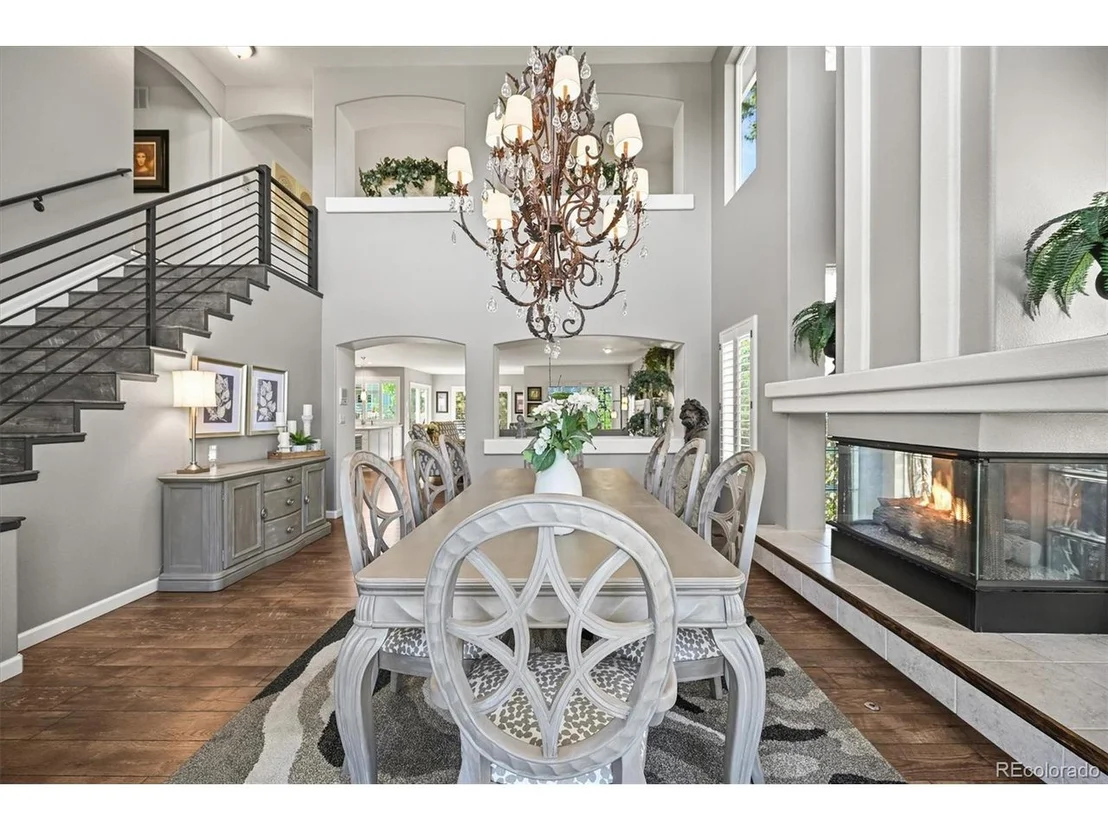
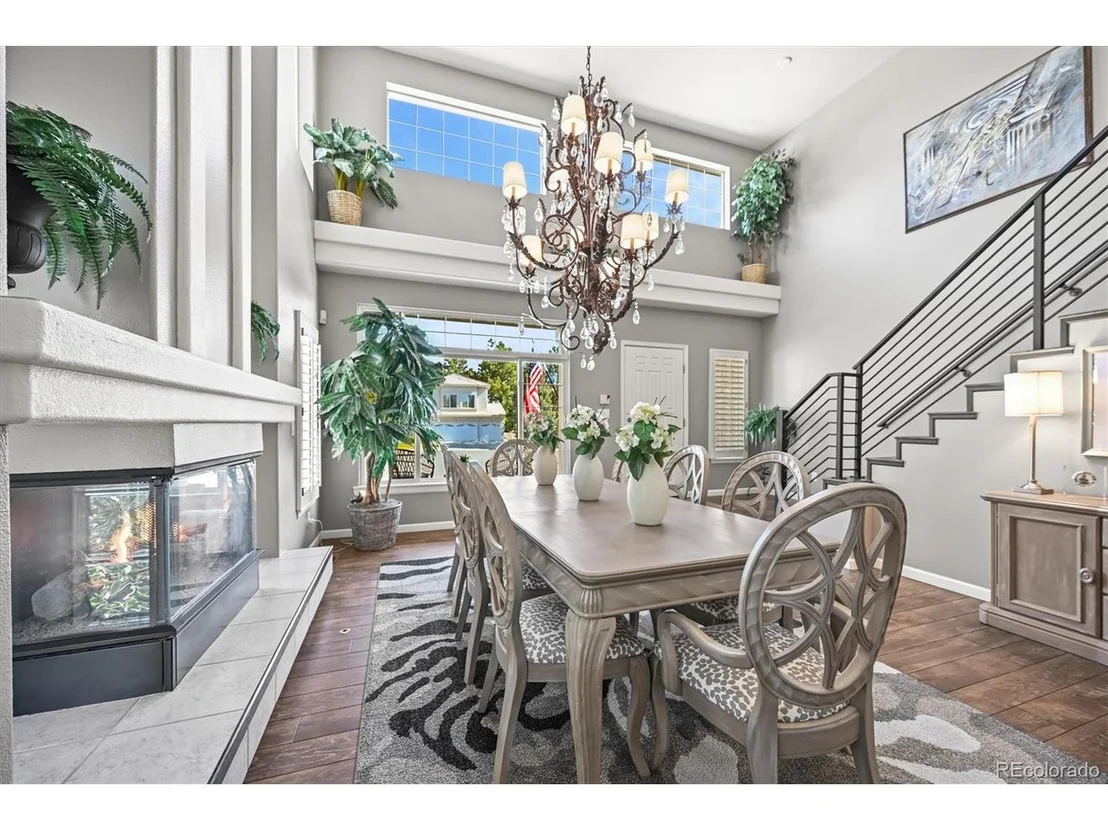
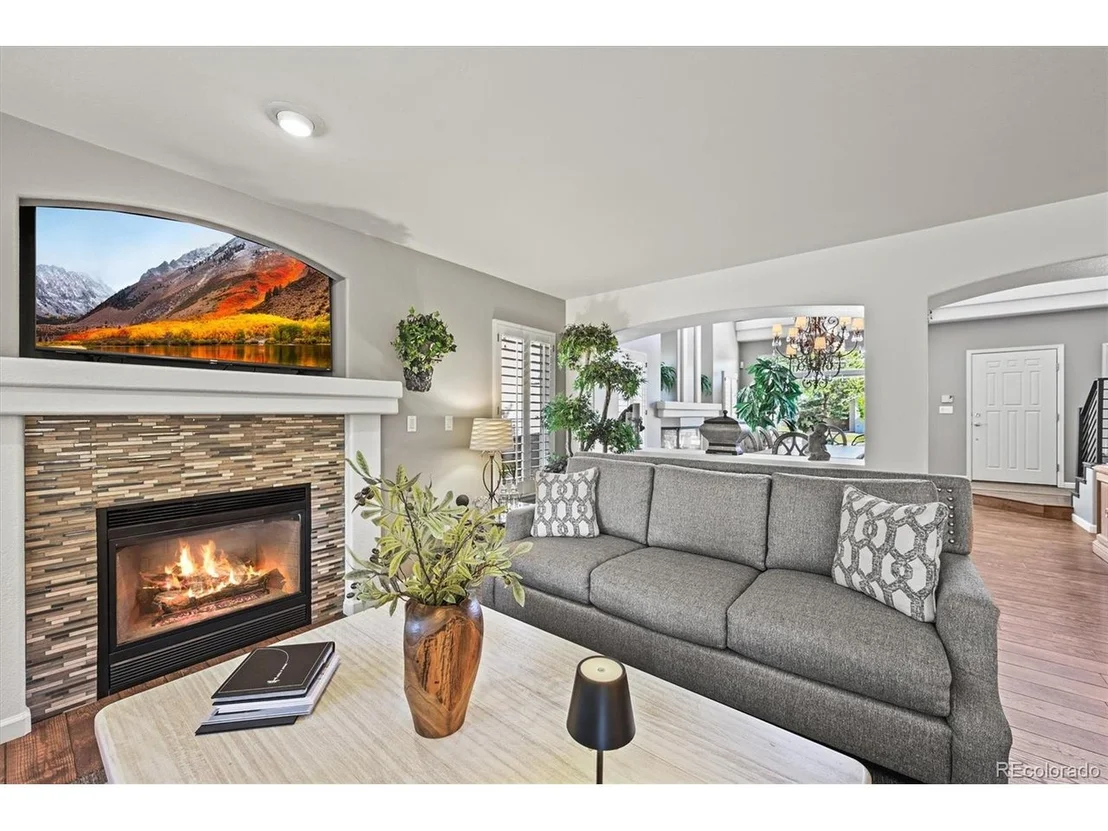
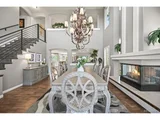
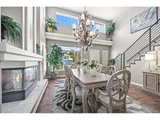
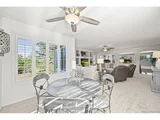
Imagine greeting your friends with this "show stopping" dynamic Great room/Dining room featuring a 3 sided fireplace, high ceilings, and grand chandelier. The custom modern railings are simply another layer of awesome.
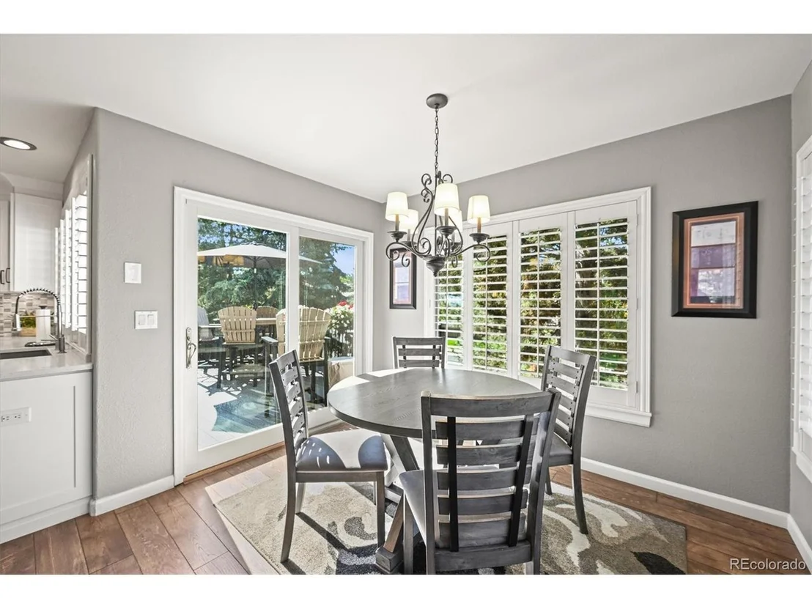
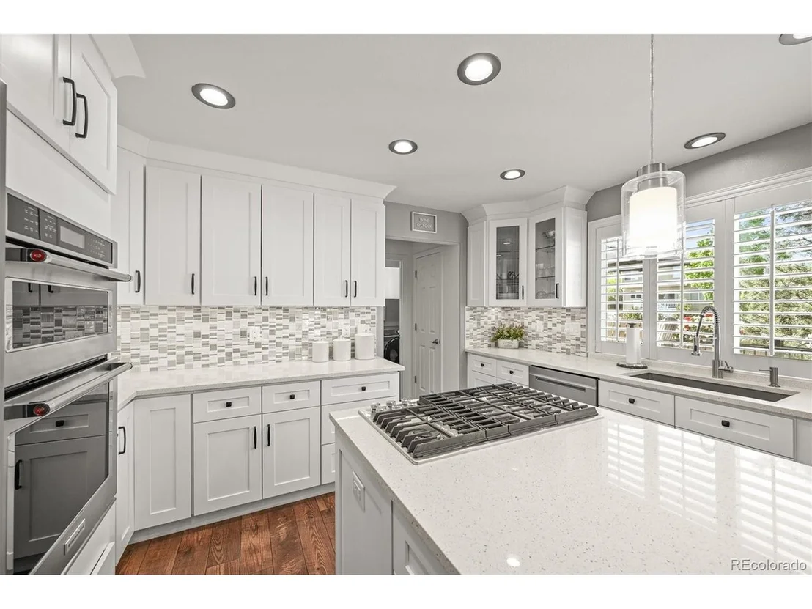
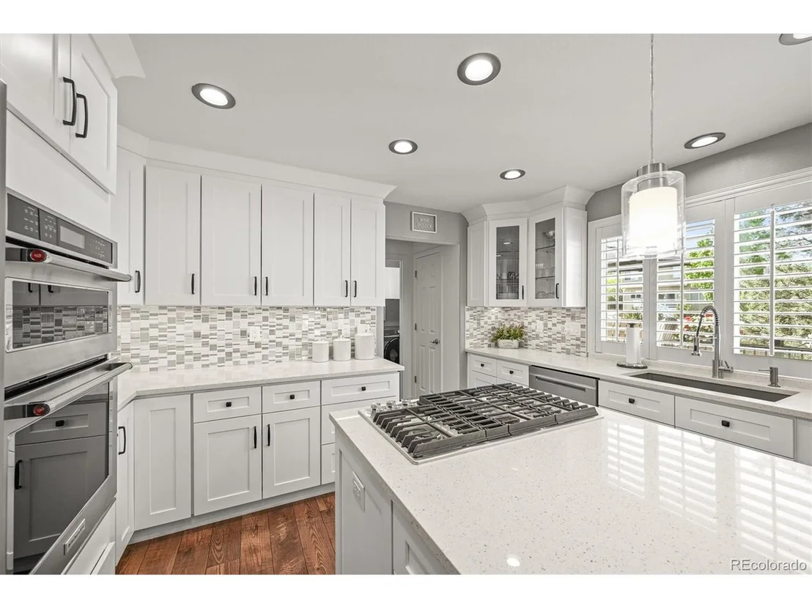
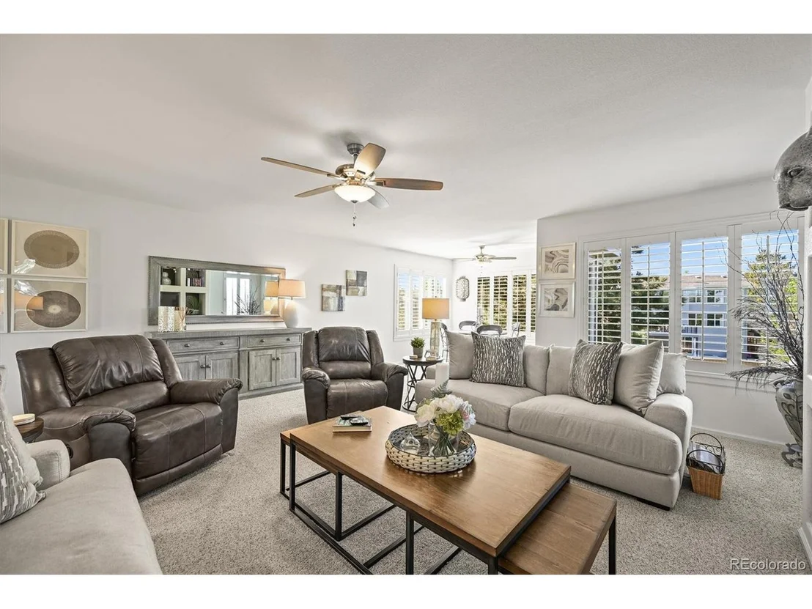
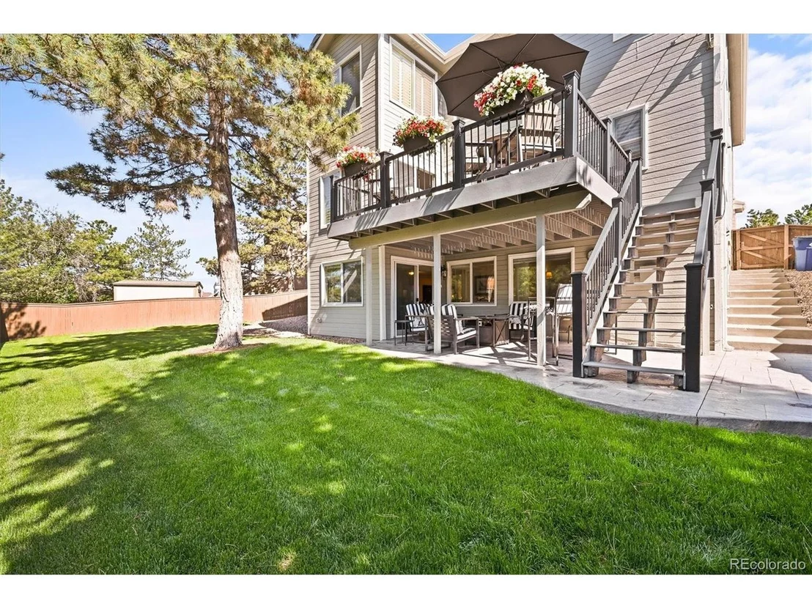
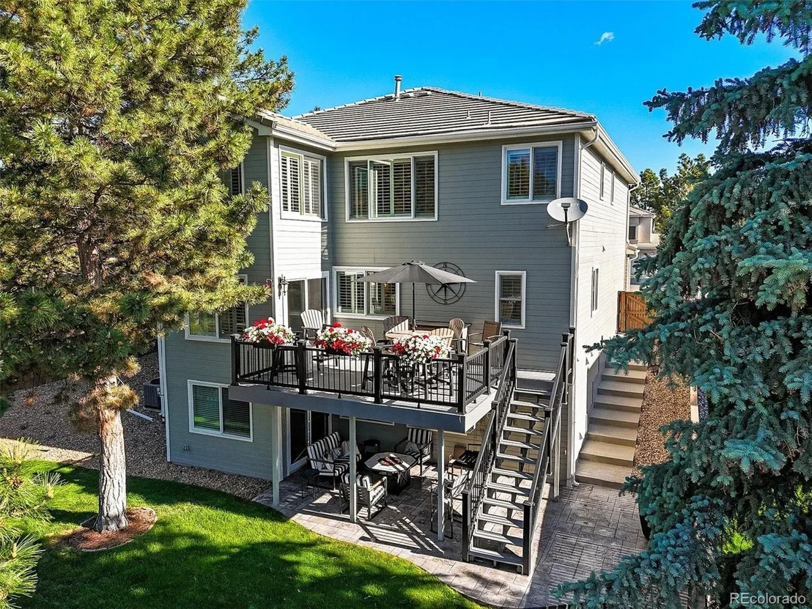
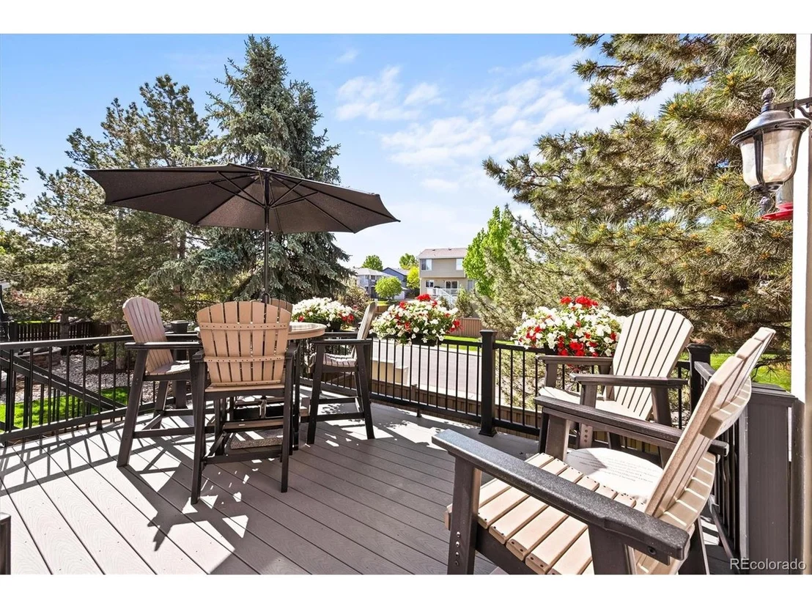
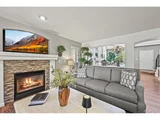
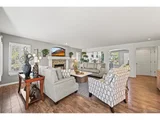
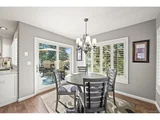
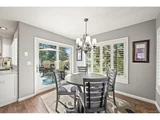
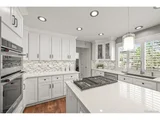
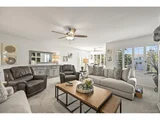
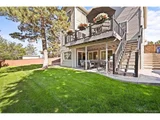
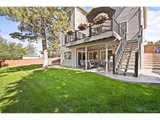
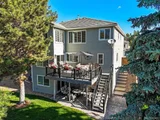
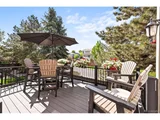
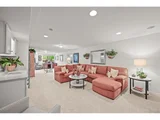
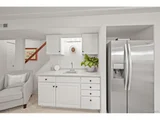
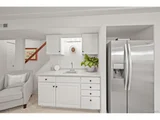
In the heart of the home find a bright, open kitchen with quartz countertops, stainless appliances, gas cooktop, a built-in beverage fridge, a large island, and eat-in space, perfect for gatherings. Just off the kitchen is the great room w/the main floors' and 2nd gas fireplace. Head out to the Trex deck, overlooking the meticulously maintained mature yard.
Easy to move right in with a neutral paint palette, wide plank LVP, and more.
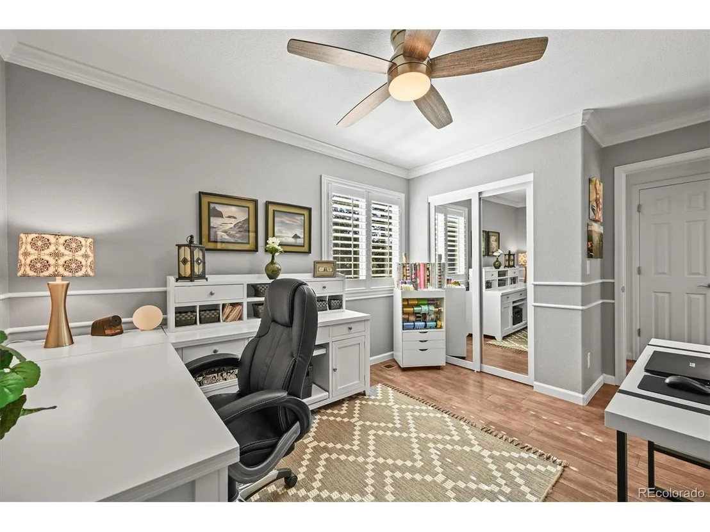
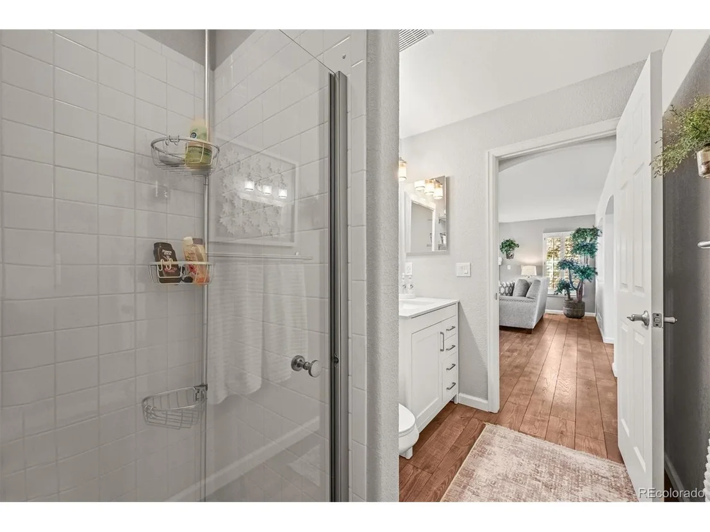
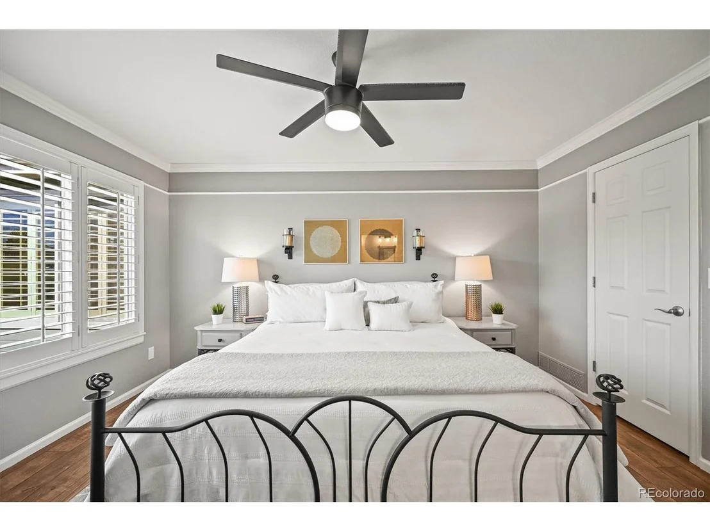
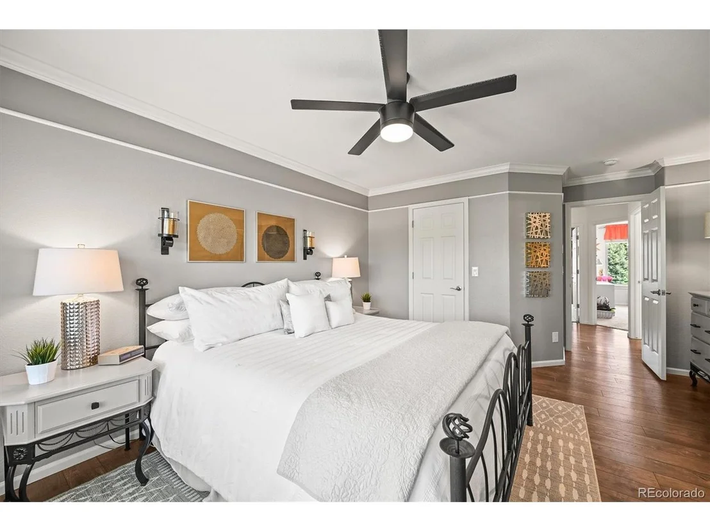
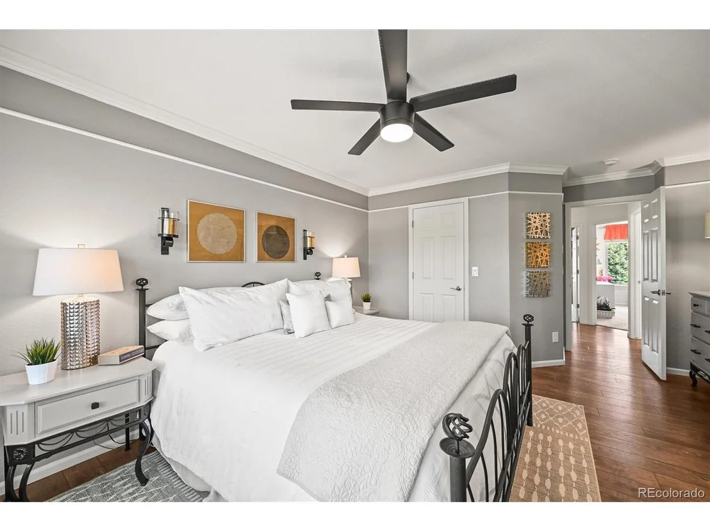
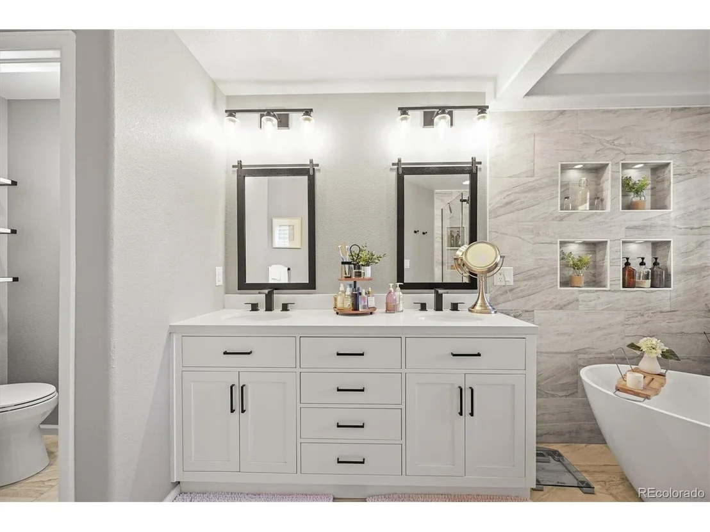
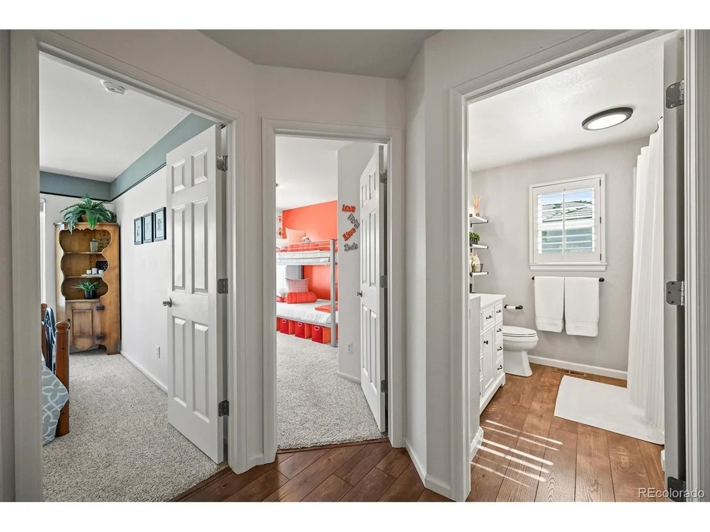
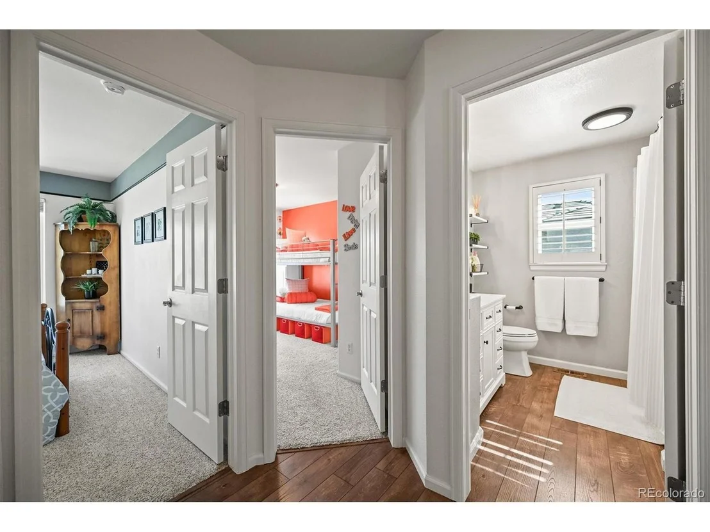
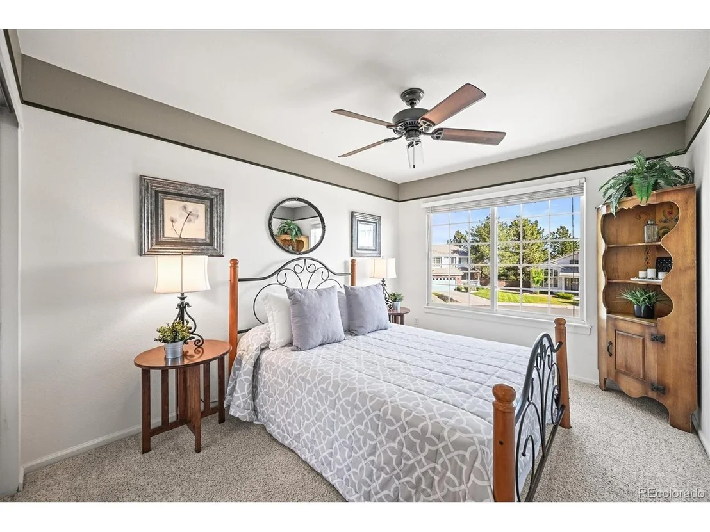
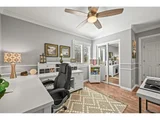
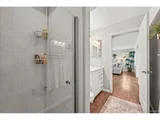
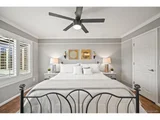
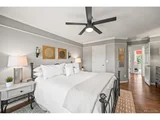
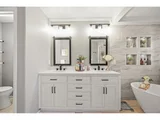
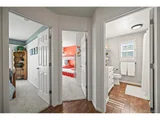
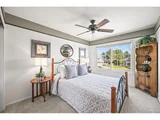
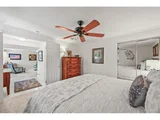
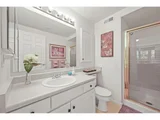
Main floor bedroom/office with a modern 3/4 bath, ideal for guests or working from home. Upstairs, find three generous bedrooms, including a primary suite with a brand-new designer bathroom boasting a soaker tub and custom finishes. The spacious loft adds a cozy flex space so everyone can spread out.
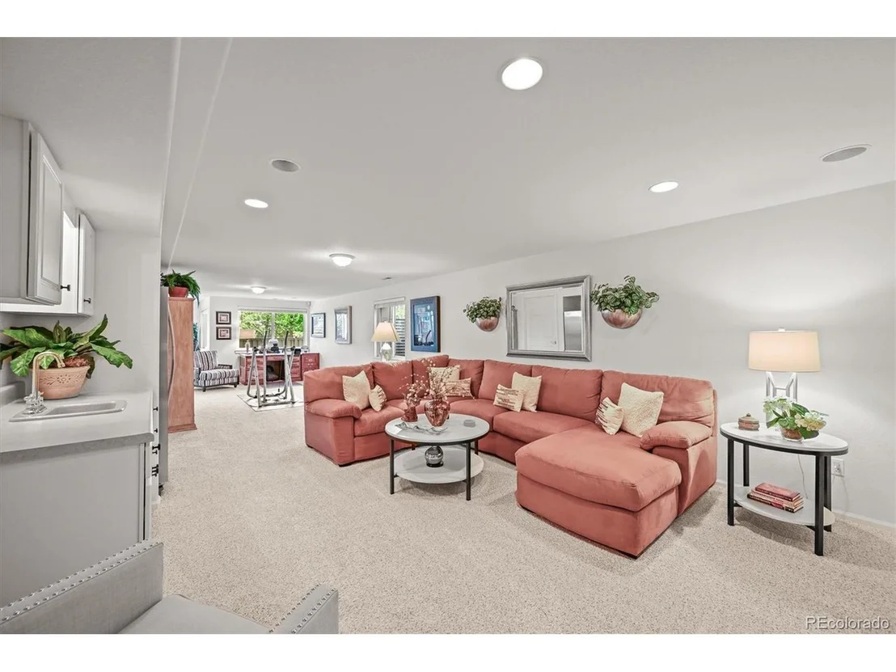
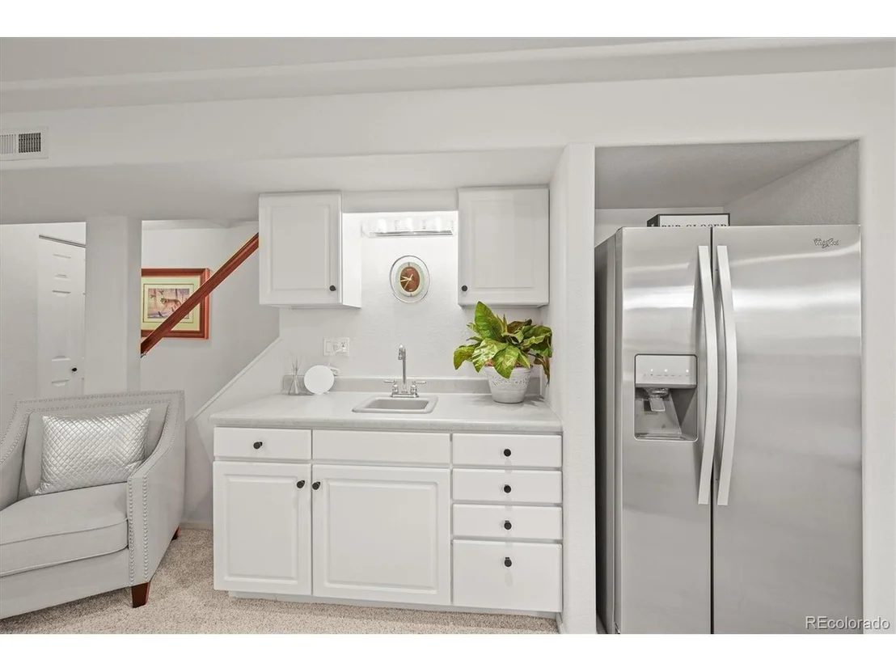
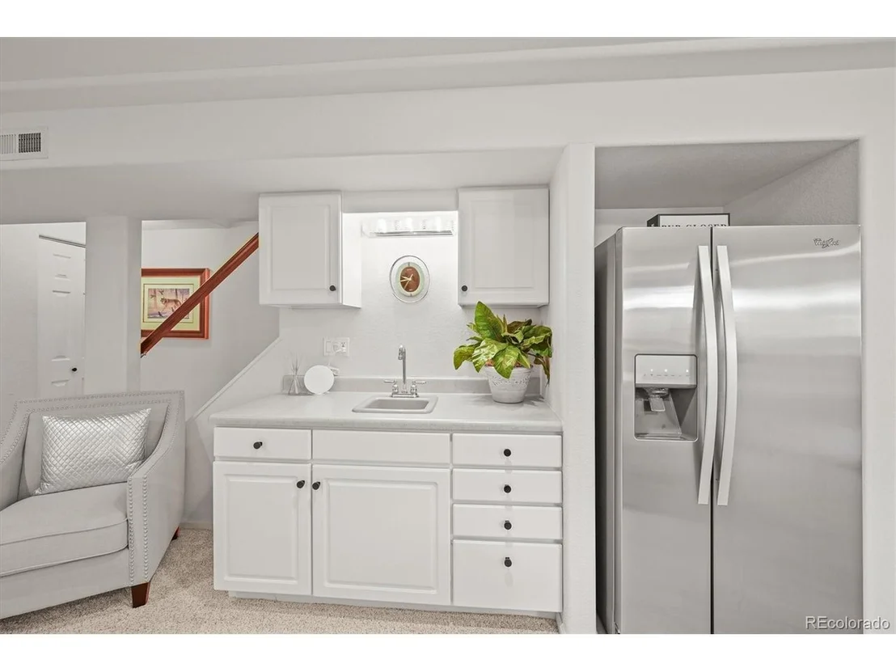
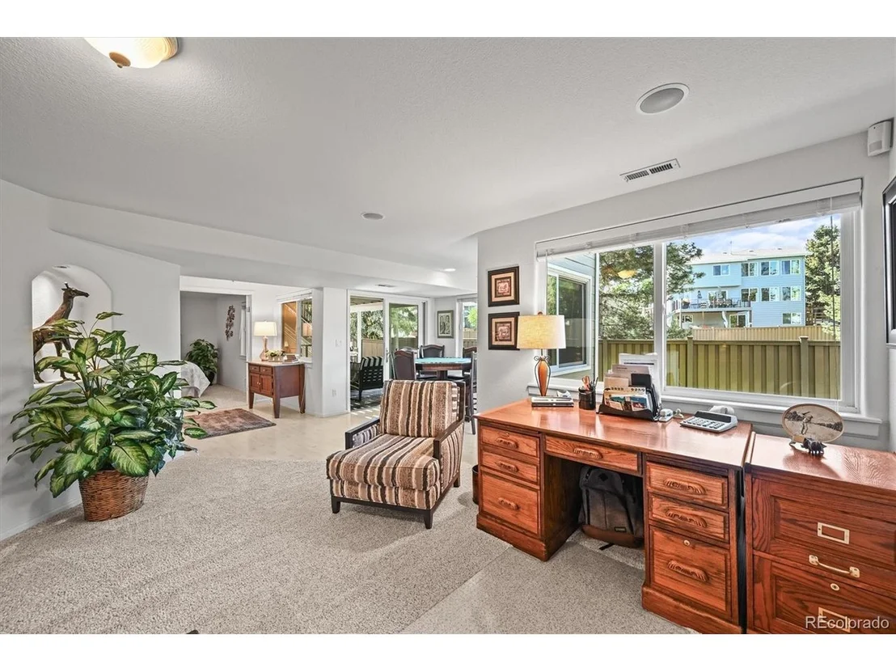
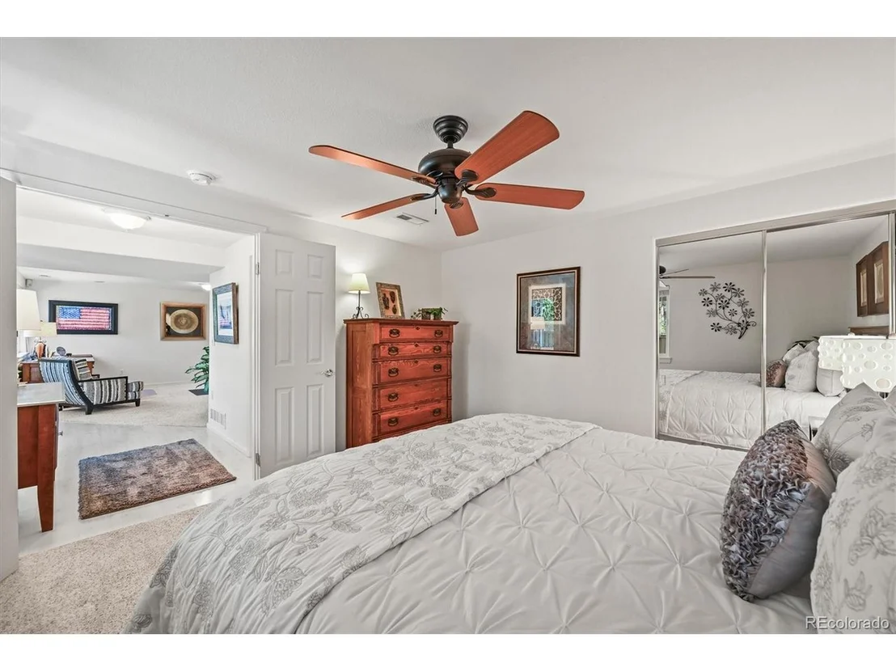
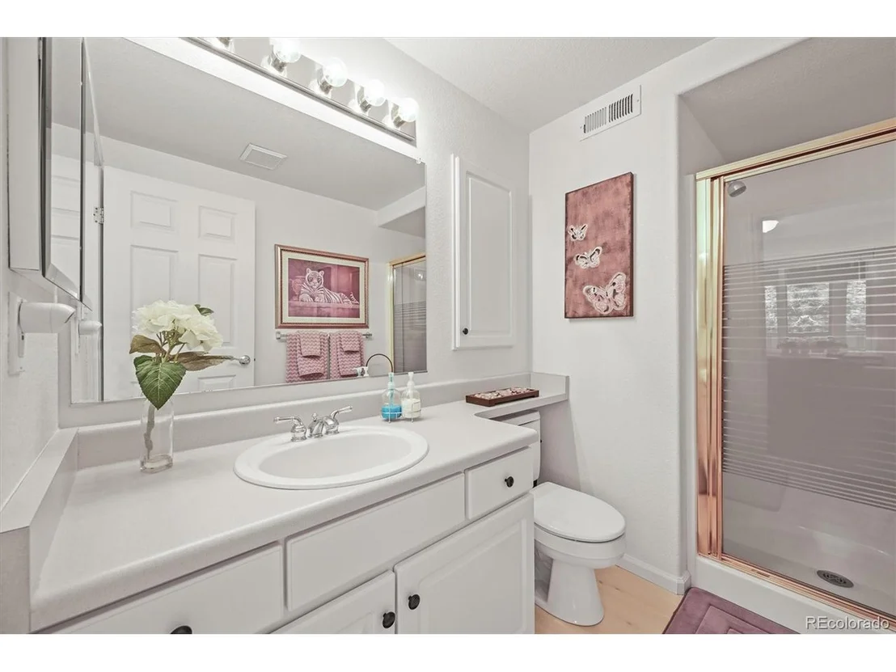
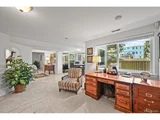
Downstairs, the walk-out basement offers even more versatility, with a bedroom and large living area that could easily function as guest quarters, a rec room, or private retreat. Outside find the stamped concrete deck covered patio.
Dreamy finished garage with new opener and Pebble-coated garage floors.
This home delivers comfort, design, and value in one incredible package. Schedule your private showing today-homes with this level of care and character don't come around often!
Payment Calculator
Your Estimated Monthly Payment
Cap Rate Calculator
What does this mean?
Based on our analysis, the cap rate of this property is 1.25%. A negative cap rate indicates that the property might not be feasible as an income-producing asset. The median cap rate for a near zip code 11238 is 4.23%.
How much can I actually make?
Actual monthly rental income may vary between $4,760 and $7,140 depending on unit-specific characteristics. You can change the amount using the slider to further explore.
How is cap rate calculated?
Cap Rate = Net Operating Income (NOI) / Property Asset Value.
When calculating the cap rate, we assume 100% occupancy. Leverage (mortgage) is not considered.
Cap Rate provided by RealtyHop and RentHop, learn more about cap rate here.
Price History
| Date / Event | Date | Event | Price |
|---|---|---|---|
| Jun 30, 2025 | Sold | ||
| Sold | |||
| May 30, 2025 | In contract | - | |
| In contract | |||
| May 23, 2025 | Listed by eXp Realty, LLC | $925,000 | |
| Listed by eXp Realty, LLC | |||
| | |||
|
Immaculate & Upgraded! Versatile Luxury Living in Highlands Ranch!
Tucked away on a peaceful cul-de-sac, this meticulously maintained home is a rare find-offering space, style, and smart updates throughout. With three spacious living areas, this property adapts beautifully to both relaxed daily living allowing your crew to spread out and for entertaining on any scale.
Imagine greeting your friends with this "show stopping" dynamic Great room/Dining room featuring a 3 sided fireplace, high ceilings, and grand chandelier. The custom modern railings are simply another layer of awesome.
In the heart of the home find a bright, open kitchen with quartz countertops, stainless appliances, gas cooktop, a built-in beverage fridge, a large island, and eat-in space, perfect for gatherings. Just off the kitchen is the great room w/the main floors' and 2nd gas fireplace. Head out to the Trex deck, overlooking the meticulously maintained mature yard.
Easy to move right in with a neutral paint palette, wide plank LVP, and more.
Main floor bedroom/office with a modern 3/4 bath, ideal for guests or working from home. Upstairs, find three generous bedrooms, including a primary suite with a brand-new designer bathroom boasting a soaker tub and custom finishes. The spacious loft adds a cozy flex space so everyone can spread out.
Downstairs, the walk-out basement offers even more versatility, with a bedroom and large living area that could easily function as guest quarters, a rec room, or private retreat. Outside find the stamped concrete deck covered patio.
Dreamy finished garage with new opener and Pebble-coated garage floors.
This home delivers comfort, design, and value in one incredible package. Schedule your private showing today-homes with this level of care and character don't come around often!
| |||
| Feb 21, 1997 | Sold | ||
| Sold | |||
| Oct 28, 1994 | Sold | ||
| Sold | |||
Property Highlights
Building Info
Comparables
Status
Price/ft²
Listed On
Sold On
About Highlands Ranch
Similar Homes for Sale
Currently no similar homes aroundNearby Rentals

Last Updated: 4 months ago
Data Source: REcolorado MLS, MLS# IRE2496900
























 Your Privacy Choices
Phone: 425-283-2930
Address: 335 Madison Avenue, New York, NY 10017