


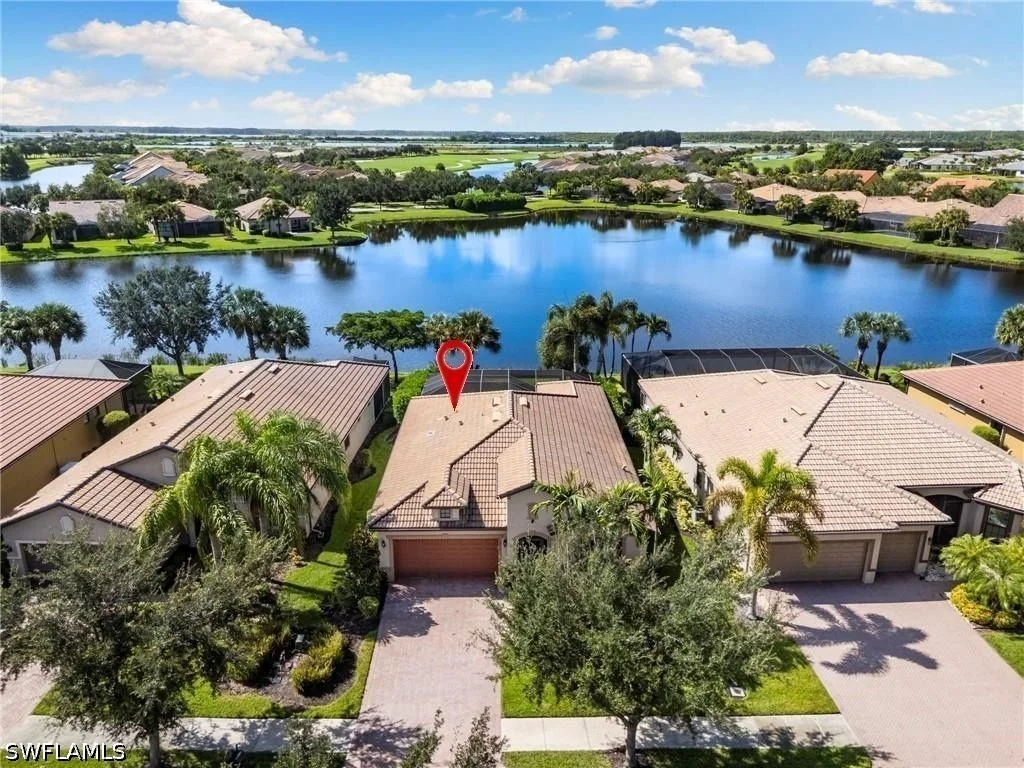
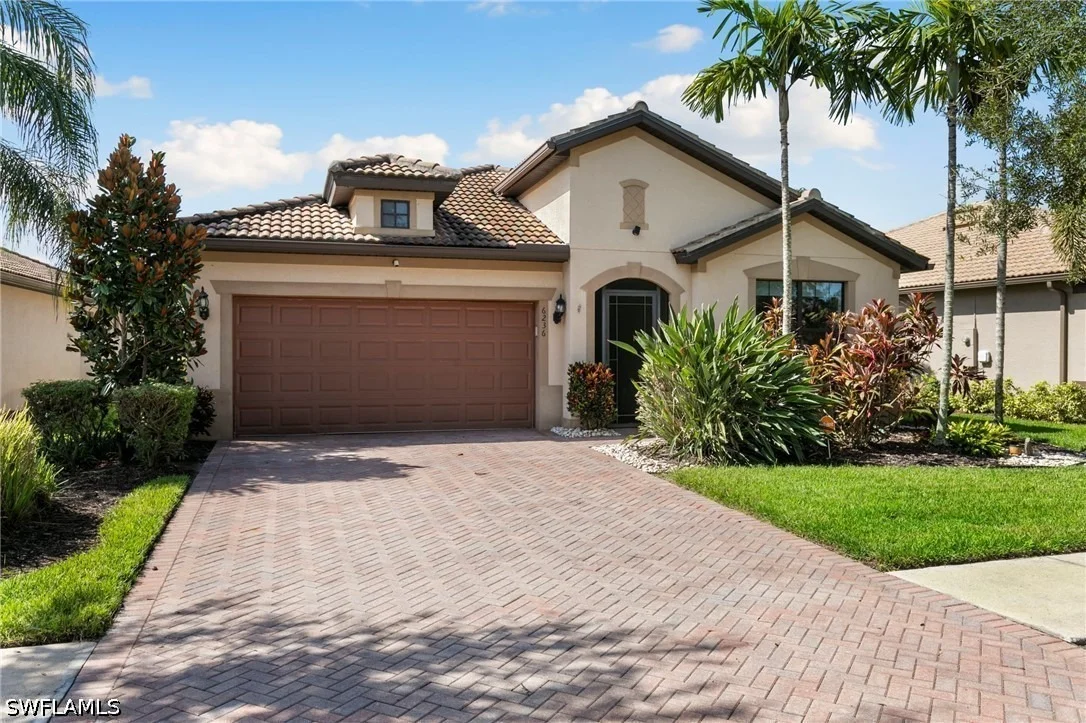
6236 Victory Drive


About This Property
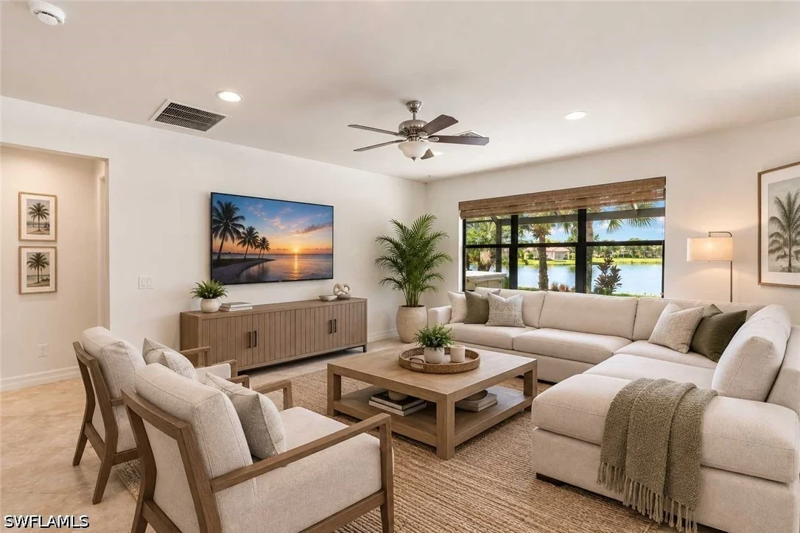
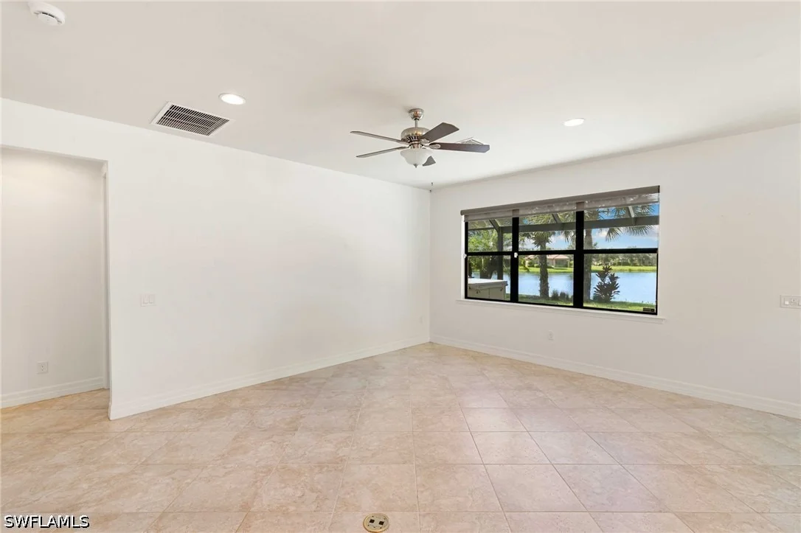
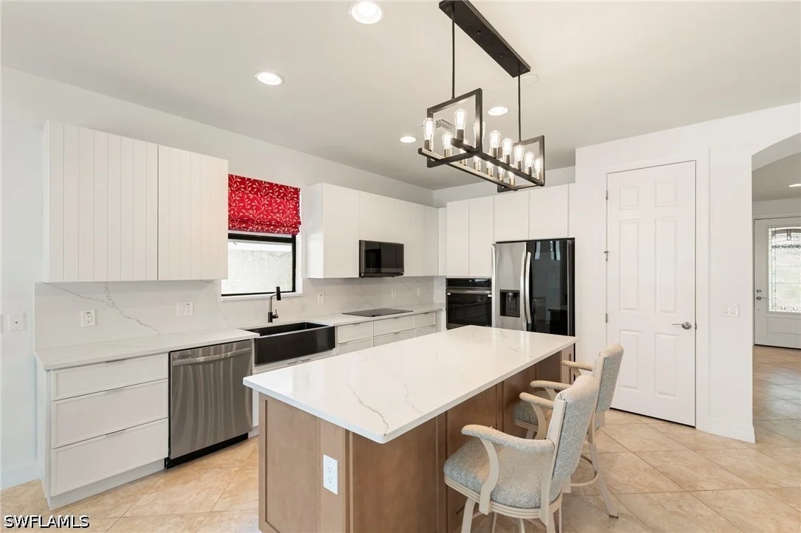
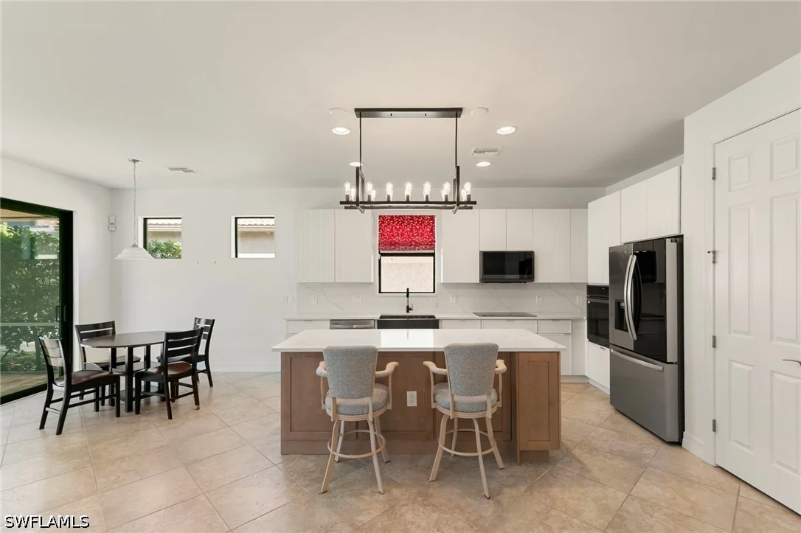
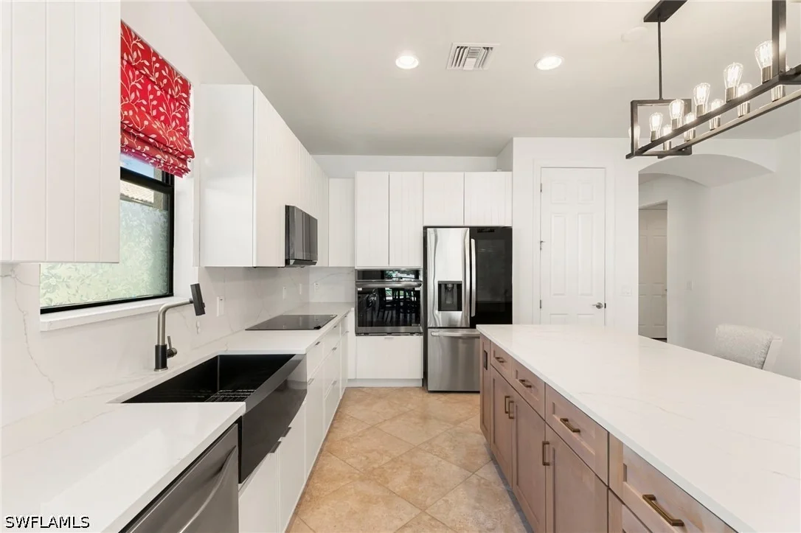
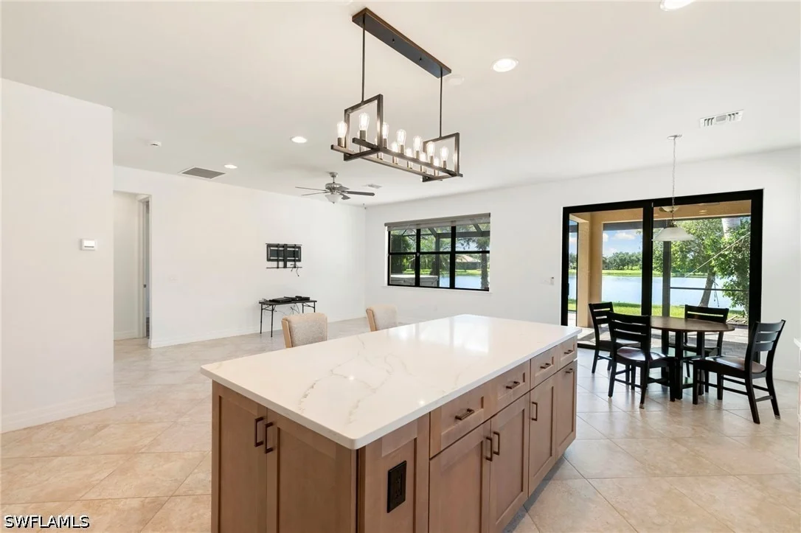
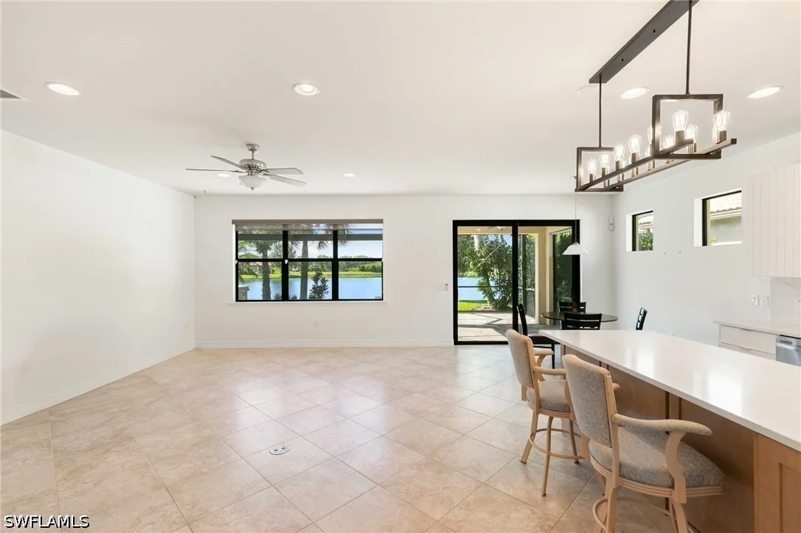
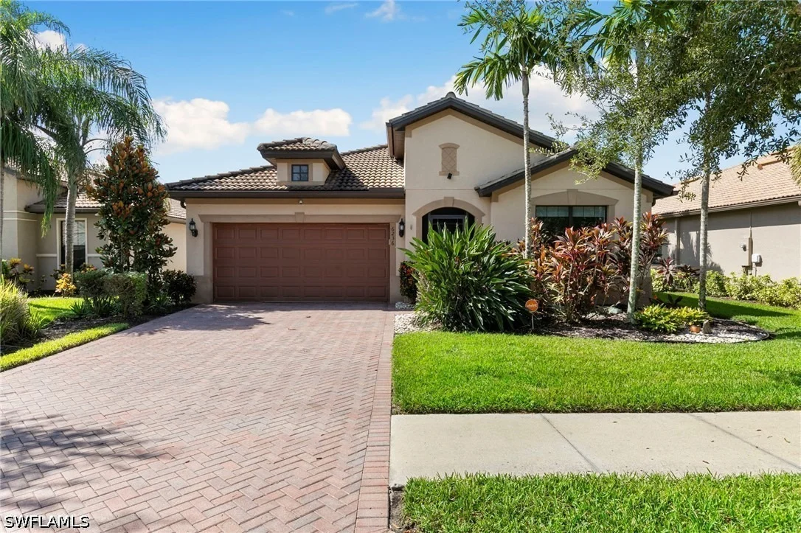
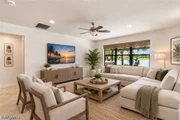
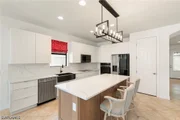
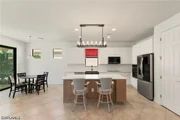
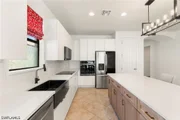
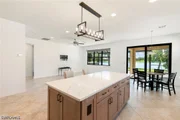
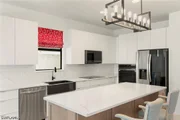
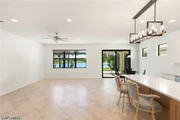
Built in 2016, the home combines a spacious, easy-flow floor plan with stylish updates and low-maintenance Florida living. The bright, recently updated kitchen is the heart of the home, featuring crisp white cabinetry, NEW stainless-steel appliances, generous counter space, a pantry and an oversized center island with breakfast-bar seating. Contemporary lighting, recessed lights and a neutral color palette create a clean, welcoming atmosphere, while the open dining and living areas provide plenty of room for entertaining.
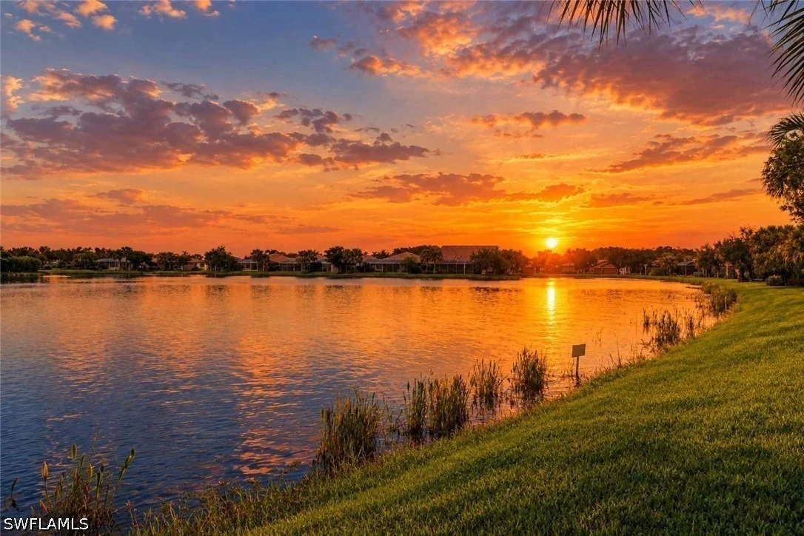
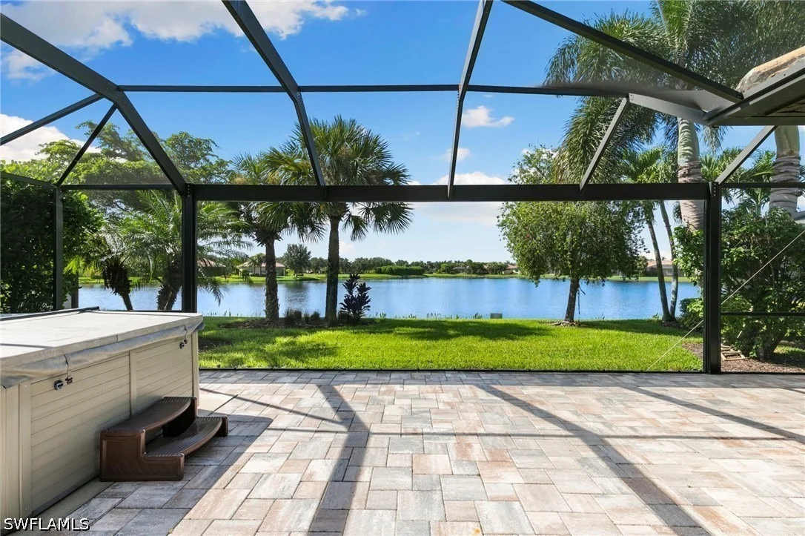
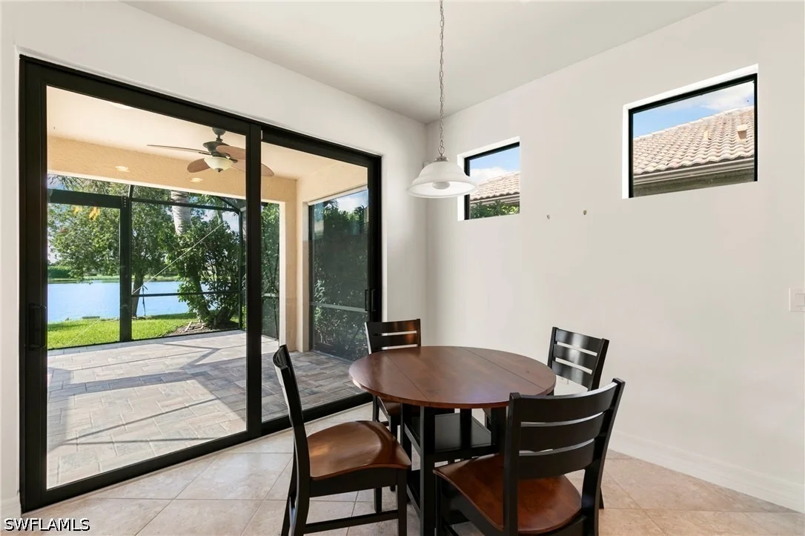
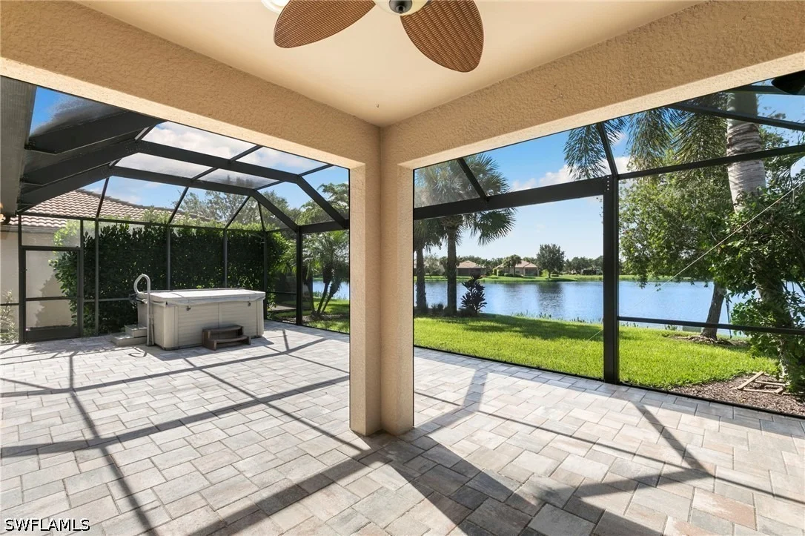
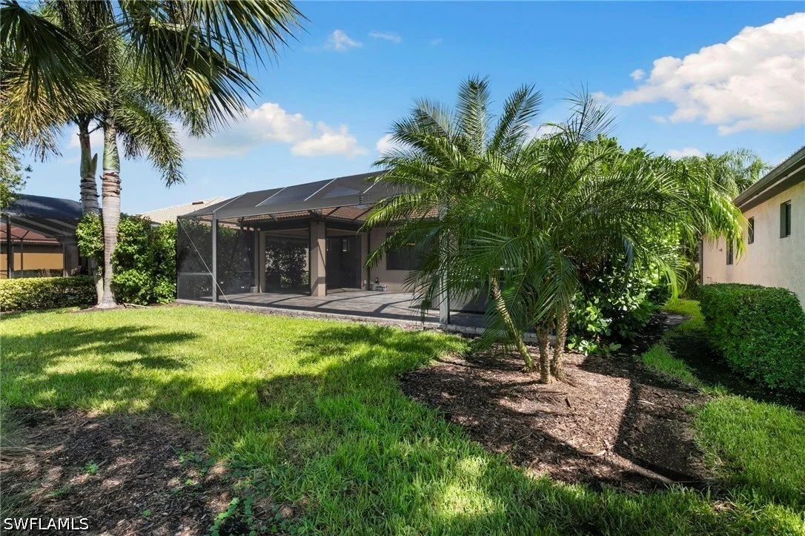
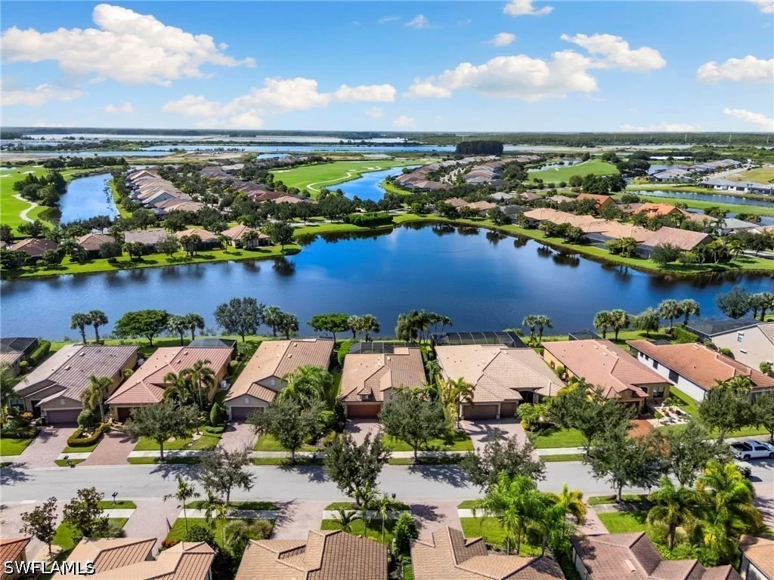
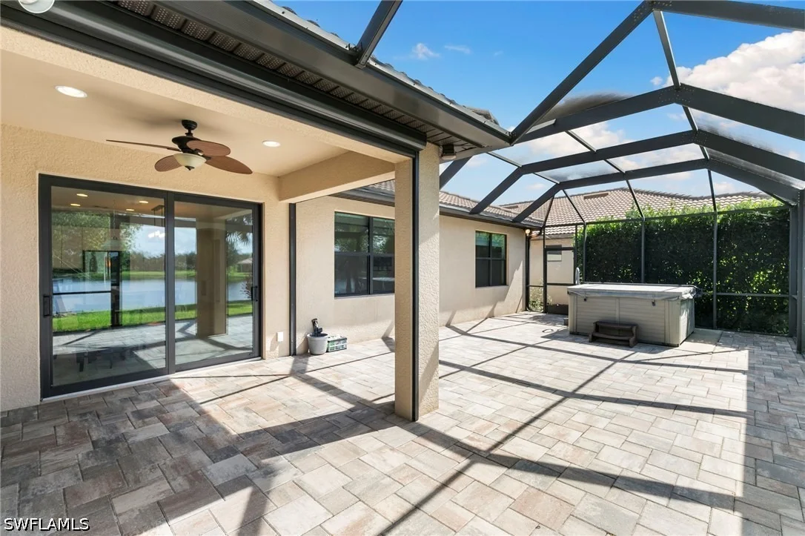
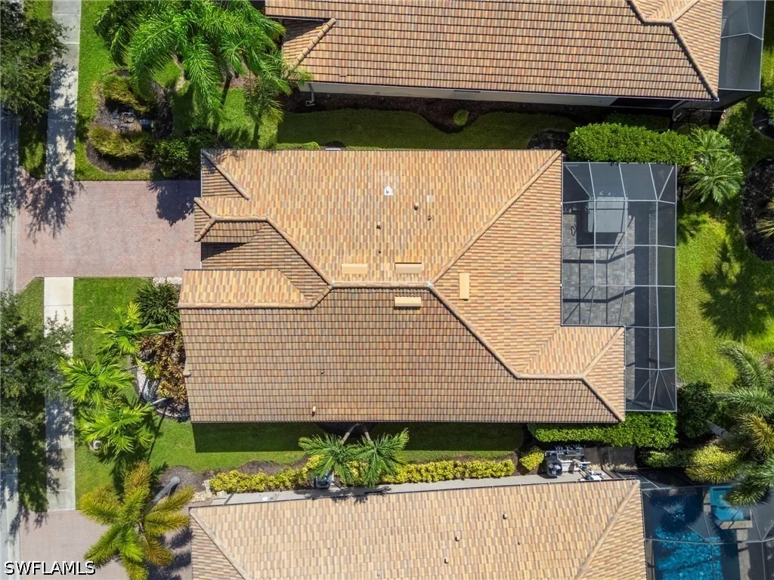
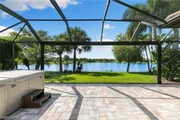
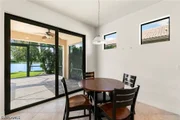
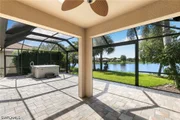
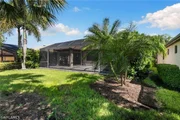
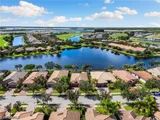
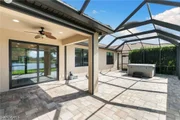
Large sliding-glass doors connect the interior to the screened lanai, where you can begin the day with coffee overlooking the water and end it watching the sky transform with one of Southwest Florida's spectacular sunsets. The spacious paved outdoor area provides room for lounging, dining and entertaining, with an open backyard leading toward the lake. There is also room to add a private pool and create your own waterfront retreat.
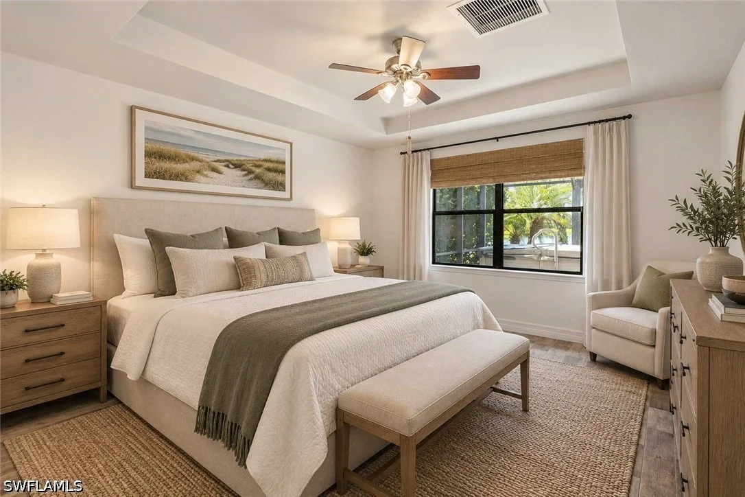
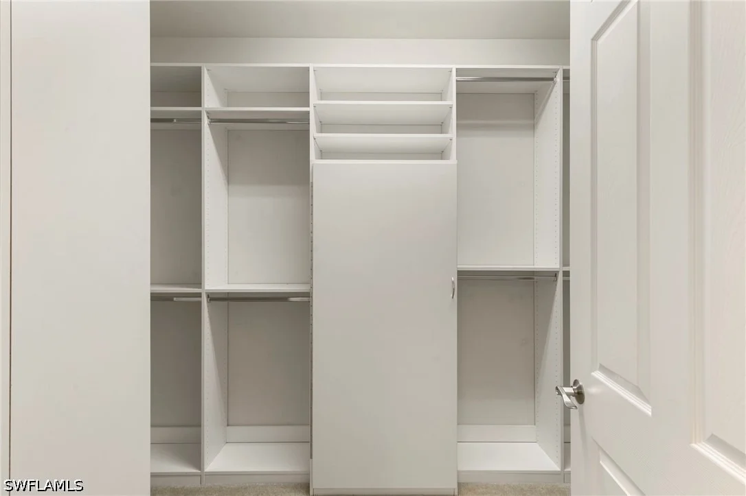
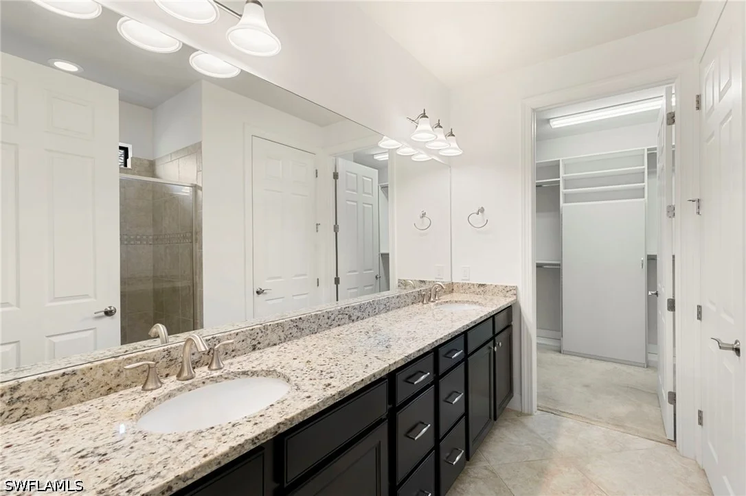
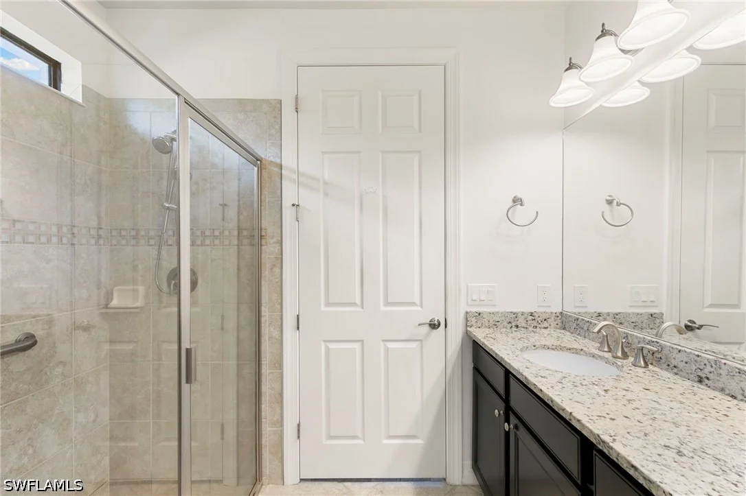
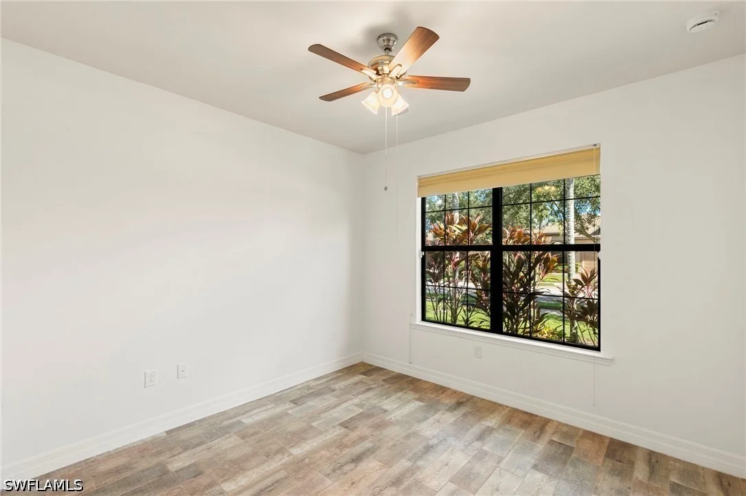
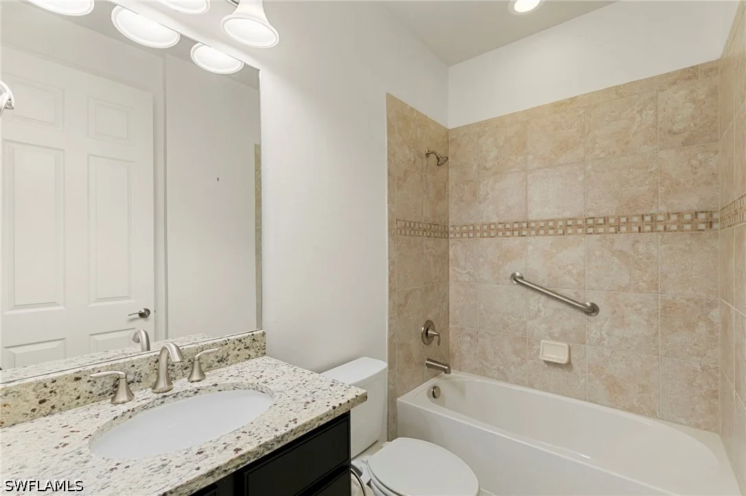
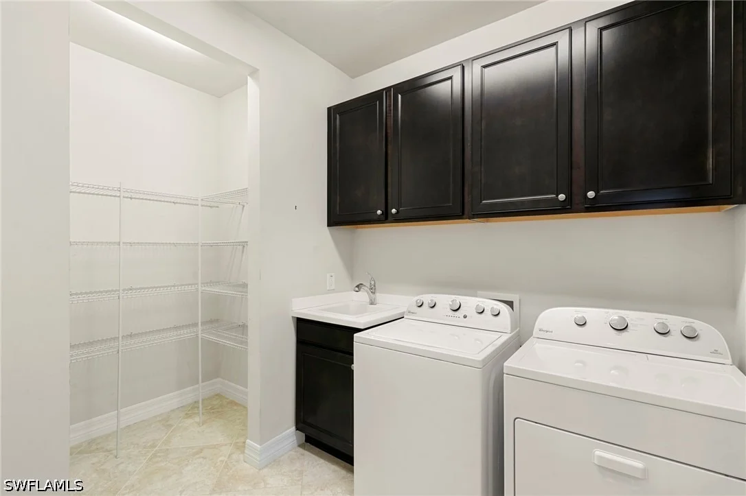
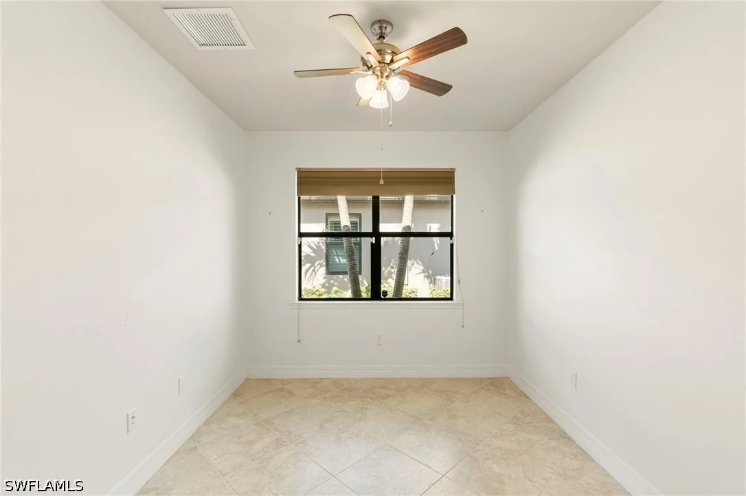
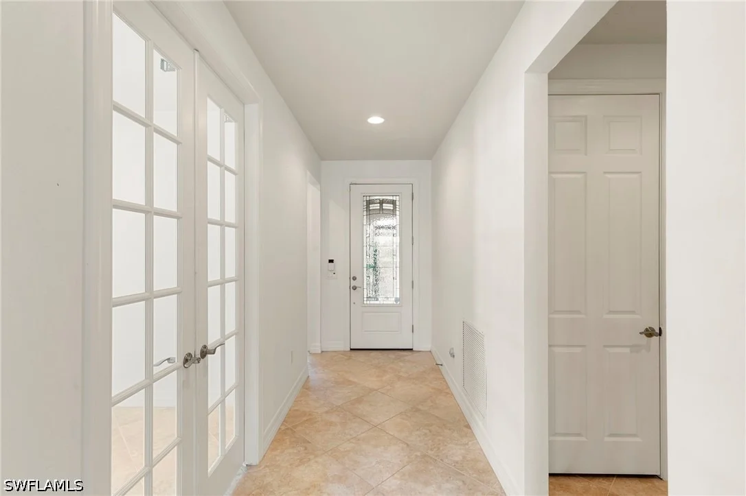
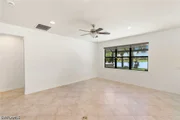
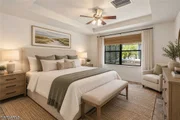
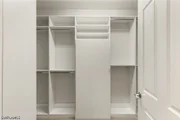
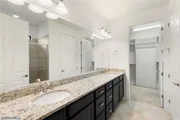
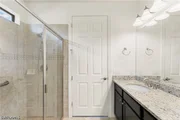
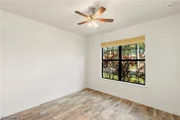
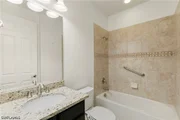
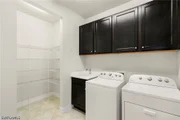
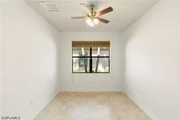
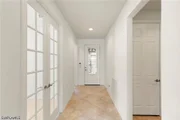
The private primary suite features a tray ceiling, walk-in closet with built-in organization and a spacious bath with dual sinks, extensive vanity storage and a walk-in shower. A comfortable guest bedroom and second full bath provide privacy for visitors. The versatile den, enclosed by French doors, is ideal for a home office, library, hobby room or additional guest space. Additional highlights include tile flooring throughout the main living areas, an interior laundry room with cabinetry, impact-resistant windows, ceiling fans, ample storage and an attached 2-car garage.
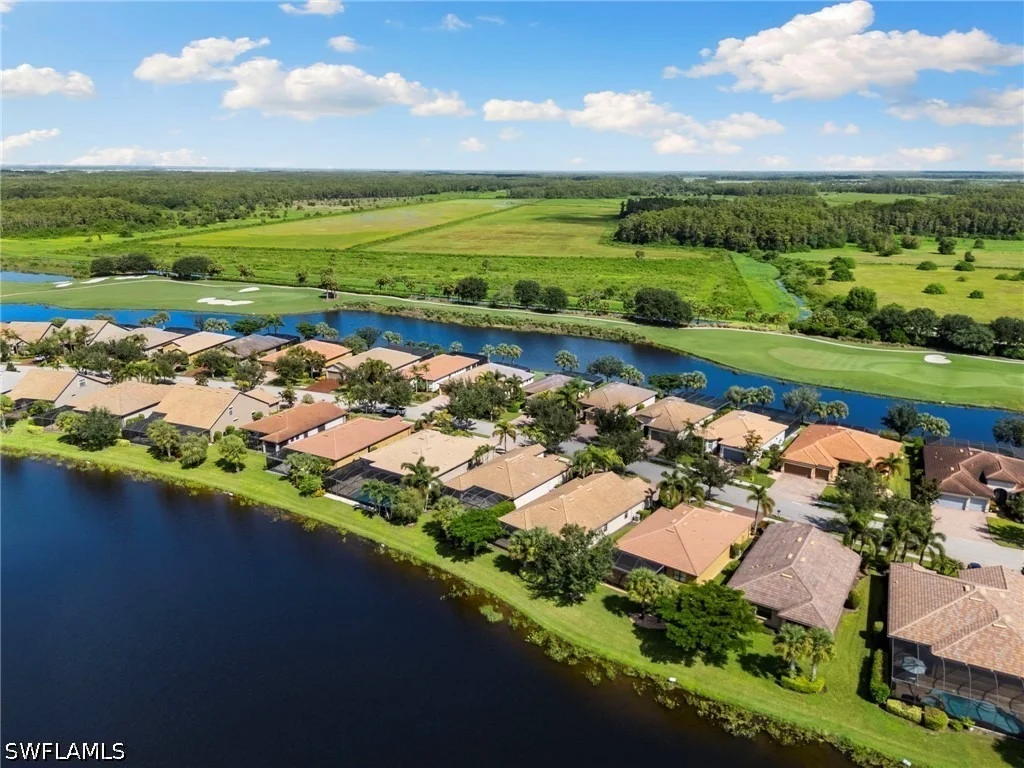
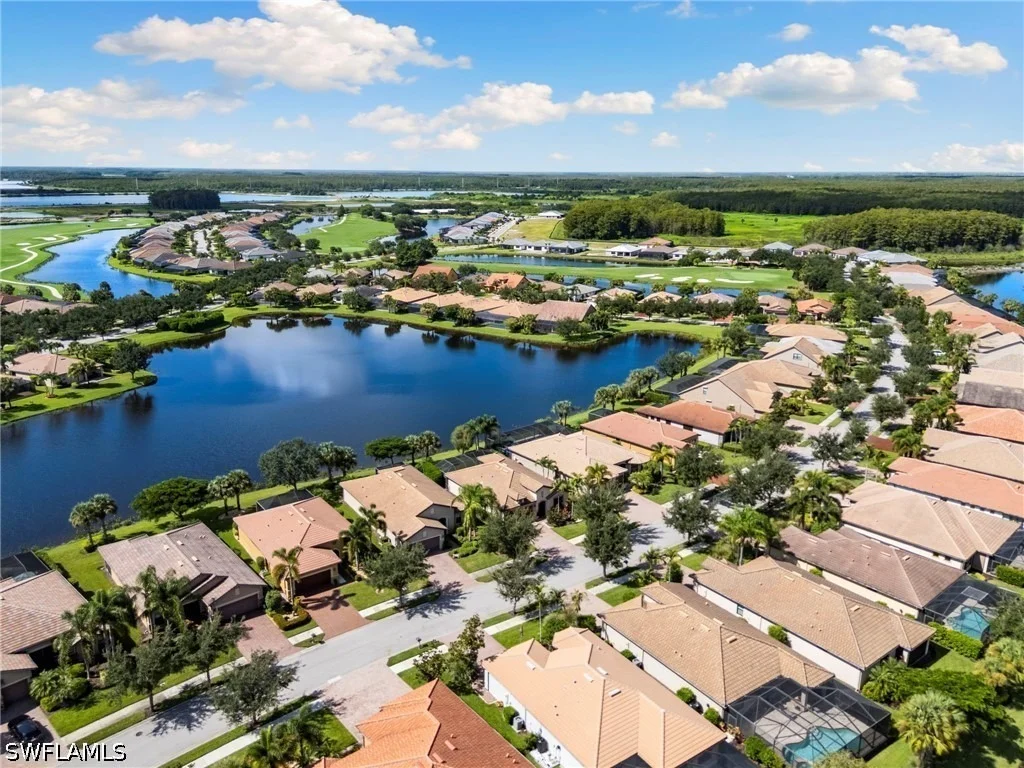
Del Webb Naples offers an active, resort-inspired lifestyle with an impressive selection of amenities, including a clubhouse, resort-style pool, lap pool, fitness center, restaurant, pickleball, tennis, bocce, billiards, library, hobby and gathering spaces, dog park, walking paths and a full calendar of social activities. Golf is available through optional membership, with no waitlist currently indicated.
Located within the master-planned community of Ave Maria, residents enjoy easy access to the town center, shopping, dining, community events and Ave Maria University. Outdoor enthusiasts will appreciate the natural beauty of the surrounding Southwest Florida area, with opportunities for bird-watching, hiking and exploring the nearby Everglades.
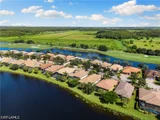
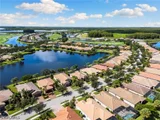
Whether you are searching for a full-time residence or a seasonal Florida escape, this waterfront home offers the perfect combination of privacy, activity and connection. Come experience gated Del Webb living, beautiful lake views and unforgettable sunsets from your own back lanai!
Listed By
Payment Calculator
Your Estimated Monthly Payment
Cap Rate Calculator
What does this mean?
Based on our analysis, the cap rate of this property is 1.25%. A negative cap rate indicates that the property might not be feasible as an income-producing asset. The median cap rate for a near zip code 11238 is 4.23%.
How much can I actually make?
Actual monthly rental income may vary between $4,760 and $7,140 depending on unit-specific characteristics. You can change the amount using the slider to further explore.
How is cap rate calculated?
Cap Rate = Net Operating Income (NOI) / Property Asset Value.
When calculating the cap rate, we assume 100% occupancy. Leverage (mortgage) is not considered.
Cap Rate provided by RealtyHop and RentHop, learn more about cap rate here.
Price History
| Date / Event | Date | Event | Price |
|---|---|---|---|
| Sep 17, 2026 | Listed by eXp Realty LLC | $374,900 | |
| Listed by eXp Realty LLC | |||
| Jun 2, 2025 | Listed | $504,900 | |
| Listed | |||
| | |||
|
Experience easy living in this updated 2 bedroom plus den, 2 bath Abbeyville model in Del Webb Naples, a 55+ community in Ave Maria. This move in ready home offers a welcoming kitchen with granite counters, stainless steel appliances, & ample storage. The primary suite features lake views, a custom walk-in closet, & dual vanities.. Both bedrooms have wood-look porcelain tile for easy care, and the extended lanai with smart screens and a hot tub is perfect for relaxing or entertaining. Highlights include hurricane impact windows, a screened front entry, insulated two-car garage, new AC with UV lights, whole-home surge protection, fresh paint, and a three-year home warranty, all in a golf cart-friendly community with outstanding amenities close to everything in Ave Maria.
| |||
| May 4, 2025 | No longer available | - | |
| No longer available | |||
| Feb 28, 2025 | Price Decreased |
$499,000
↓ $14K
(2.7%) | |
| Price Decreased | |||
| Feb 1, 2025 | Listed by Compass Florida LLC | $513,000 | |
| Listed by Compass Florida LLC | |||
| | |||
|
Experience comfortable living in This Stunning 55+ Del Webb Community Home in Ave Maria. Discover this beautifully upgraded 2 bedroom + Den, 2 bath home, thoughtfully designed both for relaxation and entertaining.
The KITCHEN features granite countertops, stainless steel appliances, including NEW LG FRIDGE FREEZER, and a spacious culinary pantry. The Large Master Suite includes a professionally designed WALK-in-Closet,
an Enclosed Toilet and a vanity/basins for two completing the wonderful lakeside view (which maintains an unimpeded view). The Guest and Flex Rooms are spacious enough to provide accommodation for visitors, hobbies and an office. BOTH BEDROOMS have WOOD-LOOK PORCELAIN TILES for easy cleaning and hygiene which also enhances the attractiveness of the rooms. Step outside to the EXTENDED LANAI, enclosed with a SUPER SCREENED PANORAMIC CAGE, a SMART SCREENED, remotely controlled inner
room that will increase the delight of your morning coffee. Other enhancement added to this house include: a 5 person above ground THERAPEUTIC HOT TUB where you can relax and enjoy breathtaking southwest exposure with stunning sunset views. There is also a SCREENED IN FRONT OF HOUSE that makes for a great shaded area to sit and to receive your packages that don’t fit in your very own curbside mailbox. The Ample-sized GARAGE fits either 2 cars or a car + golf cart, and its door has been insulated for protection. All WINDOWS are HURRICANE GLASS FITTED. The AIR CONDITIONER was installed in 2020, and fitted with UV LIGHTS that protect the cleanliness of your air. Freshly painted and move-in ready, this home is nestled in a vibrant, AMENITY RICH community tailored to your active lifestyle. Everything and everywhere is nearby and golf cart accessible.
| |||

Property Highlights
Building Info
Comparables
Status
Price/ft²
Listed On
Sold On
About Corkscrew
Similar Homes for Sale
Currently no similar homes aroundNearby Rentals
$5,795 /mo
- 2 Beds
- 2 Baths
- 1,154 ft²

$5,795 /mo
- 2 Beds
- 2 Baths
- 1,154 ft²











 Your Privacy Choices
Phone: 425-283-2930
Address: 335 Madison Avenue, New York, NY 10017