See Home Value
$1,040,000
● House - Off Market

6234 Pine Tree Drive

Long Grove, IL 60047
bedrooms
4 Beds
bathrooms
3 Baths, 1 Half Bath
square feet
4,289 Ft²
$6,522
Est. Monthly
$83
HOA / Fees
2.72%
Cap Rate

About This Property

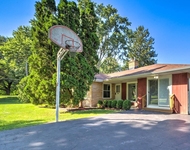
Welcome to 6234 Pine Tree Drive, Long Grove - where timeless design meets modern comfort. Nestled on a corner lot in a peaceful, highly sought-after neighborhood within the award-winning Stevenson High School District, this beautifully updated home offers the perfect blend of style, functionality, and quality. Step inside to a gracious foyer and be greeted by rich hardwood floors throughout and beautiful crown moldings that add classic elegance to every room. The expansive great room features a brick fireplace and built-in bar - ideal for everyday living or entertaining guests. The gourmet kitchen is a chef's dream, including high end appliances, perfectly designed for preparing meals and family gatherings. Adjacent to the kitchen, the formal dining room sets the scene for elegant dinner parties. A richly appointed home office, complete with custom woodwork and a charming window bench looks out to a spacious backyard providing a quiet and inspiring workspace. Upstairs, the primary suite boasts a beautifully updated bathroom with heated floors, complemented by three generously sized bedrooms. Additional living space awaits on the second floor with a large bonus room and a dedicated exercise room. The three-car garage with epoxy floors and lots of cabinetry for all your storage needs opens into a spacious mudroom and laundry area, thoughtfully equipped with a planning desk and craft space, offering plenty of organized storage to simplify daily living. The finished basement enhances versatility with a second full kitchen, recreation room, and family room - perfect for flexible living and entertaining. Outside, unwind or entertain on the Trex deck containing integrated lighting, all set within serene, professionally landscaped grounds. Meticulously maintained and thoughtfully upgraded throughout, this home features remodeled kitchens and baths, A tankless water heater, UV air and water filtration systems, new mechanicals, and extensive energy-efficient improvements. Truly move-in ready - don't miss this exceptional opportunity in one of Long Grove's most desirable communities.
Unit Size
4,289 Ft²
Days on Market
-
Land Size
1.30 acres
Price per sqft
$233
Property Type
House
Property Taxes
$1,533
HOA Dues
$83
Year Built
1989

Payment Calculator

Cap Rate Calculator

Property Highlights

Garage
Air Conditioning
Fireplace

Building Info

Overview

    General

  • Year Built: 1989
  • Effective Year Built: 1989
  • Building Count: 1
  • Total Rooms: 10
  • Bedroom Count: 4
  • Bathroom Count: 3
  • Full Bathrooms: 2
  • Partial Bathrooms: 3
  • Building Condition: 6
  • Building Quality: 4
  • Construction Type: 0
  • Building Style: 5
  • Exterior Walls Type: 17
  • Interior Walls Type: 0
  • Roof Shape Type: 0
  • Roof Cover Type: 0
  • Floor Count: 200
  • Living Units: 1
  • Floor Cover: 0
  • Basement Type: 9
  • Basement Area: 1,693
  • Garage Type: 1
  • Garage Square Area: 932
  • Parking Space Count: 4
  • Patio Type: 69
  • Porch Type: 0
  • Pool Type: 0

    Dimensions

  • Lot Size Square Feet: 50,530
  • Total Building Area: 6,557
  • Gross Building Area: 6,557
  • Building Area: 3,932
  • Building Area Measurement: L

    Heating and Cooling

  • Fireplace Count: 1
  • Air Conditioning: 1
  • Heating: 0
  • Heated Square Feet: 3,932
  • Heating Fuel Type: 0

    Utilities

  • Sewer System: 4
  • Water Service: 5

Building

  • Building Type: 0
  • Property Class: R
  • Subdivision: HIGHLAND PINES SUB
  • Land Acres: 0000001160
  • Standard Land Use Code: 1001
  • County Land Use Code: 40
  • Legal Description 1: HIGHLAND PINES SUB; LOT 15

Neighborhood

  • School District Name: Kildeer Countryside Community Consolidated School District 96
  • Census Tract: 864511

Geography

  • District: VERNON
  • Parcel: 15-07-301-055
  • Lot: 15
  • Municipality: TWP OF VERNON
  • Latitude: 42.215
  • Longitude: -87.9985

    Address

  • Full Address: 6234 Pine Tree Dr
  • Address - House Number: 6234
  • Address - Street Name: Pine Tree
  • Address - Suffix Type: Dr
  • State: IL
  • City Name: Long Grove
  • Carrier Code: R010
  • 4-Digit Zip Code: 5176
  • Zip Code: 60047

Valuation

    Tax

  • Tax Year: 2022
  • Tax Amount: $1,703,214
  • Tax Rate Code Area: 16024

    Appraisal Valuation

  • Standard Deviation: 0.1685
  • Valuation Date: Feb 28, 2024
  • Confidence Score: 78
  • Final Value: 802,393
  • High Value: 937,605
  • Low Value: 667,181

    Market Valuation

  • Market Total Value: $595,358
  • Market Land Value: $153,753
  • Market Improvement Value: $441,605

    Assessments Valuation

  • Assessed Year: 2023
  • Assessed Total Value: $198,433
  • Assessed Land Value: $51,246
  • Assessed Improvements Value: $147,187

    Exemptions

  • Homeowner Exemption: Yes

    Sales

  • Current Sale Contract Date: Jun 22, 2004
  • Current Sale Recording Date: Jul 30, 2004
  • Current Sale Price:
  • Current Sale Document Type: 71
  • Current Sale Input Document Number: 5612285
  • Previous Sale Recording Date: May 24, 2001
  • Previous Sale Contract Date: Jun 23, 2000
  • Previous Sale Amount: $397,000
  • Previous Sale Document Type: 71
Data used for valuation calculations is provided by RealtyHop, and other third party sources

Comparables

Unit
Status
Type
Beds
Baths
ft²
Price/ft²
Asking Price
Listed On
Closing Price
Sold On
HOA + Taxes

About Highland Pines


Similar Homes for Sale

Currently no similar homes around

Nearby Rentals

Unit for rent at 7056 Osage Road W, Long Grove, IL, 60047

$3,650 /mo

  • 4 Beds
  • 2 Baths
  • 1,961 ft²
7056 Osage Road W, Long Grove, IL, 60047 Listing by Irina Khaykin


Frequently Asked Questions

When was property at 6234 Pine Tree Drive built and last sold?
The property at 6234 Pine Tree Drive was built in 1989 and last sold on Jun 22, 2004 for $682,500.
How much is this home worth?
The estimated value of the home located at 6234 Pine Tree Drive is $1,008,990.
What are some comparable homes to 6234 Pine Tree Drive?
There are currently no comparable homes to 6234 Pine Tree Drive.