See Home Value
Brea 92821
620 N Brea #59
$615,000
● Condo - Off Market

620 N Brea #59

Brea, CA 92821
bedrooms
2 Beds
bathrooms
2 Baths
square feet
1,090 Ft²
$3,702
Est. Monthly
$510
HOA / Fees

About This Property

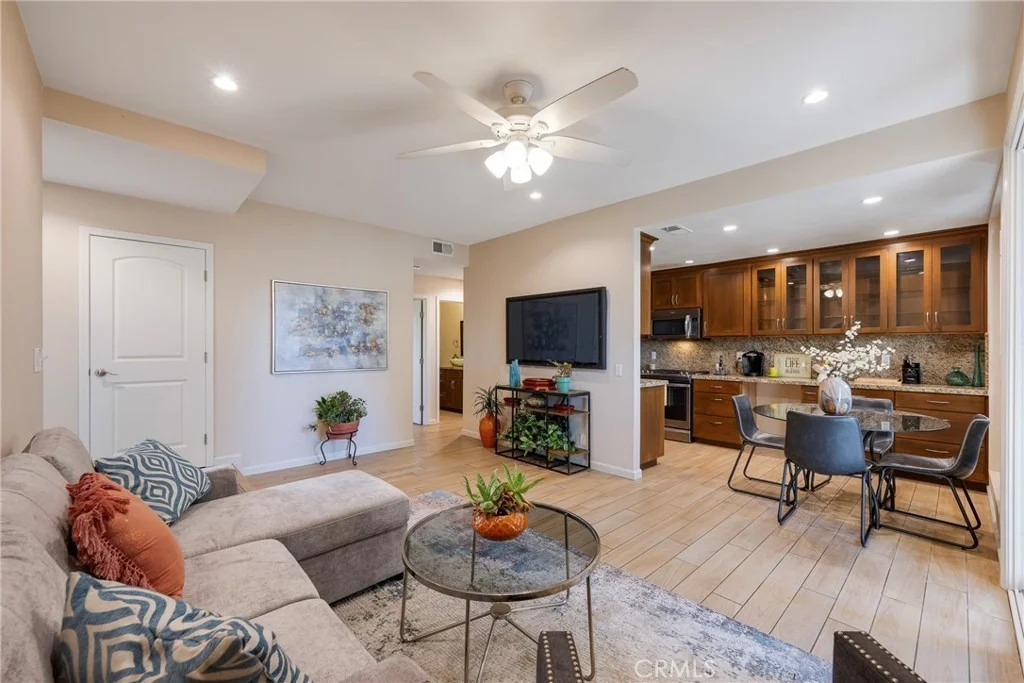
Welcome to Brea Canyon Villas community and to this beautifully remodeled and thoughtfully upgraded ground-level 2-bedroom, 2-bathroom condo, where comfort, functionality, and quality craftsmanship come together. Remodeled approximately 8 years ago, this inviting home features soaring 9-foot ceilings, tiled flooring throughout, and triple-pane windows and sliding doors that bring in abundant natural light while enhancing energy efficiency and tranquility.  The remodeled kitchen is a standout, featuring custom cabinetry with easy-close doors and convenient pull-out drawers, glass-front display cabinets, granite countertops and stainless steel appliances. Recessed and under-cabinet lighting add warmth and functionality, while a pull-out trash/recycling cabinet keeps everything neatly organized. The spacious living room features recessed lighting, a ceiling fan, tiled flooring, and an impressive floor-to-ceiling built-in shelving unit just inside the entry-providing exceptional storage and display space. The laundry area has been reconfigured to accommodate a standard-size washer and dryer and includes an overhead utility cabinet for cleaning supplies. A tankless water heater provides on-demand hot water.  The secondary bedroom is bright and versatile, featuring a ceiling fan and triple-pane window. The primary suite offers an abundance of storage, recessed lighting, a ceiling fan, and direct access to the private patio through the walk-in closet. In addition to the walk-in closet, two extra-large wardrobe closets with mirrored sliding doors provide plenty of storage, along with a second linen closet.  The primary bathroom is designed for both style and convenience, featuring dual sinks, his-and-hers medicine cabinets, abundant drawer storage, and a private shower/toilet area separated by a pocket door. Step outside to your private, tiled patio-a peaceful extension of the living space with drop-down blinds for added privacy. The tankless water heater filtration system is also conveniently located on the patio. A detached two-car garage is approximately 55 steps from the front door and offers additional built-in shelving and storage. The community also provides ample guest parking, with the pool and spa conveniently located nearby.  This maintained home offers an exceptional combination of thoughtful upgrades, generous storage, privacy, and everyday convenience. A wonderful opportunity to enjoy turnkey living in a beautifully updated home.
Unit Size
1,090 Ft²
Days on Market
47 days
Land Size
4.05 acres
Price per sqft
$596
Property Type
Condo
Property Taxes
-
HOA Dues
$510
Year Built
-

Payment Calculator

Cap Rate Calculator

Last updated: 9 days ago (CRMLS #PW26187613)

Price History

Date / Event Date Event Price
Oct 13, 2026 Sold
Sold
Sep 29, 2026 In contract -
In contract
Aug 27, 2026 Listed by T.N.G. Real Estate Consultants $649,900
Listed by T.N.G. Real Estate Consultants
Aug 2, 2022 No longer available -
No longer available
Jun 29, 2022 In contract -
In contract
Show More

Property Highlights

Garage
Air Conditioning
Fireplace
Parking Details
Has Garage
Parking Features: Garage, Public
Garage Spaces: 2
Interior Details
Full Bathrooms: 2
Interior Features: Built-in Features, Ceiling Fan(s), Granite Counters, Open Floorplan, Recessed Lighting, AllBedroomsDown, DressingArea
Appliances: Dishwasher, Gas Cooktop, Disposal, Gas Water Heater, Microwave, Tankless Water Heater
Flooring Type: Tile
Laundry Features: Inside
Fireplace Features: None
Exterior Details
Has Property Attached
Square Footage: 1090
Square Footage Source: $0
Security Features: Smoke Detector(s)
Property Condition: Turnkey
Architectural Style: Contemporary
Year Built Source: Assessor
Year Built: 1979
Levels: One
Window Features: Blinds, Insulated Windows
Construction Materials: Stucco, CopperPlumbing
Patio and Porch Features: Concrete
Pool Features: Community, In Ground, Association
Lot Features: Corner Lot, Level, Near Public Transit, SprinklerSystem, StreetLevel, Trees
Lot Size Area: 176311
Lot Size Units: Square Feet
Lot Size Acres: 4.0475
Lot Size Square Feet: 176311
Tax Lot: 1
Water Source: Public
Utilities Details
Cooling Type: Central Air
Heating Type: Central
Sewer : Public Sewer
Location Details
HOA/Condo/Coop Amenities: Pool, Spa/Hot Tub, Trash, Water
HOA Fee: $510
HOA Fee Frequency: Monthly

Comparables

Unit
Status
Type
Beds
Baths
ft²
Price/ft²
Asking Price
Listed On
Closing Price
Sold On
HOA + Taxes

Past Sales

Date Unit Beds Baths Sqft Price Closed Listed By
20260511 Unit 56
05/11/2026
56
2 Bed
2 Bath
1090 ft²
$610,000
bedrooms
2 Bed
bathrooms
2 Bath
square feet
1090 ft²
$623,000 +2.13%
06/12/2026
Tracy Davis
Red Oak Realty
20220619 Unit 59
06/19/2022
59
2 Bed
2 Bath
1090 ft²
$625,000
bedrooms
2 Bed
bathrooms
2 Bath
square feet
1090 ft²
-
-
Carol Chamberlain
Preferred Home Brokers
20201111 Unit 56
11/11/2020
56
2 Bed
2 Bath
1090 ft²
$450,000
bedrooms
2 Bed
bathrooms
2 Bath
square feet
1090 ft²
-
-
-
20171129 Unit 56
11/29/2017
56
2 Bed
2 Bath
1090 ft²
$399,000
bedrooms
2 Bed
bathrooms
2 Bath
square feet
1090 ft²
$415,000 +4.01%
02/13/2018
Kirk Saylor
Re/Max R. E. Specialists

Building Info

620 North Brea Boulevard 620 North Brea Boulevard, Brea, CA 92821
  • 1 Unit for Sale
More about this Building
620 North Brea Boulevard
Want to find out who owns 620 North Brea Boulevard, Brea, CA 92821? Get detailed property transactions here.

About Brea


Similar Homes for Sale

Currently no similar homes around

Nearby Rentals

Unit for rent at 1025 Woodcrest, BREA, CA, 92821

$7,000 /mo

  • 4 Beds
  • 1 Bath
  • 3,189 ft²
1025 Woodcrest, BREA, CA, 92821 Listing by Kendyl Herman
Unit for rent at 2559 Rimcrest Rd., BREA, CA, 92821

$2,300 /mo

  • Studio
  • 475 ft²
2559 Rimcrest Rd., BREA, CA, 92821 Listing by Carrie Mitchell
Unit for rent at 596 S Brea, BREA, CA, 92821

$3,800 /mo

  • 2 Beds
  • 2 Baths
  • 2,064 ft²
596 S Brea, BREA, CA, 92821 Listing by Terra Yang