


44
Map
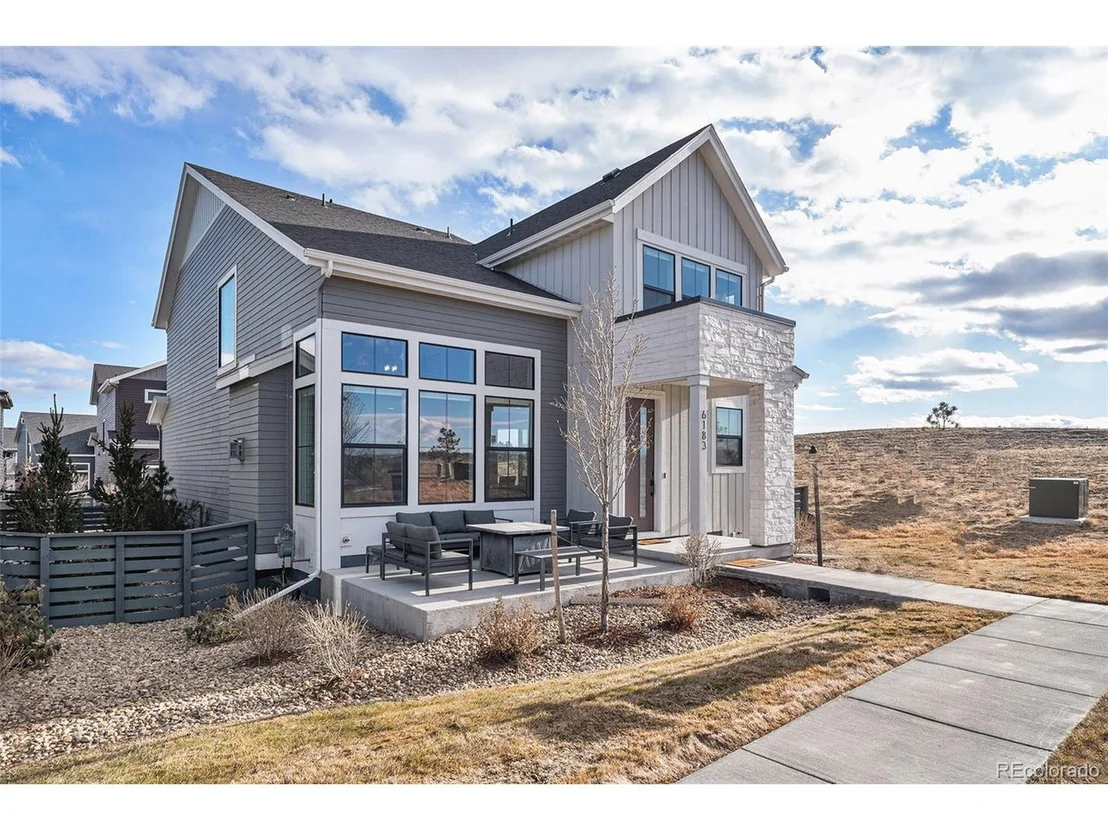

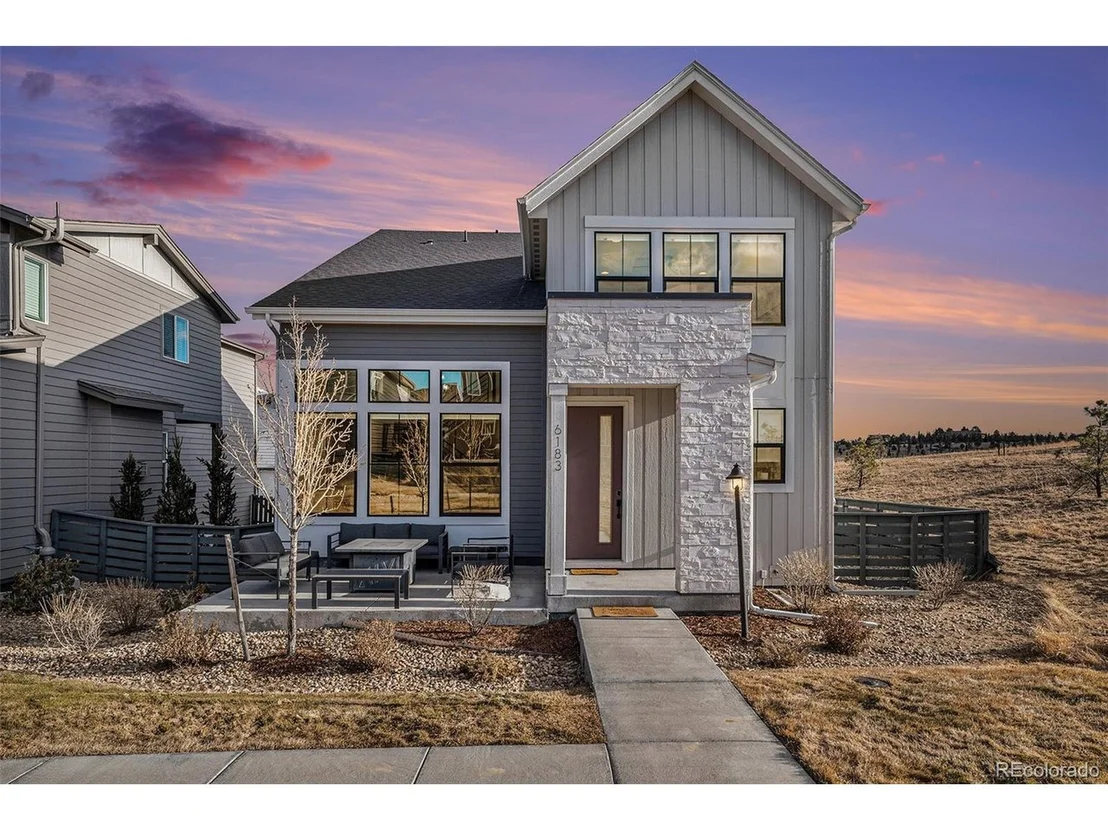
6183 Stable View St


About This Property
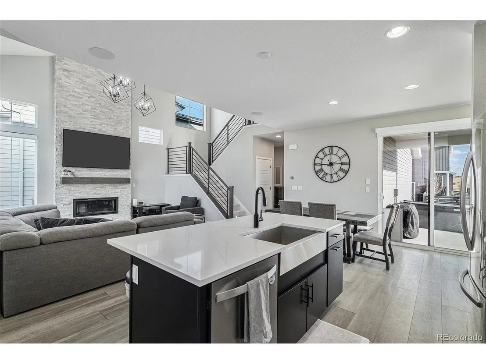
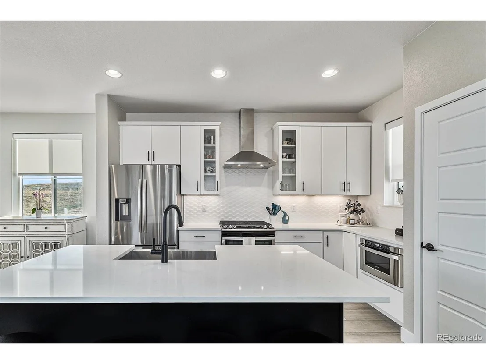
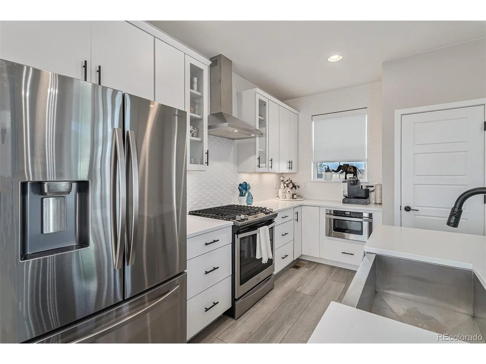
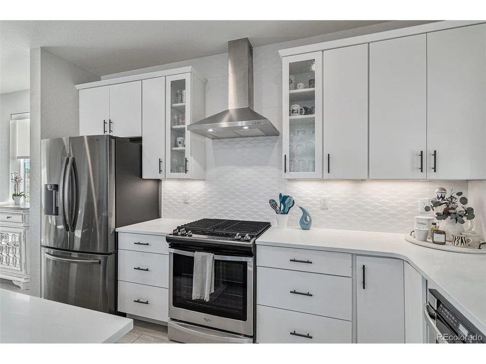
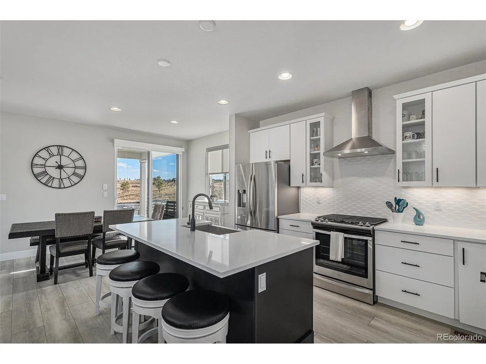
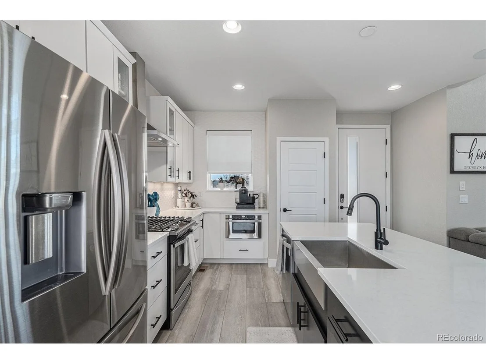
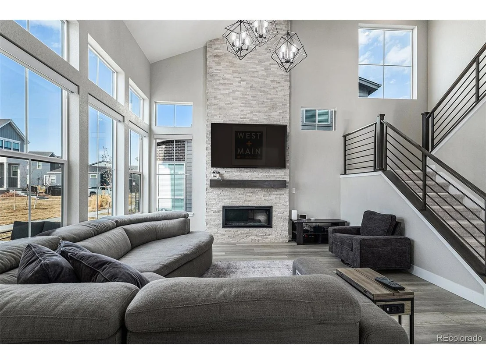
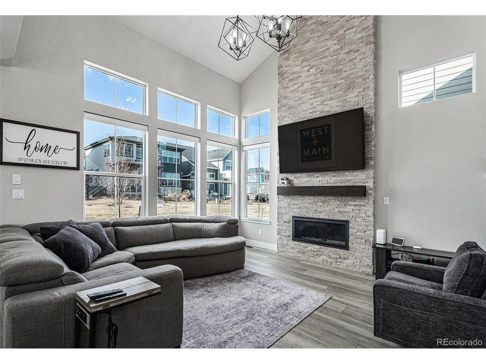
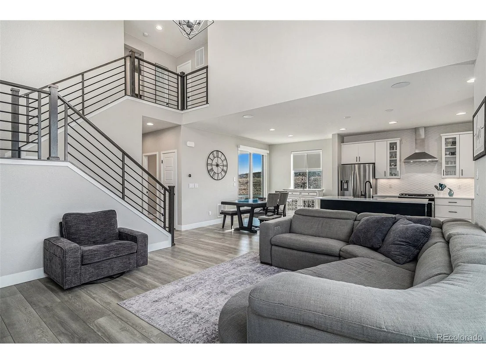
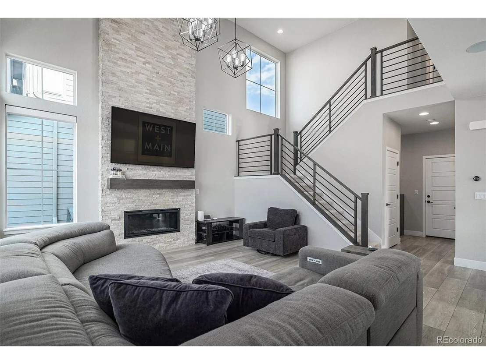
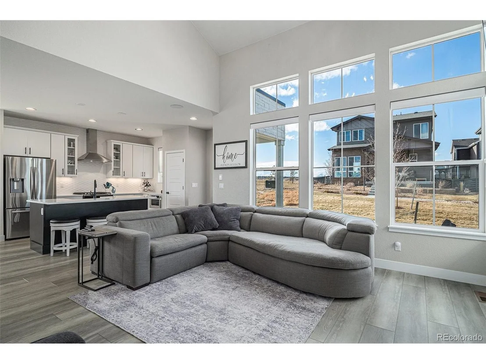
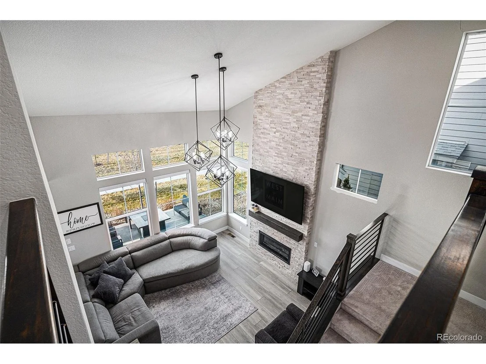
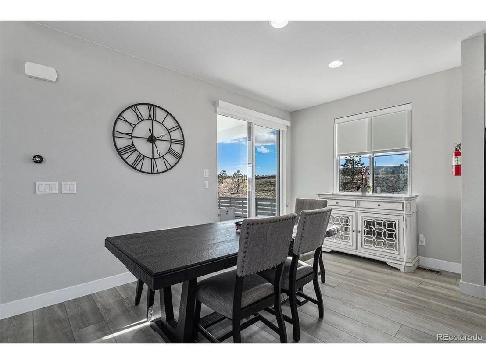
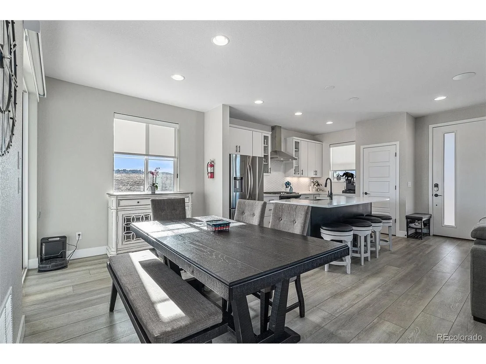
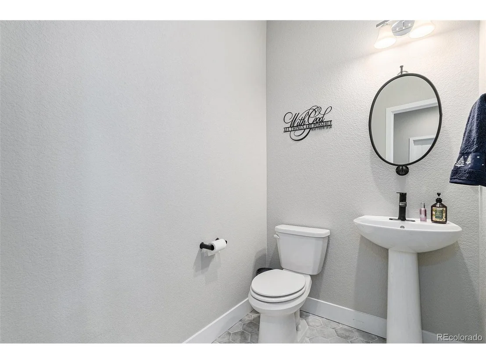
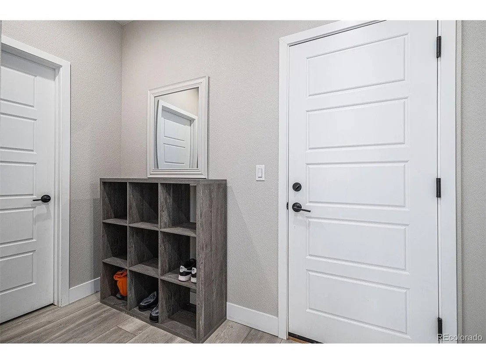
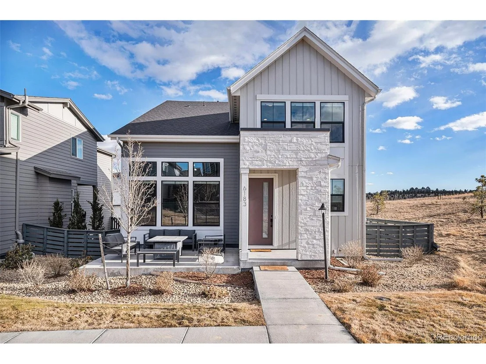
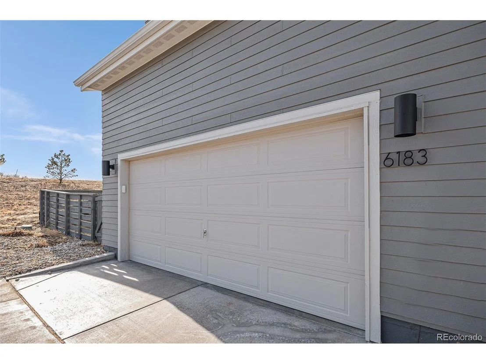
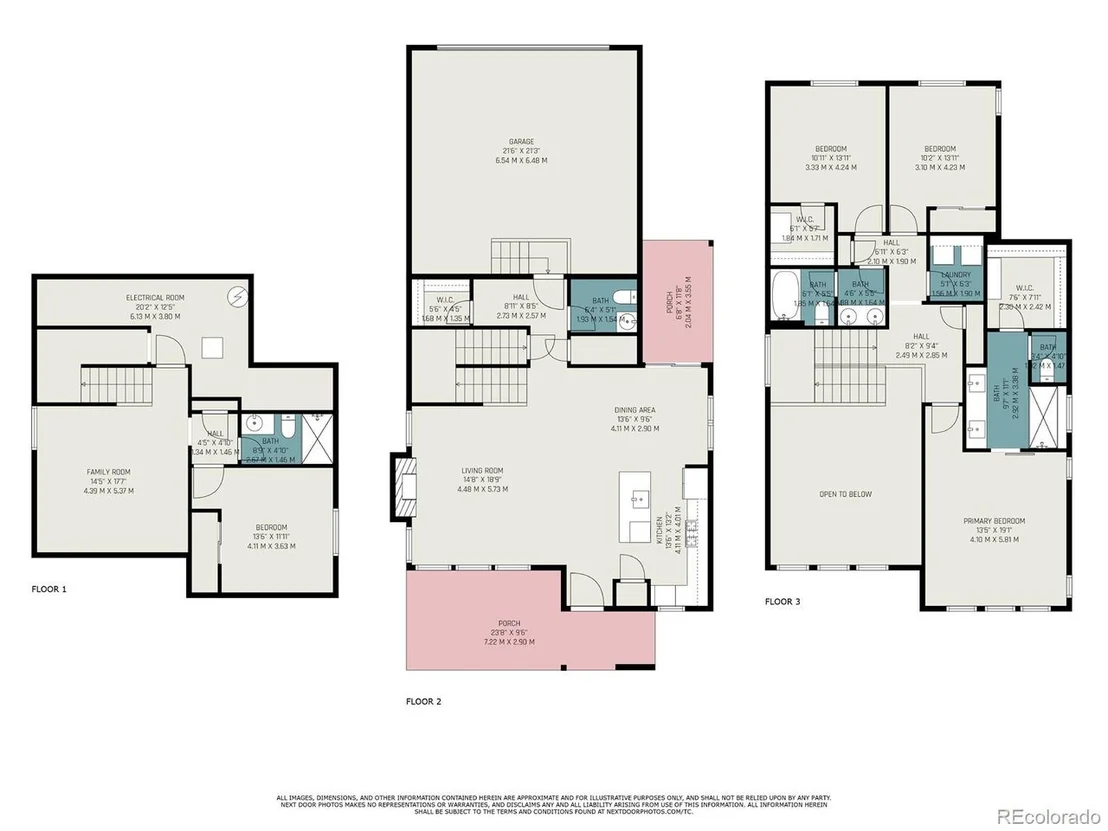
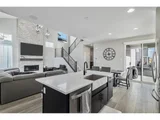
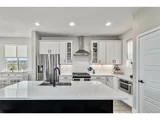
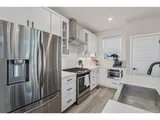
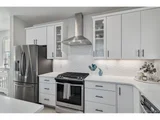
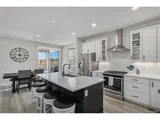
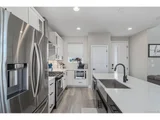
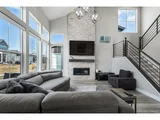
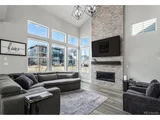
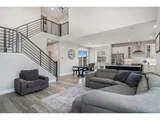
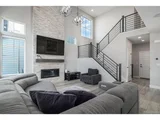
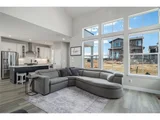
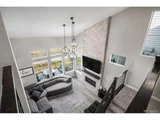
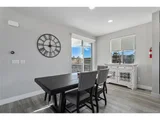
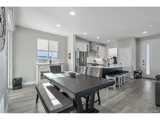
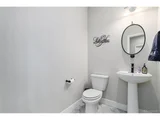
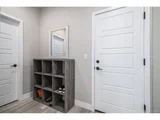
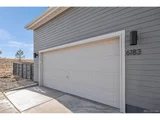
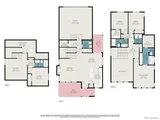
Inside, the open-concept main level features a chef's kitchen with stainless steel appliances, a sleek range hood, quartz counters, two-toned cabinets, a pantry with an outlet, and a built-in microwave. The living room shines with stacked stone accents, vaulted ceilings, upgraded lighting, and power window coverings for convenience and style. A half bath, two storage closets, and a two-car garage with epoxy floors complete the main level.
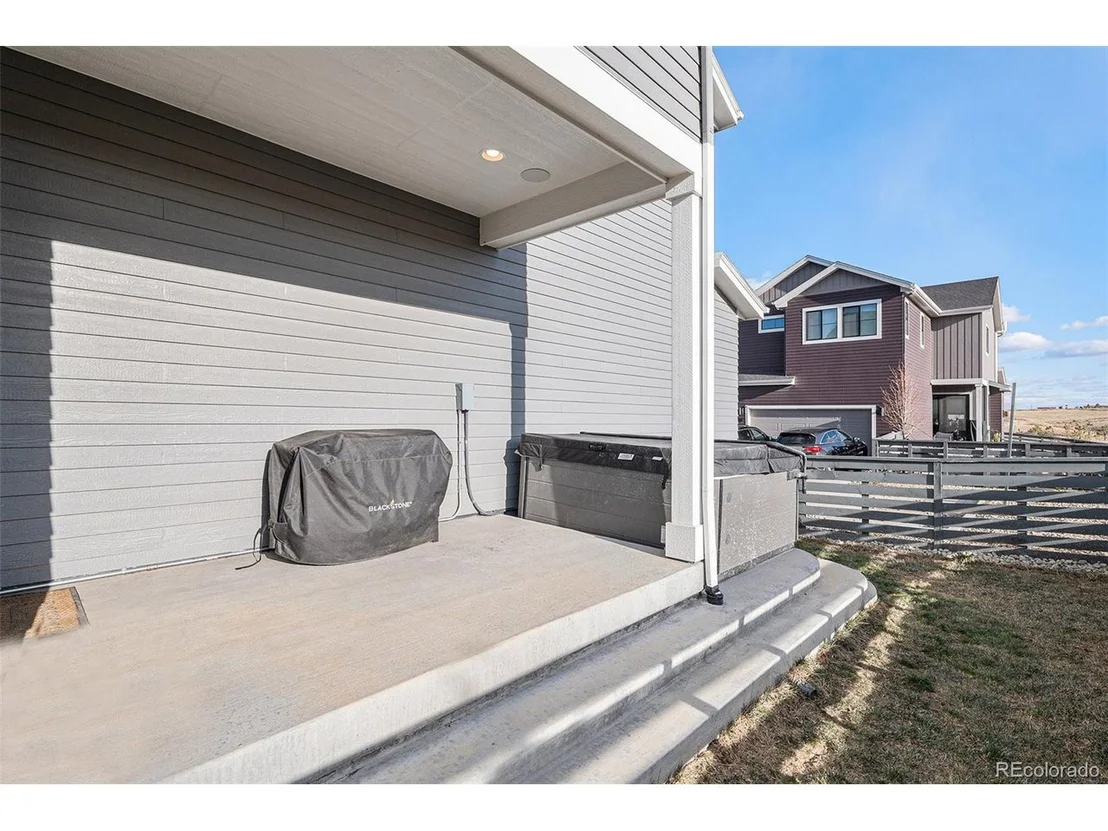
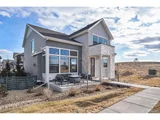
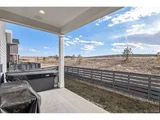
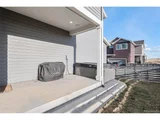
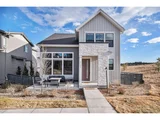
Enjoy two fantastic patios-a welcoming front patio and a covered back patio, both equipped with gas hookups, perfect for entertaining or unwinding outdoors.
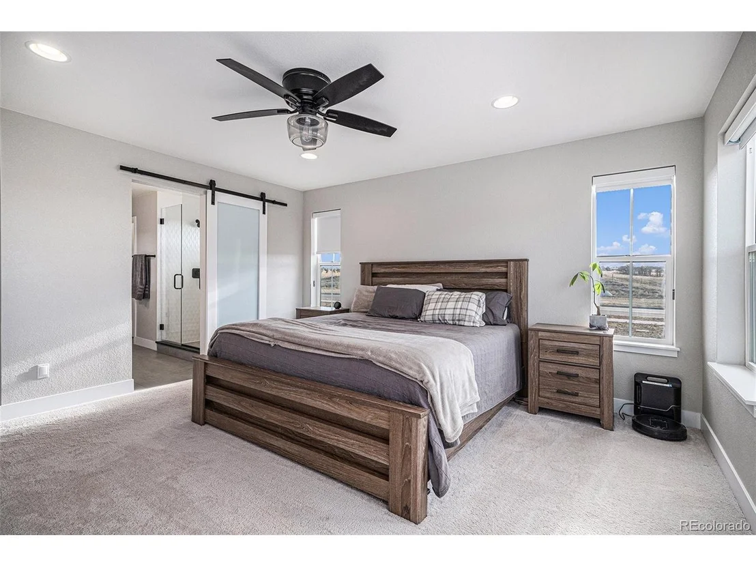
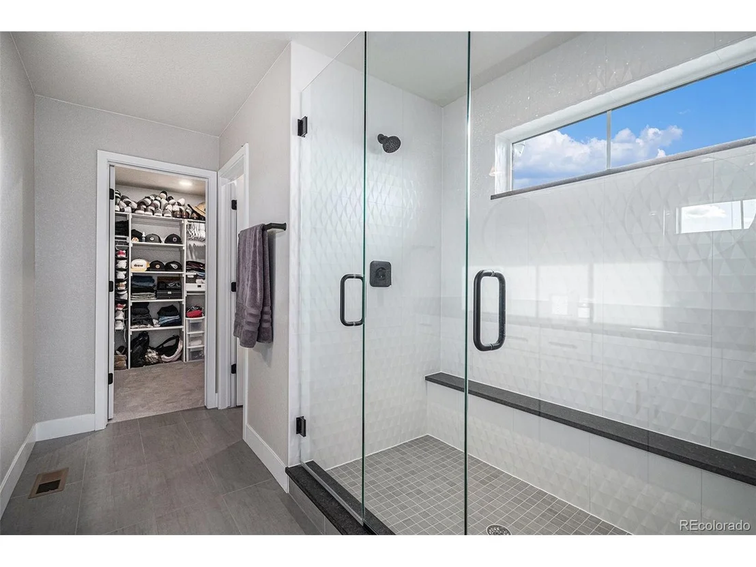
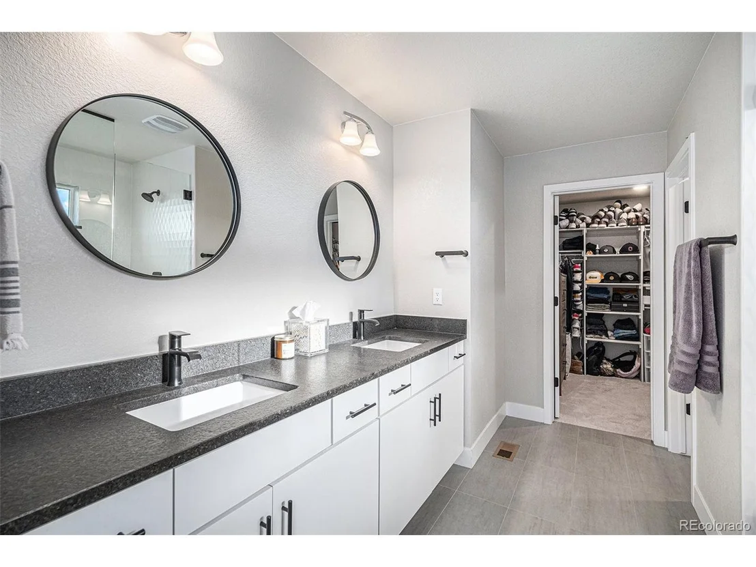
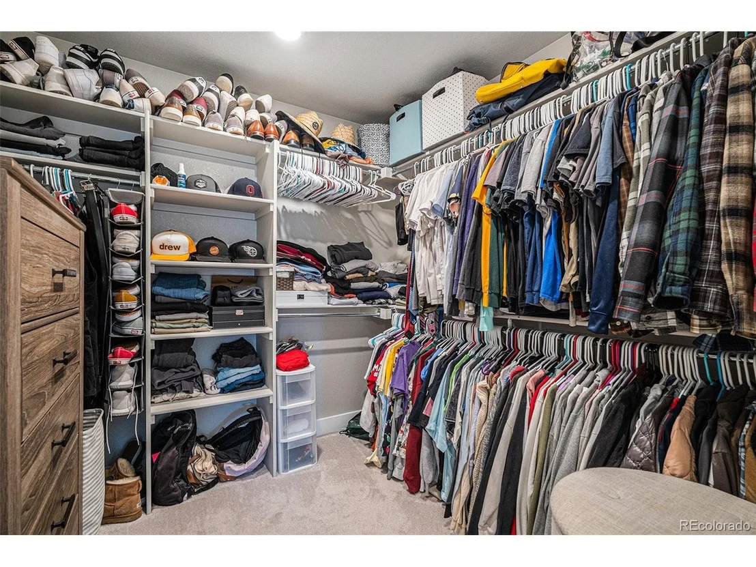
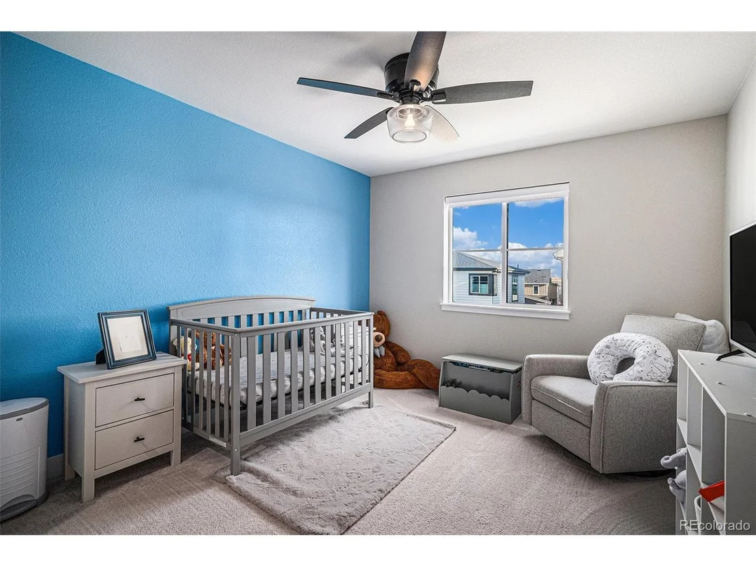
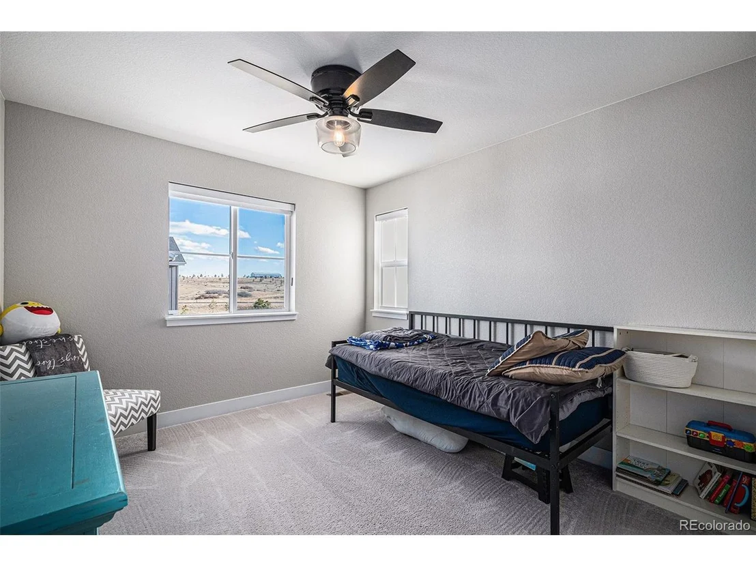
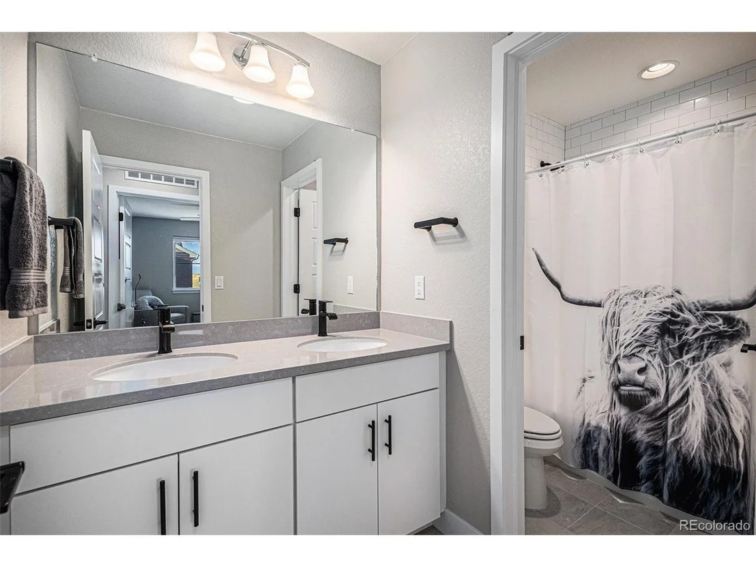
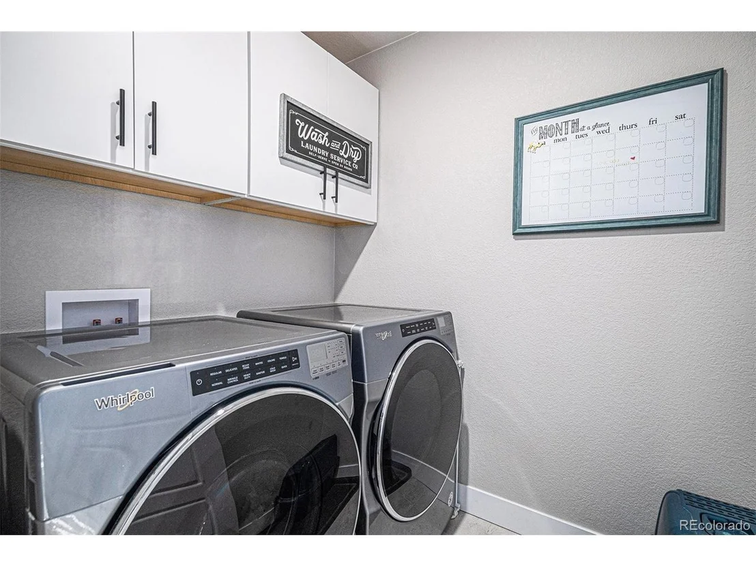
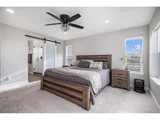
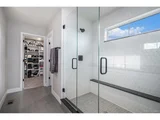
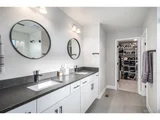
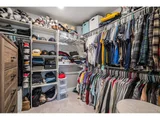
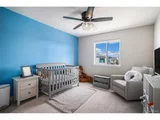
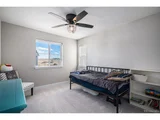
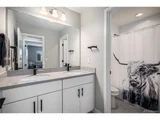
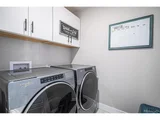
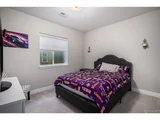
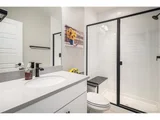
Upstairs, you'll find three bedrooms, including the primary suite, a laundry room, and a full hall bathroom with dual sinks. The primary suite offers mountain views, a stylish barn door, and a luxurious en suite with dual sinks, leathered granite counters, a dual shower head setup, and a spacious walk-in closet.
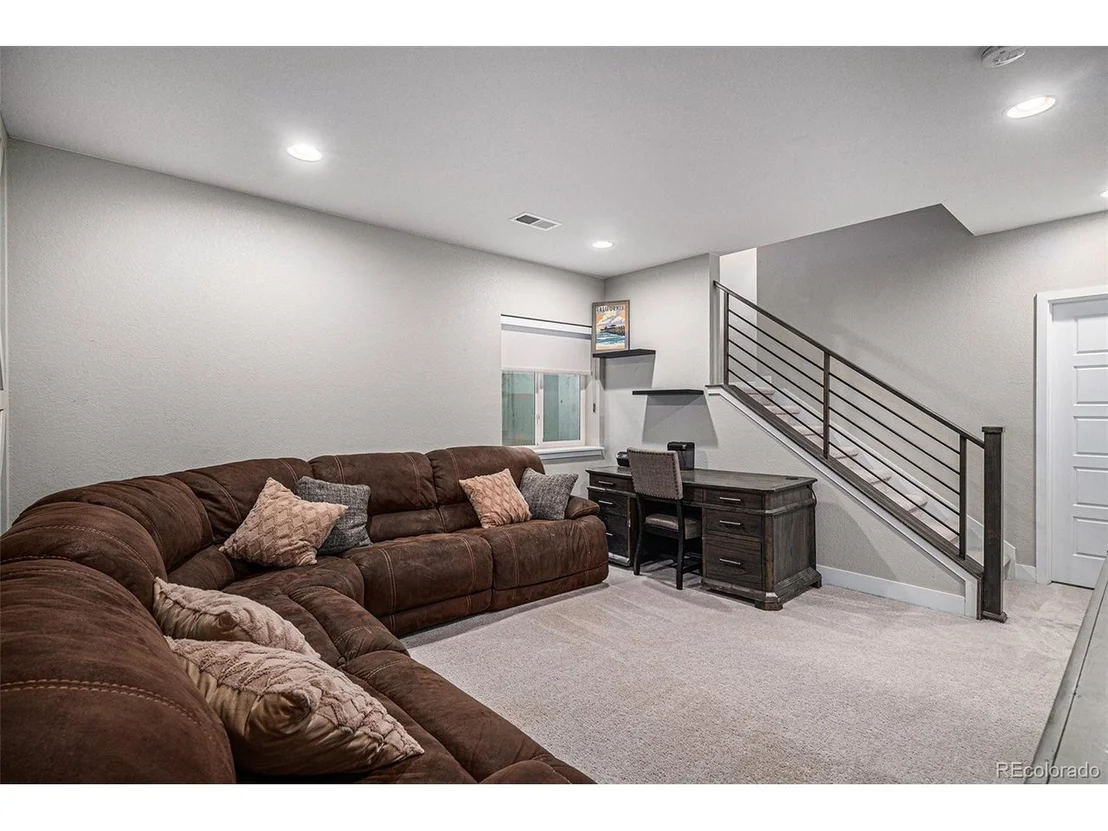
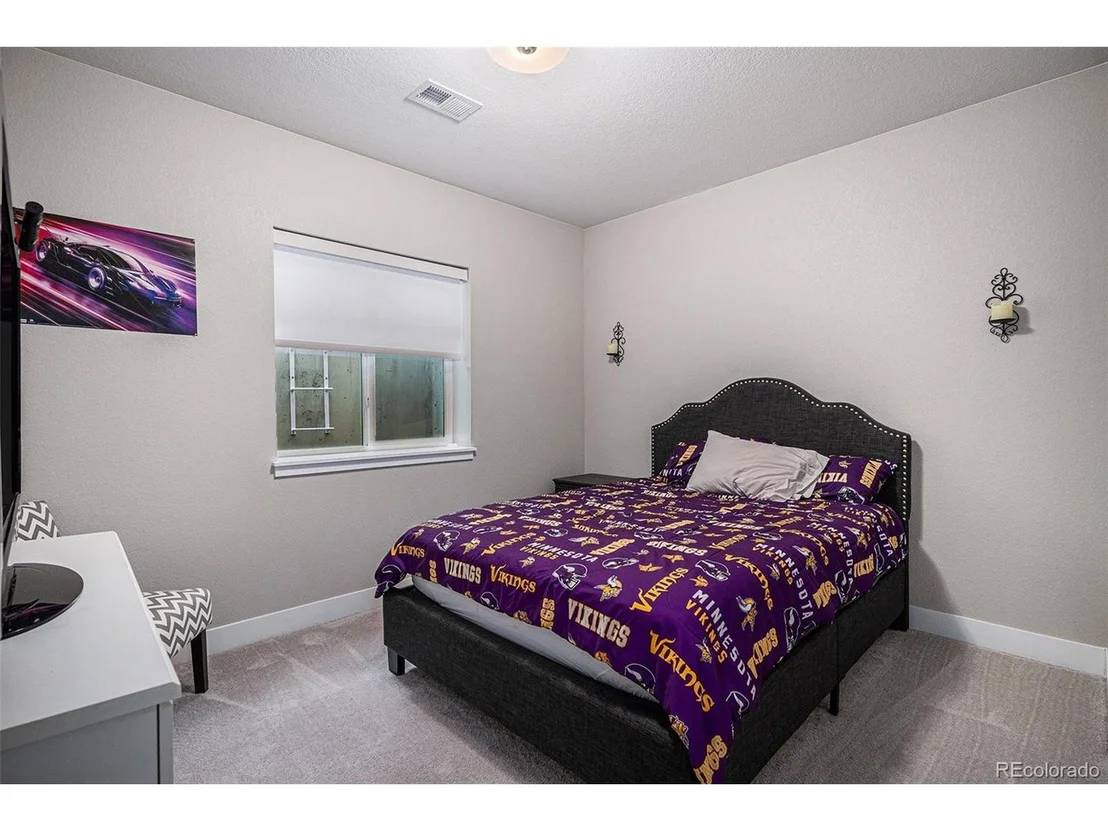
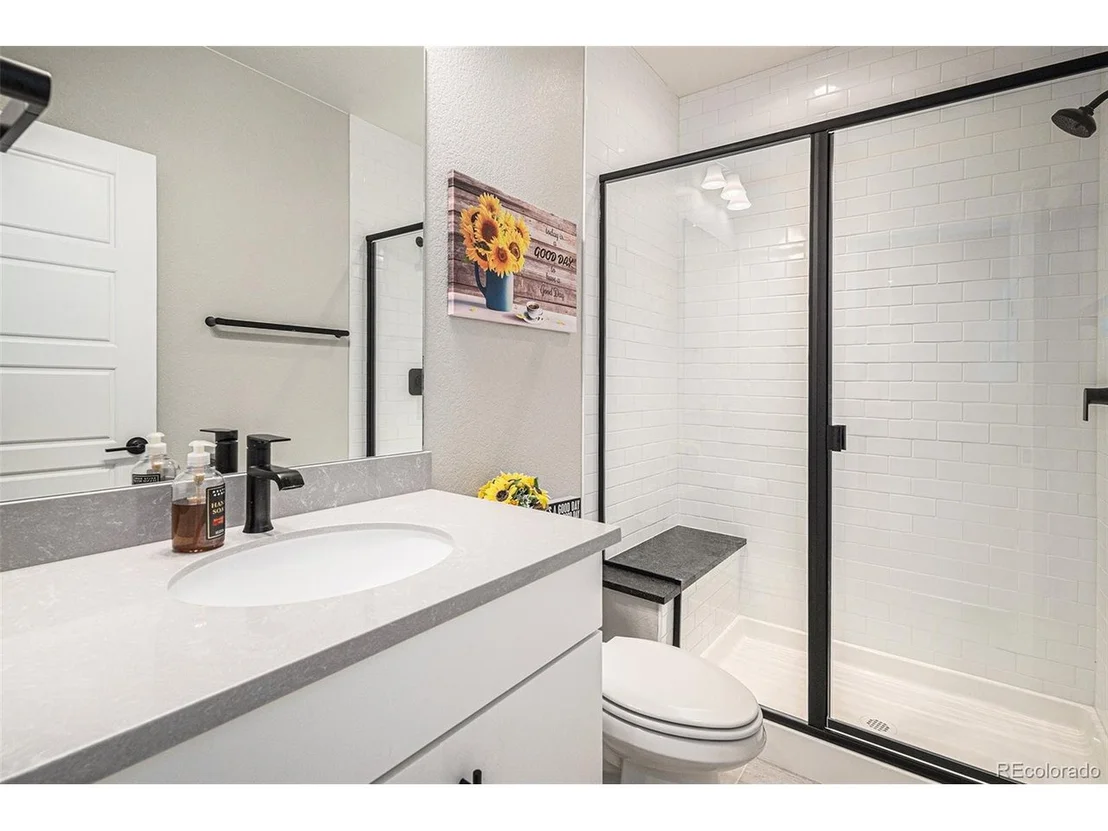
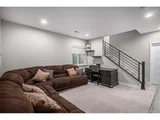
The finished basement adds even more living space with a 4th bedroom and bathroom, plus a cozy family room perfect for movie nights, a home gym, or additional entertaining space.
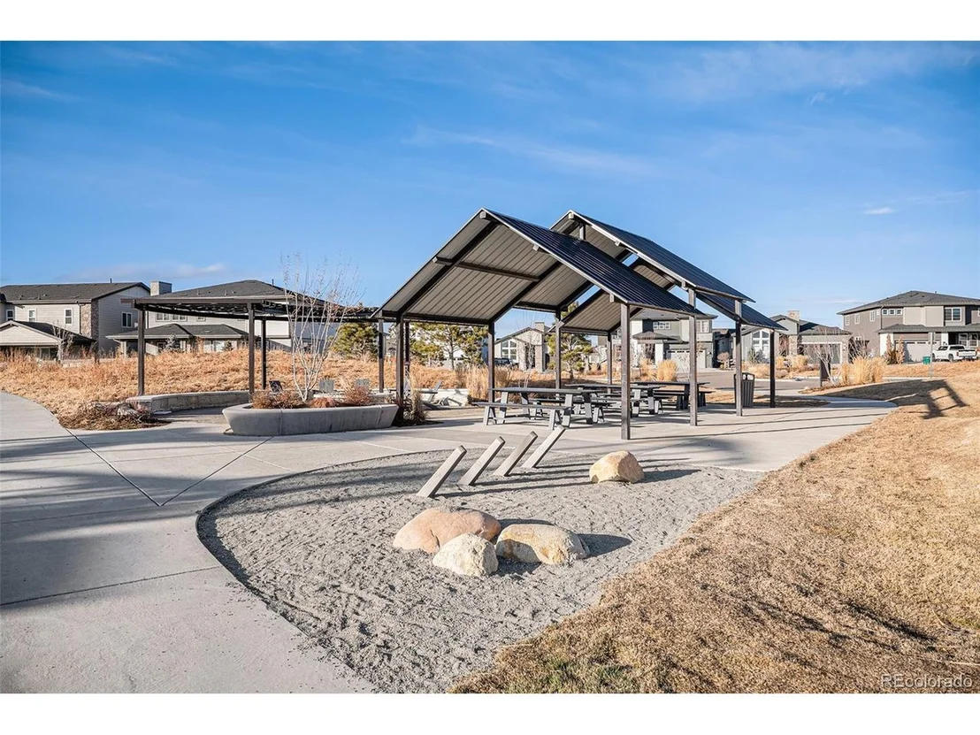
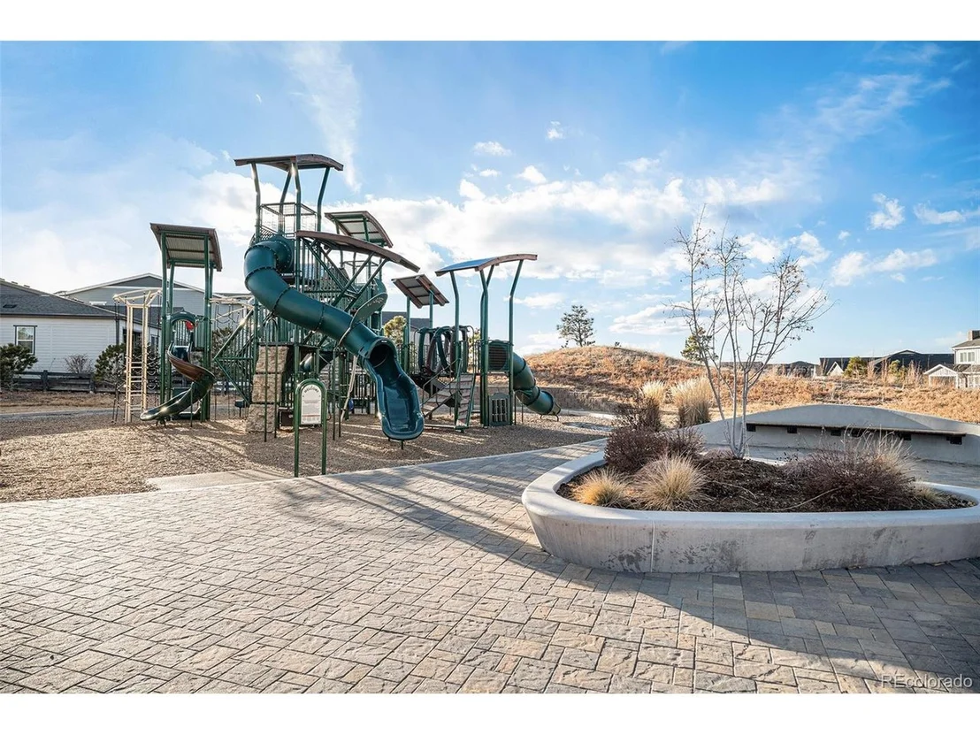
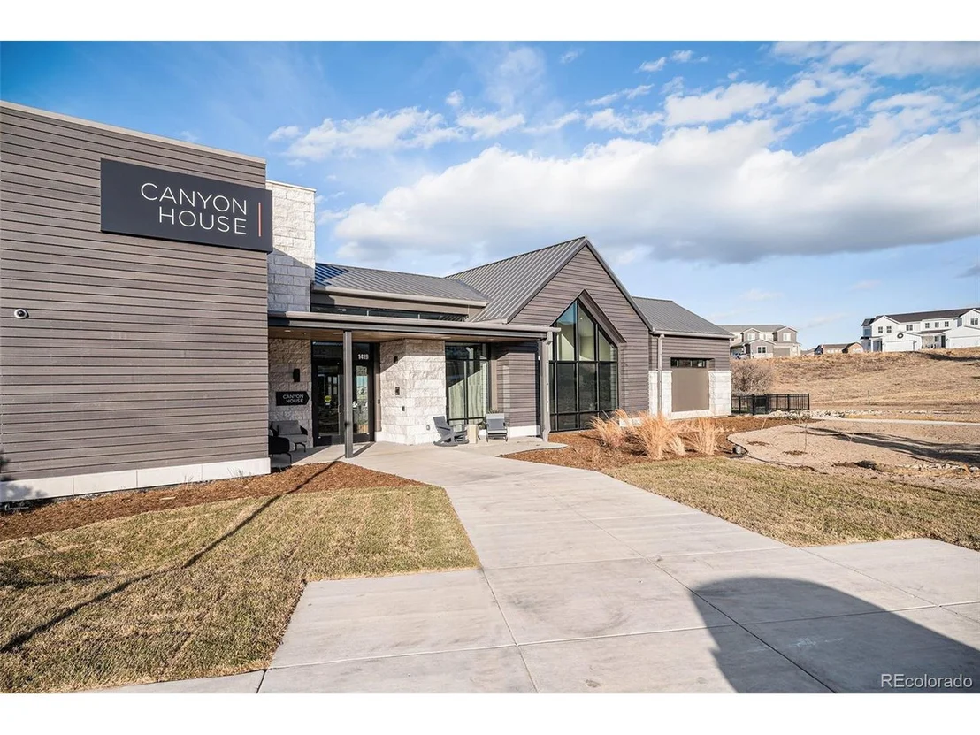
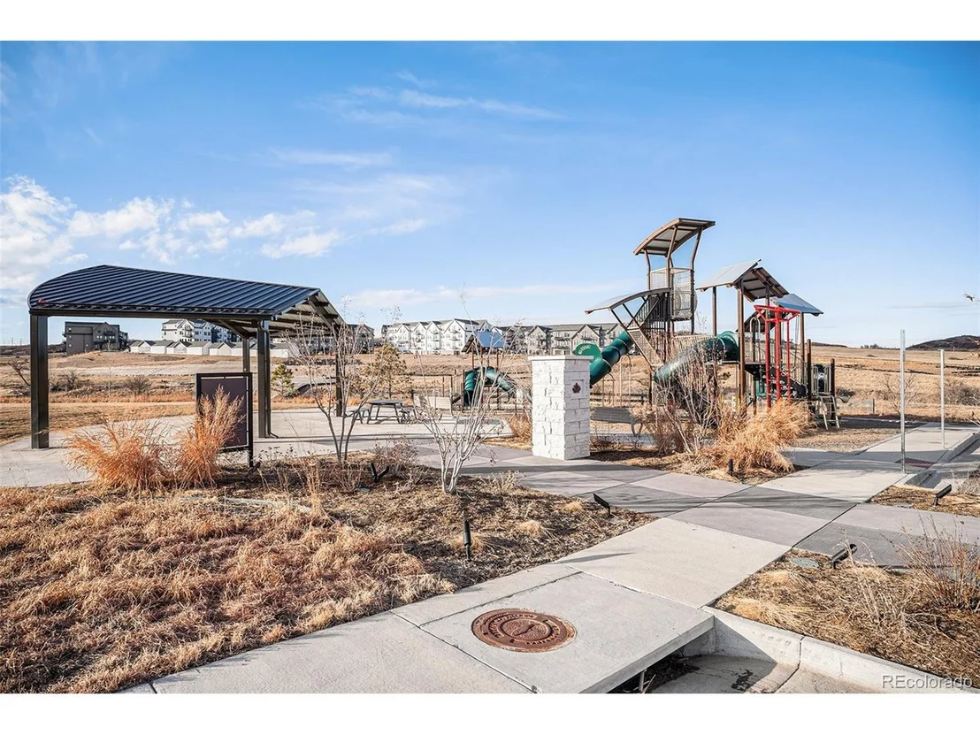
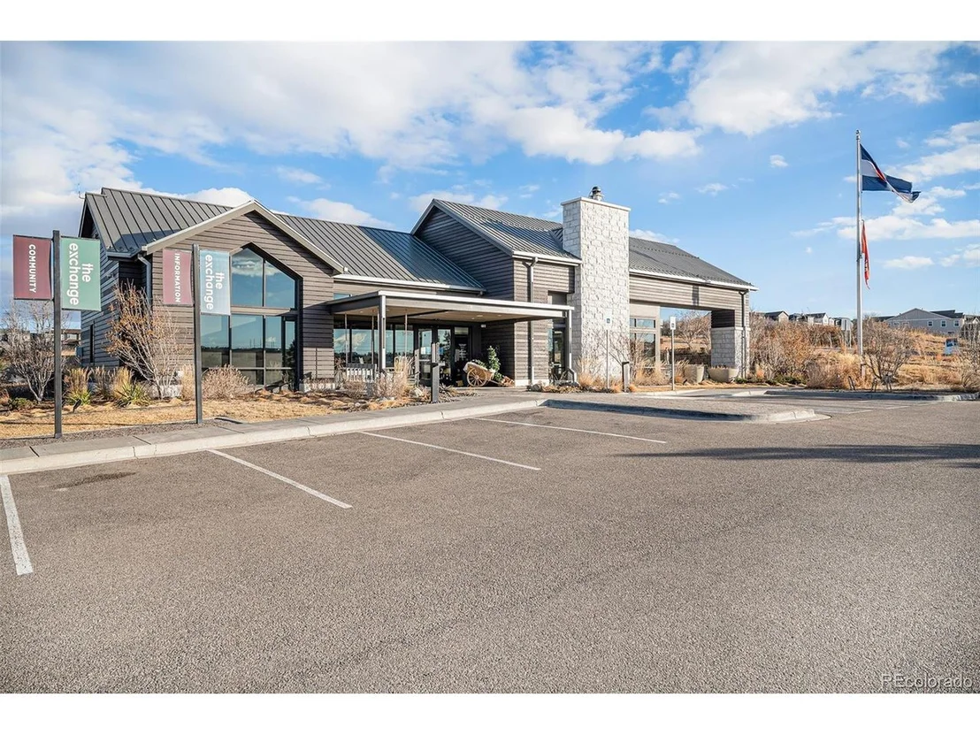
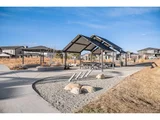
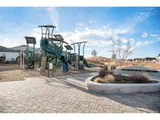
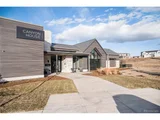
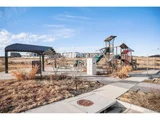
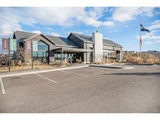
The home is ideally located in The Canyons, offering easy access to Castle Rock's shopping and dining, as well as quick commutes to Denver and DIA. The neighborhood features incredible amenities like a coffee shop, clubhouse, pool, parks, and walking trails, all surrounded by open land with no planned development.
You'll love living here!
Payment Calculator
Your Estimated Monthly Payment
Cap Rate Calculator
What does this mean?
Based on our analysis, the cap rate of this property is 1.25%. A negative cap rate indicates that the property might not be feasible as an income-producing asset. The median cap rate for a near zip code 11238 is 4.23%.
How much can I actually make?
Actual monthly rental income may vary between $4,760 and $7,140 depending on unit-specific characteristics. You can change the amount using the slider to further explore.
How is cap rate calculated?
Cap Rate = Net Operating Income (NOI) / Property Asset Value.
When calculating the cap rate, we assume 100% occupancy. Leverage (mortgage) is not considered.
Cap Rate provided by RealtyHop and RentHop, learn more about cap rate here.
Price History
| Date / Event | Date | Event | Price |
|---|---|---|---|
| Jan 24, 2025 | Sold | ||
| Sold | |||
| Jan 6, 2025 | In contract | - | |
| In contract | |||
| Jan 2, 2025 | Listed by West and Main Homes Inc | $725,000 | |
| Listed by West and Main Homes Inc | |||
| | |||
|
Discover low-maintenance luxury in the sought-after Canyons neighborhood!
Inside, the open-concept main level features a chef's kitchen with stainless steel appliances, a sleek range hood, quartz counters, two-toned cabinets, a pantry with an outlet, and a built-in microwave. The living room shines with stacked stone accents, vaulted ceilings, upgraded lighting, and power window coverings for convenience and style. A half bath, two storage closets, and a two-car garage with epoxy floors complete the main level.
Enjoy two fantastic patios-a welcoming front patio and a covered back patio, both equipped with gas hookups, perfect for entertaining or unwinding outdoors.
Upstairs, you'll find three bedrooms, including the primary suite, a laundry room, and a full hall bathroom with dual sinks. The primary suite offers mountain views, a stylish barn door, and a luxurious en suite with dual sinks, leathered granite counters, a dual shower head setup, and a spacious walk-in closet.
The finished basement adds even more living space with a 4th bedroom and bathroom, plus a cozy family room perfect for movie nights, a home gym, or additional entertaining space.
The home is ideally located in The Canyons, offering easy access to Castle Rock's shopping and dining, as well as quick commutes to Denver and DIA. The neighborhood features incredible amenities like a coffee shop, clubhouse, pool, parks, and walking trails, all surrounded by open land with no planned development.
You'll love living here!
| |||
| Dec 6, 2021 | Sold | ||
| Sold | |||
Property Highlights
Building Info
Comparables
Status
Price/ft²
Listed On
Sold On
About Castle Pines
Similar Homes for Sale
Currently no similar homes aroundNearby Rentals

Last Updated: 4 months ago
Data Source: REcolorado MLS, MLS# IRE4785696










 Your Privacy Choices
Phone: 425-283-2930
Address: 335 Madison Avenue, New York, NY 10017