See Home Value
$337,000
● Townhouse - Off Market

6143 ECLIPSE Circle

Jacksonville, FL 32258
bedrooms
3 Beds
bathrooms
2 Baths, 1 Half Bath
square feet
1,858 Ft²
$2,334
Est. Monthly
$295
HOA / Fees
6.09%
Cap Rate

About This Property

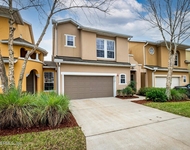
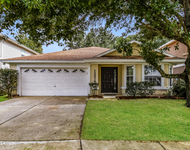
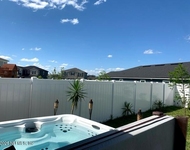
Seller is Offering $10,000 towards buyers closing costs with an acceptable offer! Welcome to this beautifully maintained, low-maintenance two-story townhome located in the desirable gated community of Sumerlin at Bartram Park. Offering 1,906 square feet of thoughtfully designed living space, this elegant Beazer-built home features 3 spacious upstairs bedrooms and 2.5 luxurious bathrooms-perfect for comfortable family living or stylish entertaining. Step inside to experience timeless arch-themed architecture throughout, complemented by plantation and wood shutters that add warmth and character. The chef-inspired kitchen boasts 42'' cabinets, stainless steel appliances, a tile backsplash, sleek quartz countertops, tile flooring, and both upper and under-cabinet lighting. A generous pantry completes the space. Retreat to the large owner's suite, featuring a spa-like bath with a garden tub, tile shower, and elegant quartz countertops. Enjoy peaceful outdoor living in your private courtyard with slate tile or relax on the covered patio. A rare find, the oversized 2-car garage is conveniently located just off the kitchen. Sumerlin offers resort-style amenities, including a clubhouse, community pool with cabanas, fitness center, and pavilion. The HOA covers all exterior maintenance, landscaping, irrigation, and pest controlensuring truly worry-free living. With easy access to I-95, top-rated schools, premier shopping and dining, a nearby hospital, and just minutes from the beach, this home offers the perfect blend of convenience and luxury. Don't miss your chance to own this impeccable townhome in one of Jacksonville's most sought-after communities!
Unit Size
1,858 Ft²
Days on Market
56 days
Land Size
0.05 acres
Price per sqft
$190
Property Type
Townhouse
Property Taxes
$305
HOA Dues
$295
Year Built
2006

Payment Calculator

Cap Rate Calculator

Last updated: 2 years ago (Real MLS #2096642)

Price History

Date / Event Date Event Price
Aug 28, 2025 Sold
Sold
Aug 22, 2025 In contract -
In contract
Aug 4, 2025 Price Decreased $352,900
↓ $100 (0%)
Price Decreased
Jul 17, 2025 Price Decreased $353,000
↓ $5K (1.4%)
Price Decreased
Jul 2, 2025 Listed by ONE REALTY CORP $358,000
Listed by ONE REALTY CORP
Show More

Property Highlights

Garage
Air Conditioning
Parking Details
Has Garage
Attached Garage
Parking Features: Attached, Garage, Garage Door Opener, Gated
Garage Spaces: 2
Interior Details
Half Bathrooms: 1
Full Bathrooms: 2
Interior Features: Ceiling Fan(s), Open Floorplan, Walk-In Closet(s), Primary Bathroom -Tub with Separate Shower
Appliances: Dishwasher, Disposal, Electric Range, Microwave, Refrigerator
Flooring Type: Carpet, Tile, Vinyl
Laundry Features: Electric Dryer Hookup, Upper Level, Washer Hookup
Exterior Details
Has Property Attached
Square Footage: 1858
Square Footage Source: $0
Security Features: Security Gate, Smoke Detector(s)
Property Condition: Updated/Remodeled
Architectural Style: Villa
Year Built: 2006
Levels: Two
Construction Materials: Stucco
Patio and Porch Features: Covered, Porch, Rear Porch
Lot Size Area: 0.05
Lot Size Units: Acres
Lot Size Acres: 0.05
Lot Size Square Feet: 2178
Water Source: Public
Financial Details
Tax Annual Amount: $3,664
Utilities Details
Cooling Type: Central Air, Electric, Split System
Heating Type: Central, Electric
Sewer : Public Sewer
Location Details
HOA/Condo/Coop Amenities: Clubhouse, Fitness Center, Gated, Management - Off Site
HOA Fee: $295
HOA Fee Frequency: Monthly

Comparables

Unit
Status
Type
Beds
Baths
ft²
Price/ft²
Asking Price
Listed On
Closing Price
Sold On
HOA + Taxes

Past Sales

Date Unit Beds Baths Sqft Price Closed Listed By
20250702
07/02/2025
3 Bed
2 Bath
1858 ft²
$358,000
bedrooms
3 Bed
bathrooms
2 Bath
square feet
1858 ft²
$337,000 -5.87%
08/28/2025
JON DENYS
ONE REALTY CORP
20160511
05/11/2016
3 Bed
3 Bath
1906 ft²
$215,000
bedrooms
3 Bed
bathrooms
3 Bath
square feet
1906 ft²
$210,000 -2.33%
08/11/2016
SUZETTE LAPPI
ROYAL HIGHLANDER REAL ESTATE CONSULTANTS, LLC.
20111021
10/21/2011
3 Bed
3 Bath
1906 ft²
$164,900
bedrooms
3 Bed
bathrooms
3 Bath
square feet
1906 ft²
$155,000 -6.00%
12/29/2011
AUDREY SIMONIS
RE/MAX SPECIALISTS
20060318
03/18/2006
3 Bed
3 Bath
1949 ft²
$281,990
bedrooms
3 Bed
bathrooms
3 Bath
square feet
1949 ft²
$281,990
02/15/2007
ANY AGENT
COLDWELL BANKER THE CONDO STORE

Building Info

6143 Eclipse Circle 6143 Eclipse Circle, Jacksonville, FL 32258
More about this Building
6143 Eclipse Circle
Want to find out who owns 6143 Eclipse Circle, Jacksonville, FL 32258? Get detailed property transactions here.

About Southeast Jacksonville


Similar Homes for Sale

Currently no similar homes around

Nearby Rentals

Unit for rent at 6216 Clearsky Drive, Jacksonville, FL, 32258

$2,250 /mo

  • 3 Beds
  • 2 Baths
  • 1,947 ft²
6216 Clearsky Drive, Jacksonville, FL, 32258 Listing by Debra Ruggiero
Unit for rent at 12579 Woodfield Circle W, Jacksonville, FL, 32258

$2,430 /mo

  • 4 Beds
  • 2 Baths
  • 1,695 ft²
12579 Woodfield Circle W, Jacksonville, FL, 32258 Listing by JESSICA R ENNIS
Unit for rent at 7067 Emsley Circle, Jacksonville, FL, 32258

$2,550 /mo

  • 3 Beds
  • 2 Baths
  • 1,289 ft²
7067 Emsley Circle, Jacksonville, FL, 32258 Listing by VALERIE BLAIR