


612 Rosedale St


About This Property
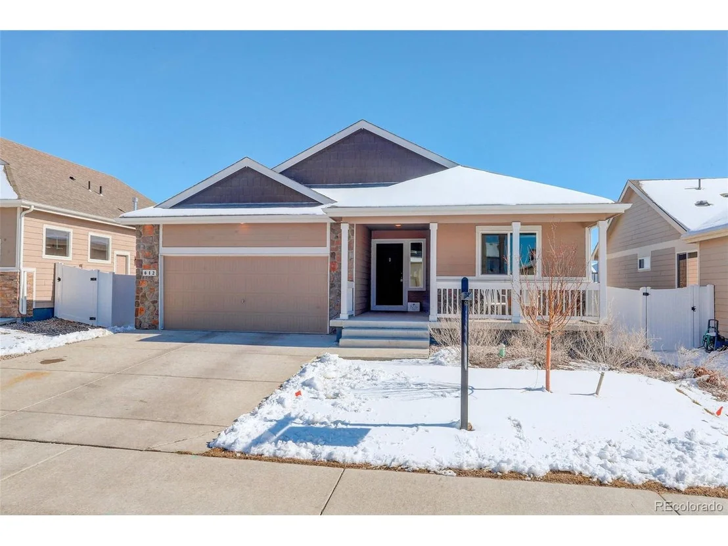
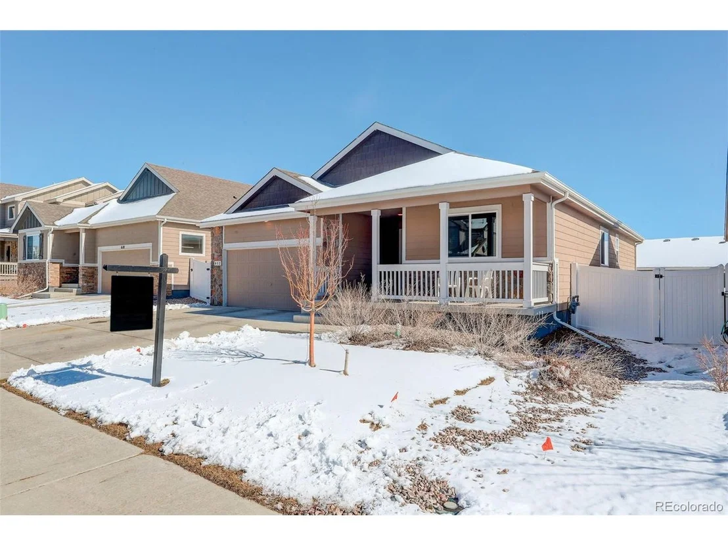
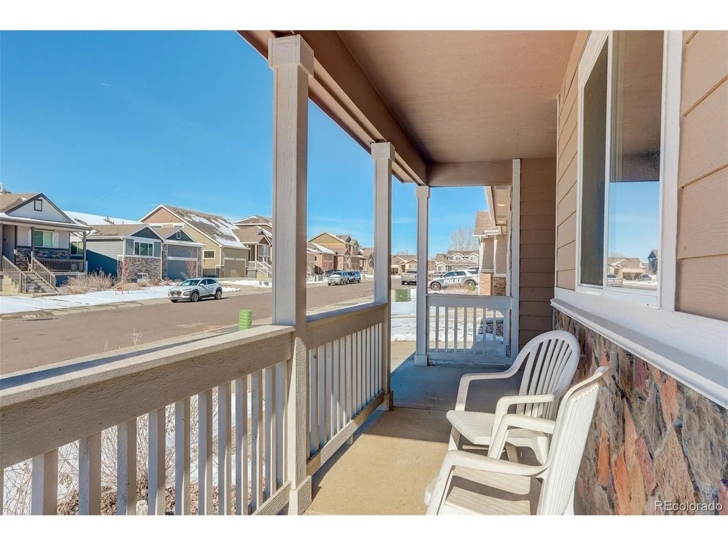
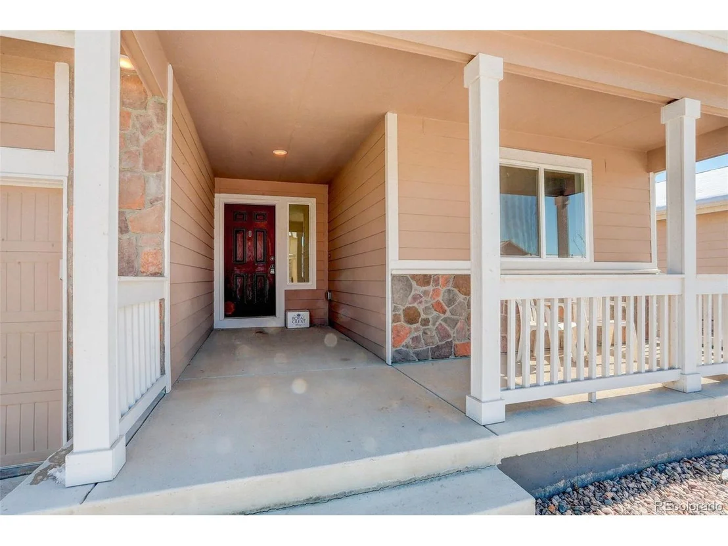
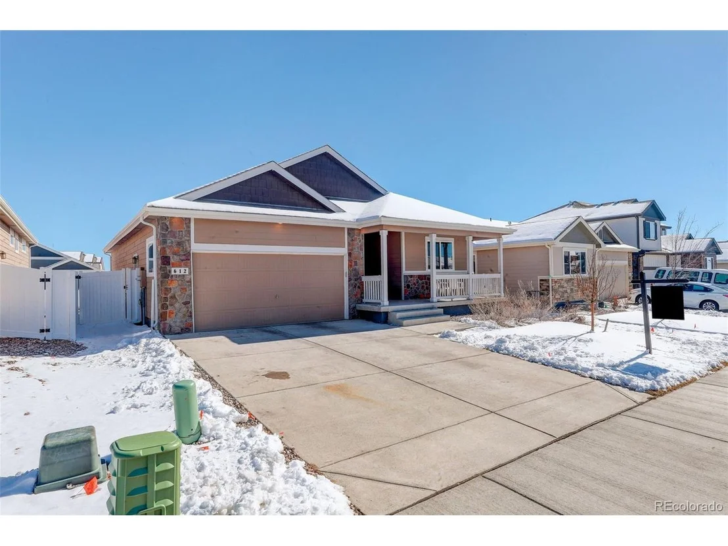
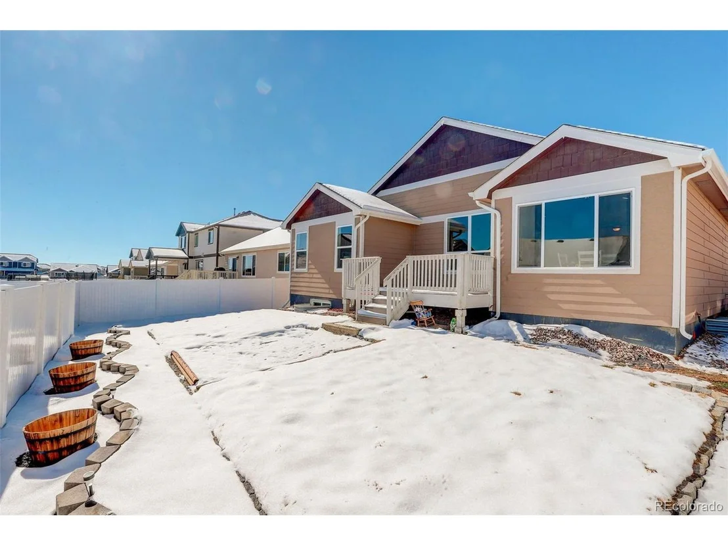
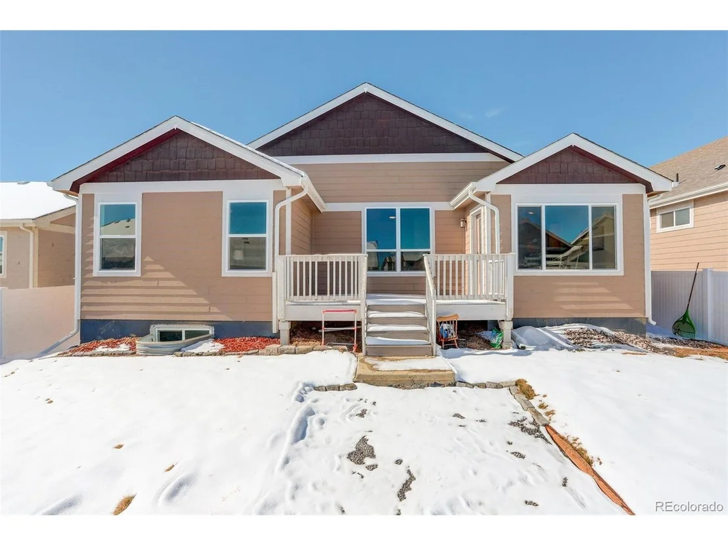
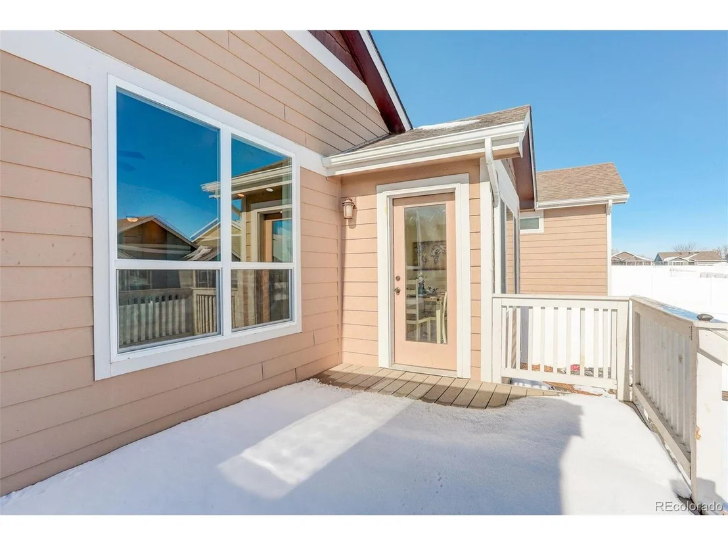
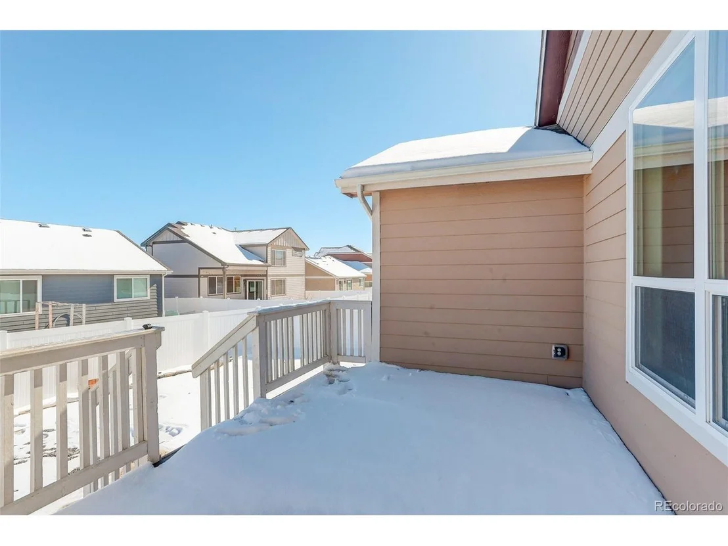
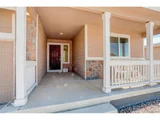
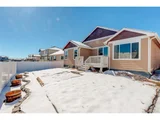
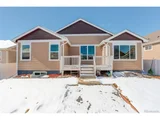
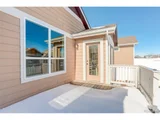
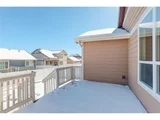
One of the highlights of The Arizona is the covered front porch, inviting you to relax and enjoy the charming neighborhood surroundings. The sizable 2-car garage not only provides convenient parking but also adds to the overall appeal of this popular floor plan. Step outside to discover the deck, creating a perfect space for outdoor gatherings and relaxation. The private fenced backyard offers a retreat from the hustle and bustle, allowing you to enjoy the Colorado weather in peace and serenity. This home is not just a residence; it's a lifestyle. If you appreciate the beauty of an open floor plan, the charm of a covered front porch, and the allure of a private fenced backyard, The Arizona is a must-see. Schedule your viewing today and envision the endless possibilities for making this house your dream home! Contact my team today: .
Payment Calculator
Your Estimated Monthly Payment
Cap Rate Calculator
What does this mean?
Based on our analysis, the cap rate of this property is 1.25%. A negative cap rate indicates that the property might not be feasible as an income-producing asset. The median cap rate for a near zip code 11238 is 4.23%.
How much can I actually make?
Actual monthly rental income may vary between $4,760 and $7,140 depending on unit-specific characteristics. You can change the amount using the slider to further explore.
How is cap rate calculated?
Cap Rate = Net Operating Income (NOI) / Property Asset Value.
When calculating the cap rate, we assume 100% occupancy. Leverage (mortgage) is not considered.
Cap Rate provided by RealtyHop and RentHop, learn more about cap rate here.
Price History
| Date / Event | Date | Event | Price |
|---|---|---|---|
| Apr 22, 2024 | Sold | ||
| Sold | |||
| Feb 13, 2024 | Listed by Coldwell Banker Realty 24 | $445,000 | |
| Listed by Coldwell Banker Realty 24 | |||
| | |||
|
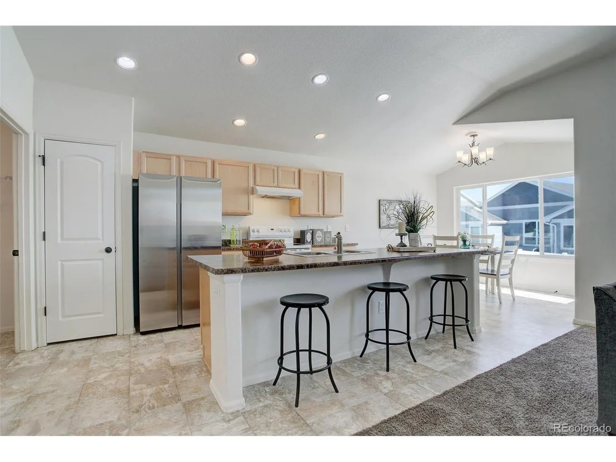
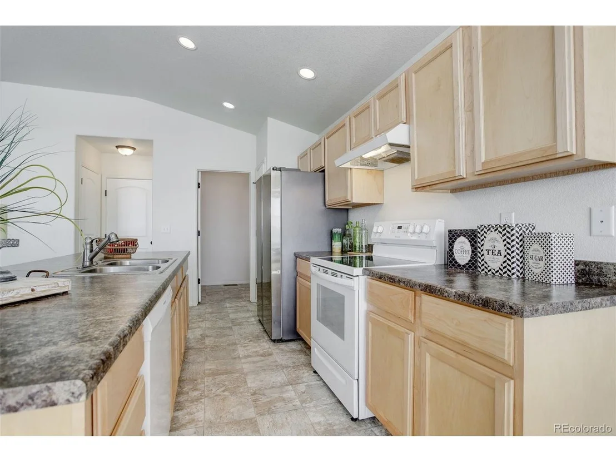
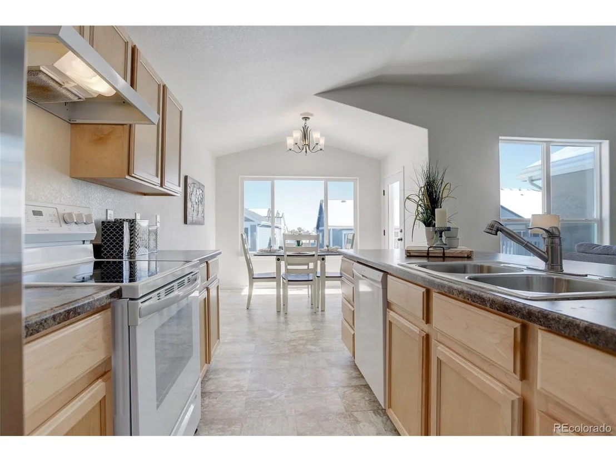
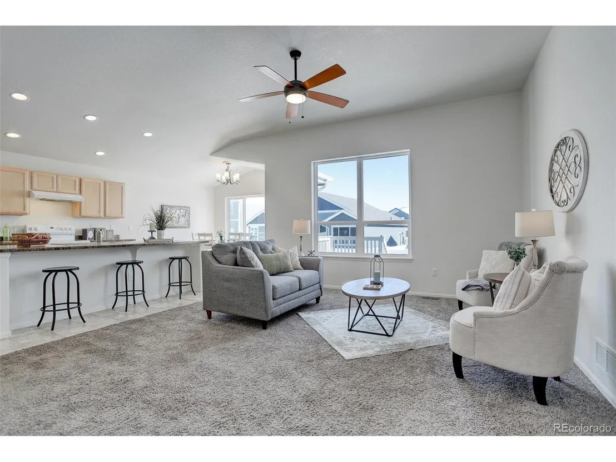
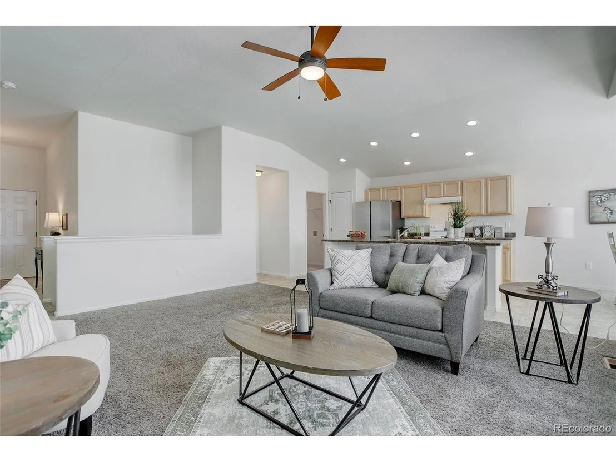
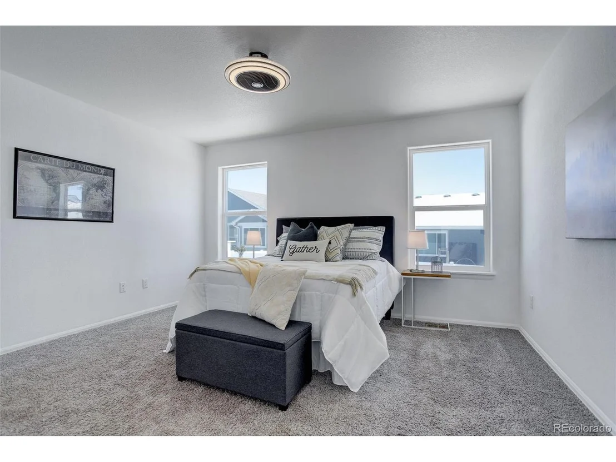
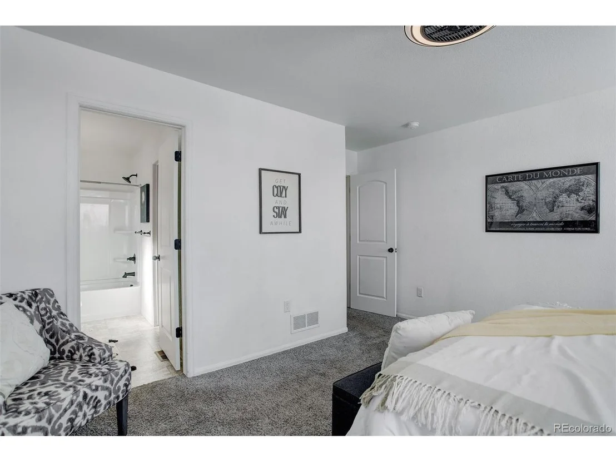
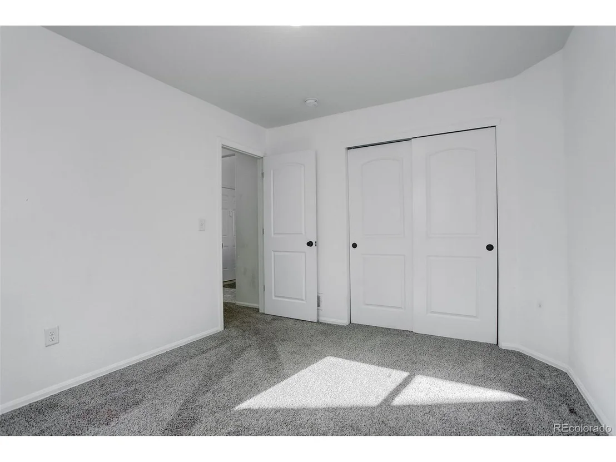
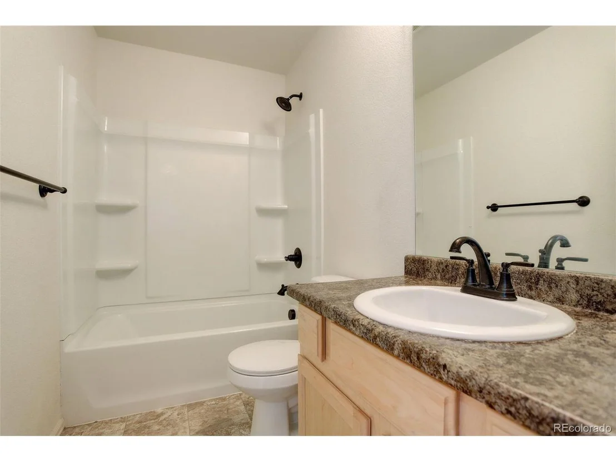
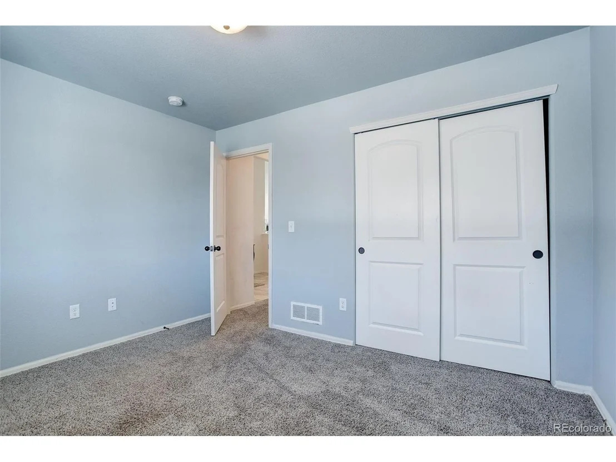
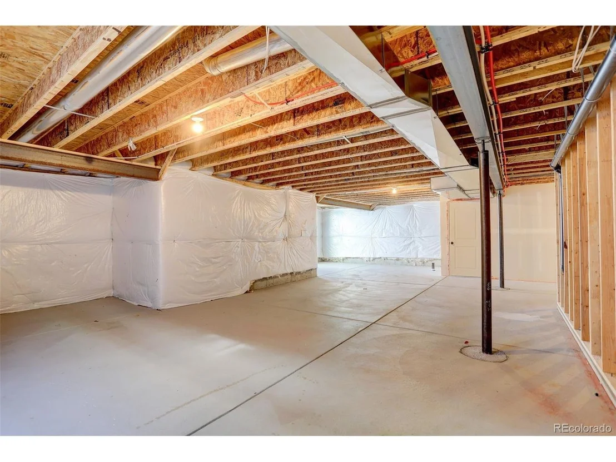
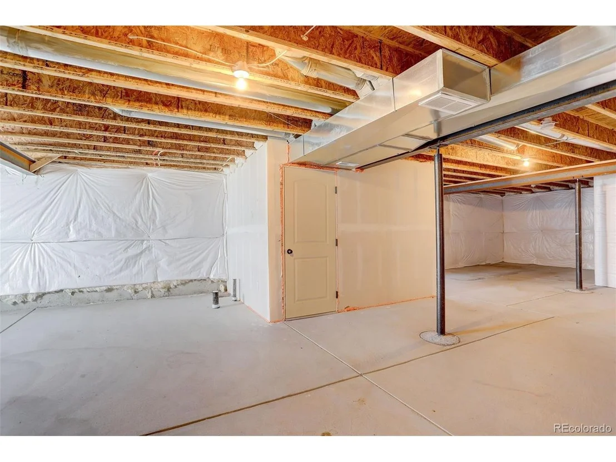
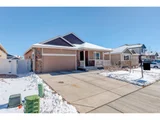
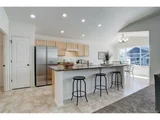
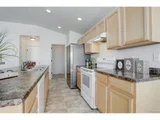
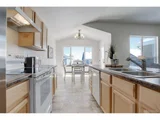
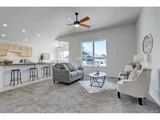
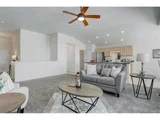
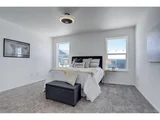
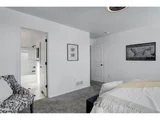
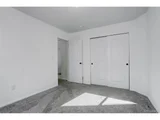
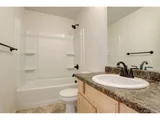
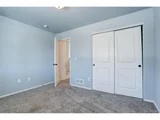
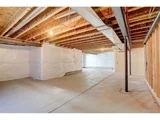
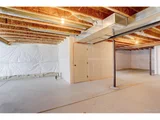
ASK ABOUT SELLER CONCESSION TO BUYER!!! Welcome to The Arizona, a stunning ranch-style home built by Journey Homes in 2021, now available for you in the heart of Weld County! This beautifully crafted residence offers a perfect blend of modern comfort and thoughtful design, boasting 3 bedrooms, 2 baths, and 1453 sq. ft. of finished living space with an additional 1453 sq. ft. unfinished basement, providing ample room for future expansion and customization. As you step inside, you'll be greeted by an open and inviting floor plan that creates a sense of spaciousness throughout. The kitchen, dining room, and living areas showcase impressive 10-foot ceilings, enhancing the overall atmosphere of the home and making it feel much larger than its square footage suggests. The primary bedroom, strategically located at the back of the house, offers a peaceful retreat with a generously sized walk-in closet and a private bathroom, providing a perfect blend of comfort and functionality. Two additional bedrooms, thoughtfully designed, share a well-appointed bathroom.
One of the highlights of The Arizona is the covered front porch, inviting you to relax and enjoy the charming neighborhood surroundings. The sizable 2-car garage not only provides convenient parking but also adds to the overall appeal of this popular floor plan. Step outside to discover the deck, creating a perfect space for outdoor gatherings and relaxation. The private fenced backyard offers a retreat from the hustle and bustle, allowing you to enjoy the Colorado weather in peace and serenity. This home is not just a residence; it's a lifestyle. If you appreciate the beauty of an open floor plan, the charm of a covered front porch, and the allure of a private fenced backyard, The Arizona is a must-see. Schedule your viewing today and envision the endless possibilities for making this house your dream home! Contact my team today: 720-726-1480.
| |||
| Sep 7, 2021 | Sold | ||
| Sold | |||
| Apr 23, 2021 | Listed by Mtn Vista Real Estate Co., LLC | $413,000 | |
| Listed by Mtn Vista Real Estate Co., LLC | |||
| | |||
|
The Arizona, is a 3 bedroom, 2 bath ranch with 1444 finished sq. ft. with a 1444 sq. ft. unfinished basement. The floor plan is very open and inviting. The kitchen, dining room and living rooms have 10-foot ceilings, so it feels much larger than it is. The master bedroom at the back of the house features a large walk in closet. A covered front porch and size able 2 car garage adds to the charm of this popular floor plan. If you like an open floor plan you will have to see this one. Garden Level with Deck $7,500
| |||
Property Highlights
Comparables
Status
Price/ft²
Listed On
Sold On
About Severance
Similar Homes for Sale
Currently no similar homes aroundNearby Rentals

Last Updated: 7 months ago
Data Source: REcolorado MLS, MLS# IRE3561407






















 Your Privacy Choices
Phone: 425-283-2930
Address: 335 Madison Avenue, New York, NY 10017