See Home Value
$419,900 Last Listed Price
● House - Off Market

610 Stubbs Bend Drive

Rosenberg, TX 77469
bedrooms
4 Beds
bathrooms
3 Baths, 1 Half Bath
square feet
4,104 Ft²
$499,446
RealtyHop Estimate
18.94%
Since Jun 1, 2021
National-US
Primary Model

About This Property

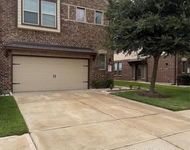
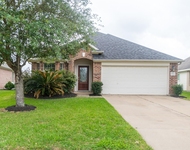
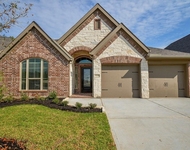
Gorgeous Westin Home with luxurious renovations. Constructed over two levels, this home offers abundant natural light and a layout designed for easy living and entertaining. Your new kitchen has granite counters, Jenn-Air stainless Steel Appliances, an oversized island and bar overlooking your living area. The first level primary bedroom is a dream with Lutron shades, a custom ceiling mirror and mood setting lighting. The ensuite bath is spa-like with floor to ceiling Marble, a Kohler Sok Tub, Kohler Ceiling Faucet, Smart toilet, a Walk-in closet with Seura touch screen mirrors and much more! Head up the sweeping staircase to 3 oversized bedrooms w/large walk in closets, extra room for studying, a sprawling Gameroom and custom Media Room with a soundproof  booth! Other highlights include a fully insulated backyard shed with air conditioning and a remote controlled door.
Unit Size
4,104 Ft²
Days on Market
-
Land Size
0.18 acres
Price per sqft
$102
Property Type
House
Property Taxes
$816
HOA Dues
$46
Year Built
2010

Payment Calculator

Cap Rate Calculator

Last updated: 4 months ago (HAR #25633465)

Price History

Date / Event Date Event Price
May 21, 2021 Sold
Sold
Apr 8, 2021 Listed by REALM Real Estate Professional $419,900
Listed by REALM Real Estate Professional
Gorgeous Westin Home with luxurious renovations. Constructed over two levels, this home offers abundant natural light and a layout designed for easy living and entertaining. Your new kitchen has granite counters, Jenn-Air stainless Steel Appliances, an oversized island and bar overlooking your living area. The first level primary bedroom is a dream with Lutron shades, a custom ceiling mirror and mood setting lighting. The ensuite bath is spa-like with floor to ceiling Marble, a Kohler Sok Tub, Kohler Ceiling Faucet, Smart toilet, a Walk-in closet with Seura touch screen mirrors and much more! Head up the sweeping staircase to 3 oversized bedrooms w/large walk in closets, extra room for studying, a sprawling Gameroom and custom Media Room with a soundproof booth! Other highlights include a fully insulated backyard shed with air conditioning and a remote controlled door.

Property Highlights

Air Conditioning
Fireplace
Garage

Building Info

Overview

    General

  • Year Built: 2010
  • Effective Year Built: 2010
  • Building Count: 1
  • Bedroom Count: 4
  • Bathroom Count: 4
  • Full Bathrooms: 3
  • Partial Bathrooms: 4
  • Building Condition: 3
  • Building Quality: 0
  • Construction Type: 0
  • Building Style: 0
  • Exterior Walls Type: 3
  • Interior Walls Type: 0
  • Roof Shape Type: 1
  • Roof Cover Type: 3
  • Floor Count: 200
  • Floor Cover: 0
  • Basement Type: 0
  • Basement Area: 0
  • Garage Type: 1
  • Garage Square Area: 412
  • Parking Space Count: 2
  • Patio Type: 20
  • Porch Type: 7
  • Pool Type: 0
  • Location Influence Type: 131

    Dimensions

  • Lot Size Square Feet: 7,800
  • Lot Size Depth Feet: 1,200
  • Lot Size Frontage Feet: 650
  • Total Building Area: 4,516
  • Gross Building Area: 4,516
  • Building Area: 4,104
  • Building Area Measurement: L

    Heating and Cooling

  • Fireplace Count: 1
  • Air Conditioning: 1
  • Heating: 3
  • Heated Square Feet: 4,104
  • Heating Fuel Type: 0

    Utilities

  • Sewer System: 0
  • Water Service: 0

Building

  • Building Type: 0
  • Property Class: R
  • Subdivision: RIVERS MIST SEC 1
  • Land Acres: 0000000179
  • Standard Land Use Code: 1001
  • County Land Use Code: A1
  • State Land Use Code: A1
  • Legal Description 1: RIVERS MIST SEC 1, BLOCK 3, LOT 2

Neighborhood

  • School District Name: Lamar Consolidated Independent School District
  • School Tax School District: S01 G01 D01 CAD
  • Census Tract: 675502

Geography

  • Assessors Map Reference: A-130-E, A-130-
  • Parcel: 6468-01-003-0020-901
  • Block: 3
  • Lot: 2
  • Municipality: ROSENBERG
  • Latitude: 29.5339
  • Longitude: -95.7376

    Address

  • Full Address: 610 Stubbs Bend Dr
  • Address - House Number: 610
  • Address - Street Name: Stubbs Bend
  • Address - Suffix Type: Dr
  • State: TX
  • City Name: Rosenberg
  • Carrier Code: H002
  • 4-Digit Zip Code: 5793
  • Zip Code: 77469

Valuation

    Tax

  • Tax Year: 2023
  • Tax Amount: $641,409
  • Tax Rate Code Area: S01

    Appraisal Valuation

  • Standard Deviation: 0.1714
  • Valuation Date: Apr 03, 2024
  • Confidence Score: 78
  • Final Value: 524,561
  • High Value: 614,507
  • Low Value: 434,615

    Market Valuation

  • Market Total Value: $496,248
  • Market Land Value: $44,000
  • Market Improvement Value: $452,248

    Assessments Valuation

  • Assessed Year: 2023
  • Assessed Total Value: $483,505
  • Assessed Land Value: $31,257
  • Assessed Improvements Value: $452,248

    Exemptions

  • Disabled Exemption: Yes
  • Homeowner Exemption: Yes

    Sales

  • Current Sale Contract Date: May 21, 2021
  • Current Sale Recording Date: May 25, 2021
  • Current Sale Price:
  • Current Sale Document Type: 70
  • Current Sale Input Document Number: 2021086425
  • Previous Sale Recording Date: Aug 01, 2011
  • Previous Sale Contract Date: Jul 29, 2011
  • Previous Sale Amount: $241,200
  • Previous Sale Document Type: 70
Data used for valuation calculations is provided by RealtyHop, and other third party sources

Comparables

Unit
Status
Type
Beds
Baths
ft²
Price/ft²
Asking Price
Listed On
Closing Price
Sold On
HOA + Taxes

About Rivers Mist


Similar Homes for Sale

Currently no similar homes around

Nearby Rentals

Unit for rent at 1234 Willow Plains Ln, Rosenberg, TX, 77471

$2,500 /mo

  • 3 Beds
  • 2 Baths
  • 2,059 ft²
1234 Willow Plains Ln, Rosenberg, TX, 77471 Listing by Edwin Guzman
Unit for rent at 2834 Sage Bluff Avenue, Richmond, TX, 77469

$2,050 /mo

  • 3 Beds
  • 2 Baths
  • 1,640 ft²
2834 Sage Bluff Avenue, Richmond, TX, 77469 Listing by Yuanyuan Zhang
Unit for rent at 1326 Watercrest Park Lane, Rosenberg, TX, 77471

$2,500 /mo

  • 4 Beds
  • 2 Baths
  • 2,510 ft²
1326 Watercrest Park Lane, Rosenberg, TX, 77471 Listing by Jie Xu


Frequently Asked Questions

When was property at 610 Stubbs Bend Drive built and last sold?
The property at 610 Stubbs Bend Drive was built in 2010 and last sold on May 21, 2021 for $419,900.
How much is this home worth?
The estimated value of the home located at 610 Stubbs Bend Drive is $427,641.
What are some comparable homes to 610 Stubbs Bend Drive?
There are currently no comparable homes to 610 Stubbs Bend Drive.