See Home Value
Listed by: Michael Hahn, Compass
$1,391,000
● Condo - Off Market

61 Stepping Stone

Irvine, CA 92603
bedrooms
3 Beds
bathrooms
3 Baths
square feet
1,730 Ft²
$7,254
Est. Monthly
$438
HOA / Fees
3.54%
Cap Rate

About This Property

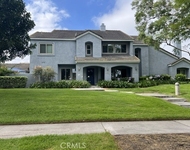
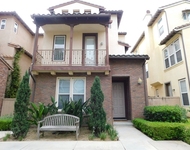
This brand new, fully renovated home presents a modern oasis of luxury and comfort in the heart of one of Irvine's most desirable neighborhoods, Quail Hill. Every inch of this home has been thoughtfully redesigned and upgraded, offering the perfect blend of contemporary style and timeless elegance.

Step inside to discover a brand new kitchen that is sure to inspire your inner chef. Featuring top-of-the-line stainless steel appliances, sleek quartz countertops, custom cabinetry, and a spacious island, this kitchen is both beautiful and functional, ideal for entertaining guests or enjoying family meals.

Each bathroom has been completely transformed to provide a spa-like experience. Enjoy the comfort and luxury of brand new showers, vanities, and fixtures, designed with meticulous attention to detail by a team of high-end luxury designers. Luxury top-of-the-line finishes create a serene and inviting atmosphere.

The renovations extend to every corner of this home, with new flooring that seamlessly ties each room together, creating a cohesive and inviting ambiance. Fresh paint in a contemporary palette sets a serene tone, while updated electrical lights ensure every space is bright and welcoming.

61 Stepping Stone is not just a house; it's a lifestyle upgrade. Nestled in a community known for its excellent schools, parks, and convenient access to shopping, dining, and entertainment, this property offers an unparalleled living experience. Welcome to Irvine!
Unit Size
1,730 Ft²
Days on Market
87 days
Land Size
0.04 acres
Price per sqft
$802
Property Type
Condo
Property Taxes
-
HOA Dues
$438
Year Built
-

Payment Calculator

Cap Rate Calculator

Last updated: 3 years ago (CRMLS #OC24096336)

Price History

Date / Event Date Event Price
Aug 16, 2024 Sold
Sold
Mar 20, 2024 Listed by Compass $1,388,000
Listed by Compass

Property Highlights

Garage
Air Conditioning
Fireplace
Parking Details
Has Garage
Parking Features: Direct Access, Door Single, Garage, Garage Door Opener, No Driveway, Private, Garage Faces Rear, Storage
Garage Spaces: 2
Garage Spaces: 2
Has Attached Garage: Yes
Total Garage and Parking Spaces: 2
Interior Details
Bedrooms: 3
Bedrooms on Main Level: 1
Full Bathrooms: 3
Bathrooms on Main Level: 1
Levels: ThreeOrMore
Interior Features: Builtin Features, Quartz Counters, Storage, Bedroomon Main Level, Main Level Primary, Multiple Primary Suites, Primary Suite
Appliances: Dishwasher, ENERGYSTARQualifiedAppliances, ENERGYSTARQualifiedWaterHeater, Free Standing Range, Freezer, Gas Oven, Gas Range, Microwave, Refrigerator, Vented Exhaust Fan, Water Heater, Dryer, Washer
Flooring Type: Vinyl
Living Area Square Feet Source: Assessor
Doors:, ENERGYSTARQualifiedDoors
Laundry Features: Electric Dryer Hookup, Gas Dryer Hookup, Laundry Closet, Laundry Room
Has Fireplace
Gas, Gas Starter, Living Room
Exterior Details
Road Frontage Type: CityStreet
Property Condition: Updated Remodeled, Turnkey
Year Built: 2003
Parcel Number: 93634072
Home Type: Residential
Structure Type: House
Architectural Style: Modern
Foundation Details: Slab
Roof: Clay
Window Features: Custom Coverings, Double Pane Windows, ENERGYSTARQualifiedWindows, Shutters
Construction Materials: Cement Siding, Concrete, Stucco
Outdoor Living Structures: Concrete, Front Porch, Porch
Spa Features: Association, Community, Heated, In Ground
Pool Features: Community, Heated Passively, In Ground, Lap, Association
Lot Information: Cul De Sac, Walkstreet
Lot Size Source: PublicRecords
Lot Size Acres: 0.0397
Elevation Units: Feet
Utilities Details
Cooling Type: Central Air, ENERGYSTARQualifiedEquipment, High Efficiency
Heating Type: Central, ENERGYSTARQualifiedEquipment, High Efficiency
Utilities: Cable Available, Electricity Connected, Natural Gas Connected, Phone Available, Sewer Connected, Water Connected
Location Details
Association Amenities: Fitness Center, Maintenance Grounds, Playground, Pool, Spa Hot Tub, Tennis Courts, Trails
Association Fee: $289
Association Fee Frequency: Monthly
Association Fee2: $149
Association Fee2 Frequency: Monthly
Community Features: Biking, Curbs, Dog Park, Foothills, Golf, Gutters, Hiking, Park, Street Lights, Suburban, Sidewalks, Pool
Security Features: Prewired, Carbon Monoxide Detectors, Smoke Detectors
Subdivision: Casalon (CASA)
Elementary School: Alderwood
Middle or Junior School: Rancho San Joaquin
High School: University
High School District: Irvine Unified
Subdivision Name: Casalon (CASA)
Directions: Sand Canyon Ave to Quail Hill Pkwy to Passage, Nightshade, then Stepping Stone
Other Details
Listing Terms: Cash, CashtoNewLoan, Conventional

Comparables

Unit
Status
Type
Beds
Baths
ft²
Price/ft²
Asking Price
Listed On
Closing Price
Sold On
HOA + Taxes

Past Sales

Date Unit Beds Baths Sqft Price Closed Listed By
20240320
03/20/2024
3 Bed
3 Bath
1730 ft²
$1,388,000
bedrooms
3 Bed
bathrooms
3 Bath
square feet
1730 ft²
$1,391,000 +0.22%
08/16/2024
Michael Hahn
RealiFi Realty, Inc.

Building Info

61 Stepping Stone 61 Stepping Stone, Irvine, CA 92603
More about this Building
61 Stepping Stone
Want to find out who owns 61 Stepping Stone, Irvine, CA 92603? Get detailed property transactions here.

About Quail Hill


Similar Homes for Sale

Currently no similar homes around

Nearby Rentals

Unit for rent at 459 E Yale, IRVINE, CA, 92614

$5,100 /mo

  • 3 Beds
  • 3 Baths
  • 2,144 ft²
459 E Yale #31, IRVINE, CA, 92614 Listing by Dale Cheema
Unit for rent at 147 Tall Oak, IRVINE, CA, 92603

$4,500 /mo

  • 3 Beds
  • 3 Baths
  • 1,775 ft²
147 Tall Oak, IRVINE, CA, 92603 Listing by Eva Andrade
Unit for rent at 85 Goldenrod, IRVINE, CA, 92614

$4,800 /mo

  • 3 Beds
  • 2 Baths
  • 1,406 ft²
85 Goldenrod, IRVINE, CA, 92614 Listing by Mike Zandvakili


Nearby Counties