Check Availability
$26,900,000
● House - For Sale

61 Palm Hill Lane

Bradbury, CA 91008
bedrooms
8 Beds
bathrooms
12 Baths
square feet
15,500 Ft²
$132,556
Est. Monthly
$472
HOA / Fees

About This Property

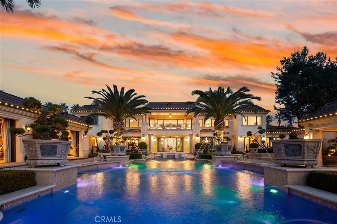
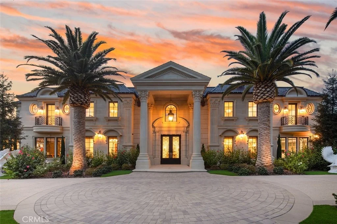
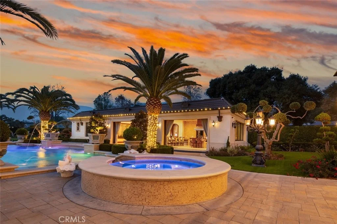
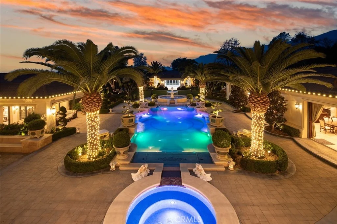
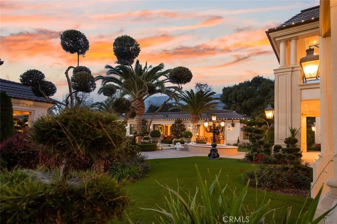
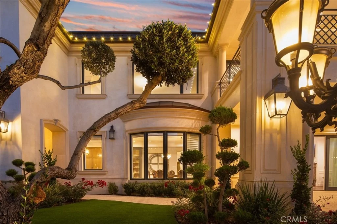
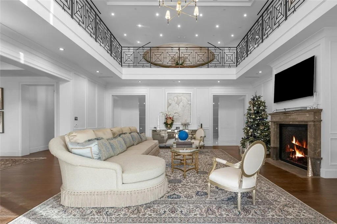
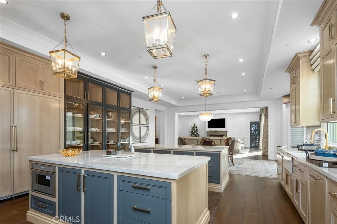
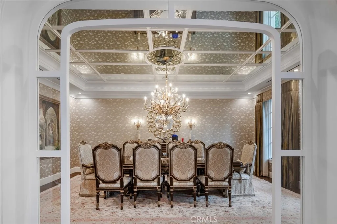
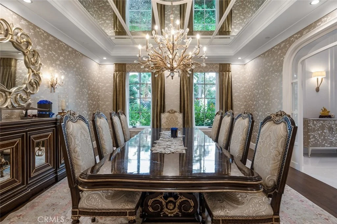
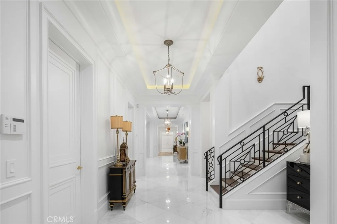
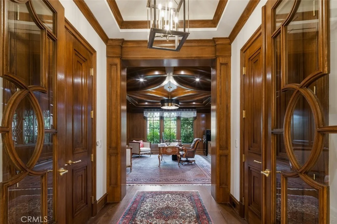
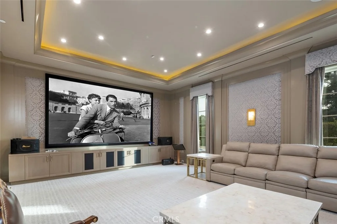
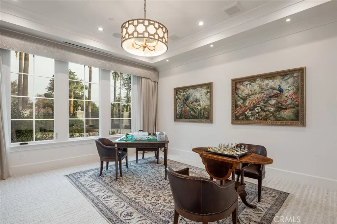
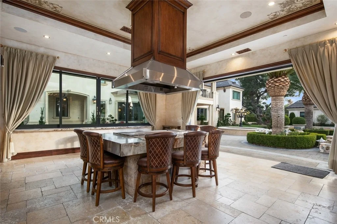
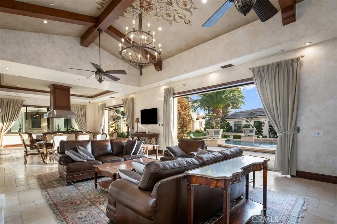
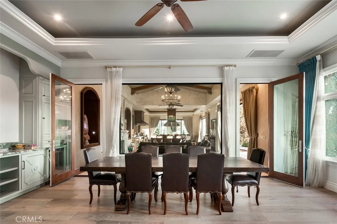
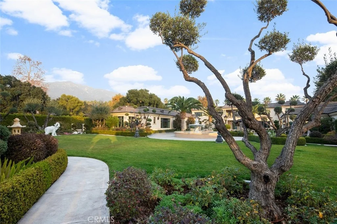
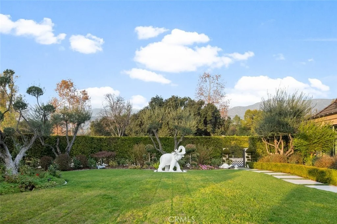
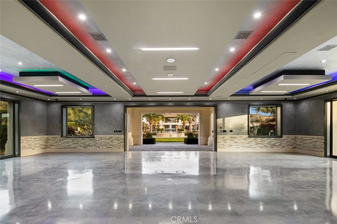
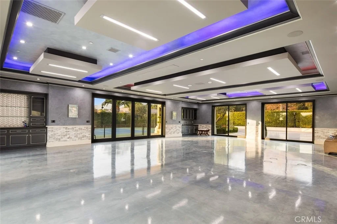
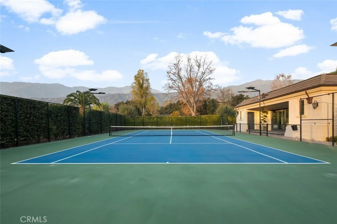
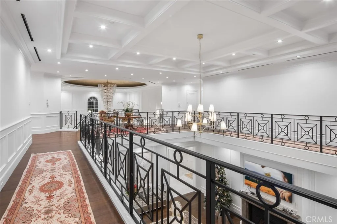
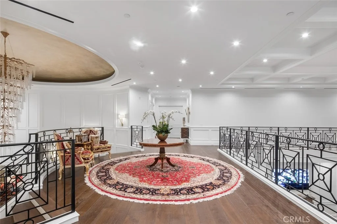
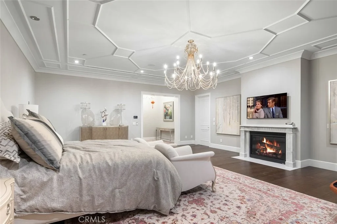
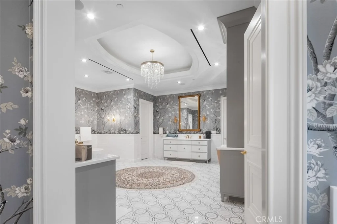
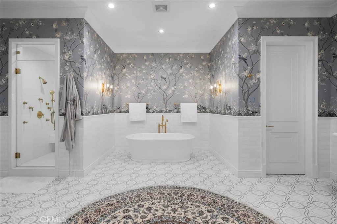
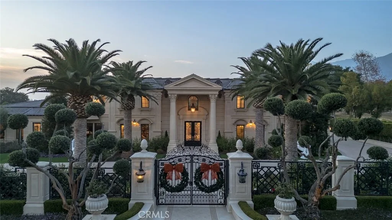
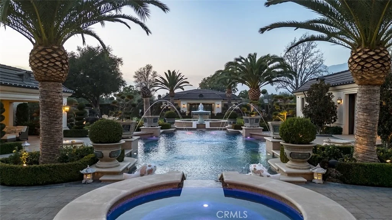
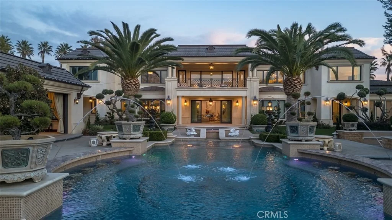
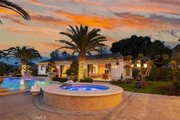
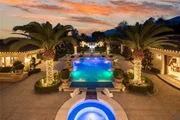
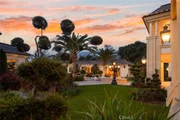
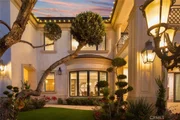
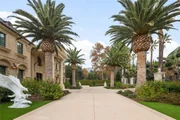
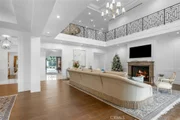
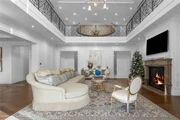
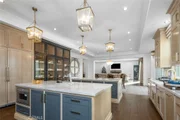
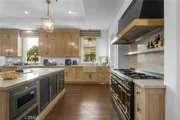
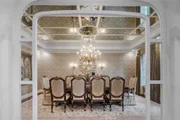
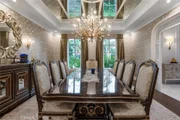
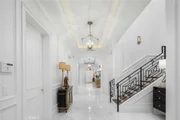
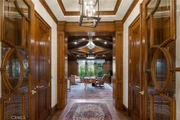
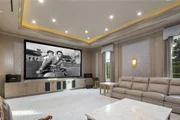
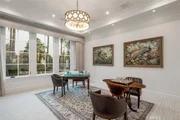
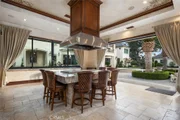
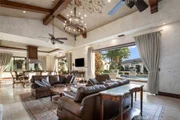
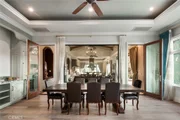
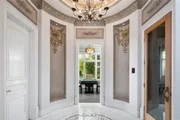
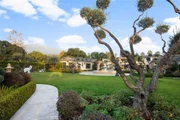
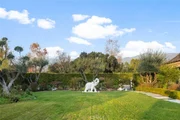
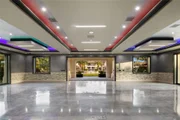
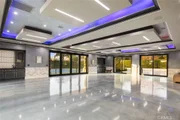
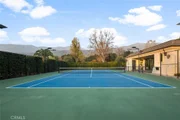
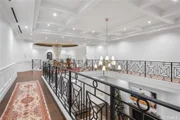
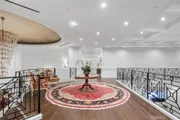
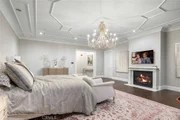
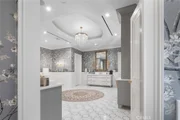
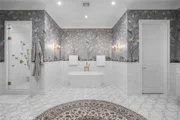
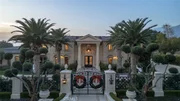
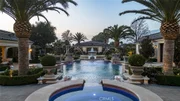
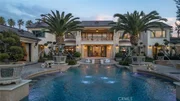
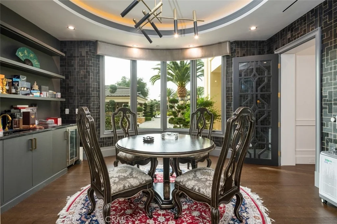
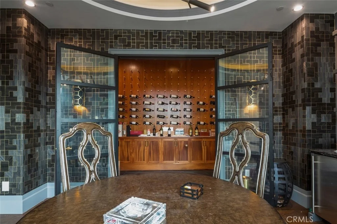
A true estate-style property sited on 2.5 acres, surrounded by an assemblage of accommodations to complement both the structural elements and the sublime natural setting. A Robert Tong concept and design, the compound affords a 15,500-square-foot main residence, refined by a curated selection of exceptional materials and amenities, along with a 2,500 square-foot guest house; a gallery garage with capacity for 20 vehicles; and a spacious cabana – all finished to reflect an elevated living experience. The estate was meticulously designed and arranged in accordance with the principles of Feng Shui, with these guidelines serving as the foundational framework for the overarching theme. The surrounding grounds present captivating moments for outdoor enjoyment, thoughtfully arranged around an expansive central gathering space and enhanced by a collection of mature trees, verdant foliage and lawns, and a 100ft-pool with ensconcing fountains. Additional notable appointments include a theater, games room, sauna, hibachi room, tennis courts, and meandering paths. Offering extremely rare lifestyle opportunities, the property is set within the established Bradbury Estates – revered for its privacy, location, and proximity to several of the finest schools in California. A property of this caliber, in this idyllic community has not been available in decades.
Unit Size
15,500 Ft²
Days on Market
127 days
Land Size
2.50 acres
Price per sqft
$1,735
Property Type
House
Property Taxes
-
HOA Dues
$472
Year Built
2017

Listed By

Shant Kizirian
Regency Real Estate Brokers
Sean Stanfield
Desert Sotheby's International Realty

Payment Calculator

Cap Rate Calculator

Last updated: 5 months ago (CRMLS #OC26143906)

Price History
Date / Event Date Event Price
Jul 2, 2026 Listed by Pacific Sotheby's Int'l Realty $26,900,000
Listed by Pacific Sotheby's Int'l Realty

Property Highlights

Elevator
Garage
Air Conditioning
Fireplace
Parking Details
Has Garage
Attached Garage
Parking Features: Direct Access, Driveway, Garage, Oversized, Private, ControlledEntrance
Garage Spaces: 20
Interior Details
Full Bathrooms: 12
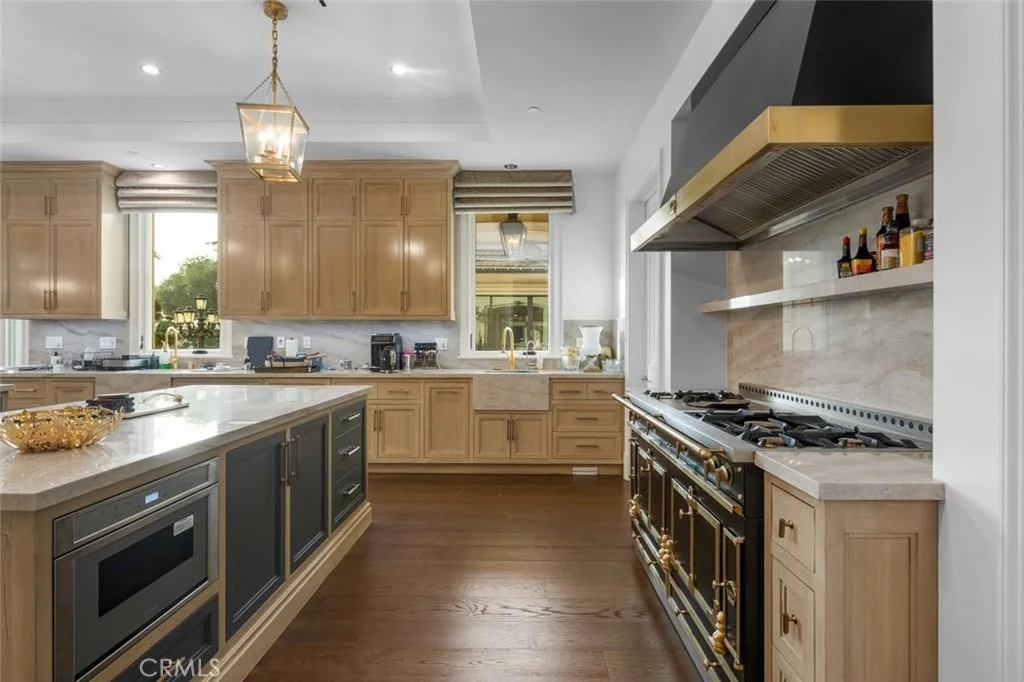
Interior Features: Beamed Ceilings, Breakfast Bar, Built-in Features, Crown Molding, Coffered Ceiling(s), Eat-in Kitchen, Elevator, High Ceilings, Open Floorplan, Pantry, Stone Counters, Recessed Lighting, Bar, Entrance Foyer, Balcony, SeparateFormalDiningRoom, MultipleStaircases, TwoStoryCeilings, InstantHotWater, MainLevelPrimary, PrimarySuite
Appliances: Built-In Range, Double Oven, Dishwasher, Gas Oven, Gas Range, Microwave, Refrigerator, Tankless Water Heater
Flooring Type: Carpet, Tile, Wood
Laundry Features: Laundry Room
Has Fireplace
Fireplace Features: Living Room, PrimaryBedroom
Exterior Details
Square Footage: 15500
Security Features: Gated Community, 24 Hour Security, GatedWithAttendant
Property Condition: Turnkey
Architectural Style: French Provincial, Custom
Year Built Source: Public Records
Year Built: 2018
Levels: Two
Other Structures: Second Garage, Tennis Court(s), Cabana, GuestHouseDetached, SaunaPrivate
Window Features: Blinds, Bay Window(s), Double Pane Windows, CustomCoverings
Patio and Porch Features: Patio, Terrace
Pool Features: Private
Pool is Private
Lot Features: Back Yard, Front Yard, Garden, SprinklerSystem
Lot Size Area: 108864
Lot Size Units: Square Feet
Lot Size Acres: 2.4992
Lot Size Square Feet: 108864
Tax Lot: 2
Water Source: Public
Utilities Details
Cooling Type: Central Air, Zoned
Heating Type: Central
Sewer : Public Sewer
Location Details
HOA/Condo/Coop Amenities: Security, Guard
HOA Fee: $5,665
HOA Fee Frequency: Annually

Building Info

Overview

    General

  • Year Built: 2017
  • Effective Year Built: 2017
  • Building Count: 1
  • Total Rooms: 12
  • Bedroom Count: 7
  • Bathroom Count: 8
  • Full Bathrooms: 8
  • Partial Bathrooms: 8
  • Building Condition: 0
  • Building Quality: 7
  • Construction Type: 17
  • Building Style: 15
  • Exterior Walls Type: 0
  • Interior Walls Type: 0
  • Roof Shape Type: 0
  • Roof Cover Type: 0
  • Living Units: 1
  • Floor Cover: 0
  • Basement Type: 0
  • Basement Area: 0
  • Garage Type: 0
  • Parking Space Count: 1
  • Patio Type: 0
  • Porch Type: 0
  • Pool Type: 8

    Dimensions

  • Lot Size Square Feet: 108,831
  • Lot Size Depth Feet: 5,620
  • Lot Size Frontage Feet: 1,940
  • Total Building Area: 15,866
  • Building Area: 15,866
  • Building Area Measurement: L

    Heating and Cooling

  • Air Conditioning: 13
  • Heating: 3
  • Heated Square Feet: 15,866
  • Heating Fuel Type: 0

    Utilities

  • Sewer System: 0
  • Water Service: 0

Building

  • Building Type: 0
  • Property Class: R
  • Subdivision: PARCEL MAP 5521
  • Land Acres: 0000002498
  • Standard Land Use Code: 1001
  • County Land Use Code: 0108
  • Legal Description 1: PM 59-53 LOT 2

Neighborhood

  • School District Name: Duarte Unified School District
  • Census Tract: 430200

Zoning

  • Zoning: BRA2*

Geography

  • Assessors Map Reference: 38-E2
  • Parcel: 8527-003-017
  • Lot: 2
  • Meridian: SEC 24 TWN 1N RNG 11W
  • Municipality: EAST /BRADBURY
  • Latitude: 34.1528
  • Longitude: -117.982

    Address

  • Full Address: 61 Palm Hill Ln
  • Address - House Number: 61
  • Address - Street Name: Palm Hill
  • Address - Suffix Type: Ln
  • State: CA
  • City Name: Bradbury
  • Carrier Code: C013
  • 4-Digit Zip Code: 1038
  • Zip Code: 91008

Valuation

    Tax

  • Tax Year: 2022
  • Tax Amount: $8,899,382
  • Tax Rate Code Area: 03-367

    Appraisal Valuation

  • Standard Deviation: 0.2212
  • Valuation Date: Aug 04, 2023
  • Confidence Score: 69
  • Final Value: 2,616,286
  • High Value: 3,195,218
  • Low Value: 2,037,355

    Assessments Valuation

  • Assessed Year: 2023
  • Assessed Total Value: $18,000,000
  • Assessed Land Value: $9,900,000
  • Assessed Improvements Value: $8,100,000

    Sales

  • Current Sale Contract Date: Dec 12, 2022
  • Current Sale Recording Date: Dec 19, 2022
  • Current Sale Price:
  • Current Sale Document Type: 36
  • Current Sale Input Document Number: 1181491
  • Previous Sale Recording Date: Jan 09, 2015
  • Previous Sale Contract Date: Dec 23, 2014
  • Previous Sale Amount: $3,828,000
  • Previous Sale Document Type: 36
Data used for valuation calculations is provided by RealtyHop, and other third party sources

Comparables

Unit
Status
Type
Beds
Baths
ft²
Price/ft²
Asking Price
Listed On
Closing Price
Sold On
HOA + Taxes

About Bradbury


Similar Homes for Sale

Currently no similar homes around

Nearby Rentals

Unit for rent at 378 Grand Avenue, MONROVIA, CA, 91016

$8,500 /mo

  • 4 Beds
  • 2 Baths
  • 1,949 ft²
378 Grand Avenue, MONROVIA, CA, 91016 Listing by Annie Deng
Unit for rent at 1050 Mayflower Avenue, ARCADIA, CA, 91006

$5,600 /mo

  • 4 Beds
  • 2 Baths
  • 2,330 ft²
1050 Mayflower Avenue, ARCADIA, CA, 91006 Listing by Pauline Cheng
Unit for rent at 324 E Lime Avenue, MONROVIA, CA, 91016

$1,750 /mo

  • 1 Bed
  • 1 Bath
  • 432 ft²
324 E Lime Avenue #4, MONROVIA, CA, 91016 Listing by Cristian Insua


Frequently Asked Questions

When was property at 61 Palm Hill Lane built and last sold?
The property at 61 Palm Hill Lane was built in 2017 and last sold on Dec 12, 2022 for $18,000,000.
How much is this home worth?
The estimated value of the home located at 61 Palm Hill Lane is $27,169,000.
What are some comparable homes to 61 Palm Hill Lane?
There are currently no comparable homes to 61 Palm Hill Lane.

Neighborhoods