Check Availability
$400,000
● House - For Sale

608 Catalina Drive

Waco, TX 76712
bedrooms
4 Beds
bathrooms
3 Baths
square feet
2,312 Ft²
$1,965
Est. Monthly

About This Property

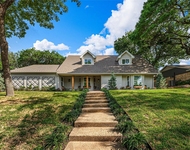
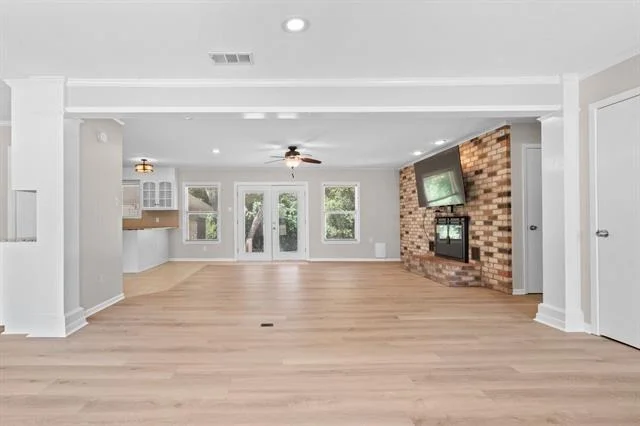
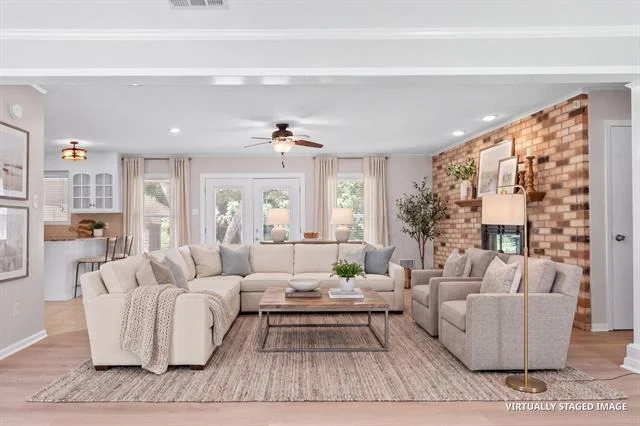
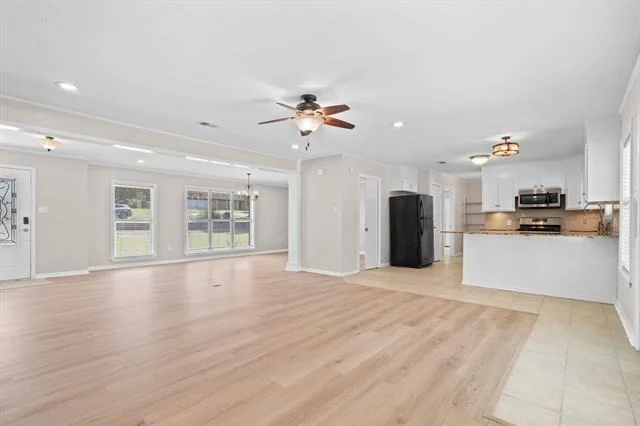
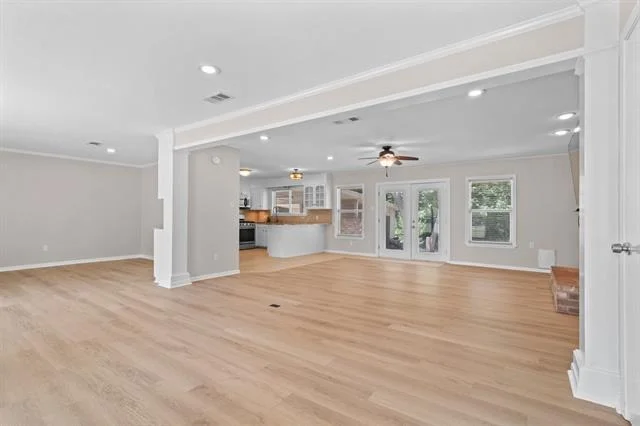
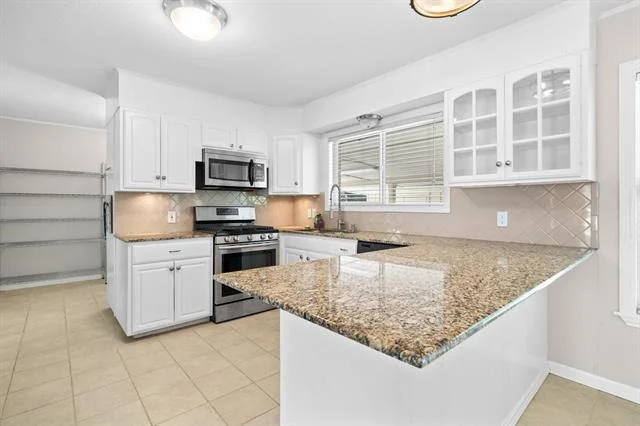
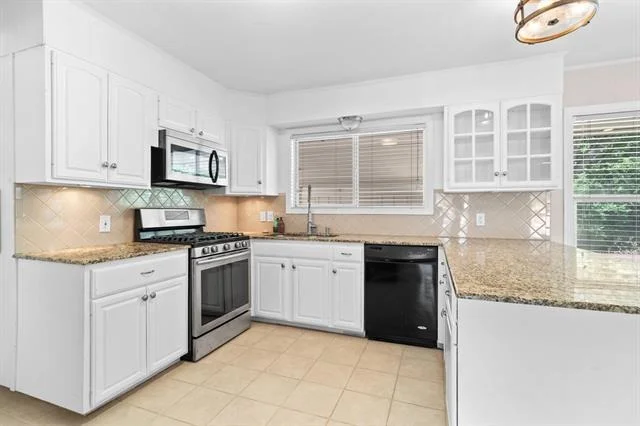
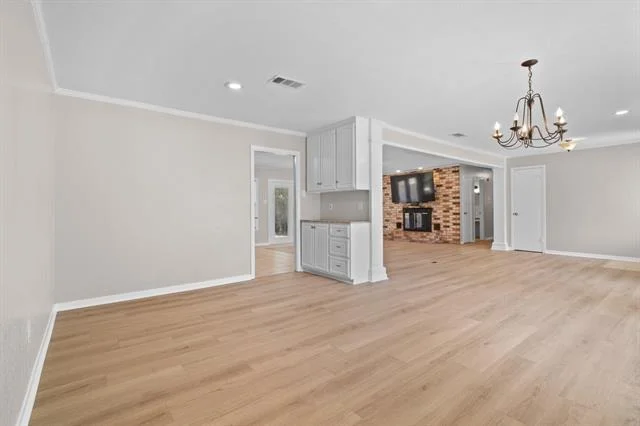
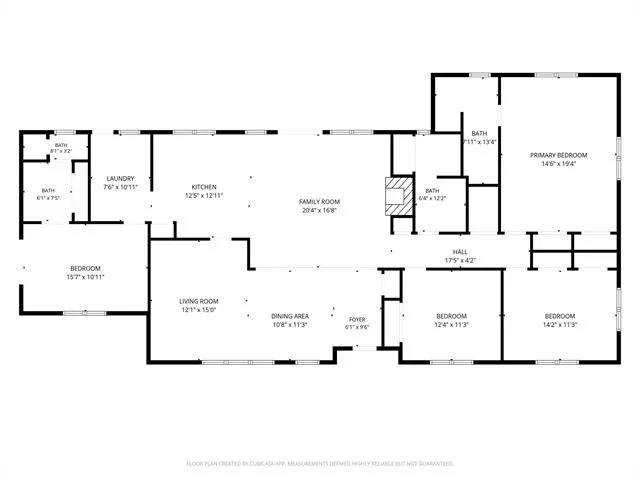
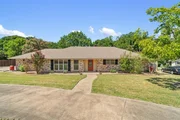
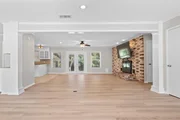
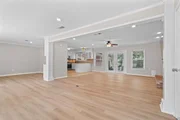
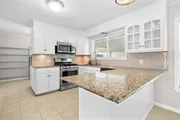
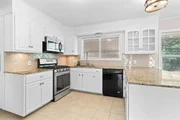
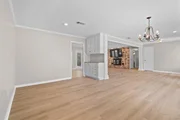
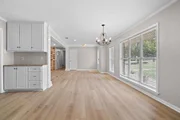
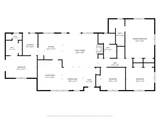
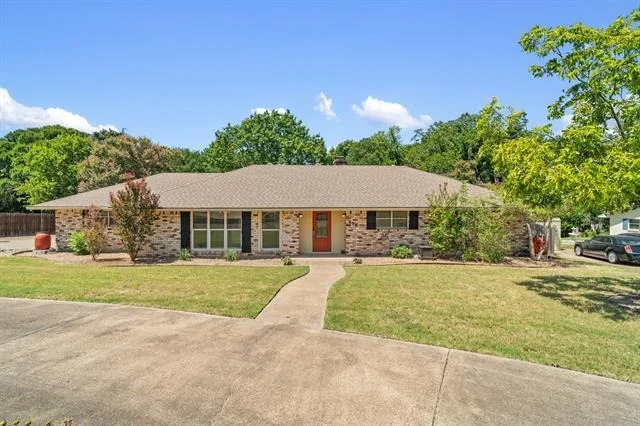
Luxury Living in an Unbeatable Location: Perfectly positioned just minutes from premier medical facilities, shopping, and dining, this exceptional four-bedroom, three-bath residence offers a rare blend of sophistication, versatility, and everyday comfort. Designed for effortless living and elegant entertaining, the thoughtfully crafted open-concept floor plan features two expansive living areas filled with natural light. At the heart of the home, the beautiful kitchen flows seamlessly into the main gathering spaces, allowing the host to remain part of every conversation while preparing memorable meals.

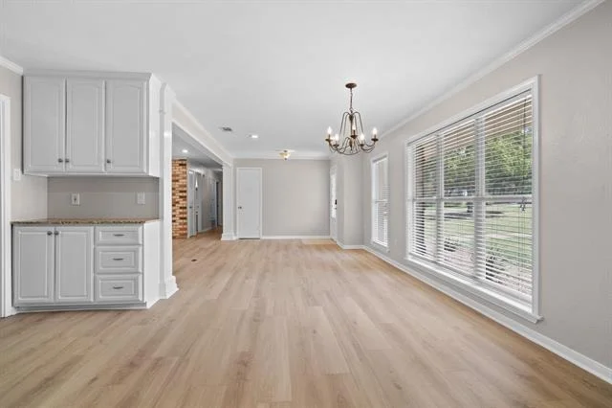
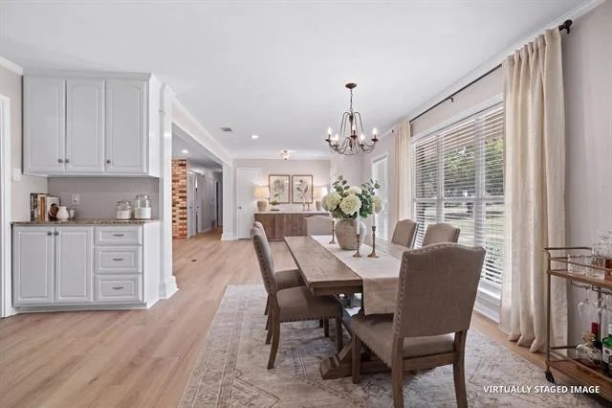
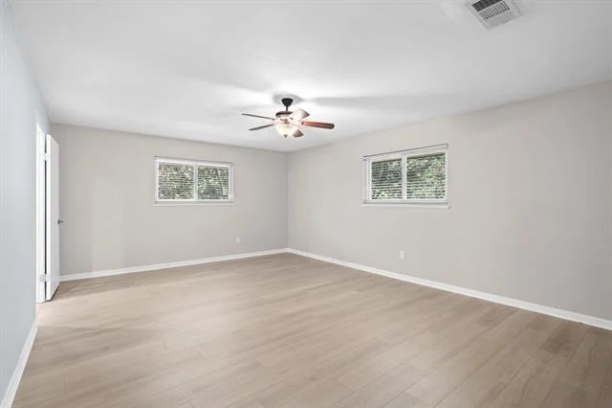
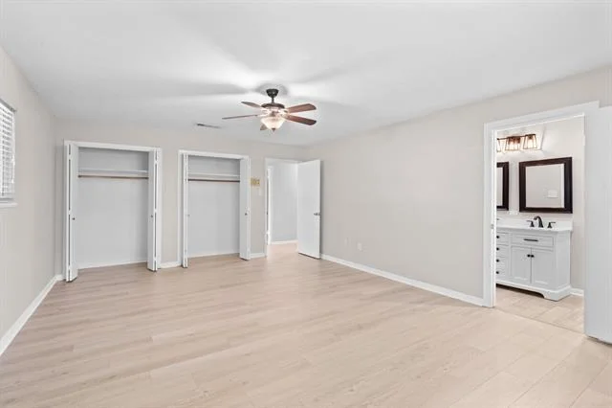
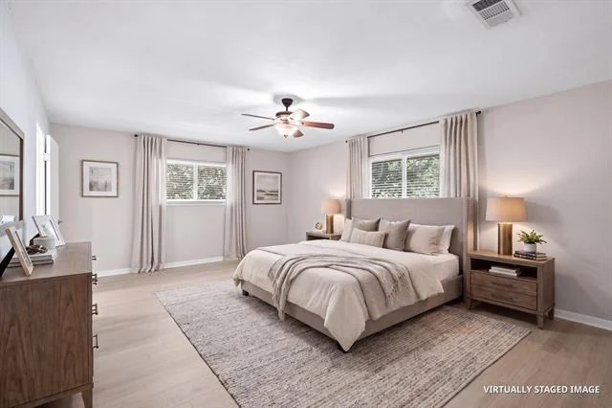
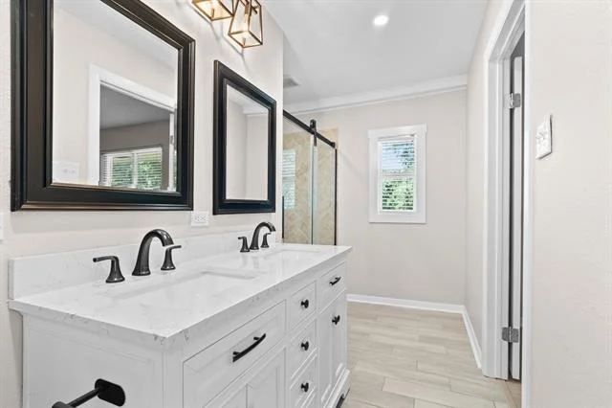
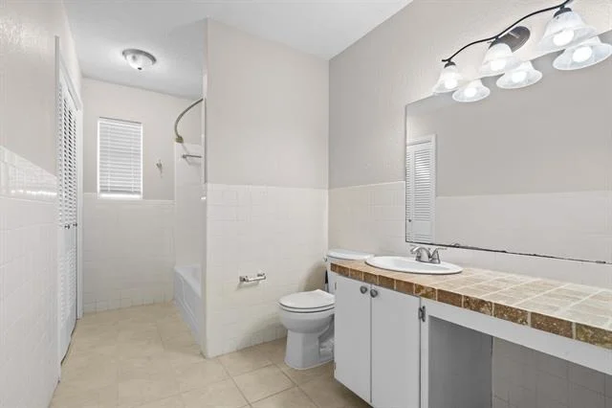
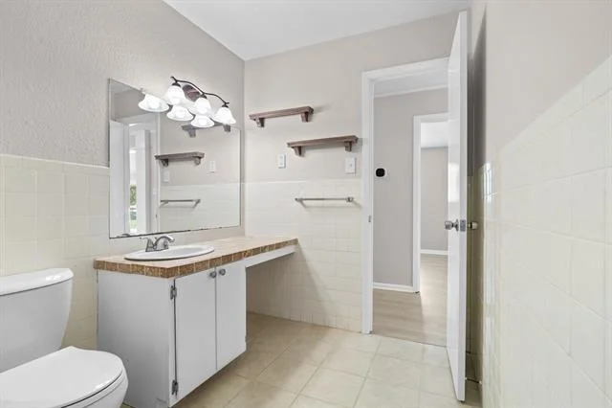
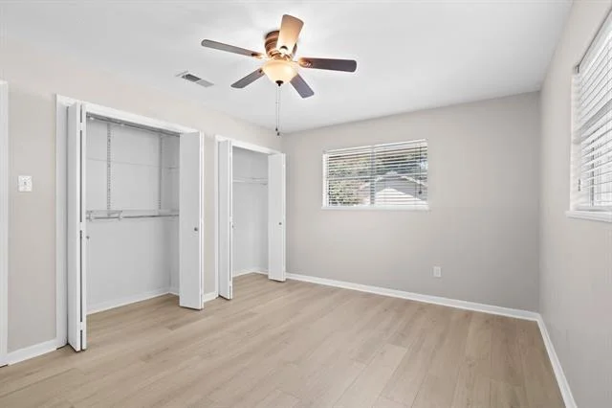
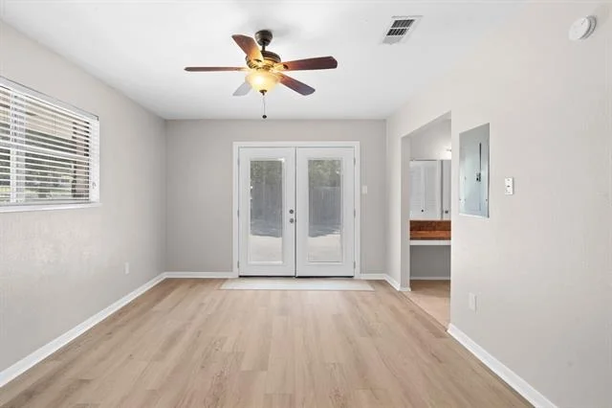
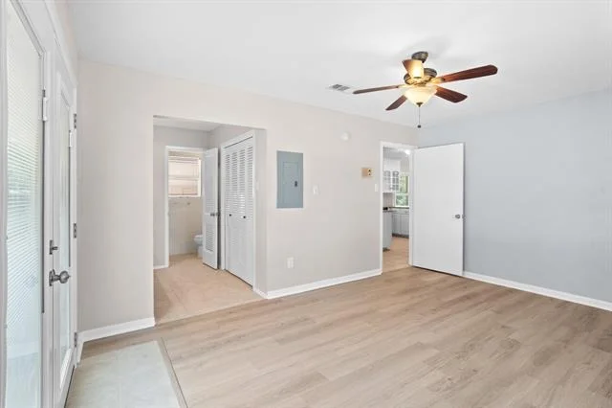
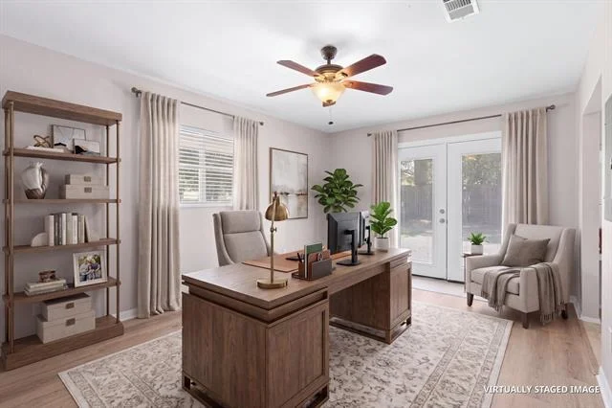
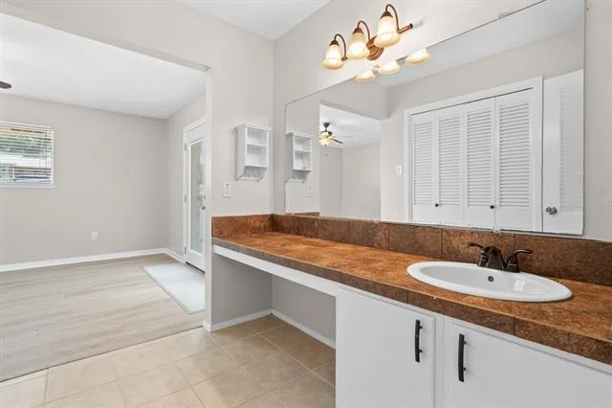
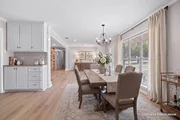
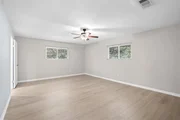
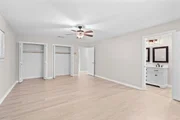
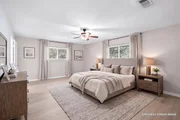
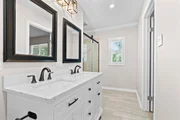
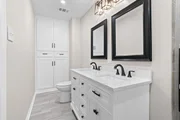
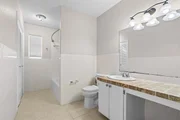
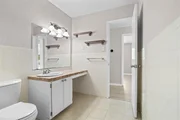
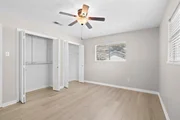
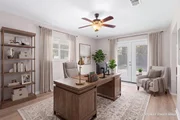
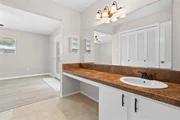
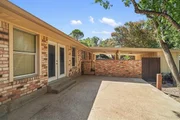
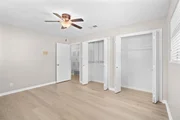
A truly distinctive feature is the private secondary primary suite, thoughtfully tucked away from the home's main living quarters. Complete with its own private entrance and ensuite bath, this spacious retreat is ideal for multigenerational living, long-term guests, a luxurious home office, or a private executive suite. Nearby, the formal dining room is enhanced by a stylish wet bar or coffee station, creating the perfect setting for entertaining or enjoying quiet mornings.

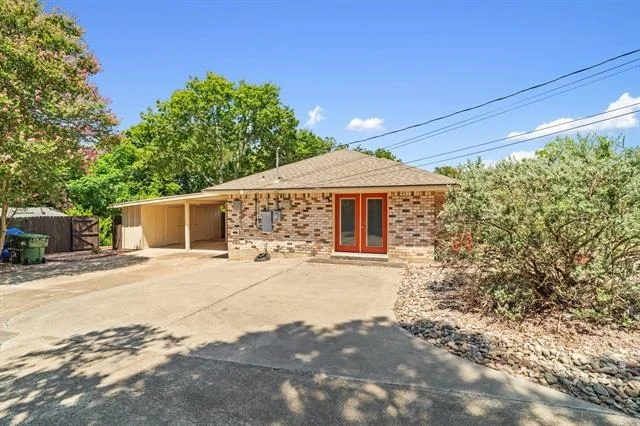
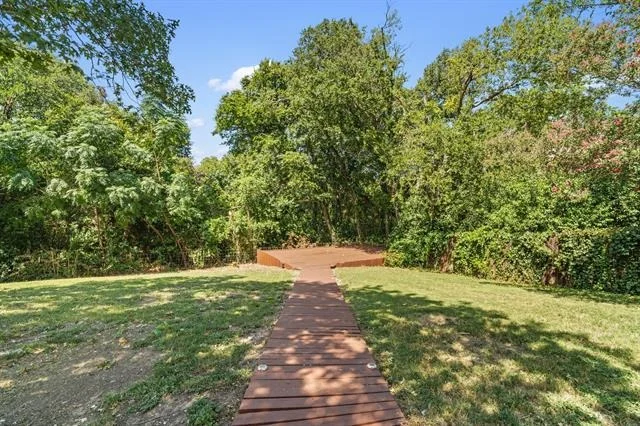
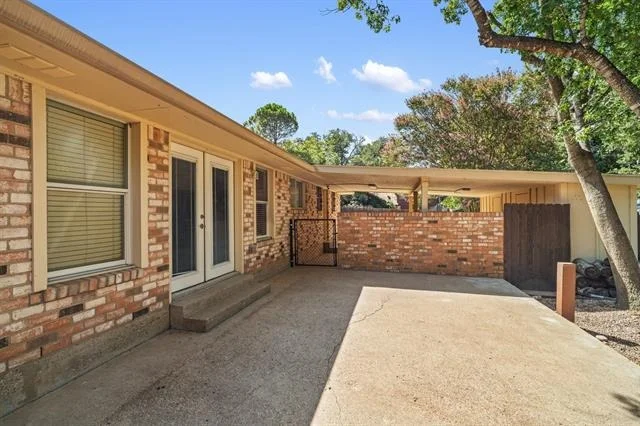
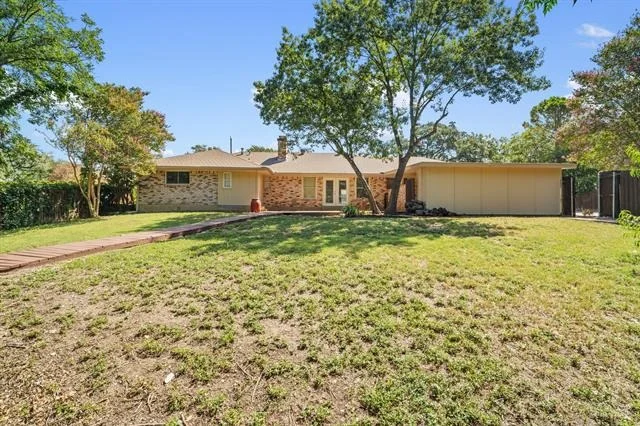
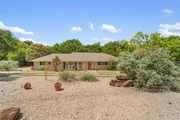
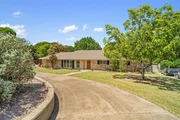
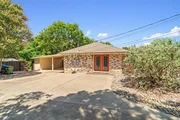
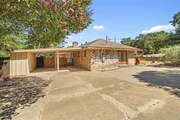
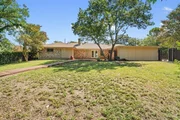
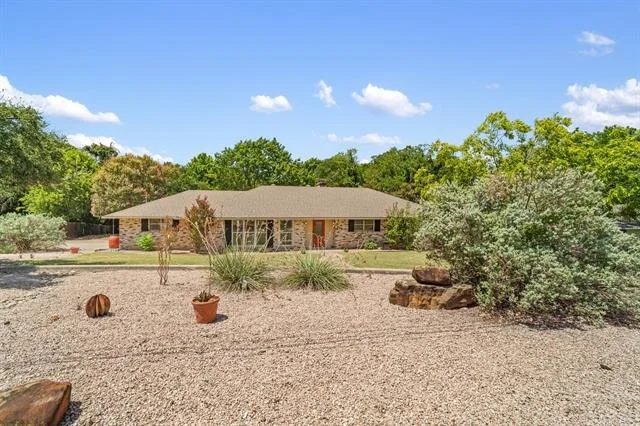
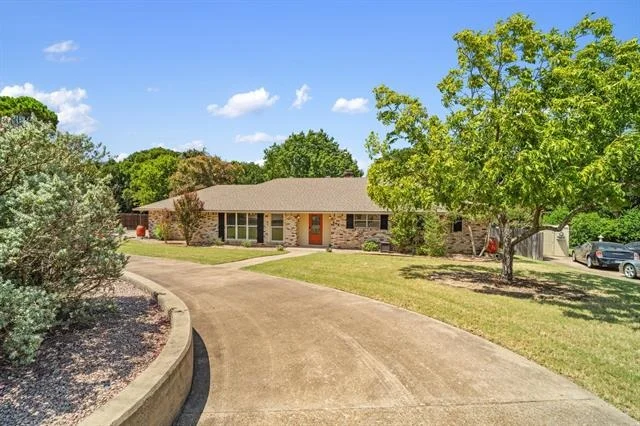
Step outside to your own private sanctuary. The expansive backyard offers endless possibilities for recreation, outdoor entertaining, or peaceful evenings surrounded by mature trees and lush foliage. Beyond the backyard, a scenic ravine provides a tranquil natural backdrop where the soothing sounds of nature create an atmosphere of relaxation and privacy. The property's exceptional amenities continue with a covered two-car carport, circular drive, and dedicated RV parking complete with 50-amp electrical service. Ample storage is thoughtfully provided through both the attached storage area and a separate storage building, ensuring plenty of space for tools, outdoor equipment, hobbies, and seasonal items.
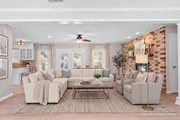
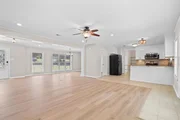
This versatile property offers space, privacy, and an unbeatable location - all in one exceptional home.
Unit Size
2,312 Ft²
Days on Market
-
Land Size
0.88 acres
Price per sqft
$173
Property Type
House
Property Taxes
-
HOA Dues
-
Year Built
1965

Listed By

Payment Calculator

Cap Rate Calculator

Last updated: 2 months ago (NTREIS #21293822)

Price History

Date / Event Date Event Price
Aug 8, 2026 Listed by Bentwood Realty $400,000
Listed by Bentwood Realty
Jul 5, 2022 No longer available -
No longer available
Jul 1, 2022 Listed by Better Homes and Gardens $369,000
Listed by Better Homes and Gardens
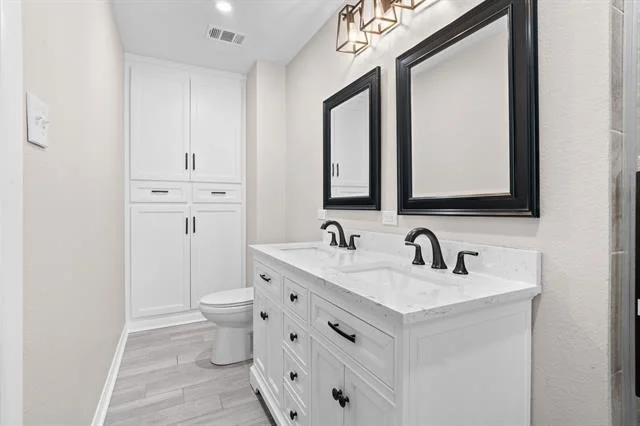
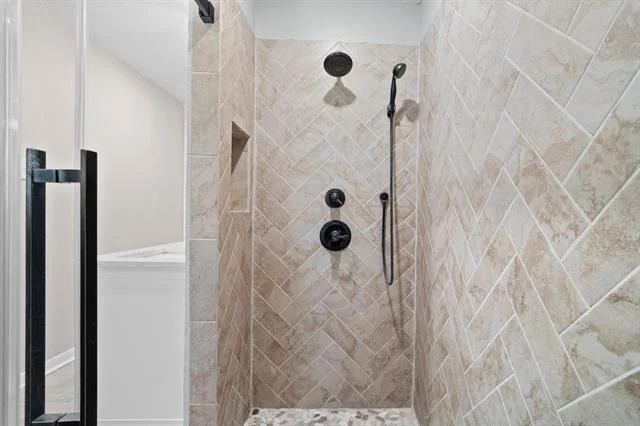
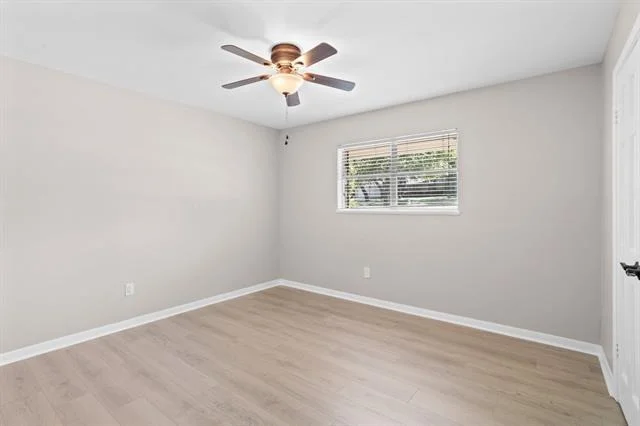
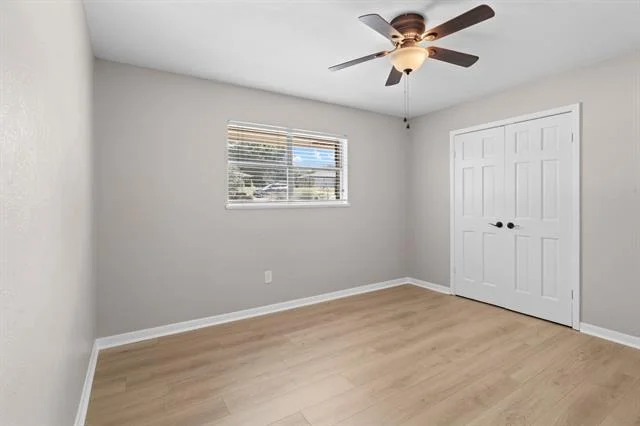
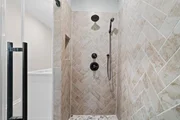
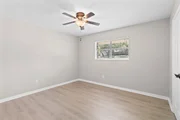
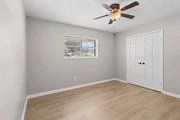
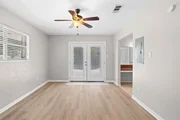
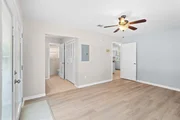
Convenience and privacy are rarely found together! This lovely home is within walking distance to Providence Hospital, but has a backyard so beautiful and private that you might think you're in the woods. The yard sweeps down to a wooded ravine with a huge tree-shaded deck built for enjoying the sounds of nature. There is enough lawn for lawn games, but most of the nearly one acre property (.88 acre) has been xeriscaped with drought-tolerant plants that require little watering. The installed rain barrels gather water and make watering virtually free. Inside, this updated home has beautiful lalminate floors throughout (no carpet!), granite in the kitchen, and all updated appliances. Families that need space will enjoy the two master suites, both with en suite bathrooms, and one with its own private entrance and parking area. In addition, the home features an RV parking space with 50-amp electric service, a little deck for RV guests, and a lovely view of the woods. Plenty of parking is available in the carport, extra parking spaces, and circular drive. Ample storage exists in the home as well as in the Tuff Shed outside, carport walk-in closet, and covered storage area near the shed. Refrigerator, as well as already installed television both stay with the home! Seller is related to listing agent. Buyer to verify sqaure footage, as recent updates have not been included in MCAD's database. The manager has listed the unit size as 2312 square feet.

Property Highlights

Air Conditioning
Fireplace
Parking Details
Has Carport
Parking Features: Additional Parking, Attached Carport, Circular Driveway, Concrete, Drive Through, RV Access/Parking
Interior Details
Full Bathrooms: 3
Interior Features: Granite Counters, High Speed Internet, Open Floorplan, Pantry, Wired for Data, In-Law Suite Floorplan
Appliances: Dishwasher, Disposal, Dryer, Gas Range, Gas Water Heater, Microwave, Refrigerator, Washer
Flooring Type: Ceramic Tile, Vinyl
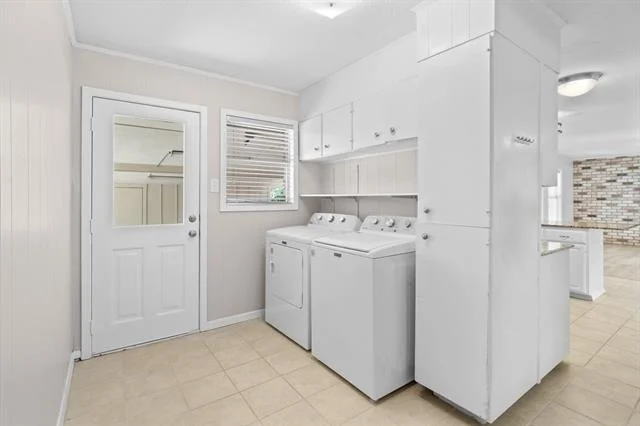
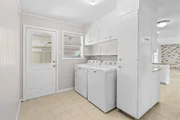
Laundry Features: Electric Dryer Hookup, Washer Hookup, Utility Room, Full Size W/D Area
Has Fireplace
Fireplace Features: Living Room, Wood Burning, Brick
Fireplaces: 1
Exterior Details
Square Footage: 2312
Security Features: Carbon Monoxide Detector(s), Smoke Detector(s)
Architectural Style: Ranch
Year Built: 1965
Levels: One
Other Structures: Shed(s), Storage
Window Features: Window Coverings
Construction Materials: Brick
Patio and Porch Features: Deck, Patio
Lot Features: Few Trees, Interior Lot, Landscaped, Level
Lot Size Area: 0.881
Lot Size Units: Acres
Lot Size Acres: 0.881
Lot Size Square Feet: 38376.36
Lot Size Dimensions: 38376 SF
Tax Lot: 5
Utilities Details
Cooling Type: Ceiling Fan(s), Central Air, Gas
Heating Type: Central, Natural Gas

Building Info

Overview

    General

  • Year Built: 1965
  • Effective Year Built: 1983
  • Building Count: 1
  • Total Rooms: 8
  • Bedroom Count: 4
  • Bathroom Count: 3
  • Full Bathrooms: 3
  • Partial Bathrooms: 3
  • Building Condition: 0
  • Building Quality: 0
  • Construction Type: 0
  • Building Style: 0
  • Exterior Walls Type: 3
  • Interior Walls Type: 0
  • Roof Shape Type: 0
  • Roof Cover Type: 3
  • Floor Count: 100
  • Living Units: 1
  • Floor Cover: 9
  • Basement Type: 0
  • Basement Area: 0
  • Parking Type: 6
  • Garage Type: 3
  • Garage Square Area: 400
  • Parking Space Count: 2
  • Patio Type: 20
  • Porch Type: 7
  • Pool Type: 0

    Dimensions

  • Lot Size Square Feet: 38,376
  • Lot Size Depth Feet: 3,070
  • Lot Size Frontage Feet: 1,250
  • Total Building Area: 2,312
  • Gross Building Area: 2,312
  • Building Area: 2,312
  • Building Area Measurement: L

    Heating and Cooling

  • Fireplace Count: 1
  • Air Conditioning: 1
  • Heating: 3
  • Heated Square Feet: 2,312
  • Heating Fuel Type: 0

    Utilities

  • Sewer System: 0
  • Water Service: 0

Building

  • Building Type: 0
  • Property Class: R
  • Subdivision: JANTZ
  • Land Acres: 0000000881
  • Standard Land Use Code: 1001
  • County Land Use Code: A1
  • State Land Use Code: A1
  • Legal Description 1: JANTZ LOT 5 BLOCK 1 ACRES .881

Neighborhood

  • School District Name: Waco Independent School District
  • Census Tract: 002503

Zoning

  • Zoning: R1B

Geography

  • Assessors Map Reference: PG 156A
  • Parcel: 48-024101-050500-0
  • Block: 1
  • Lot: 5
  • Municipality: CITY OF WACO
  • Latitude: 31.5165
  • Longitude: -97.2083

    Address

  • Full Address: 608 Catalina Dr
  • Address - House Number: 608
  • Address - Street Name: Catalina
  • Address - Suffix Type: Dr
  • State: TX
  • City Name: Waco
  • Carrier Code: C057
  • 4-Digit Zip Code: 3741
  • Zip Code: 76712

Valuation

    Tax

  • Tax Year: 2022
  • Tax Amount: $687,884
  • Tax Rate Code Area: 86

    Appraisal Valuation

  • Standard Deviation: 0.2481
  • Valuation Date: Sep 06, 2023
  • Confidence Score: 65
  • Final Value: 372,118
  • High Value: 464,447
  • Low Value: 279,789

    Market Valuation

  • Market Total Value: $338,120
  • Market Land Value: $31,090
  • Market Improvement Value: $307,030

    Assessments Valuation

  • Assessed Year: 2023
  • Assessed Total Value: $338,120
  • Assessed Land Value: $31,090
  • Assessed Improvements Value: $307,030

    Sales

  • Current Sale Contract Date: Jul 28, 2022
  • Current Sale Recording Date: Jul 28, 2022
  • Current Sale Document Type: 71
  • Current Sale Input Document Number: 31153
  • Previous Sale Recording Date: Apr 25, 2014
  • Previous Sale Contract Date: Apr 23, 2014
  • Previous Sale Amount: $184,100
  • Previous Sale Document Type: 70
Data used for valuation calculations is provided by RealtyHop, and other third party sources

Comparables

Unit
Status
Type
Beds
Baths
ft²
Price/ft²
Asking Price
Listed On
Closing Price
Sold On
HOA + Taxes

About Parkdale Viking Hills


Similar Homes for Sale

Currently no similar homes around

Nearby Rentals

Unit for rent at 9916 Sandalwood Drive, Woodway, TX, 76712

$5,500 /mo

  • 3 Beds
  • 2 Baths
  • 2,575 ft²
9916 Sandalwood Drive, Woodway, TX, 76712 Listing by Matthew McLeod
Unit for rent at 2823 Savannah Court, Waco, TX, 76710

$2,250 /mo

  • 3 Beds
  • 2 Baths
  • 2,024 ft²
2823 Savannah Court, Waco, TX, 76710 Listing by Andrew Fraijo
Unit for rent at 2325 Lake Ridge Circle, Waco, TX, 76710

$2,200 /mo

  • 3 Beds
  • 2 Baths
  • 2,119 ft²
2325 Lake Ridge Circle, Waco, TX, 76710 Listing by Carol Smiley Pope


Frequently Asked Questions

When was property at 608 Catalina Drive built and last sold?
The property at 608 Catalina Drive was built in 1965 and last sold on Jul 28, 2022 for $0.
How much is this home worth?
The estimated value of the home located at 608 Catalina Drive is $402,544.
What are some comparable homes to 608 Catalina Drive?
There are currently no comparable homes to 608 Catalina Drive.