See Home Value
$1,265,000
● House - Off Market

6071 Russell Ln

Arvada, CO 80403
bedrooms
4 Beds
bathrooms
3 Baths, 1 Half Bath
square feet
4,372 Ft²
$6,640
Est. Monthly
$79
HOA / Fees

About This Property

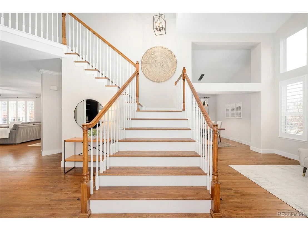
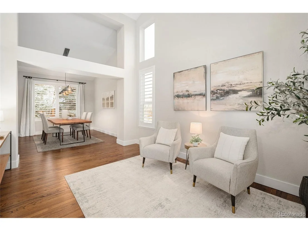
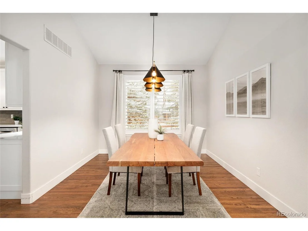
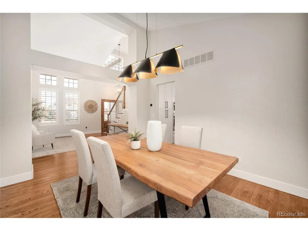
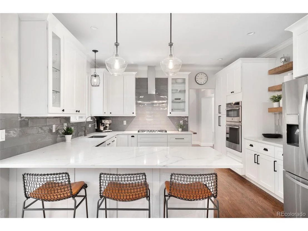
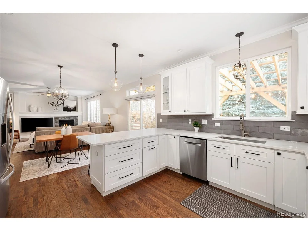
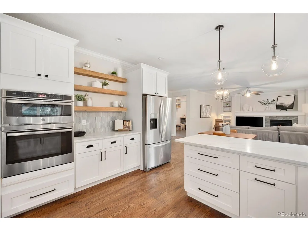
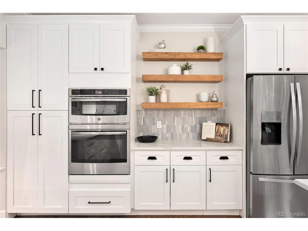
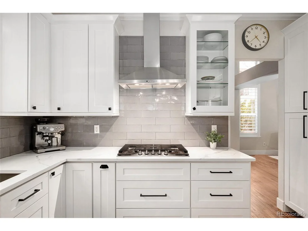
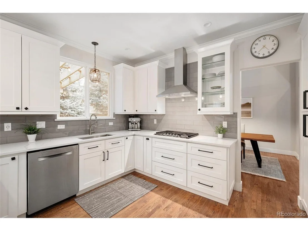
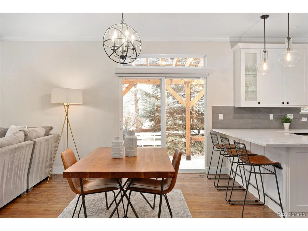
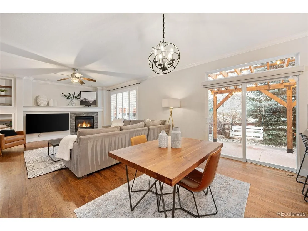
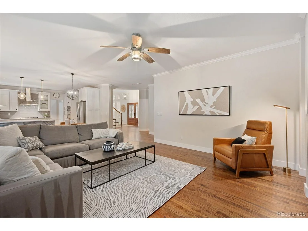
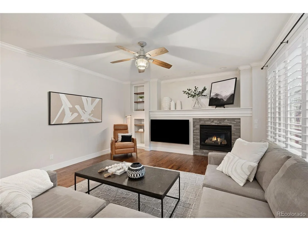
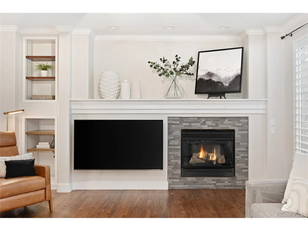
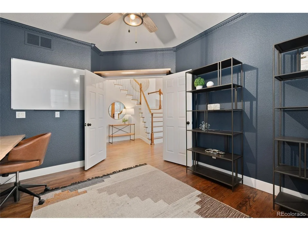
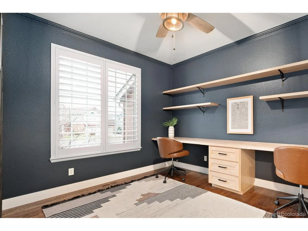
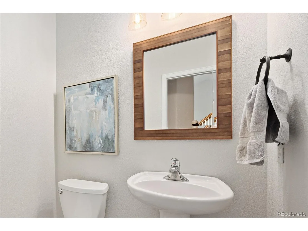
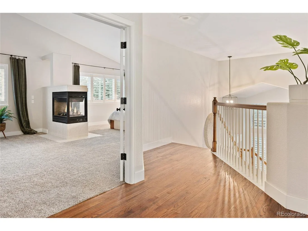
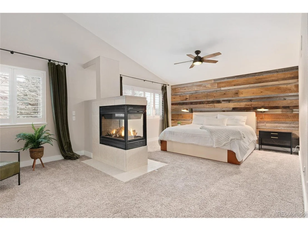
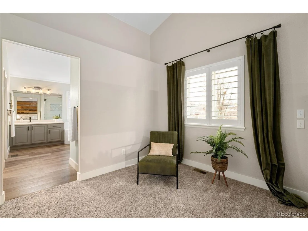
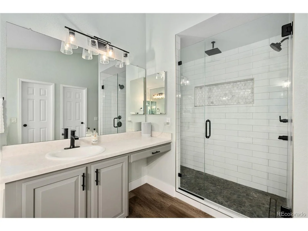
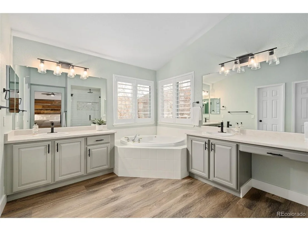
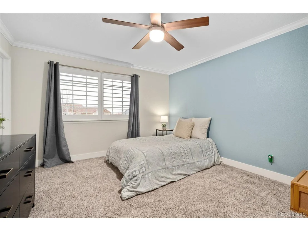
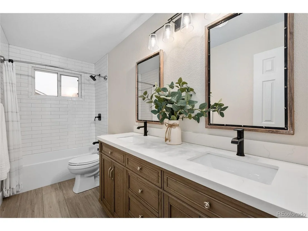
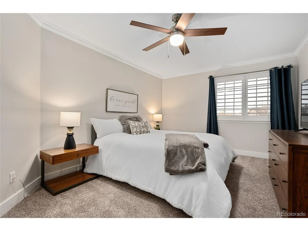
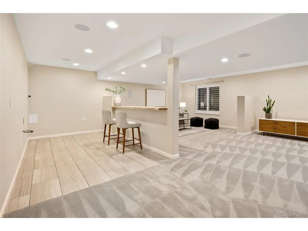
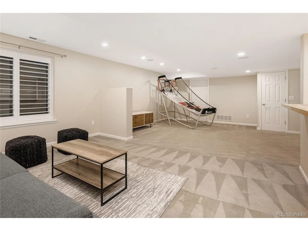
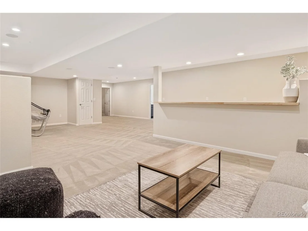
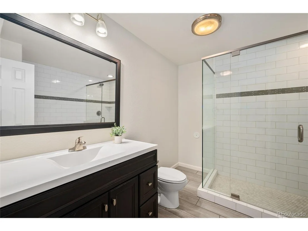
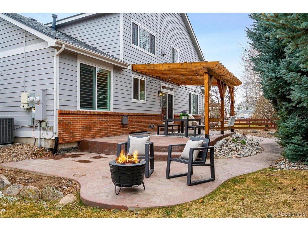
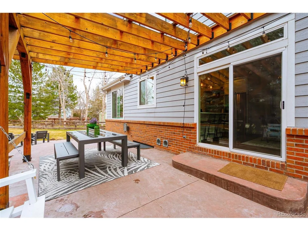
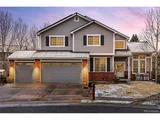
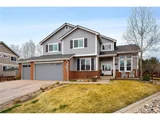
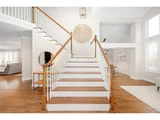
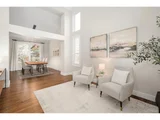
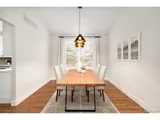
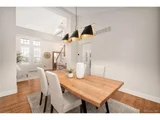
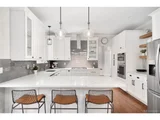
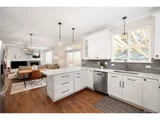
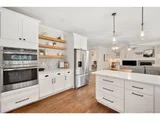
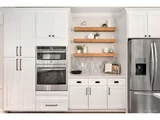
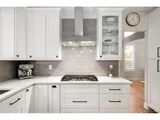
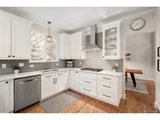
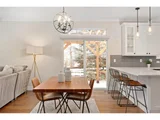
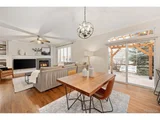
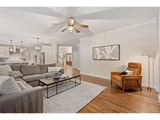
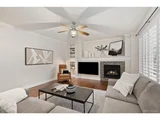
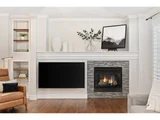
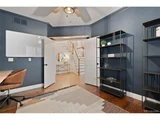
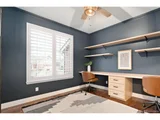
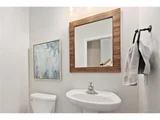
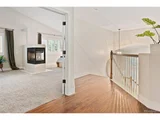
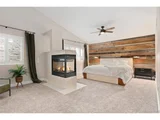
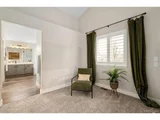
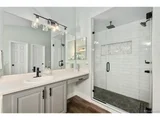
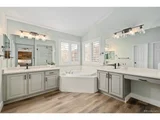
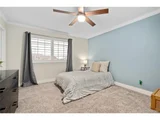
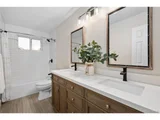
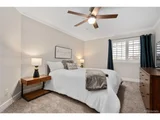
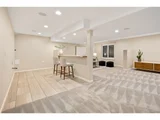
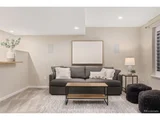
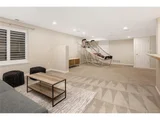
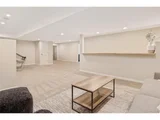
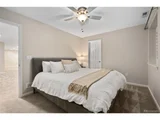
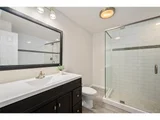
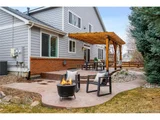
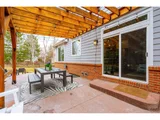
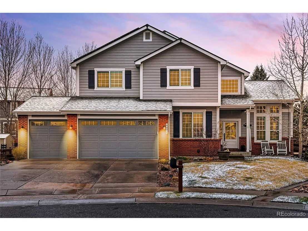
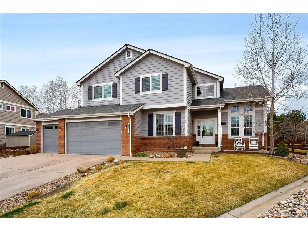
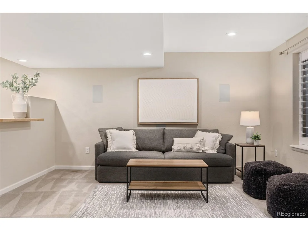
Welcome to this stunning modern home set in the foothills of the highly desirable neighborhood of Sunrise Ridge.   Close to Golden and a quick commute to Denver - you can't find a better location so close to nature and hiking and biking out your door.  Set in a cul-de-sac, this executive 4 bedroom / 4 bathroom / 3 car garage home has it all!   As you enter through the elegantly upgraded front door, you are greeted by a grand staircase, vaulted ceilings with towering floor to ceiling windows with light streaming through the plantation shutters.   The main level is complete with a sitting area, dining room, gourmet kitchen, breakfast area, light & bright living room, office with built ins, powder room and recently updated mud room.  As you ascend the staircase to the upper level you will note the spacious landing and hall to the 3 bedrooms on this level.   First, you are greeted by a luxury primary suite with a double sided fireplace and flex area.   The sunshine filled bathroom has separate vanities, a soaking tub, and large walk-in closet.  The other 2 bedrooms are perfectly situated across the hall and also include walk in closets.   A full bathroom completes this floor.  The lower level has a nicely finished basement with high ceiling, a bar area, bedroom, full bathroom and large storage room.  The large backyard connects to the greenbelt, is professionally landscaped for outdoor living.  The home includes solar panels that are owned.  Award winning Jeffco schools and close too many amenities!   Come see this highly desirable home before it's gone!
Unit Size
4,372 Ft²
Days on Market
-
Land Size
0.25 acres
Price per sqft
$280
Property Type
House
Property Taxes
$545
HOA Dues
$79
Year Built
2003

Payment Calculator

Cap Rate Calculator

Last updated: 3 months ago (REcolorado MLS #IRE6420306)

Price History

Date / Event Date Event Price
Apr 14, 2025 Sold
Sold
Mar 24, 2025 In contract -
In contract
Mar 20, 2025 Listed by Coldwell Banker Global Luxury Denver $1,225,000
Listed by Coldwell Banker Global Luxury Denver
Welcome to this stunning modern home set in the foothills of the highly desirable neighborhood of Sunrise Ridge. Close to Golden and a quick commute to Denver - you can't find a better location so close to nature and hiking and biking out your door. Set in a cul-de-sac, this executive 4 bedroom / 4 bathroom / 3 car garage home has it all! As you enter through the elegantly upgraded front door, you are greeted by a grand staircase, vaulted ceilings with towering floor to ceiling windows with light streaming through the plantation shutters. The main level is complete with a sitting area, dining room, gourmet kitchen, breakfast area, light & bright living room, office with built ins, powder room and recently updated mud room. As you ascend the staircase to the upper level you will note the spacious landing and hall to the 3 bedrooms on this level. First, you are greeted by a luxury primary suite with a double sided fireplace and flex area. The sunshine filled bathroom has separate vanities, a soaking tub, and large walk-in closet. The other 2 bedrooms are perfectly situated across the hall and also include walk in closets. A full bathroom completes this floor. The lower level has a nicely finished basement with high ceiling, a bar area, bedroom, full bathroom and large storage room. The large backyard connects to the greenbelt, is professionally landscaped for outdoor living. The home includes solar panels that are owned. Award winning Jeffco schools and close too many amenities! Come see this highly desirable home before it's gone!
Jun 24, 2021 Sold
Sold
May 20, 2021 Listed $938,000
Listed
Show More

Property Highlights

Garage
Air Conditioning
Fireplace
With View

Building Info

Overview

    General

  • Year Built: 2003
  • Effective Year Built: 2020
  • Building Count: 1
  • Bedroom Count: 5
  • Bathroom Count: 6
  • Full Bathrooms: 4
  • Partial Bathrooms: 6
  • Building Condition: 0
  • Building Quality: 7
  • Construction Type: 6
  • Building Style: 40
  • Exterior Walls Type: 0
  • Interior Walls Type: 0
  • Roof Shape Type: 0
  • Roof Cover Type: 0
  • Floor Count: 200
  • Living Units: 1
  • Floor Cover: 0
  • Basement Type: 8
  • Basement Area: 1,500
  • Garage Type: 1
  • Garage Square Area: 665
  • Parking Space Count: 2
  • Patio Type: 0
  • Porch Type: 0
  • Pool Type: 0

    Dimensions

  • Lot Size Square Feet: 10,890
  • Total Building Area: 5,037
  • Gross Building Area: 5,037
  • Building Area: 2,872
  • Building Area Measurement: L

    Heating and Cooling

  • Fireplace Count: 1
  • Air Conditioning: 1
  • Heating: 4
  • Heated Square Feet: 2,872
  • Heating Fuel Type: 0

    Utilities

  • Sewer System: 5
  • Water Service: 6

Building

  • Building Type: 0
  • Property Class: R
  • Subdivision: SUNRISE RIDGE
  • Land Acres: 0000000250
  • Standard Land Use Code: 1001
  • County Land Use Code: 110
  • State Land Use Code: 1112
  • Legal Description 1: SECTION 11 TOWNSHIP 03 RANGE 70 QTR NE SUBDIVISIONCD 731995 SUBDIVISIONNAME SUNRISE RIDGE BLOCK 005 LOT 0029 SIZE: 10889 TRACT VALUE: .250

Neighborhood

  • School District Name: Jefferson County School District R-1
  • Census Tract: 009842

Geography

  • Assessors Map Reference: 13-F
  • Account Number: 300430063
  • Parcel: 30-111-09-049
  • Block: 5
  • Lot: 29
  • Meridian: SEC 11 TWN 03S RNG 70W
  • Municipality: ARVADA
  • Latitude: 39.8067
  • Longitude: -105.189

    Address

  • Full Address: 6071 Russell Ln
  • Address - House Number: 6071
  • Address - Street Name: Russell
  • Address - Suffix Type: Ln
  • State: CO
  • City Name: Arvada
  • Carrier Code: C039
  • 4-Digit Zip Code: 2646
  • Zip Code: 80403

Valuation

    Tax

  • Total Area: 4,372
  • Tax Year: 2023
  • Tax Amount: $654,936
  • Tax Rate Code Area: 1022

    Appraisal Valuation

  • Standard Deviation: 0.1508
  • Valuation Date: Feb 21, 2024
  • Confidence Score: 81
  • Final Value: 1,107,881
  • High Value: 1,275,002
  • Low Value: 940,761

    Market Valuation

  • Market Total Value: $1,062,794
  • Market Land Value: $164,630
  • Market Improvement Value: $898,164

    Assessments Valuation

  • Assessed Year: 2023
  • Assessed Total Value: $67,522
  • Assessed Land Value: $11,030
  • Assessed Improvements Value: $56,492

    Sales

  • Current Sale Contract Date: Jun 22, 2021
  • Current Sale Recording Date: Jun 24, 2021
  • Current Sale Price:
  • Current Sale Document Type: 71
  • Current Sale Input Document Number: 2021095459
  • Previous Sale Recording Date: Aug 07, 2018
  • Previous Sale Contract Date: Aug 06, 2018
  • Previous Sale Amount: $679,500
  • Previous Sale Document Type: 71
Data used for valuation calculations is provided by RealtyHop, and other third party sources

Comparables

Unit
Status
Type
Beds
Baths
ft²
Price/ft²
Asking Price
Listed On
Closing Price
Sold On
HOA + Taxes

About West Woods


Similar Homes for Sale

Currently no similar homes around

Nearby Rentals


Frequently Asked Questions

When was property at 6071 Russell Lane built and last sold?
The property at 6071 Russell Lane was built in 2003 and last sold on Jun 22, 2021 for $1,096,000.
How much is this home worth?
The estimated value of the home located at 6071 Russell Lane is $1,235,657.
What are some comparable homes to 6071 Russell Lane?
There are currently no comparable homes to 6071 Russell Lane.