


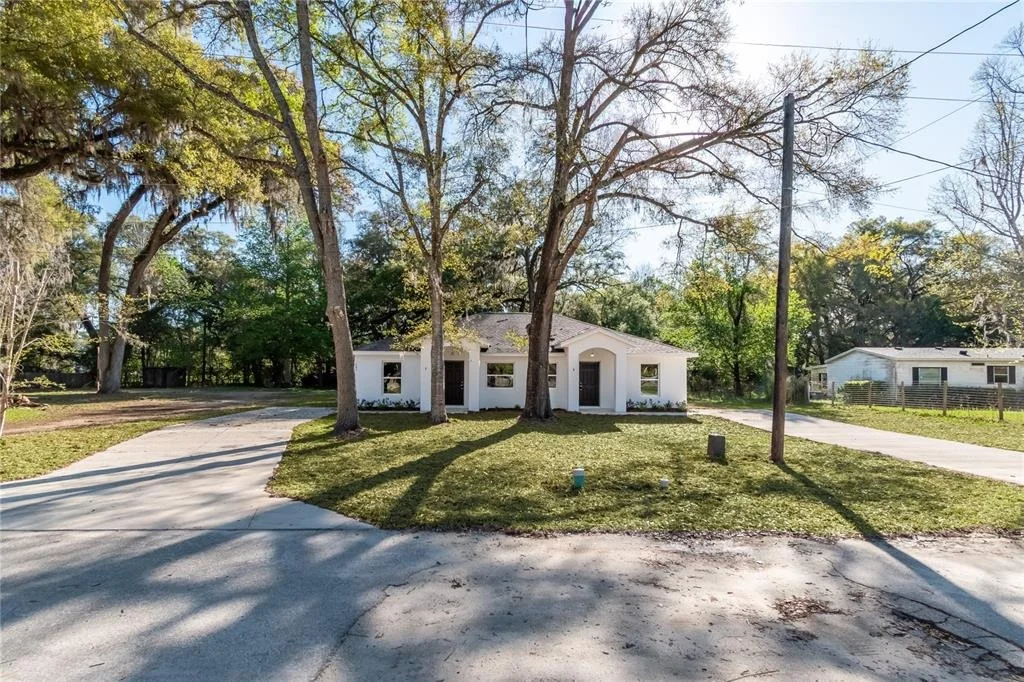

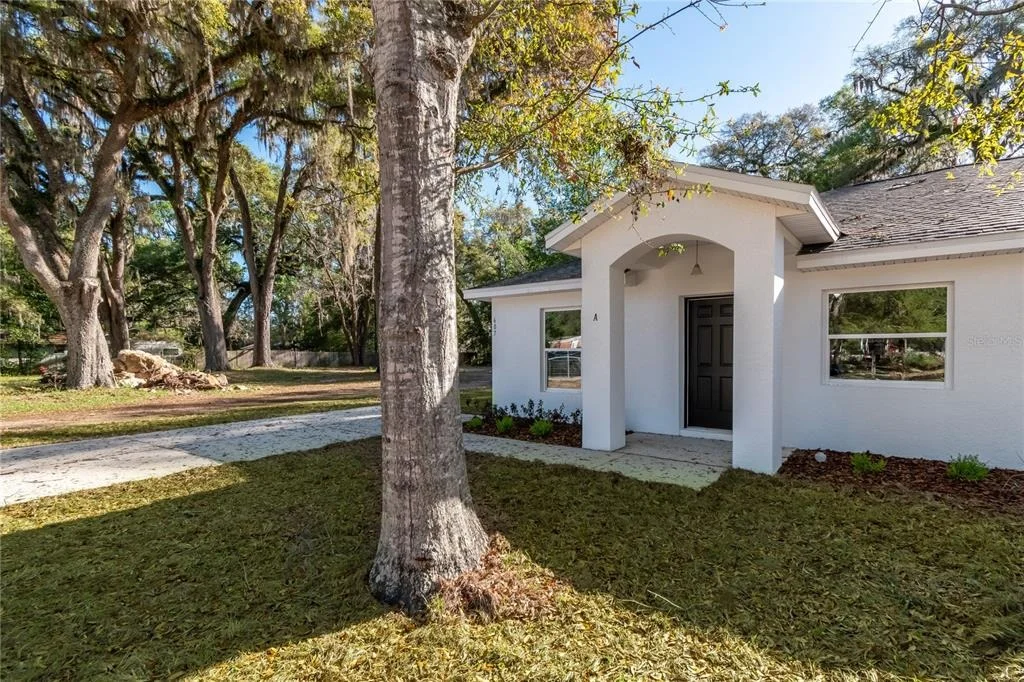
607 SE 4TH DRIVE #A


About This Property
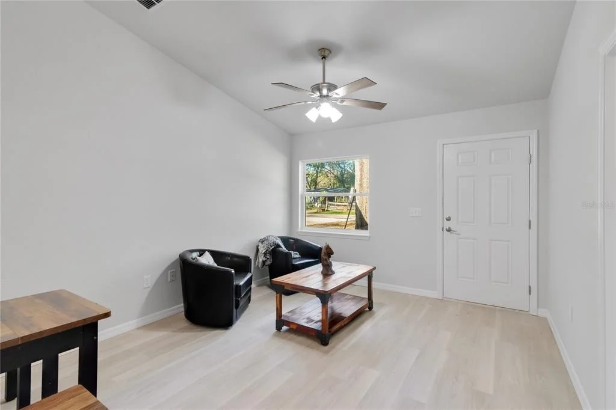
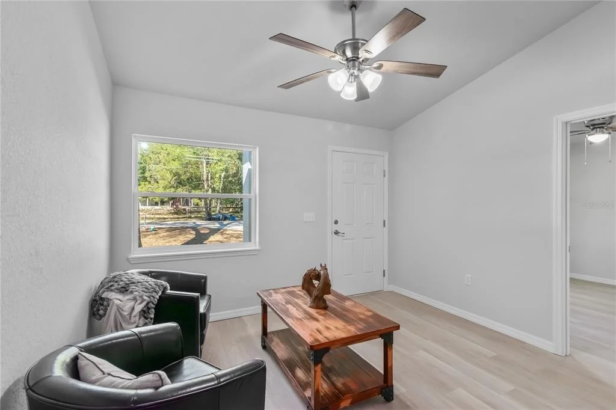
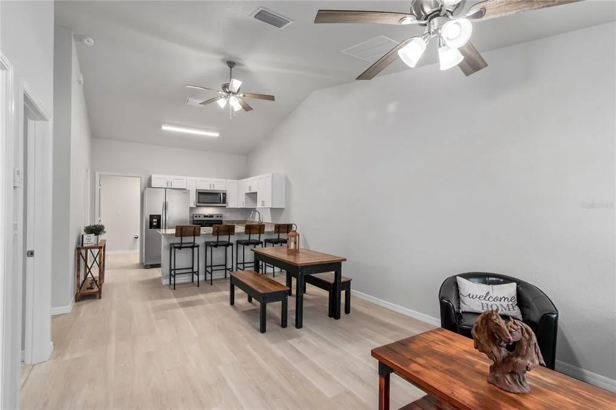
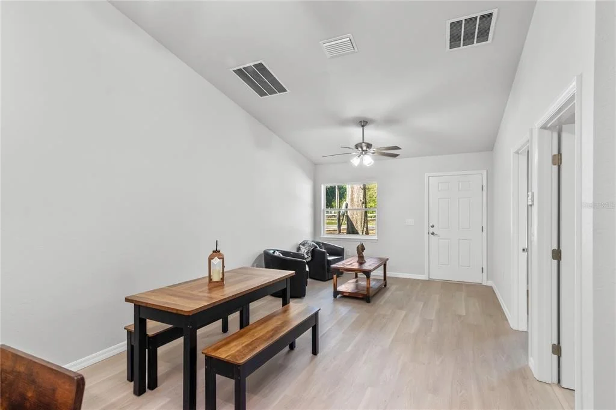
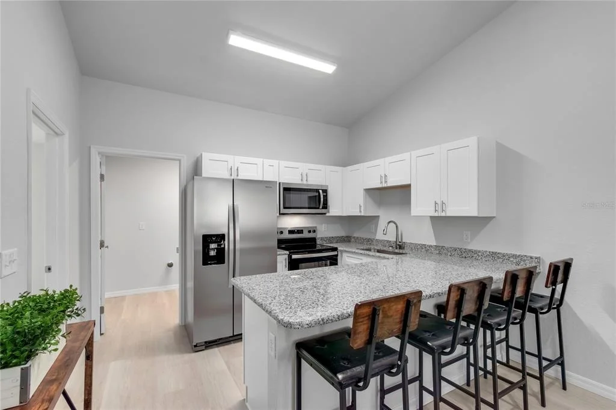
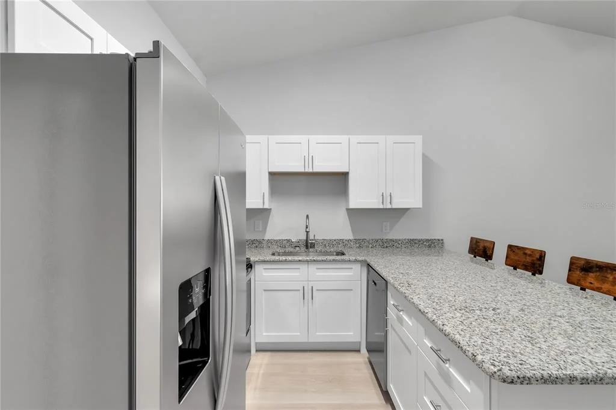
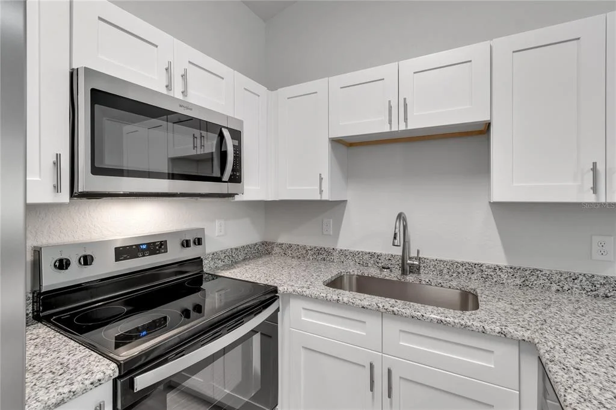
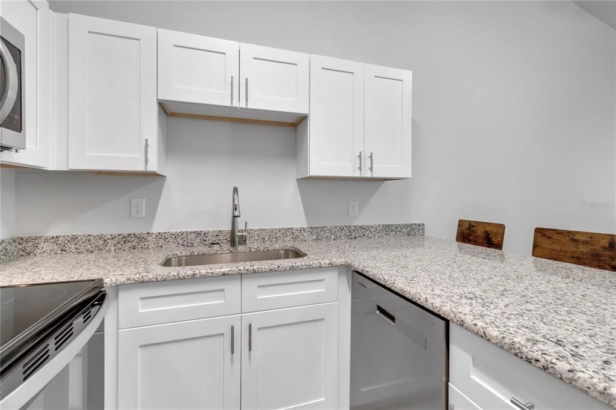
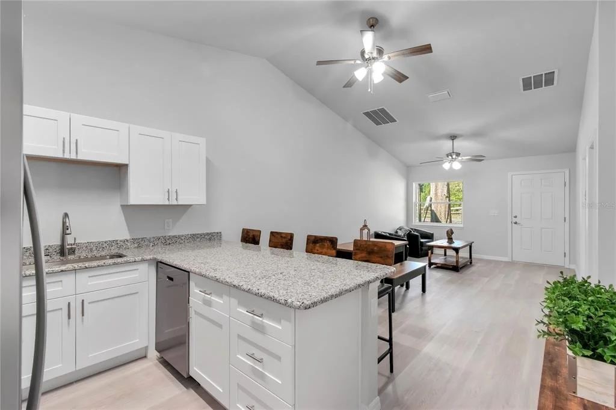
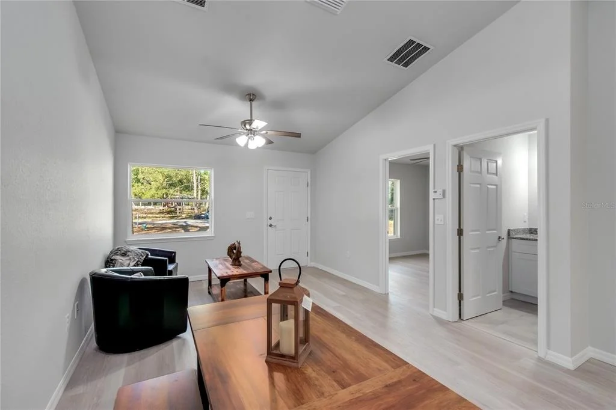
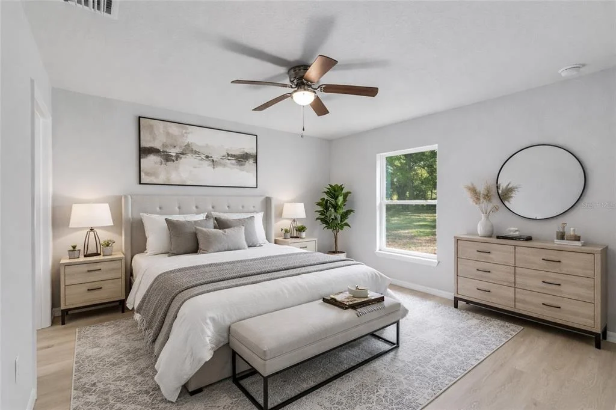
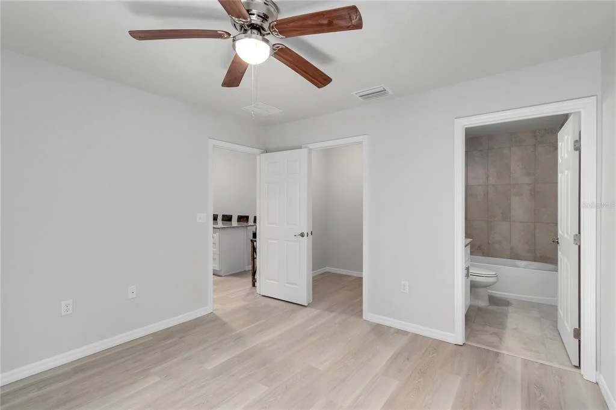
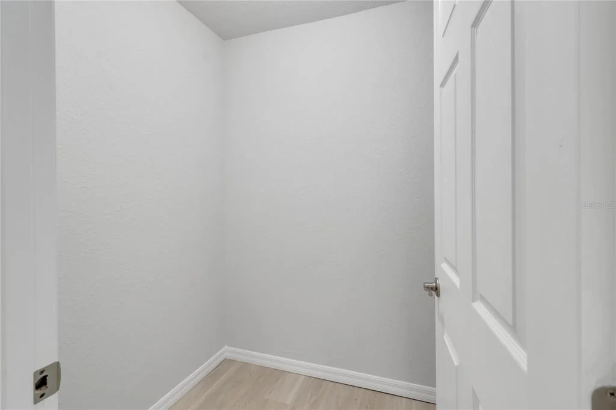
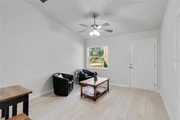
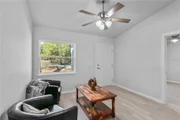
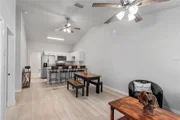
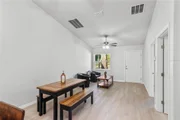
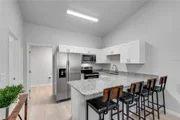
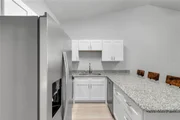
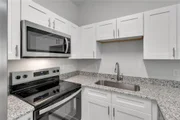
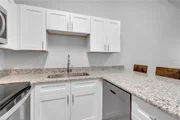
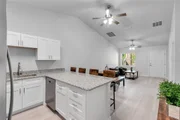
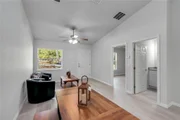
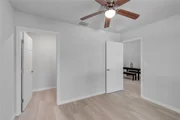
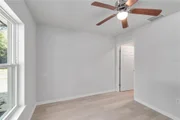
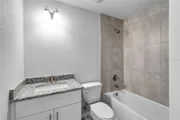
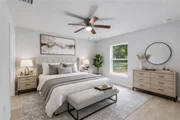
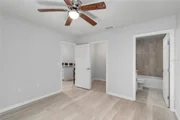
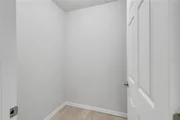
Inside, vaulted ceilings create an airy feel in the open living and kitchen area, while luxury vinyl plank flooring adds a clean, modern touch throughout. The kitchen features stone countertops, a breakfast bar, and a full appliance package including a range, microwave, dishwasher, and garbage disposal. The spacious primary suite includes a walk-in closet and private bath, and a dedicated laundry room with washer/dryer hookups adds everyday functionality.
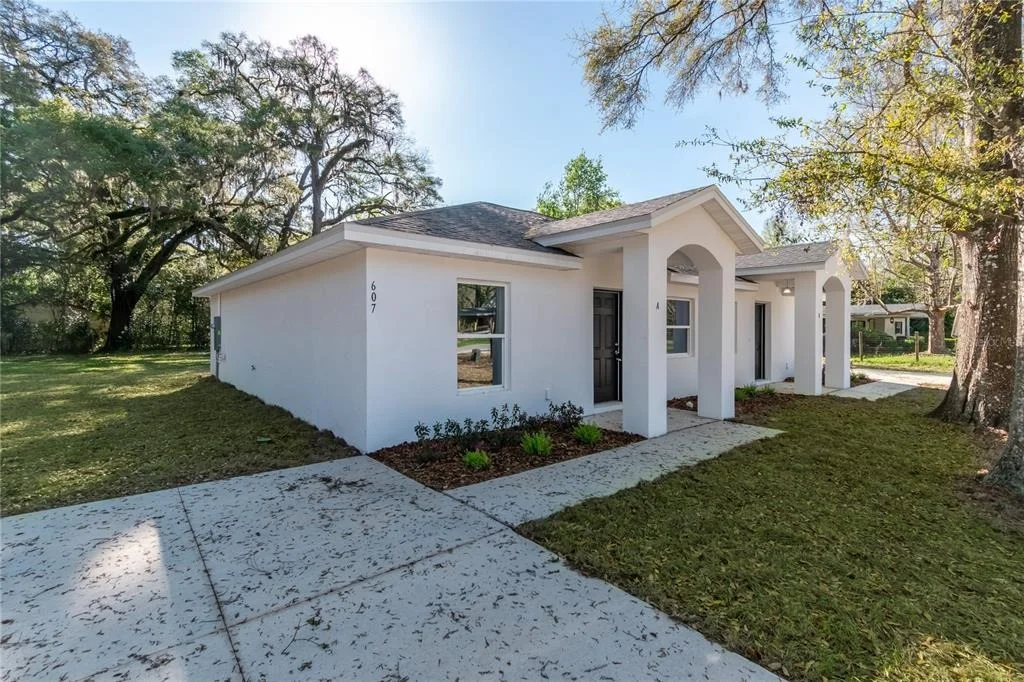
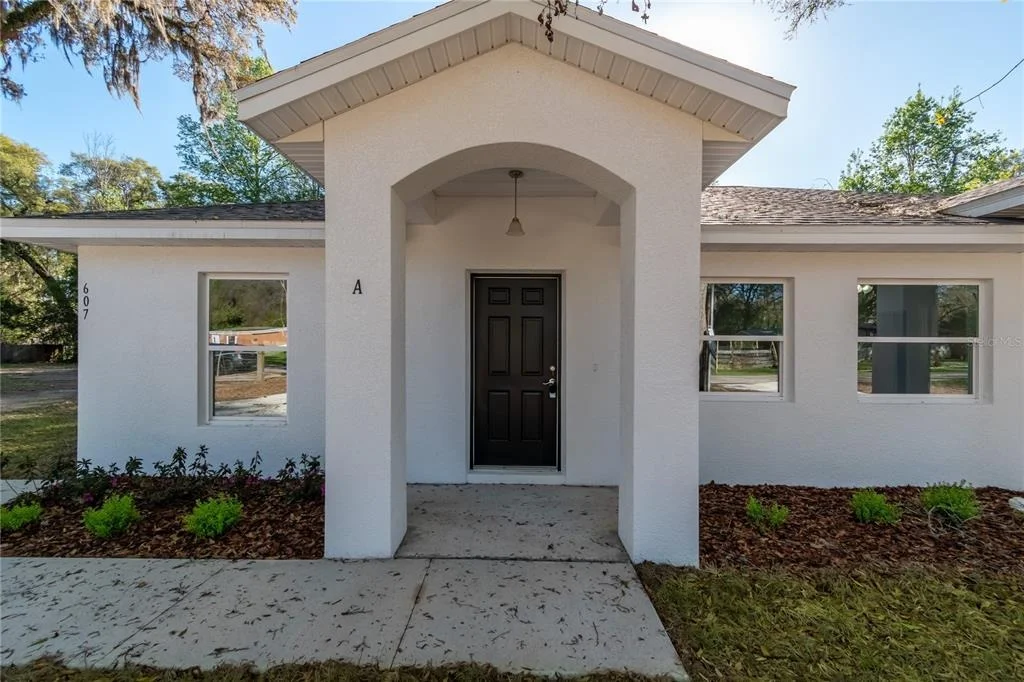
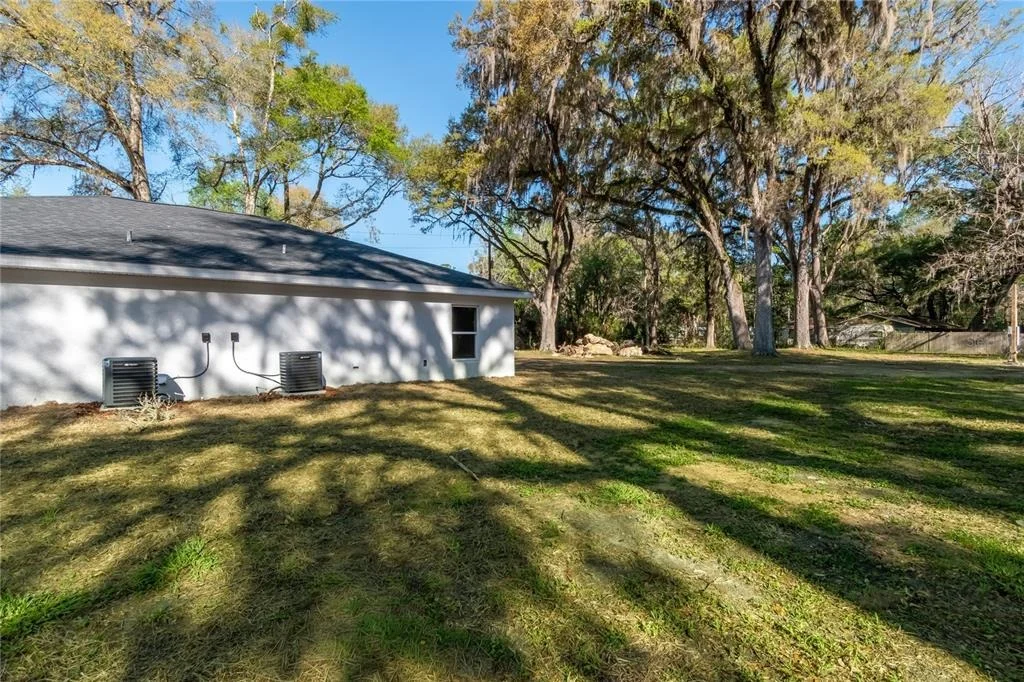
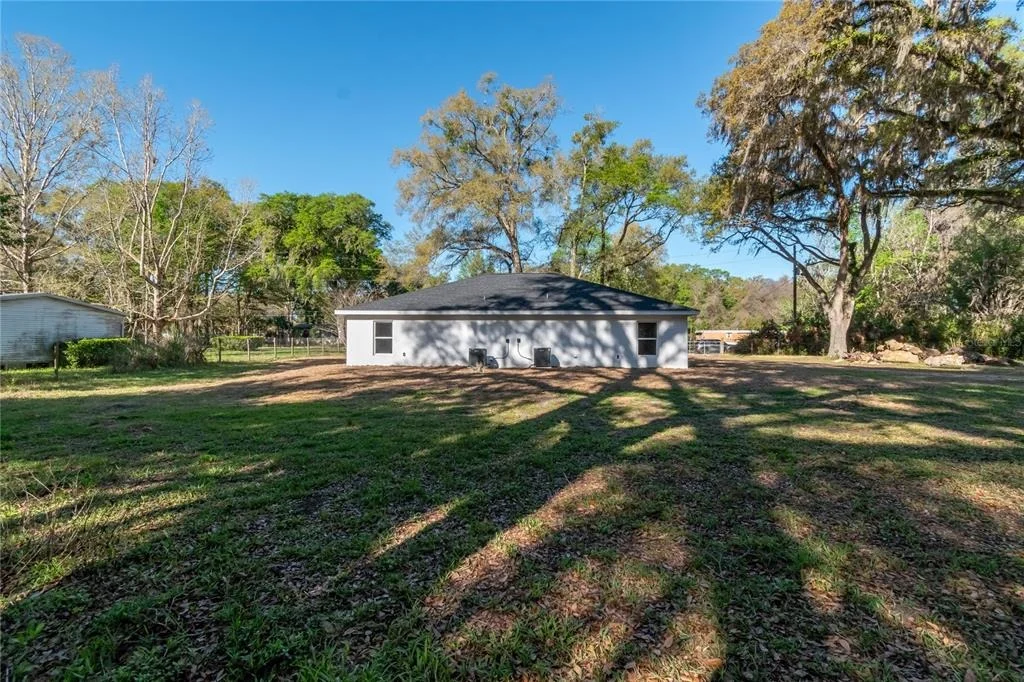
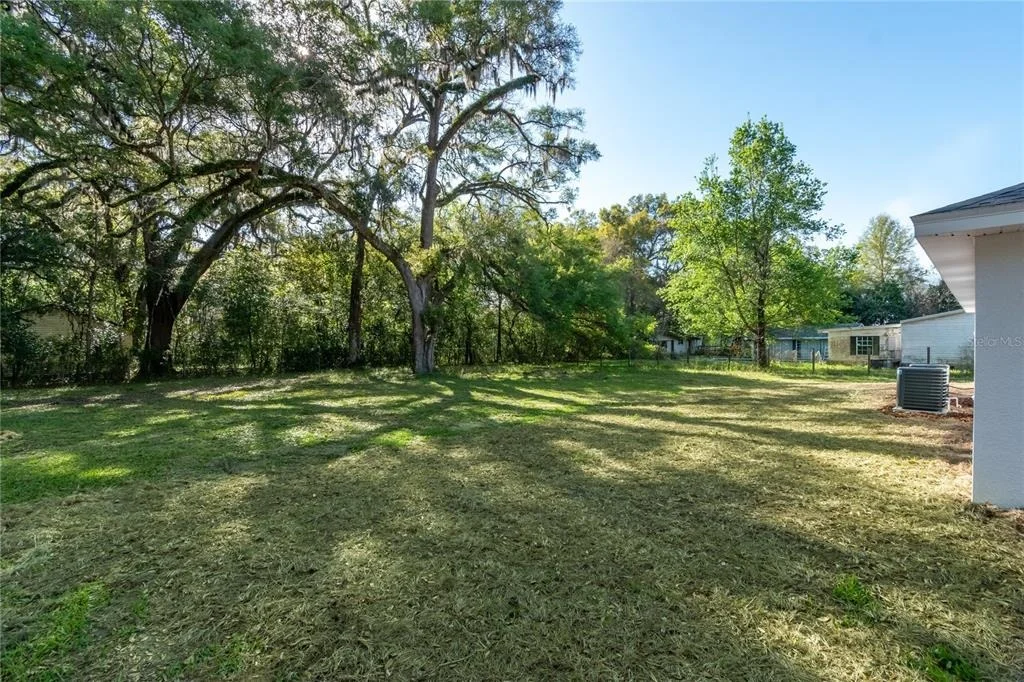
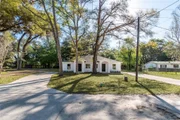
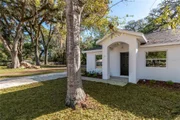
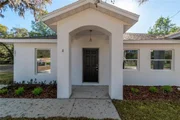
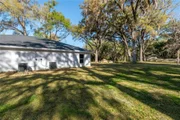
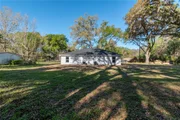
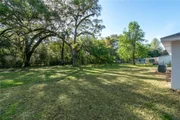
Enjoy outdoor living with a covered front porch and fenced backyard. Located in a golf cart-friendly community with lower Levy County taxes, this property is just a short drive to Gainesville, HITS, and the World Equestrian Center. Perfect as a full-time residence, seasonal getaway, or rental opportunity, this home offers quality construction and move-in-ready convenience. A two-year builder warranty is included. Price reflects one side of the duplex. The second unit is also available; see OM704808.
Listed By
Payment Calculator
Your Estimated Monthly Payment
Cap Rate Calculator
What does this mean?
Based on our analysis, the cap rate of this property is 1.25%. A negative cap rate indicates that the property might not be feasible as an income-producing asset. The median cap rate for a near zip code 11238 is 4.23%.
How much can I actually make?
Actual monthly rental income may vary between $4,760 and $7,140 depending on unit-specific characteristics. You can change the amount using the slider to further explore.
How is cap rate calculated?
Cap Rate = Net Operating Income (NOI) / Property Asset Value.
When calculating the cap rate, we assume 100% occupancy. Leverage (mortgage) is not considered.
Cap Rate provided by RealtyHop and RentHop, learn more about cap rate here.
Price History
| Date / Event | Date | Event | Price |
|---|---|---|---|
| Aug 14, 2026 | In contract | - | |
| In contract | |||
| Jul 10, 2026 | Listed by HARRIETT DOWNS REAL ESTATE LLC | $199,900 | |
| Listed by HARRIETT DOWNS REAL ESTATE LLC | |||
   | |||
|
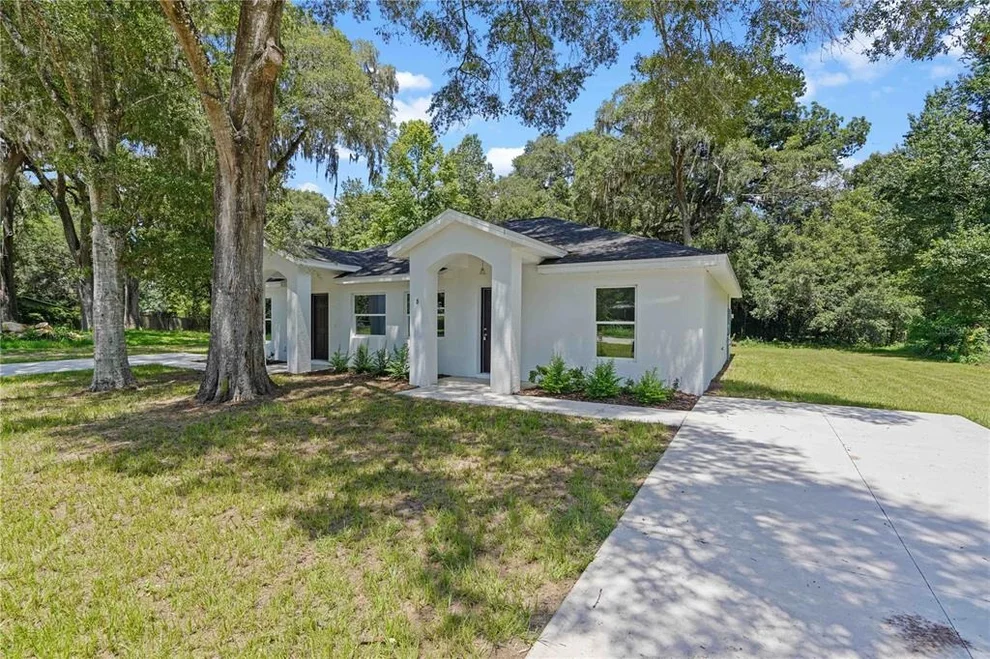
BRAND NEW CONSTRUCTION! Rarely does an opportunity like this come along. Whether you're searching for affordable living, a smart investment, or the flexibility to live in one side while generating rental income from the other, this beautifully finished duplex offers exceptional versatility. It also provides the perfect setup for extended family or multi-generational living, allowing loved ones to enjoy their own private space while staying close to home.
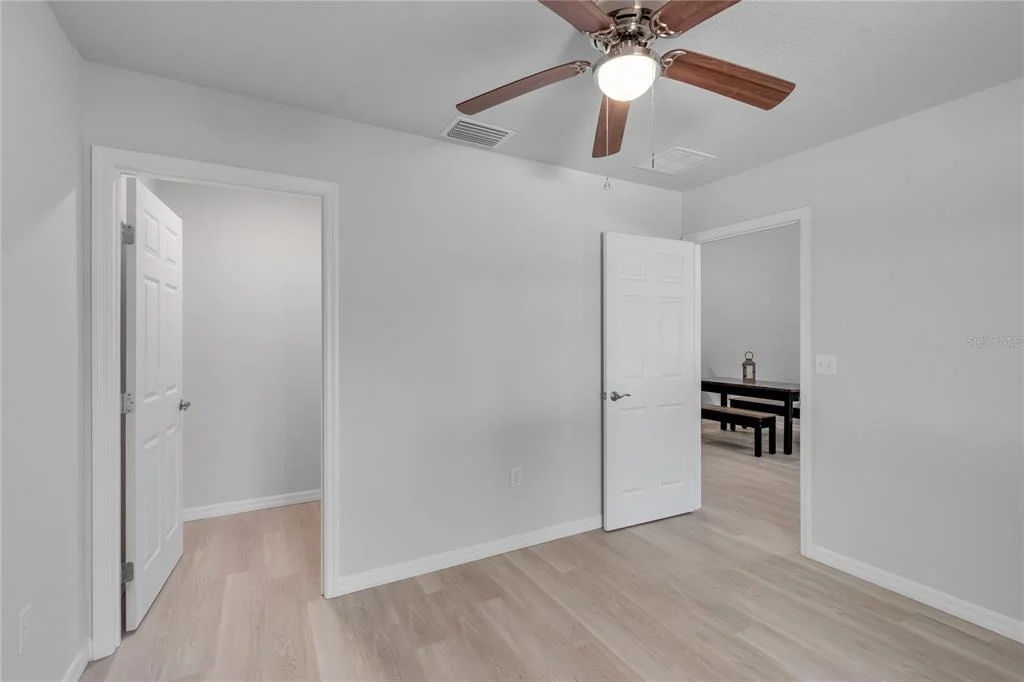
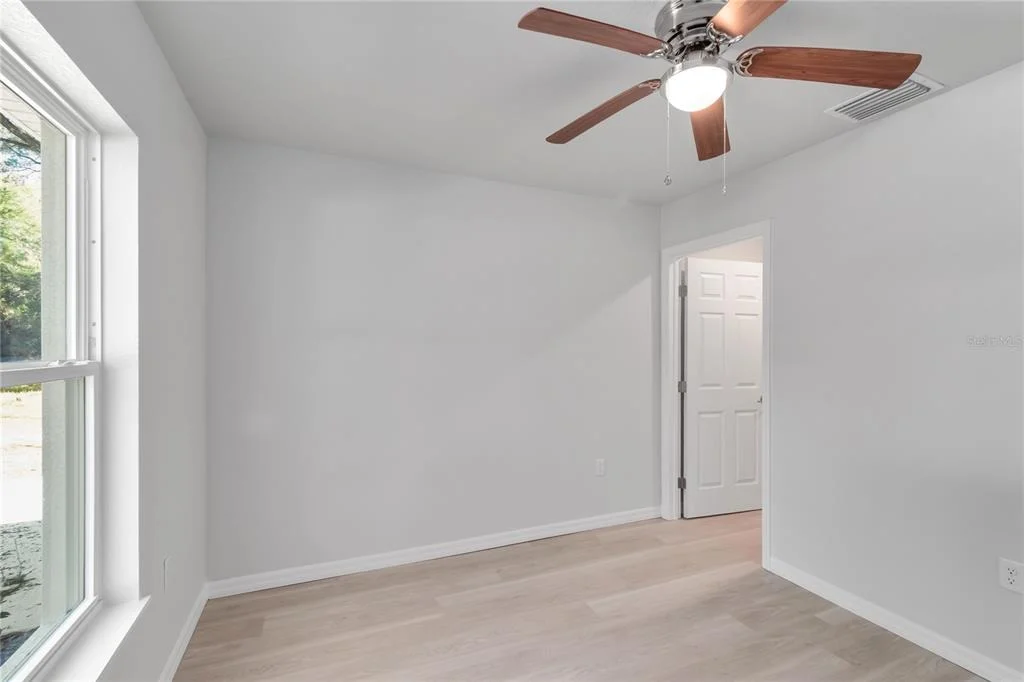
Each unit features 2 bedrooms, 2 bathrooms, an open floor plan with vaulted ceilings, luxury vinyl plank flooring, custom wood cabinetry, granite countertops, spacious walk-in closets, and a generously sized laundry room with additional storage.
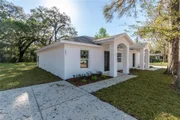
Built with concrete block stucco construction, each unit has separate utilities, making ownership and property management simple and convenient.
Privately situated on a quiet dead-end street, this property offers the perfect blend of peaceful country living and everyday convenience. Enjoy the freedom of no HOA and no deed restrictions, all while being just minutes from shopping, restaurants, schools, and local amenities. You can even take your golf cart around the neighborhood!
Whether you're expanding your investment portfolio, looking for a home that helps offset your mortgage, or seeking the ideal arrangement for extended family, this exceptional property checks all the boxes. Brand-new duplexes like this are a rare find—don't miss your opportunity to own one!
| |||
| May 22, 2026 | Price Decreased |
$199,000
↓ $11K
(5.2%) | |
| Price Decreased | |||
| Apr 7, 2026 | Price Decreased |
$209,900
↓ $10K
(4.6%) | |
| Price Decreased | |||
| Mar 25, 2026 | Price Decreased |
$219,900
↓ $10K
(4.4%) | |
| Price Decreased | |||

Property Highlights
Comparables
Status
Price/ft²
Listed On
Sold On
Past Sales
| Date | Unit | Beds | Baths | Sqft | Price | Closed | Listed By |
|---|
Building Info
- 3 Units for Sale
About Williston
Similar Homes for Sale
Currently no similar homes aroundNearby Rentals

SHOWCASE PROPERTIES OF CENTRAL
Last Updated: 5 months ago
Data Source: Stellar MLS, MLS# OM704611


















 Your Privacy Choices
Phone: 425-283-2930
Address: 335 Madison Avenue, New York, NY 10017