Check Availability
$574,900
● House - In Contract

6063 S Tempe Way

Aurora, CO 80015
bedrooms
4 Beds
bathrooms
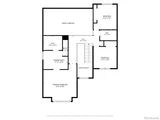
2 Baths, 1 Half Bath
square feet
2,288 Ft²
$3,418
Est. Monthly
$210
HOA / Fees

About This Property

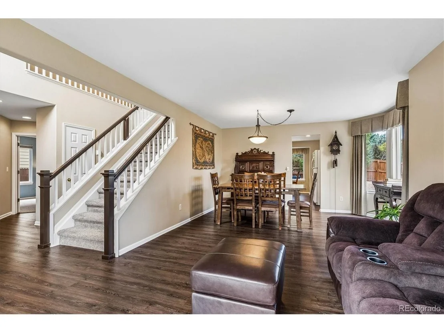
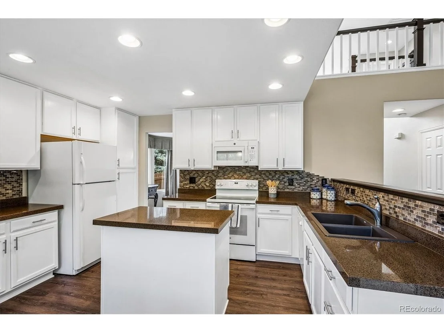
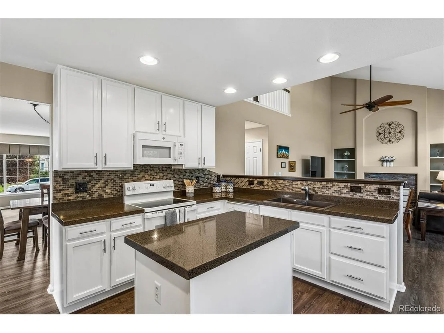
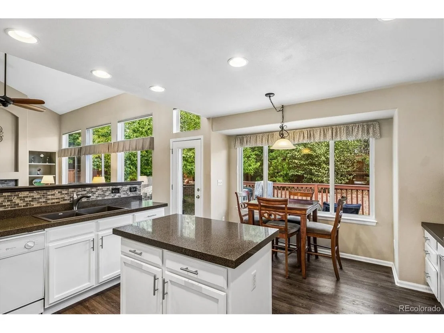
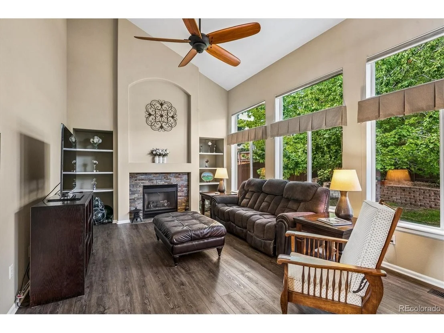
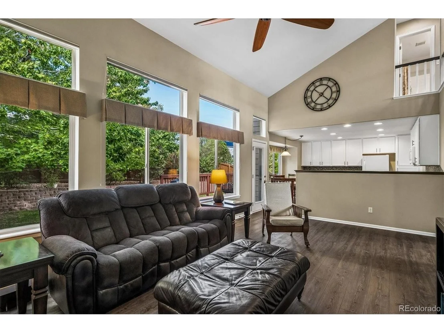
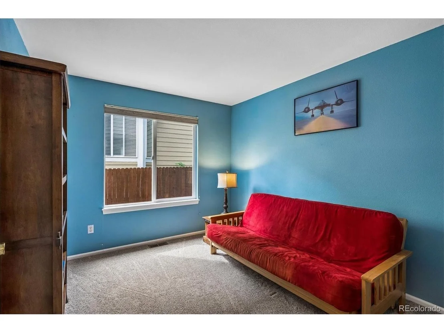
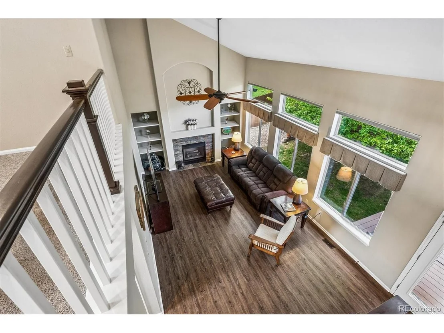
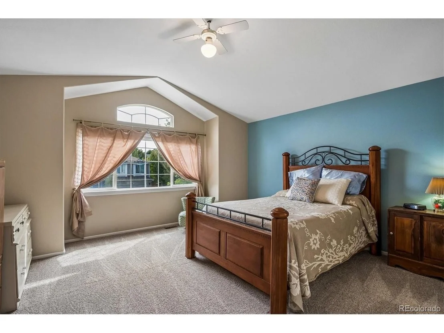
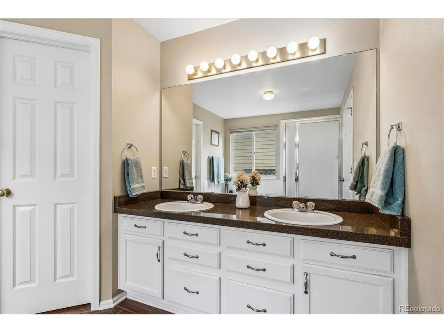
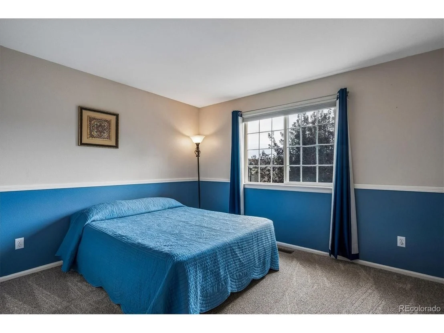
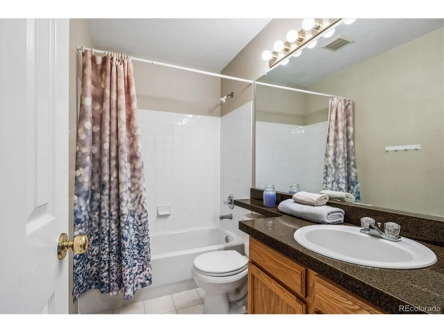
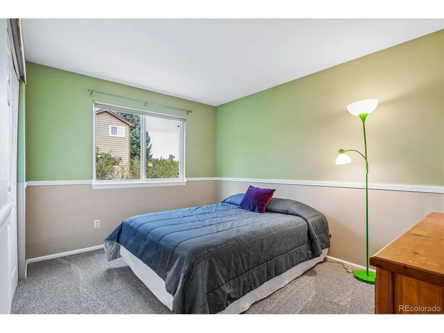
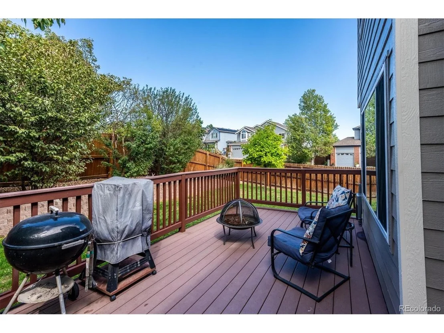
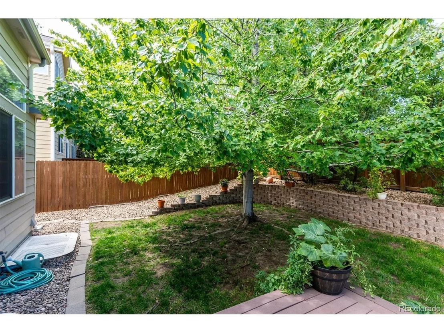
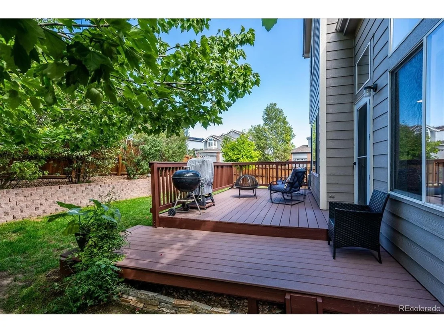
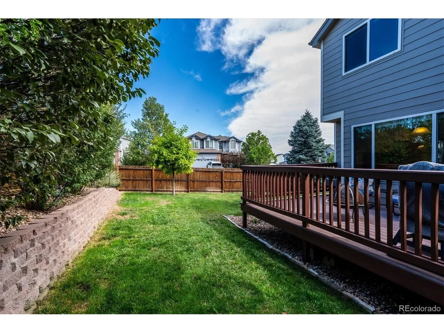
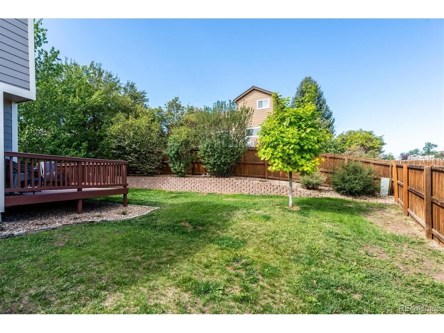
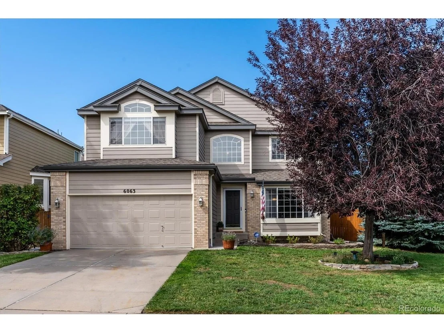
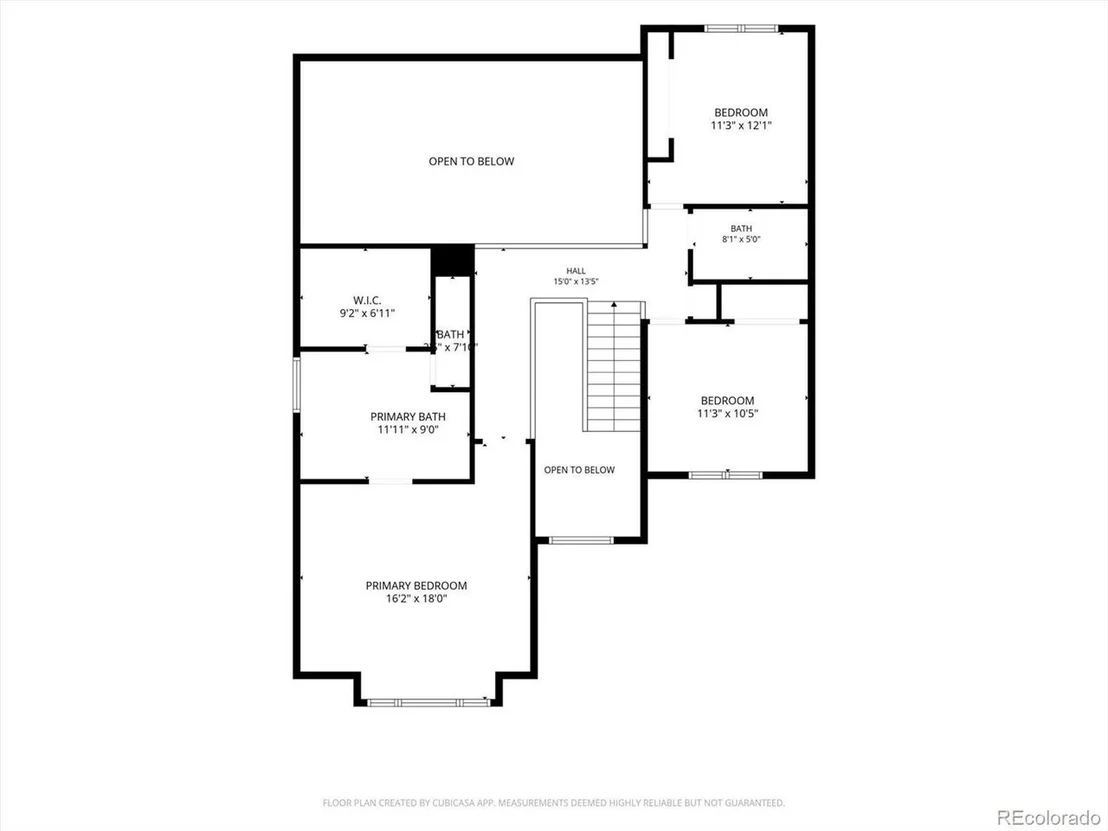
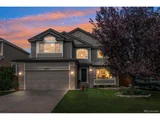
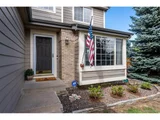
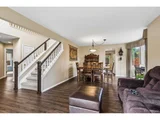
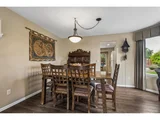
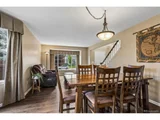
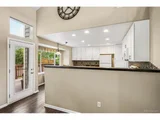
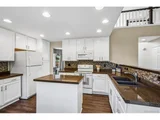
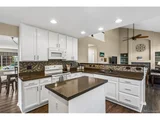
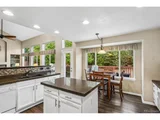
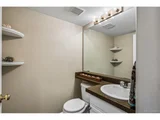
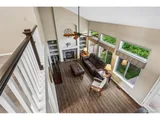
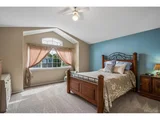
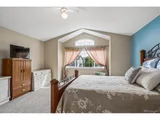
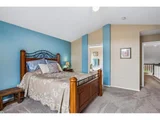
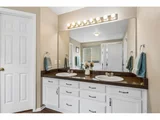
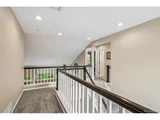
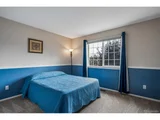
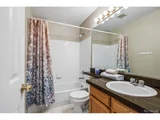
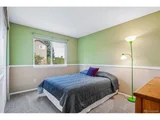
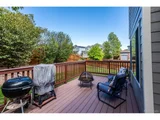
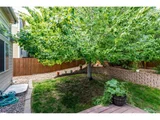
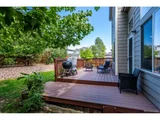
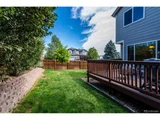
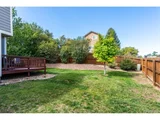
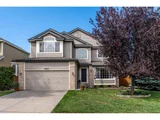
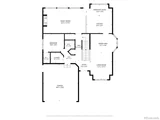
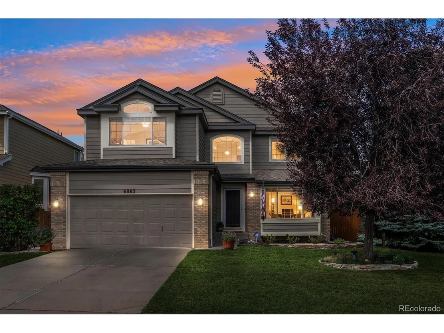
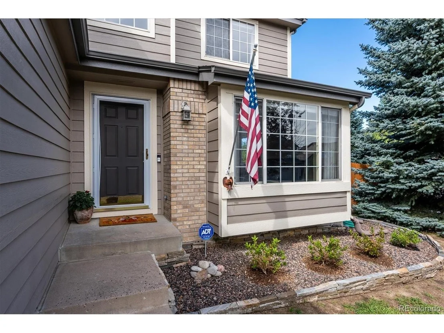
Welcome home to this charming 4-bedroom, 3-bathroom property ideally situated on a spacious corner lot in Aurora! Featuring a private yard perfect for outdoor relaxation and entertaining, this move-in-ready home offers both comfort and Peace of Mind.

Key Features & Upgrades:

Mechanicals: Brand-new furnace and central air conditioning, plus a newer water heater.

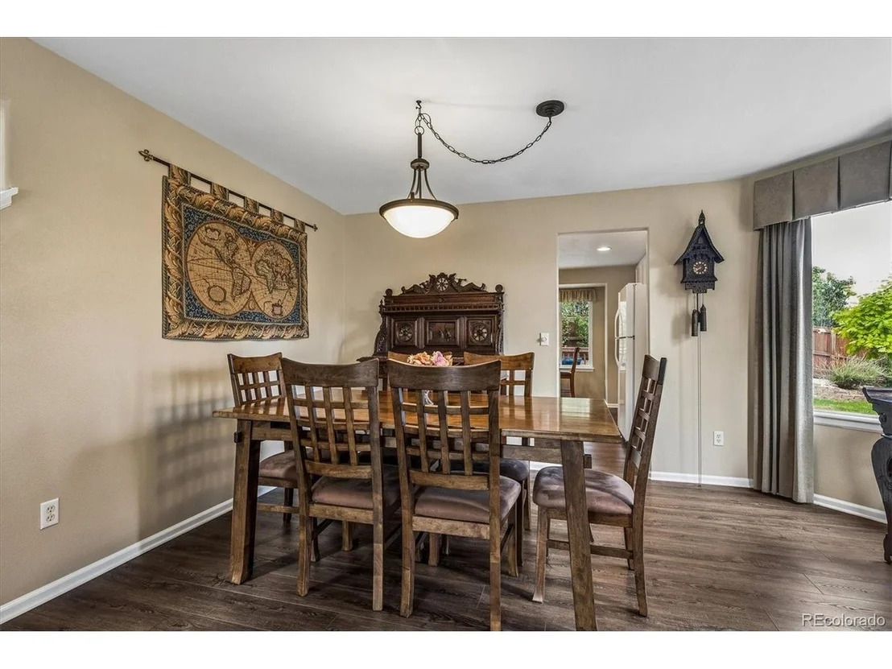
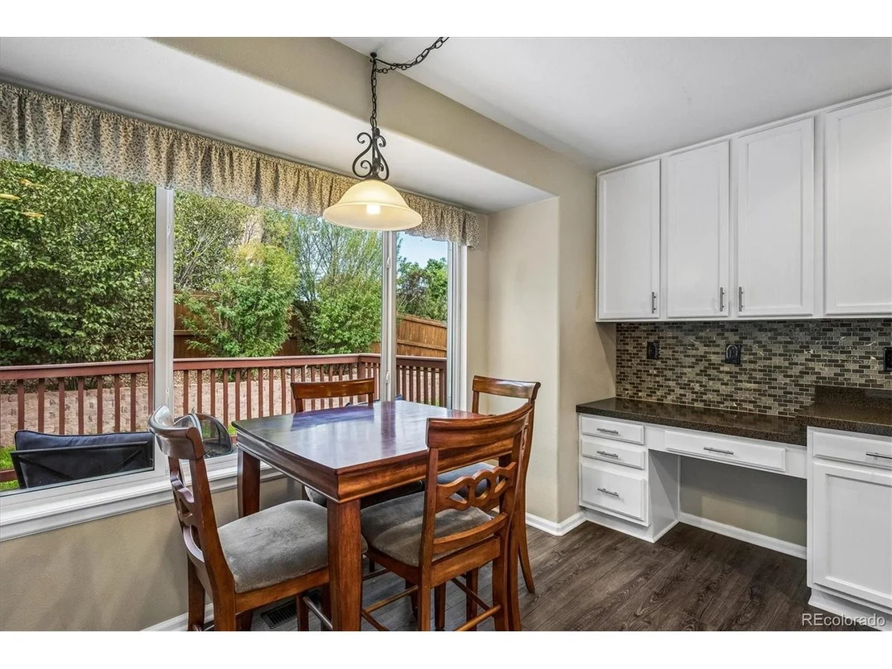
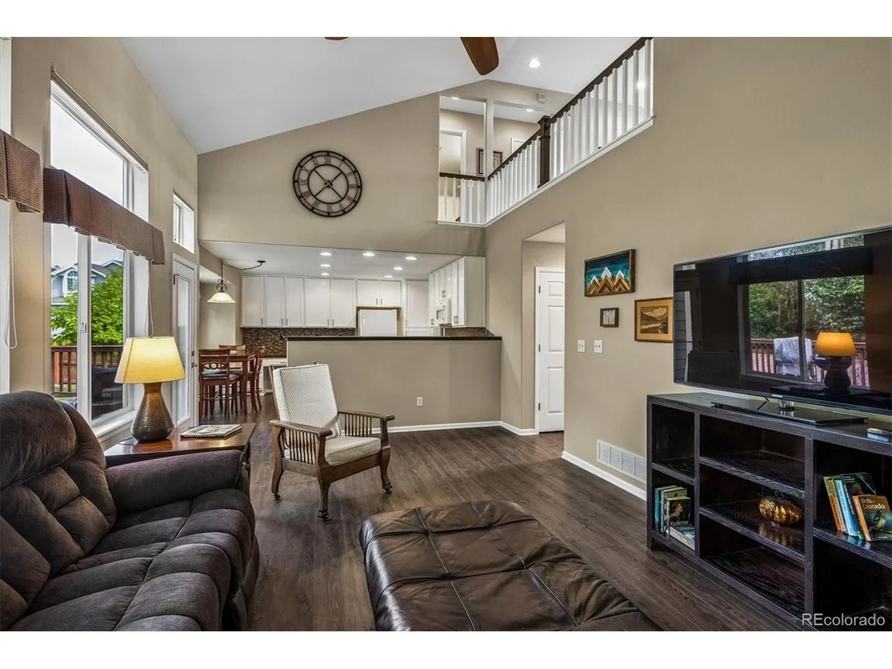
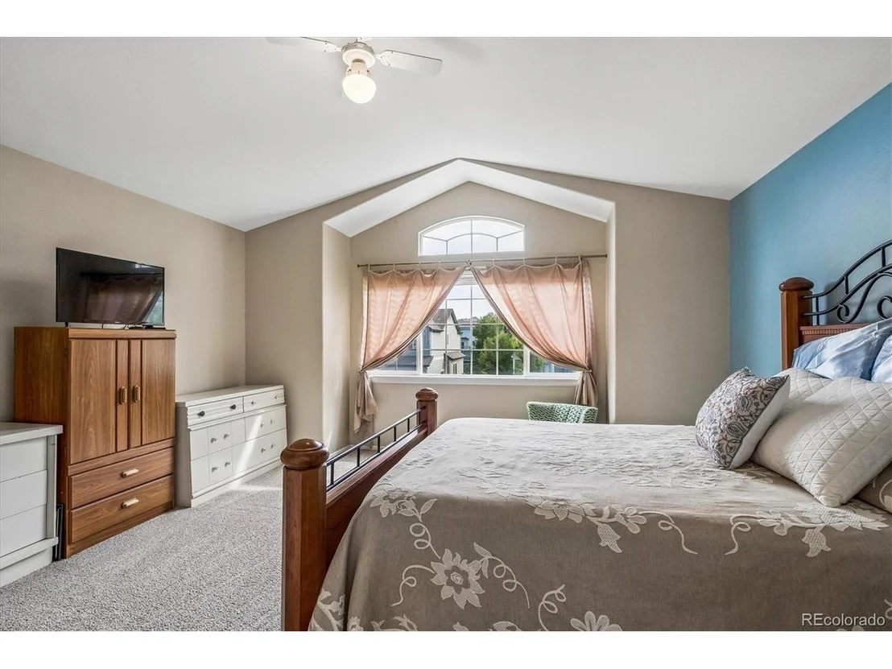
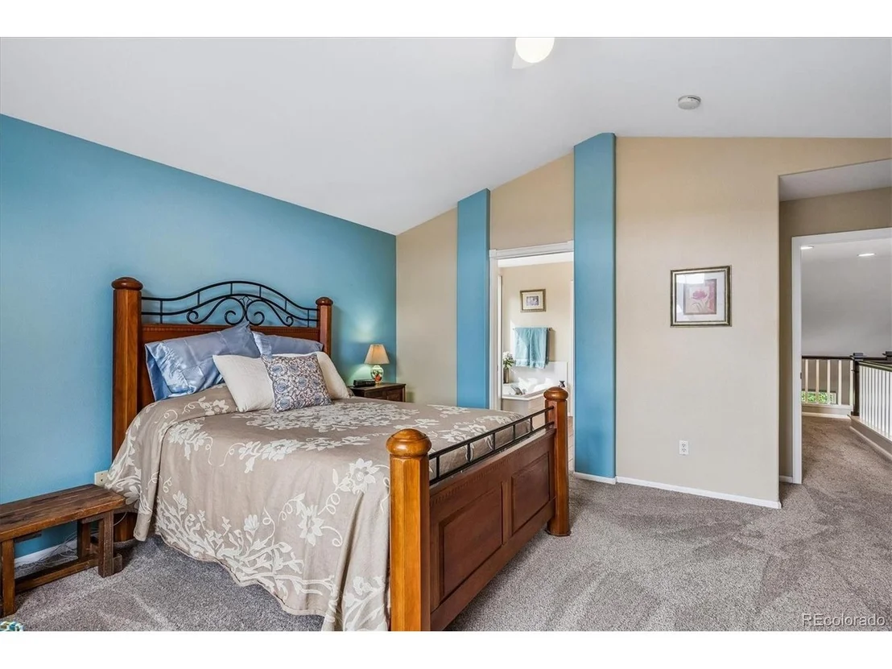
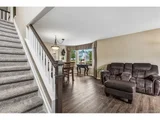
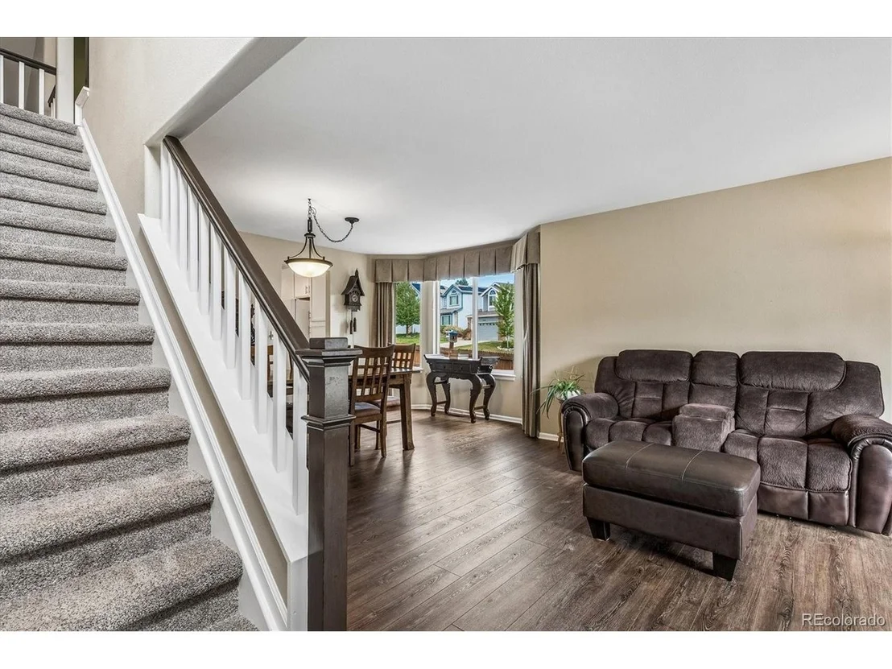
Interior Upgrades: Freshly updated with premium Karastan carpeting and durable COREtec vinyl flooring.

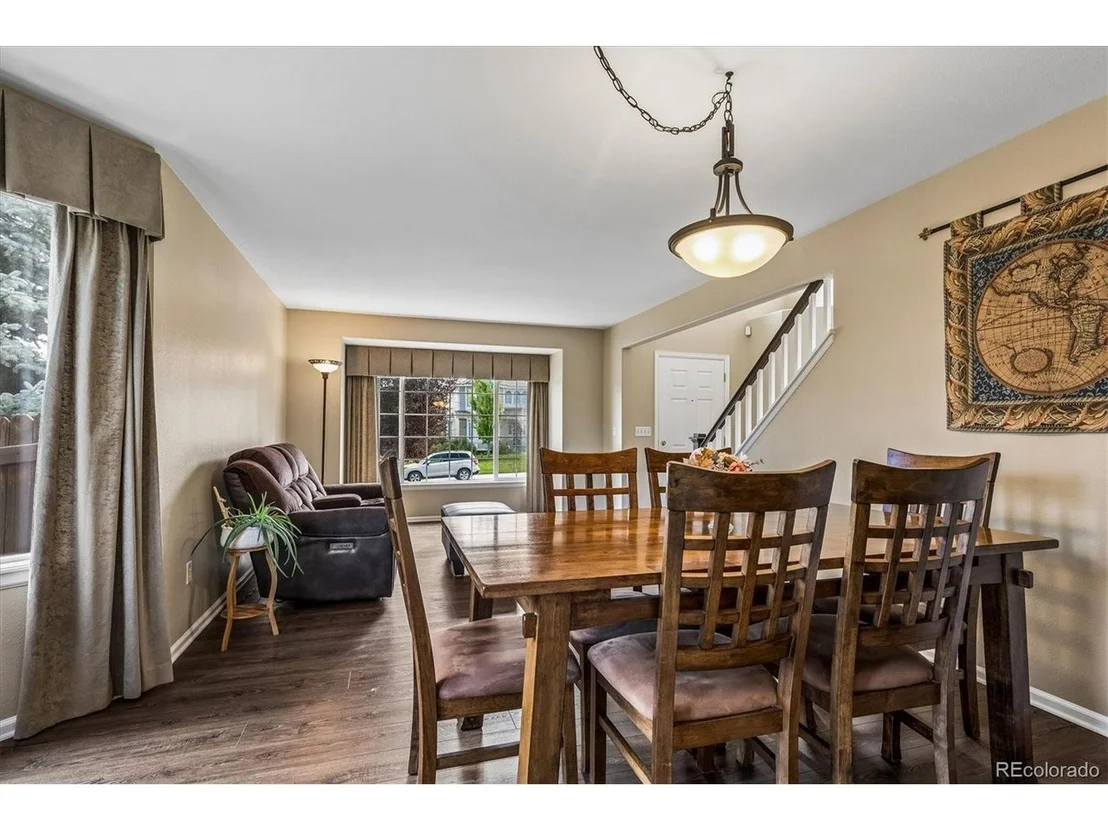
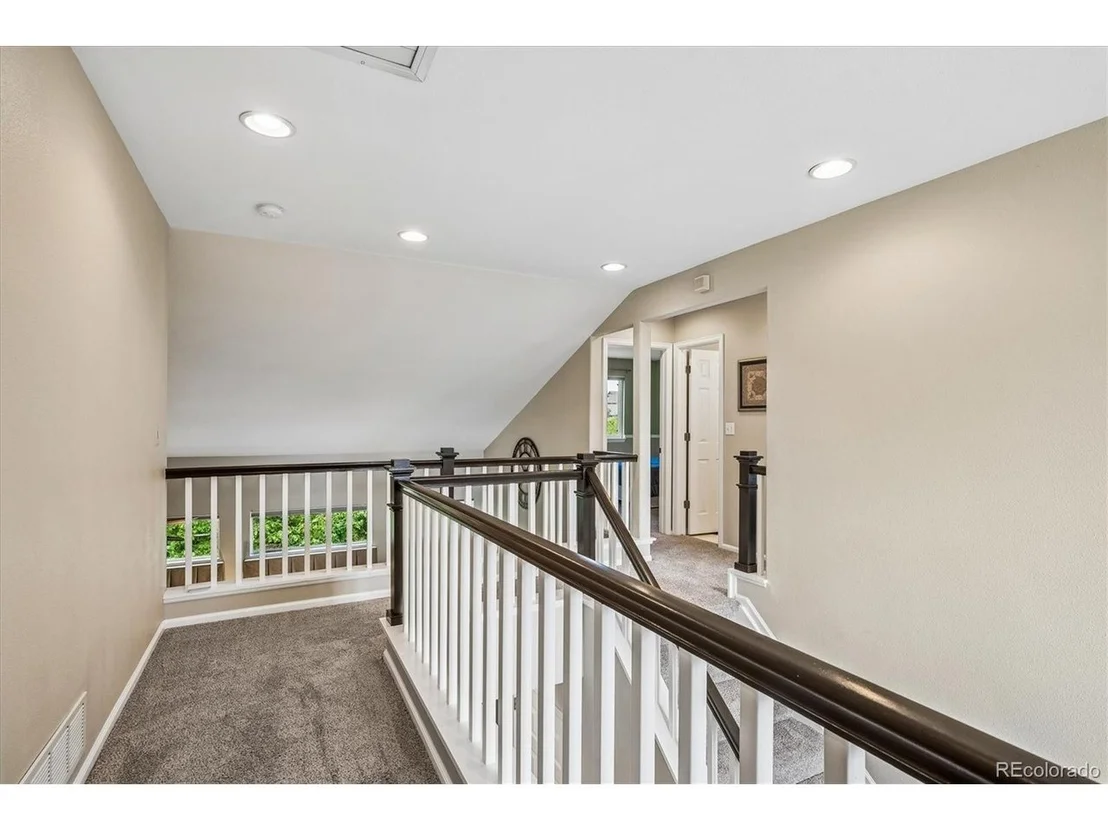
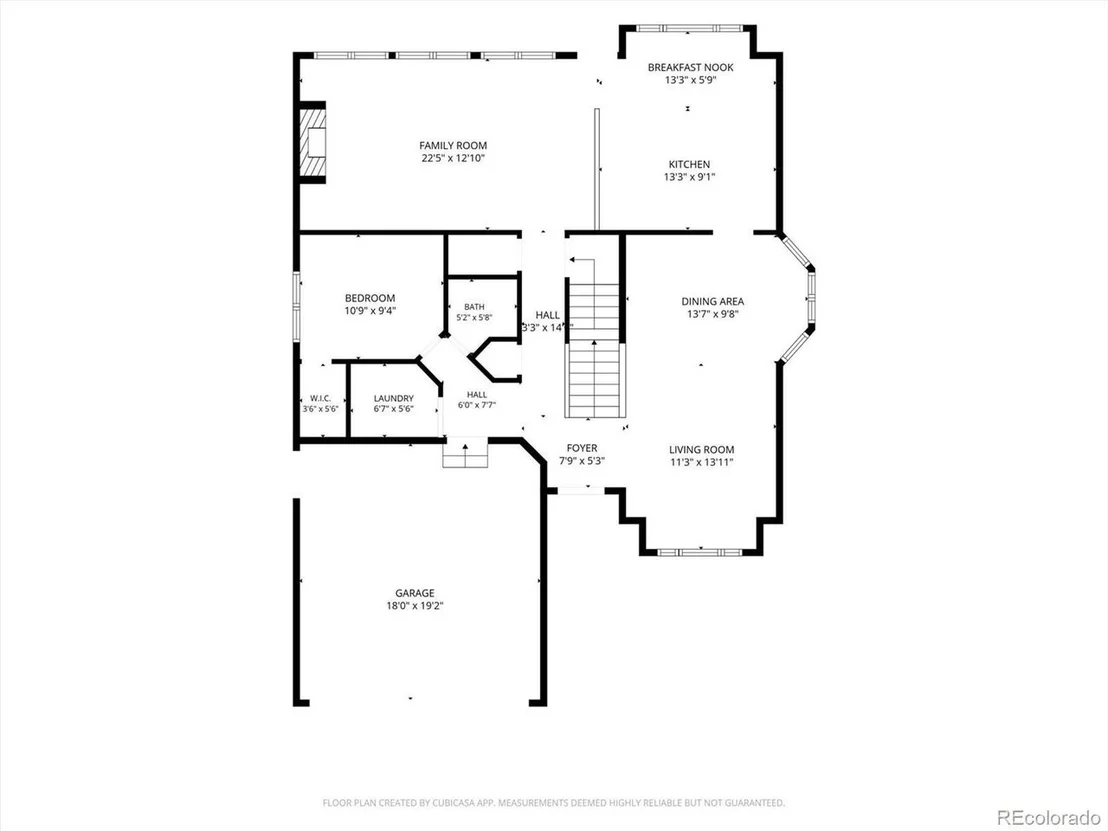
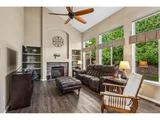
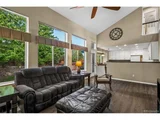
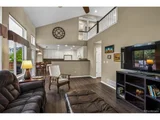
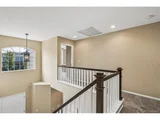
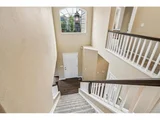
Living Spaces: Functional layout with generous living areas, plenty of natural light, and room to grow.

Parking & Storage: Attached 2-car garage with extra room for storage.

Location: Conveniently located near local shopping, dining, parks, and easy commuting routes.

Don't miss the opportunity to own this updated home in a fantastic neighborhood!
Unit Size
2,288 Ft²
Days on Market
-
Land Size
0.19 acres
Price per sqft
$251
Property Type
House
Property Taxes
$384
HOA Dues
$210
Year Built
1998

Listed By

Timothy Byers
Colorado Realty Partners

Payment Calculator

Cap Rate Calculator

Last updated: 13 days ago (REcolorado MLS #IRE9261274)

Price History

Date / Event Date Event Price
Oct 5, 2026 In contract -
In contract
Sep 24, 2026 Relisted $574,900
Relisted
Sep 13, 2026 In contract -
In contract
Sep 2, 2026 Listed $574,900
Listed
Jul 5, 2011 Sold
Sold
Show More

Property Highlights

Garage
Air Conditioning
Fireplace
Parking Details
Has Garage
Parking Features: Attached
Garage Spaces: 2
Interior Details
Half Bathrooms: 1
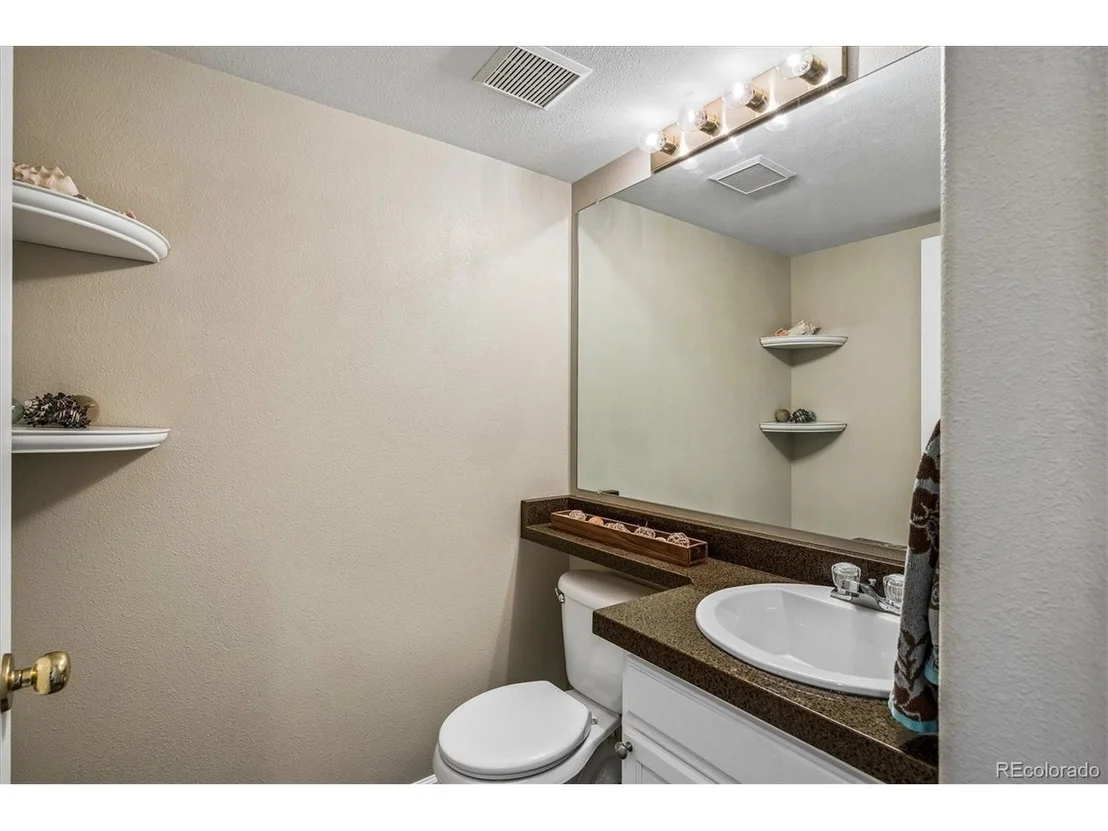
Full Bathrooms: 2
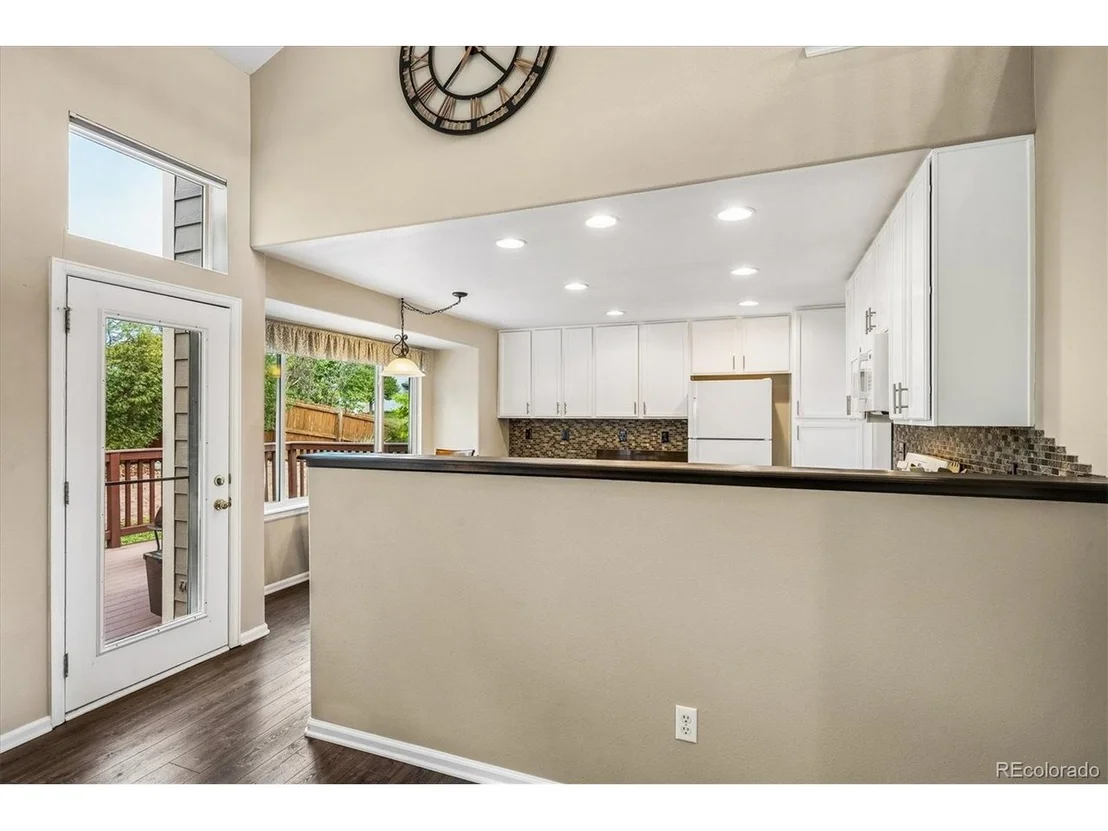
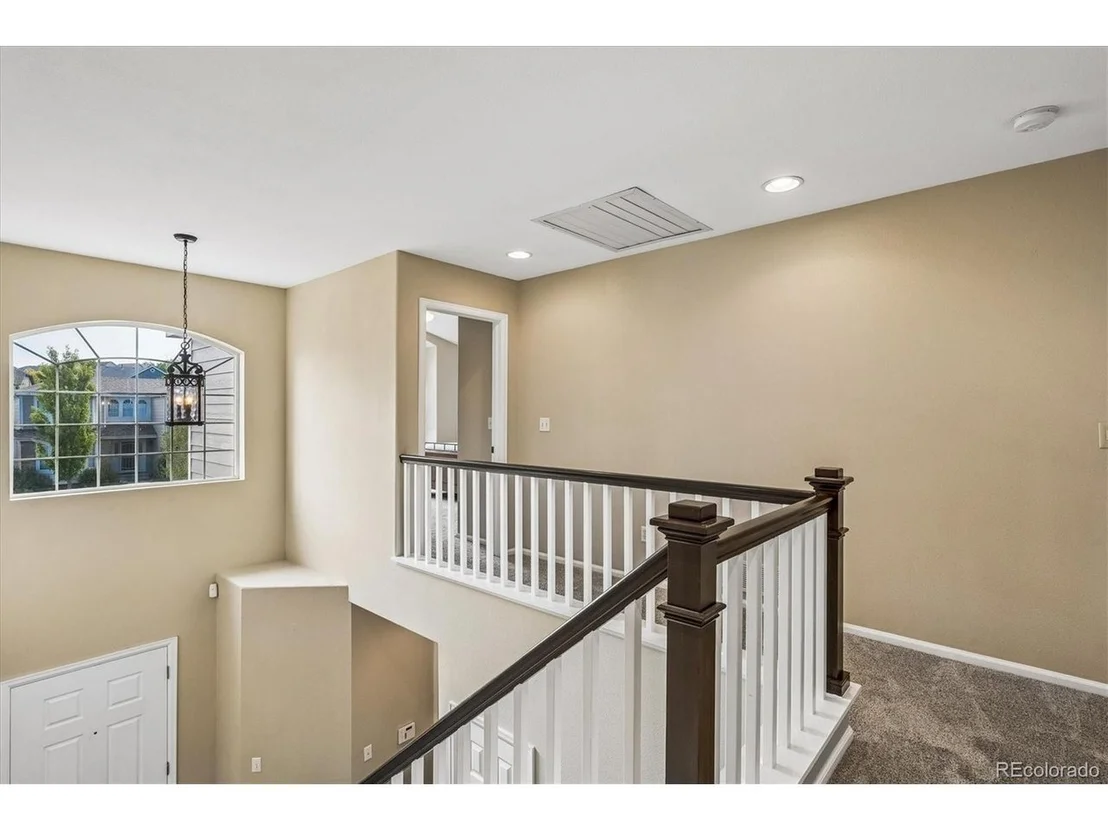
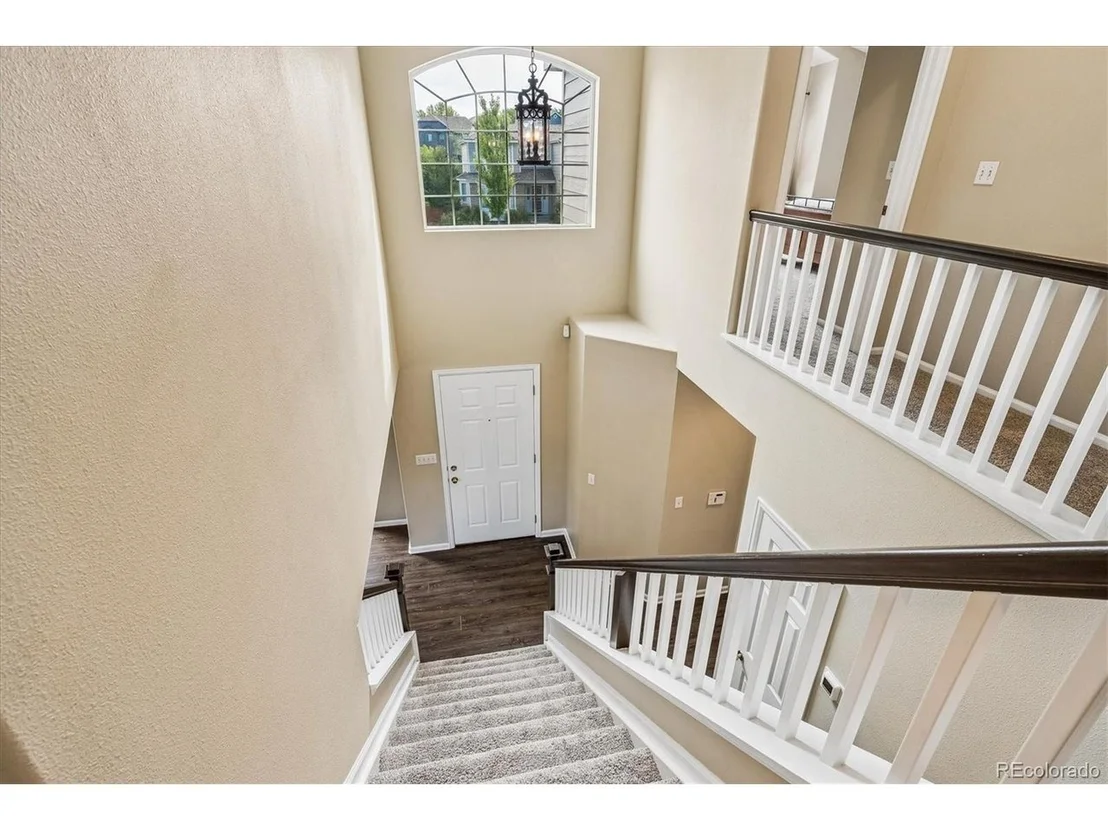
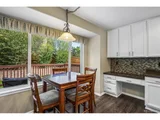
Interior Features: Cathedral Ceiling(s), Pantry, Walk-In Closet(s), Kitchen Island, Bay or Bow Window
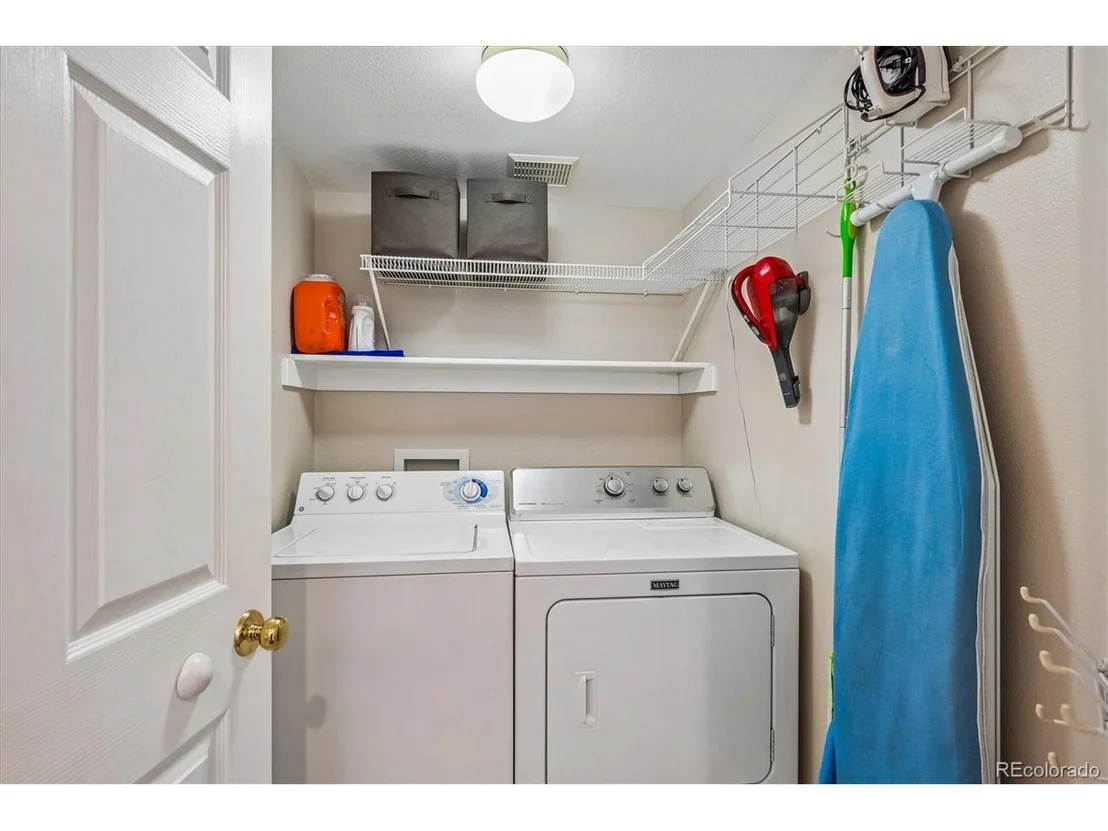
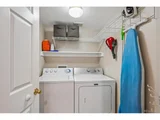
Appliances: Self Cleaning Oven, Dishwasher, Refrigerator, Washer, Dryer, Microwave, Disposal
Has Fireplace
Fireplace Features: Family Room, One
Basement: Full, Unfinished, Structural Floor
Exterior Details
Square Footage: 2288
Square Footage Source: $0
Year Built: 1998
Levels: Two
Construction Materials: Wood Siding
Patio and Porch Features: Deck
Lot Features: Corner Lot, Level, Paved, Gutters
Lot Size Area: 8276.4
Lot Size Units: Square Feet
Lot Size Acres: 0.19
Lot Size Square Feet: 8276.4
Water Source: Public
Financial Details
Tax Annual Amount: $4,612
Utilities Details
Cooling Type: Central Air, Ceiling Fan(s)
Heating Type: Forced Air
Sewer : Public Sewer
Location Details
HOA/Condo/Coop Fee Includes: Trash
HOA Fee: $210
HOA Fee Frequency: Quarterly

Building Info

Overview

    General

  • Year Built: 1998
  • Effective Year Built: 1998
  • Building Count: 1
  • Bedroom Count: 4
  • Bathroom Count: 4
  • Full Bathrooms: 3
  • Partial Bathrooms: 4
  • Bathroom Plumbing Fixtures: 10
  • Building Condition: 6
  • Building Quality: 4
  • Construction Type: 6
  • Building Style: 40
  • Exterior Walls Type: 18
  • Interior Walls Type: 3
  • Roof Shape Type: 7
  • Roof Cover Type: 3
  • Floor Count: 200
  • Living Units: 1
  • Floor Cover: 0
  • Basement Type: 8
  • Basement Area: 1,238
  • Parking Type: 1
  • Garage Type: 1
  • Garage Square Area: 398
  • Parking Space Count: 1
  • Patio Type: 69
  • Porch Type: 0
  • Pool Type: 0
  • Location Influence Type: 129

    Dimensions

  • Lot Size Square Feet: 8,102
  • Total Building Area: 3,924
  • Gross Building Area: 3,924
  • Building Area: 2,288
  • Building Area Measurement: L

    Heating and Cooling

  • Fireplace Count: 1
  • Air Conditioning: 1
  • Heating: 4
  • Heated Square Feet: 2,288
  • Heating Fuel Type: 3

    Utilities

  • Sewer System: 0
  • Water Service: 0

Building

  • Building Type: 0
  • Property Class: R
  • Subdivision: PARKVIEW HEIGHTS SUB 1ST FLG
  • Land Acres: 0000000186
  • Standard Land Use Code: 1001
  • County Land Use Code: 1220
  • State Land Use Code: 1112
  • Legal Description 1: LOT 4 BLK 7 PARKVIEW HEIGHTS SUB 1ST FLG

Neighborhood

  • School District Name: Cherry Creek School District 5
  • Census Tract: 086100

Zoning

  • Zoning: AMU

Geography

  • Assessors Map Reference: 92-E
  • Account Number: 033295447
  • Parcel: 2073-24-2-08-002
  • Block: 7
  • Lot: 4
  • Meridian: SEC 24 QTR 2 TWN 5S RNG 66W
  • Municipality: RE & PP
  • Latitude: 39.6066
  • Longitude: -104.727

    Address

  • Full Address: 6063 S Tempe Way
  • Address - House Number: 6063
  • Street Direction: S
  • Address - Street Name: Tempe
  • Address - Suffix Type: Way
  • State: CO
  • City Name: Centennial
  • Carrier Code: R016
  • 4-Digit Zip Code: 4573
  • Zip Code: 80015

Valuation

    Tax

  • Tax Year: 2022
  • Tax Amount: $307,299
  • Tax Rate Code Area: 19-948

    Appraisal Valuation

  • Standard Deviation: 0.1205
  • Valuation Date: Jan 27, 2024
  • Confidence Score: 86
  • Final Value: 756,395
  • High Value: 847,553
  • Low Value: 665,237

    Market Valuation

  • Market Total Value: $614,900
  • Market Land Value: $180,000
  • Market Improvement Value: $434,900

    Assessments Valuation

  • Assessed Year: 2023
  • Assessed Total Value: $37,513

    Sales

  • Current Sale Contract Date: Jun 29, 2011
  • Current Sale Recording Date: Jul 05, 2011
  • Current Sale Price:
  • Current Sale Document Type: 71
  • Current Sale Input Document Number: D1063274
  • Previous Sale Recording Date: Jun 11, 2008
  • Previous Sale Contract Date: Nov 23, 2007
  • Previous Sale Amount: $295,000
  • Previous Sale Document Type: 68
Data used for valuation calculations is provided by RealtyHop, and other third party sources

Comparables

Unit
Status
Type
Beds
Baths
ft²
Price/ft²
Asking Price
Listed On
Closing Price
Sold On
HOA + Taxes

About Saddle Rock Ridge


Similar Homes for Sale

Currently no similar homes around

Nearby Rentals


Frequently Asked Questions

When was property at 6063 South Tempe Way built and last sold?
The property at 6063 South Tempe Way was built in 1998 and last sold on Jun 29, 2011 for $265,000.
How much is this home worth?
The estimated value of the home located at 6063 South Tempe Way is $579,310.
What are some comparable homes to 6063 South Tempe Way?
There are currently no comparable homes to 6063 South Tempe Way.

Nearby Counties