See Home Value
Rancho Cucamonga 91737
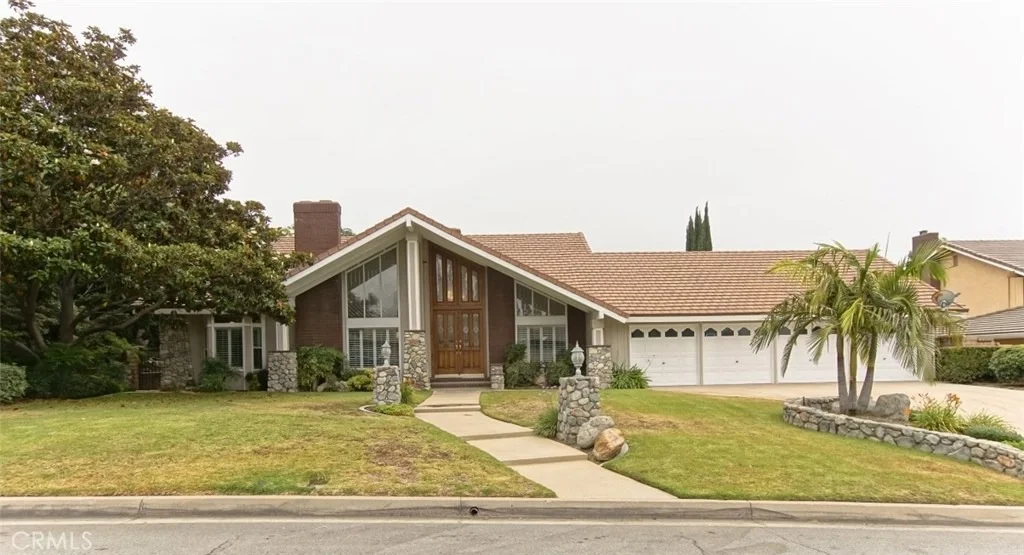
6051 Falling Tree Lane
$879,900
● House - Off Market

6051 Falling Tree Lane

Rancho Cucamonga, CA 91737
bedrooms
5 Beds
bathrooms
3 Baths
square feet
3,958 Ft²
$1,331,054
RealtyHop Estimate
51.27%
Since Sep 1, 2018
National-US
Primary Model

About This Property

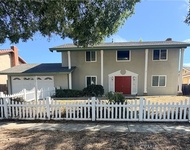
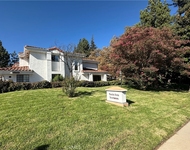
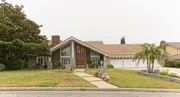
***PRICE REDUCED!***Stunning Semi-Custom Residence blends craftsmanship with luxury. Ideal for Multi-Generational living, with THREE Master Suites available. Double entry doors open to marble foyer area. Window shutters add a gracious touch. Bullnose corners attest to the attention to detail. Living Room with hardwood flooring, a toasty fireplace & recessed lighting. Kitchen & Great Room epitomize "open concept" living. Huge granite-topped Center Island. Newer Kitchen cabinetry, double ovens and big walk-in Pantry. Great Room is massive, with surround-sound entertainment under the distinctive trey ceiling. Outside, Covered Patio, BBQ Island, Sport Court, Waterfall, Pond & Fire Ring. Bridle Trail access gate ideal for your RV "toys." Master Suite features new Carpeting, tall baseboards, crown molding, ceiling fan and Master Bathroom enjoys mirrored wardrobe doors, a walk-in closet and recently updated walk-in shower. Two other Bedrooms are downstairs, another Master Suite & Retreat is upstairs. One Bedroom being used as a Home Office with no closet. The ½ acre lot has room to roam for kids & pets. 4-Car Garage has been modified for extra storage option which is so handy. Award-winning Alta Loma School District & Los Osos High School. World-class shopping and entertainment is only moments away at Victoria Gardens Regional Mall.
Unit Size
3,958 Ft²
Days on Market
109 days
Land Size
0.46 acres
Price per sqft
$222
Property Type
House
Property Taxes
-
HOA Dues
-
Year Built
1977

Payment Calculator

Cap Rate Calculator

Last updated: 5 months ago (CRMLS #CV18105695)

Price History

Date / Event Date Event Price
Aug 23, 2018 No longer available -
No longer available
Aug 22, 2018 Sold
Sold
Jun 11, 2018 Listed $879,900
Listed
***PRICE REDUCED!***Stunning Semi-Custom Residence blends craftsmanship with luxury. Ideal for Multi-Generational living, with THREE Master Suites available. Double entry doors open to marble foyer area. Window shutters add a gracious touch. Bullnose corners attest to the attention to detail. Living Room with hardwood flooring, a toasty fireplace & recessed lighting. Kitchen & Great Room epitomize “open concept” living. Huge granite-topped Center Island. Newer Kitchen cabinetry, double ovens and big walk-in Pantry. Great Room is massive, with surround-sound entertainment under the distinctive trey ceiling. Outside, Covered Patio, BBQ Island, Sport Court, Waterfall, Pond & Fire Ring. Bridle Trail access gate ideal for your RV “toys.” Master Suite features new Carpeting, tall baseboards, crown molding, ceiling fan and Master Bathroom enjoys mirrored wardrobe doors, a walk-in closet and recently updated walk-in shower. Two other Bedrooms are downstairs, another Master Suite & Retreat is upstairs. One Bedroom being used as a Home Office with no closet. The ½ acre lot has room to roam for kids & pets. 4-Car Garage has been modified for extra storage option which is so handy. Award-winning Alta Loma School District & Los Osos High School. World-class shopping is only moments away at Victoria Gardens Regional Mall. The manager has listed the unit size as 3958 square feet.
May 5, 2018 Listed by REALTY WORLD ALL STARS $879,900
Listed by REALTY WORLD ALL STARS

Property Highlights

Garage
Air Conditioning
Fireplace

Building Info

Overview

    General

  • Year Built: 1977
  • Effective Year Built: 1977
  • Building Count: 1
  • Total Rooms: 11
  • Bedroom Count: 5
  • Bathroom Count: 4
  • Full Bathrooms: 3
  • Partial Bathrooms: 4
  • Building Condition: 3
  • Building Quality: 4
  • Construction Type: 6
  • Building Style: 10
  • Exterior Walls Type: 12
  • Interior Walls Type: 0
  • Roof Shape Type: 0
  • Roof Cover Type: 13
  • Floor Count: 200
  • Living Units: 1
  • Floor Cover: 0
  • Basement Type: 0
  • Basement Area: 0
  • Garage Type: 1
  • Garage Square Area: 858
  • Parking Space Count: 4
  • Patio Type: 20
  • Porch Type: 8
  • Pool Type: 8
  • Location Influence Type: 224

    Dimensions

  • Lot Size Square Feet: 20,091
  • Lot Size Depth Feet: 1,810
  • Lot Size Frontage Feet: 1,110
  • Total Building Area: 4,861
  • Gross Building Area: 4,861
  • Building Area: 4,003
  • Building Area Measurement: L

    Heating and Cooling

  • Fireplace Count: 1
  • Air Conditioning: 1
  • Heating: 3
  • Heated Square Feet: 4,003
  • Heating Fuel Type: 0

    Utilities

  • Sewer System: 2
  • Water Service: 2

Building

  • Building Type: 0
  • Property Class: R
  • Subdivision: TRACT NO 9212
  • Land Acres: 0000000461
  • Standard Land Use Code: 1001
  • County Land Use Code: 0510
  • Legal Description 1: TRACT 9212 LOT 10

Neighborhood

  • School District Name: Chaffey Joint Union High School District
  • Census Tract: 002017

Geography

  • Assessors Map Reference: 2-F4
  • District: 07
  • Subdivision Tract Number: 9212
  • Parcel: 1062-271-19-0000
  • Lot: 10
  • Municipality: FONTANA
  • Latitude: 34.1446
  • Longitude: -117.606

    Address

  • Full Address: 6051 Falling Tree Ln
  • Address - House Number: 6051
  • Address - Street Name: Falling Tree
  • Address - Suffix Type: Ln
  • State: CA
  • City Name: Rancho Cucamonga
  • Carrier Code: R049
  • 4-Digit Zip Code: 2817
  • Zip Code: 91737

Valuation

    Tax

  • Tax Year: 2022
  • Tax Amount: $1,049,738
  • Tax Rate Code Area: 015-002

    Appraisal Valuation

  • Standard Deviation: 0.1966
  • Valuation Date: Jul 19, 2023
  • Confidence Score: 73
  • Final Value: 1,283,312
  • High Value: 1,535,722
  • Low Value: 1,030,901

    Assessments Valuation

  • Assessed Year: 2023
  • Assessed Total Value: $967,360
  • Assessed Land Value: $330,201
  • Assessed Improvements Value: $637,159

    Exemptions

  • Homeowner Exemption: Yes

    Sales

  • Current Sale Contract Date: Jul 17, 2018
  • Current Sale Recording Date: Aug 22, 2018
  • Current Sale Price:
  • Current Sale Document Type: 36
  • Current Sale Input Document Number: 2018-0306473

    Financing

  • First Mortgage Financing Type: ADJ
Data used for valuation calculations is provided by RealtyHop, and other third party sources

Comparables

Unit
Status
Type
Beds
Baths
ft²
Price/ft²
Asking Price
Listed On
Closing Price
Sold On
HOA + Taxes

About Rancho Cucamonga


Similar Homes for Sale

Currently no similar homes around

Nearby Rentals

Unit for rent at 1194 Eddington Street, UPLAND, CA, 91786

$3,800 /mo

  • 5 Beds
  • 3 Baths
  • 1,738 ft²
1194 Eddington Street, UPLAND, CA, 91786 Listing by Rudy LaBrada
Unit for rent at 9356 19th Street, RANCHO CUCAMONGA, CA, 91701

$2,990 /mo

  • 3 Beds
  • 2 Baths
  • 1,235 ft²
9356 19th Street #K, RANCHO CUCAMONGA, CA, 91701 Listing by Dinesh Mayani
Unit for rent at 6734 Beryl Street, RANCHO CUCAMONGA, CA, 91701

$2,800 /mo

  • 3 Beds
  • 2 Baths
  • 1,200 ft²
6734 Beryl Street, RANCHO CUCAMONGA, CA, 91701 Listing by Grace Kang Lee


Frequently Asked Questions

When was property at 6051 Falling Tree Lane built and last sold?
The property at 6051 Falling Tree Lane was built in 1977 and last sold on Jul 17, 2018 for $880,000.
How much is this home worth?
The estimated value of the home located at 6051 Falling Tree Lane is $888,699.
What are some comparable homes to 6051 Falling Tree Lane?
There are currently no comparable homes to 6051 Falling Tree Lane.