See Home Value
Listed by: Christopher Nordella, eXp Realty of California Inc
$719,000
● Condo - Off Market

605 Winchester

Oxnard, CA 93036
bedrooms
3 Beds
bathrooms
4 Baths, 1 Half Bath
square feet
2,015 Ft²
$3,817
Est. Monthly
$286
HOA / Fees
5.95%
Cap Rate

About This Property

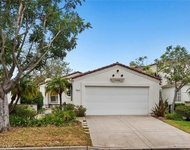
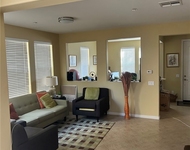
Welcome to 605 Winchester Dr. in Oxnard - a stunning three-story home with 3 bedrooms + 3.5 bathrooms and a huge loft that leads to the upper level patio. This lovely home has 2015 sq. ft. of living space. Nestled on a peaceful street in the Wagon Wheel neighborhood, this home offers both comfort and convenience. On the main level, you'll find beautiful vinyl plank flooring throughout. The spacious family room flows seamlessly into the kitchen and dining areas. The kitchen is bright and cheery with gorgeous stone countertops upgraded backsplash and stainless steel appliances. A large island with accent lighting, bar seating. The newer fridge is included. The 2nd level of the home features 3 generously sized bedrooms with walk-in closets, a large laundry room and full bathroom. The beautiful vinyl plank flooring continues through out the home and there is newer carpet throughout as well.. The generous sized primary bedroom is a true retreat, complete with an upgraded en-suite bathroom featuring dual sinks, a walk-in shower, and a nice sized master closet. The spacious loft is the 3rd level of the home and it has it's own full bathroom and walk-in closet. Additional features of the home include a whole house soft water system, epoxy garage floor, charging spot for EV's in the garage and OWNED solar system.The 2-car garage has direct access to the 1st level. You're just steps away from scenic fitness trails, parks, a picnic area, volleyball court and ping pong table. Plus, you're only a short distance from the recently developed Town Center, home to popular spots like Century Theaters, Target, Whole Foods, Yardhouse, and Lazy Dog Restaurants and minutes to the beach!!! With easy access to the 101 freeway, you'll enjoy convenience and a vibrant lifestyle. This is more than just a home; it's a place to live and thrive. Come experience it for yourself!
Unit Size
2,015 Ft²
Days on Market
43 days
Land Size
0.02 acres
Price per sqft
$357
Property Type
Condo
Property Taxes
-
HOA Dues
$286
Year Built
-

Payment Calculator

Cap Rate Calculator

Last updated: 2 years ago (CRMLS #SR25029963)

Price History

Date / Event Date Event Price
Mar 25, 2025 Sold
Sold
Feb 5, 2025 Listed by eXp Realty of California Inc $719,000
Listed by eXp Realty of California Inc

Property Highlights

Air Conditioning
Garage
Fireplace
Parking Details
Has Garage
Parking Features: Garage, On Street
Garage Spaces: 2
Garage Spaces: 2
Has Attached Garage: Yes
Total Garage and Parking Spaces: 2
Interior Details
Bedrooms: 3
Full Bathrooms: 3
Half Bathrooms: 1
Bathrooms on Main Level: 1
Levels: ThreeOrMore
Interior Features: Breakfast Bar, Ceiling Fans, Granite Counters, Stone Counters, All Bedrooms Up, Loft, Primary Suite
Appliances: Built In Range, Dishwasher, Gas Range, Microwave, Dryer, Washer
Flooring Type: Vinyl
Living Area Square Feet Source: Assessor
Laundry Features: Inside, Laundry Room, Upper Level
None
Exterior Details
Road Frontage Type: CityStreet
Property Condition: Turnkey
Year Built: 2022
Parcel Number: 1390480045
Home Type: Residential
Structure Type: House
Architectural Style: Traditional
Foundation Details: Slab
Window Features: Blinds
Outdoor Living Structures: Open, Patio
Spa Features: None
Pool Features: None
Lot Size Source: Assessor
Lot Size Acres: 0.0215
Elevation Units: Feet
Utilities Details
Cooling Type: Central Air
Heating Type: Central
Utilities: Cable Available, Electricity Connected, Natural Gas Connected, Phone Available, Sewer Connected, Underground Utilities, Water Connected
Location Details
Association Amenities: Picnic Area, Playground
Association Fee: $190
Association Fee Frequency: Monthly
Association Fee2: $96
Association Fee2 Frequency: Monthly
Community Features: Curbs, Storm Drains, Street Lights, Suburban, Sidewalks
Security Features: Carbon Monoxide Detectors, Smoke Detectors
Subdivision: Wagon Wheel
High School District: Oxnard Union
Subdivision Name: Wagon Wheel
Directions: Ventura Rd. to Wagon Wheel then Right on Cactus
Other Details
Listing Terms: Cash, Conventional

Comparables

Unit
Status
Type
Beds
Baths
ft²
Price/ft²
Asking Price
Listed On
Closing Price
Sold On
HOA + Taxes

Past Sales

Date Unit Beds Baths Sqft Price Closed Listed By
20250205
02/05/2025
3 Bed
4 Bath
2015 ft²
$719,000
bedrooms
3 Bed
bathrooms
4 Bath
square feet
2015 ft²
$719,000
03/25/2025
Christopher Nordella
eXp Realty of California Inc

Building Info

605 Winchester Drive 605 Winchester Drive, Oxnard, CA 93036
More about this Building
605 Winchester Drive
Want to find out who owns 605 Winchester Drive, Oxnard, CA 93036? Get detailed property transactions here.

About South Bank


Similar Homes for Sale

Currently no similar homes around

Nearby Rentals

Unit for rent at 1164 Superior Avenue, VENTURA, CA, 93004

$3,950 /mo

  • 3 Beds
  • 2 Baths
  • 1,633 ft²
1164 Superior Avenue, VENTURA, CA, 93004 Listing by Tracy Short
Unit for rent at 2117 Bermuda Dunes, OXNARD, CA, 93036

$3,750 /mo

  • 2 Beds
  • 2 Baths
  • 1,546 ft²
2117 Bermuda Dunes, OXNARD, CA, 93036 Listing by Bruce Leibovitch
Unit for rent at 621 Forest Park, OXNARD, CA, 93036

$3,800 /mo

  • 3 Beds
  • 2 Baths
  • 2,139 ft²
621 Forest Park, OXNARD, CA, 93036 Listing by ANBE BERHANE