| Date / Event | Date | Event |
Price
|
| Oct 30, 2026 | Sold | |
|
Sold
|
| Oct 16, 2026 | In contract |
-
|
|
In contract
|
| Sep 30, 2026 | Listed by WILLIAM DAVIS REALTY |
$969,000
|
|
Listed by WILLIAM DAVIS REALTY
|
| Sep 18, 2026 | No longer available |
-
|
|
No longer available
|
| Sep 14, 2026 | In contract |
-
|
|
In contract
|
| Sep 9, 2026 | Price Decreased |
$988,000
↓ $10K
(1%) |
|
Price Decreased
|
| Aug 6, 2026 | Price Decreased |
$998,000
↓ $21K
(2.1%) |
|
Price Decreased
|
| Jul 26, 2026 | Price Decreased |
$1,019,000
↓ $19K
(1.8%) |
|
Price Decreased
|
| Jul 10, 2026 | Price Decreased |
$1,038,000
↓ $50K
(4.6%) |
|
Price Decreased
|
| Jun 16, 2026 | Listed by WILLIAM DAVIS REALTY |
$1,088,000
|
|
Listed by WILLIAM DAVIS REALTY
|
| |
|
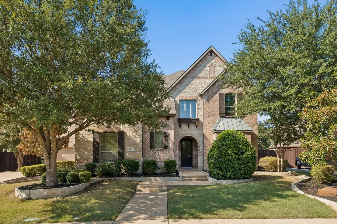
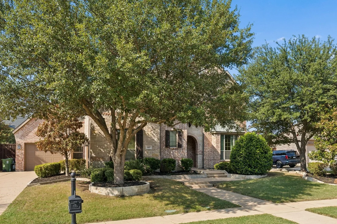
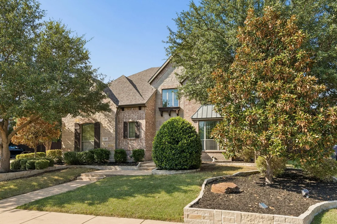
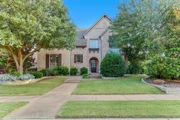
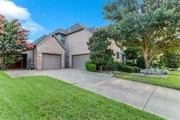
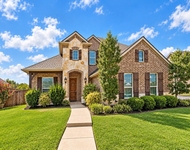
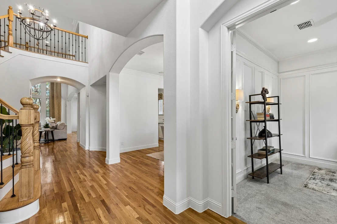
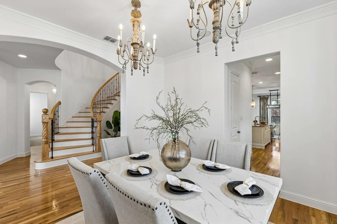
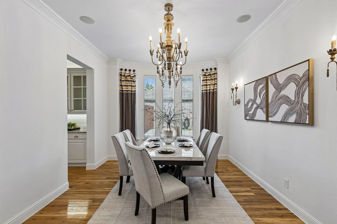
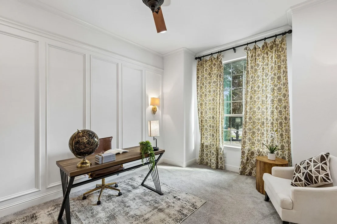
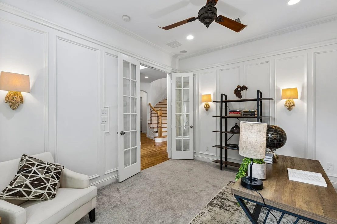
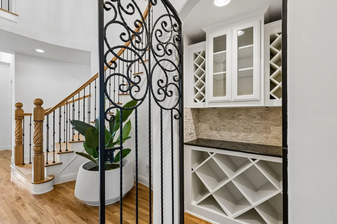
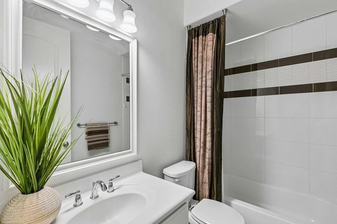
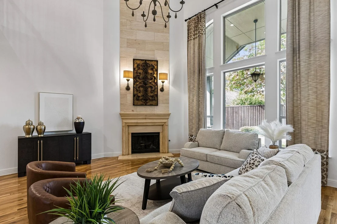
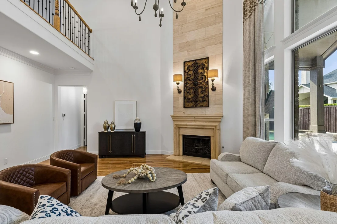
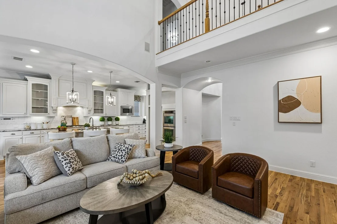
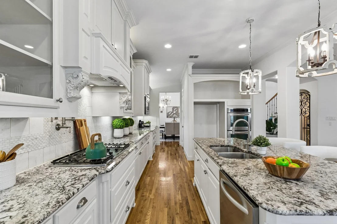
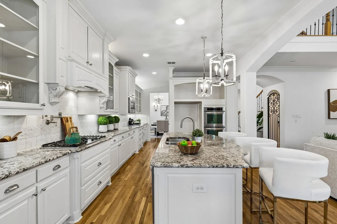
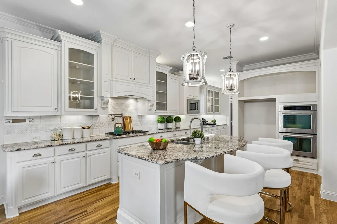
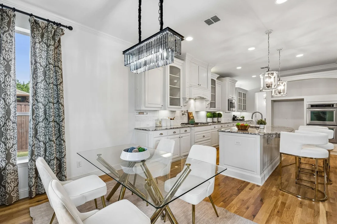
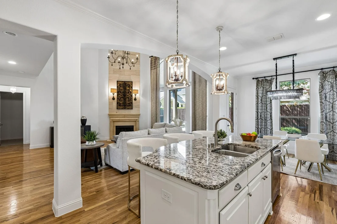
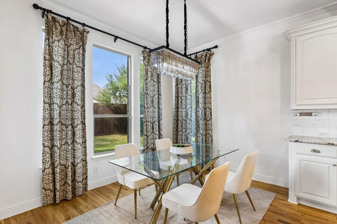
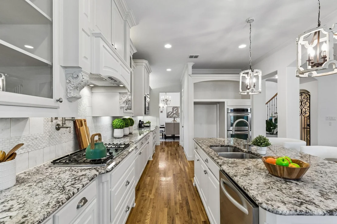
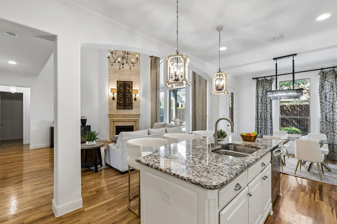
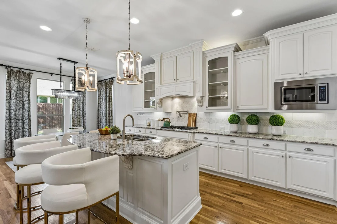
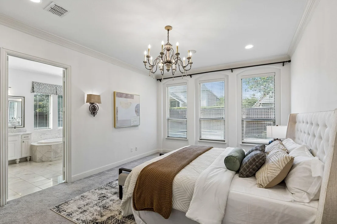
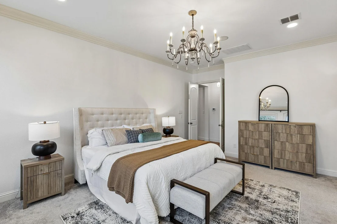
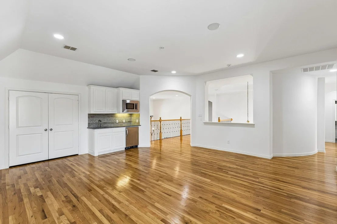
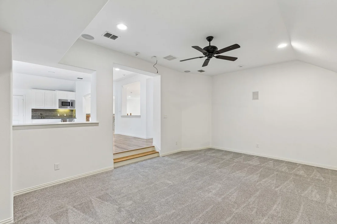
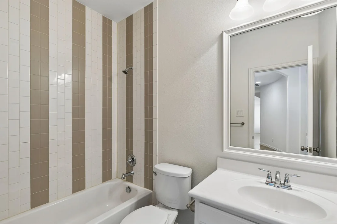
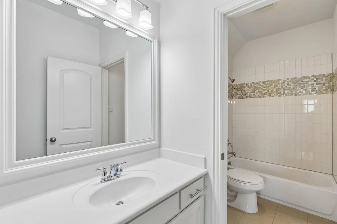
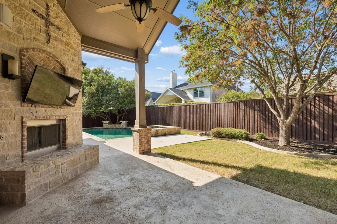
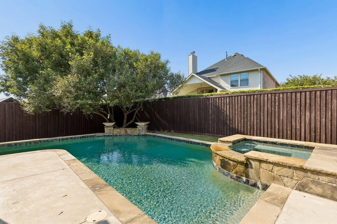
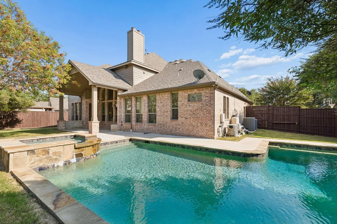
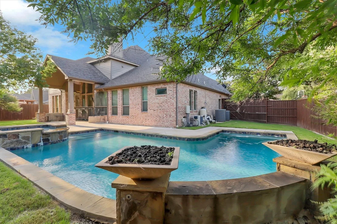
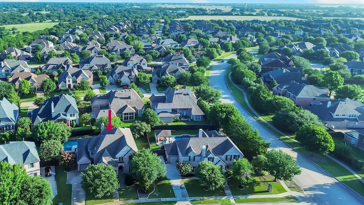
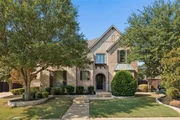
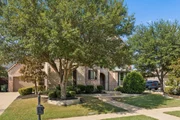
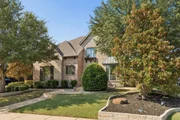
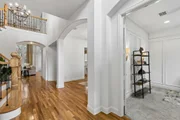
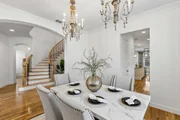
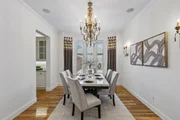
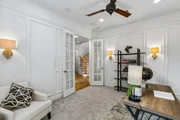
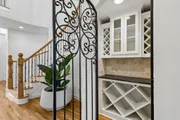
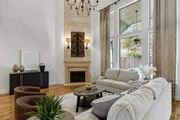
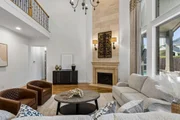
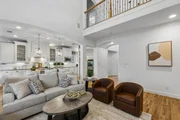
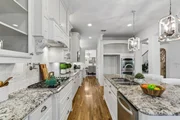
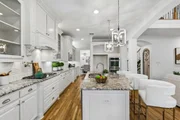
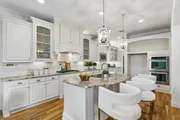
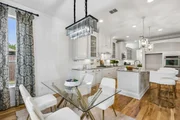
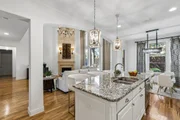
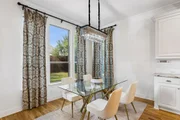
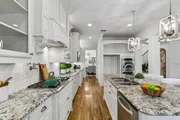
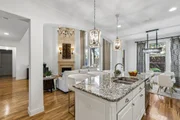
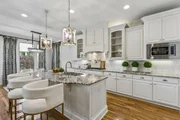
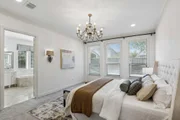
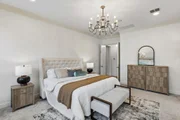
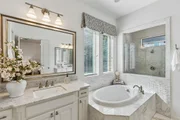
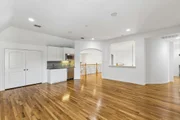
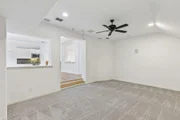
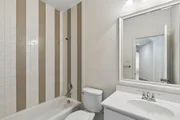
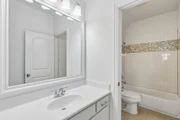
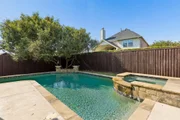
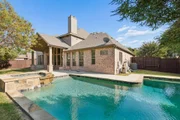
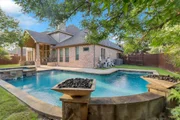
HUGE PRICE REDUCTION — $100,000 BELOW ORIGINAL ASKING PRICE! Seller will also contribute $10,000 toward Buyer closing costs with any acceptable offer received on or before October 31, 2026. Experience exceptional former Drees model home-living in this 5-bedroom, 4.5 bath, 4,524 sq ft luxury residence nestled in the highly sought after Rolling Ridge Estates Phase 6 — the final and most desirable phase of the community. Built in 2012 and beautifully updated, this home showcases extensive hardwood flooring from the entry through the living areas, dining room, kitchen, staircase, and upstairs game rooms, creating a seamless blend of elegance and modern comfort. Step inside to an inviting open concept layout featuring soaring ceilings, abundant natural light, and a spacious living room anchored by a stone fireplace with gas starter. The gourmet kitchen is designed for serious cooks, offering double ovens, a gas cooktop, microwave, vented hood, ample cabinetry, and a large island topped with premium granite. Decorative lighting, sound system wiring, and high-speed internet availability enhance everyday living. The first floor includes a generously sized guest suite (18×13) and a private primary retreat. Upstairs, you’ll find three additional bedrooms, a versatile game and media area, a wet bar, and multiple living and dining spaces to accommodate a variety of lifestyles. Step outside to your private backyard oasis, complete with a sparkling pool, spacious patio areas, and room for outdoor enjoyment. A 3-car attached garage with additional parking completes this exceptional property.
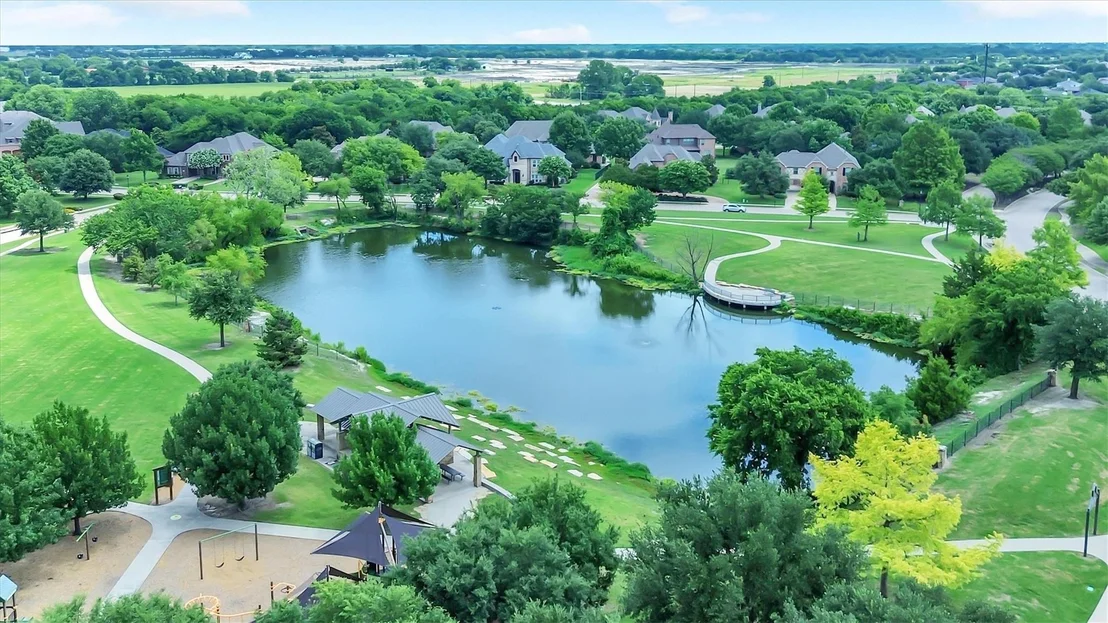
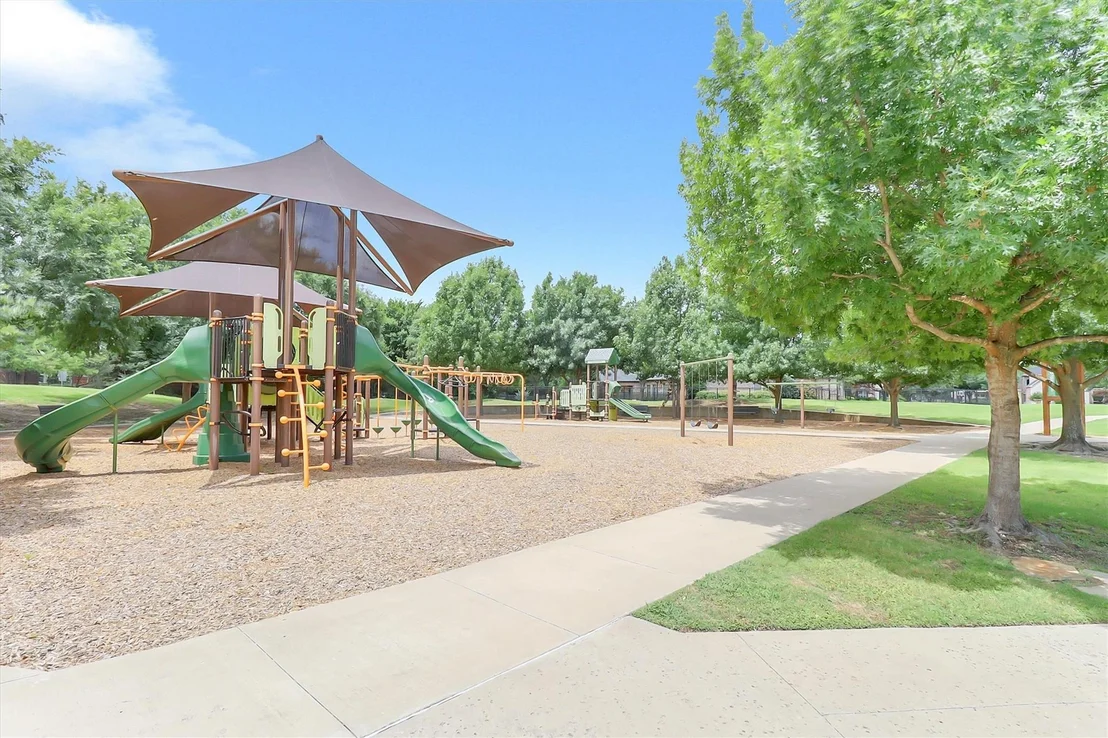
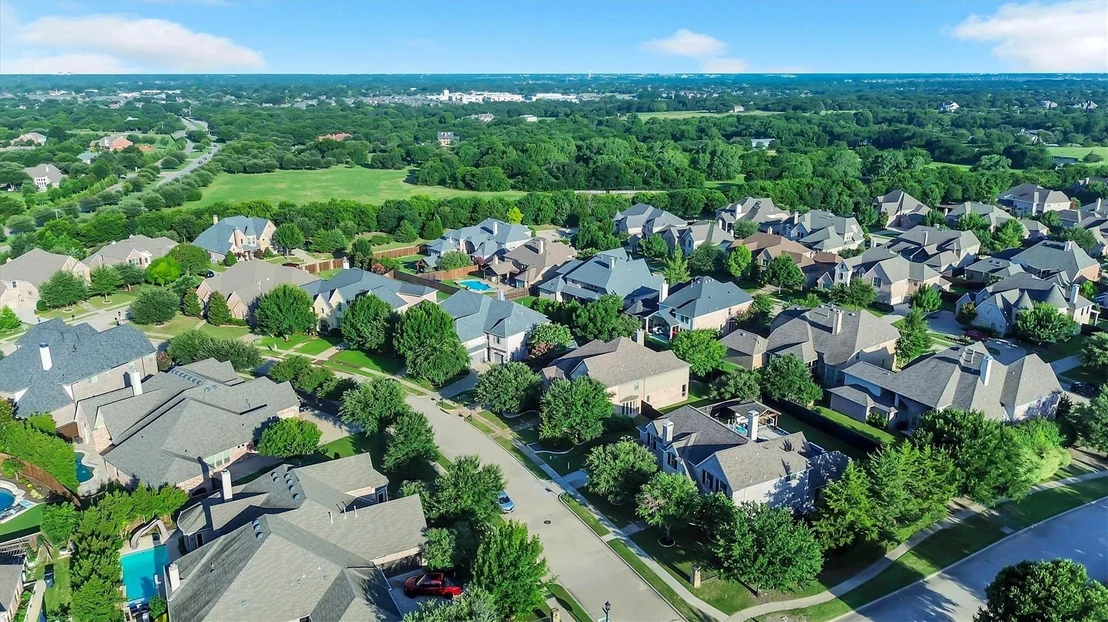
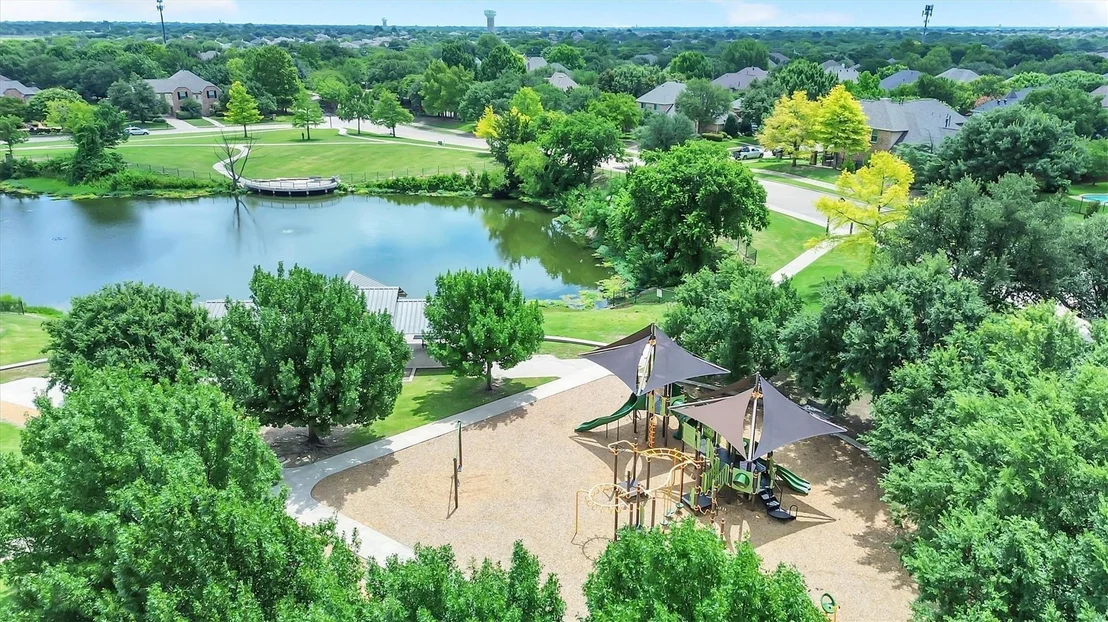
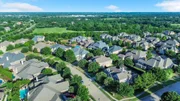
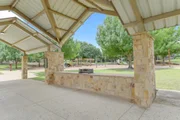
Situated on a 0.29-acre lot within exemplary Plano ISD, this home feeds into Hunt Elementary, Murphy Middle, McMillen High, and Plano East Senior High. With close proximity to shopping, dining, parks, and major commuter routes, this residence delivers outstanding value in one of Murphy’s most desirable neighborhoods. Even picky, detail oriented, high expectation buyers will be impressed!
|
| Sep 3, 2025 | Temporarily off market |
-
|
|
Temporarily off market
|
| Aug 28, 2025 | In contract |
-
|
|
In contract
|
| Jul 21, 2025 | Price Decreased |
$945,000
↓ $20K
(2.1%) |
|
Price Decreased
|
| Jun 15, 2025 | Price Decreased |
$965,000
↓ $20K
(2%) |
|
Price Decreased
|
| Jun 8, 2025 | Relisted |
$985,000
|
|
Relisted
|
| Jun 3, 2025 | In contract |
-
|
|
In contract
|
| May 13, 2025 | Listed by Avignon Realty |
$985,000
|
|
Listed by Avignon Realty
|
| |
|
Spectacular, award-winning former Drees model home featuring premium upgrades and luxury finishes throughout. Beautifully maintained with new modern stained hardwood floors on both levels, designer paint, and marble accents. The gourmet kitchen offers a butler’s pantry, large island, double ovens, commercial-grade gas cooktop, walk-in pantry, and breakfast nook that opens to a spacious family room with soaring ceilings, gas fireplace, and a wall of windows overlooking the backyard oasis.
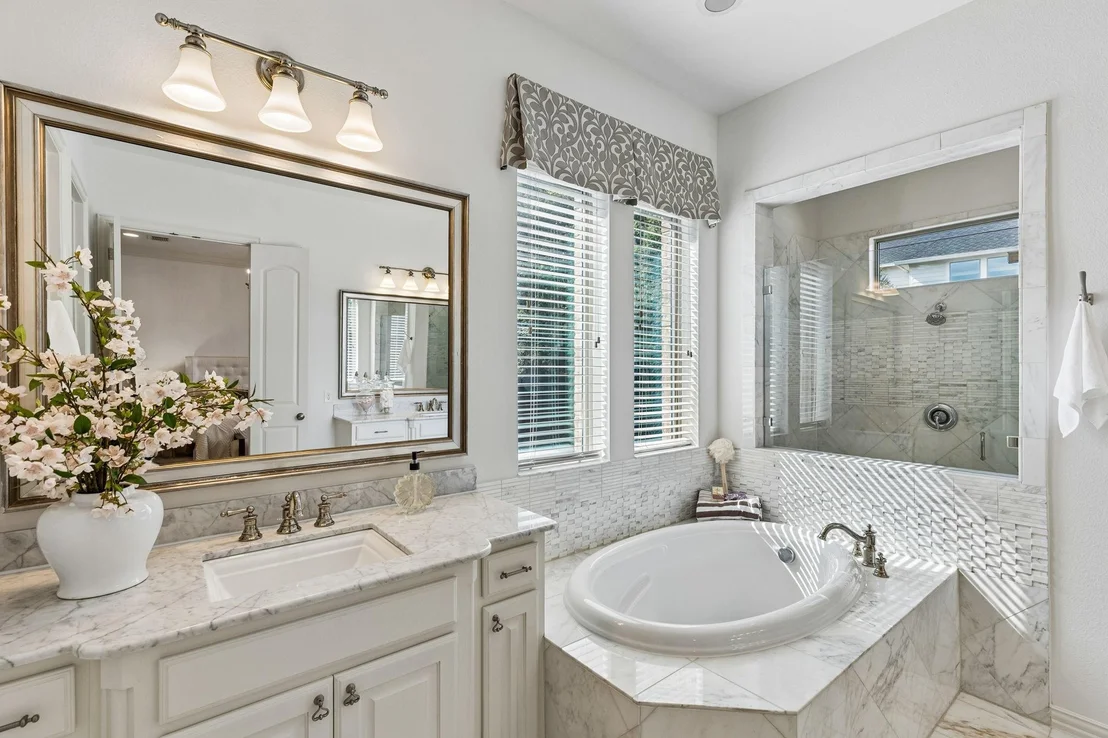
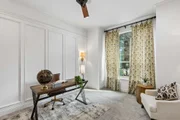
The first-floor primary suite features a spa-inspired bath with dual vanities, soaking tub, and glass shower. Also on the main level: a private study, guest bedroom, and full bath. Upstairs includes a large game room with kitchenette and separate media room.
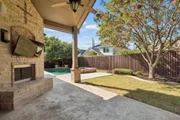
Enjoy the resort-style backyard with a sparkling pool, water feature, hot tub, covered patio with fan, outdoor gas fireplace, and grassy play area—perfect for entertaining. Additional features include a 3-car garage and energy-efficient upgrades.
Located in a quiet, desirable neighborhood close to parks, shopping, and top-rated schools.
|
| Nov 24, 2022 | No longer available |
-
|
|
No longer available
|
| Nov 15, 2022 | In contract |
-
|
|
In contract
|
| Nov 10, 2022 | No longer available |
-
|
|
No longer available
|
| Oct 27, 2022 | Listed by Berkshire HathawayHS PenFed TX |
$995,000
|
|
Listed by Berkshire HathawayHS PenFed TX
|
| |
|
*3D Virtual Tour Available* Spectacular, well-maintained award winning Drees former model home features hardwoods floors on first & second level, updated designer colors & marble accents throughout. Gourmet kitchen features butler’s pantry pass through to formal dining, generous island, double ovens, walk-in pantry, commercial grade gas cooktop & breakfast nook opens to large family room w gas fireplace, soaring ceilings & wall of windows overlooking a backyard oasis. Luxurious primary suite on first floor w spa like bath, dual vanities, tub & separate glass shower. Well-appointed executive study-library & nearby guest room on first floor w full bath. Large backyard features sparkling pool w water feature & hot tub, gorgeous landscaping & grassy area w plenty of space to play also features covered back patio w fan & outdoor gas fireplace. Second living area-game room w kitchenette upstairs, plus media room. 3 car garage & many energy efficient features. This home won’t last long! The manager has listed the unit size as 4524 square feet.
|













 Your Privacy Choices
Phone: 425-283-2930
Address: 335 Madison Avenue, New York, NY 10017