Check Availability
$625,000
↑ $15K (2.5%)
● House - In Contract

6034 S Steele St
Centennial, CO 80121
bedrooms
4 Beds
bathrooms
2 Baths
square feet
2,173 Ft²
$3,416
Est. Monthly

About This Property

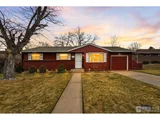
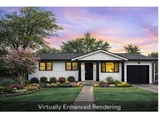
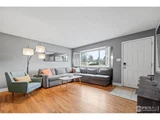
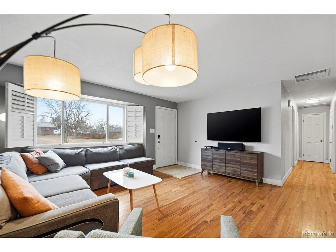
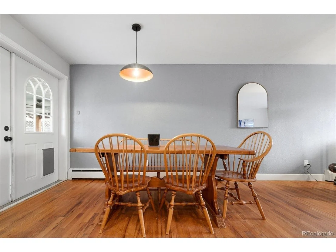
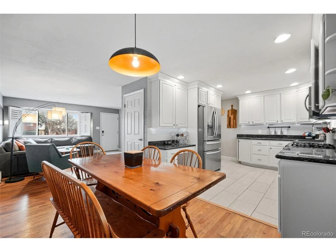
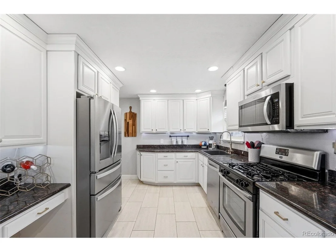
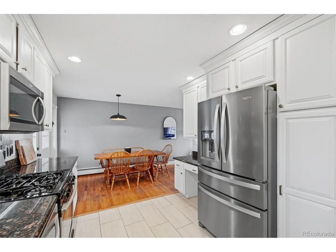
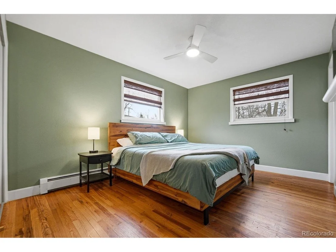
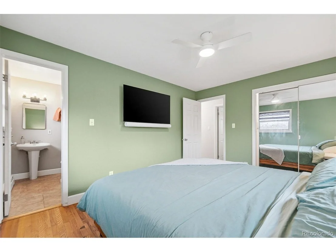
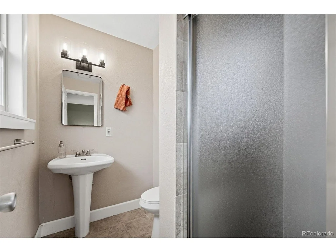
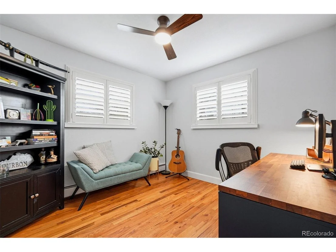
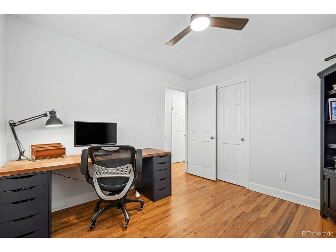
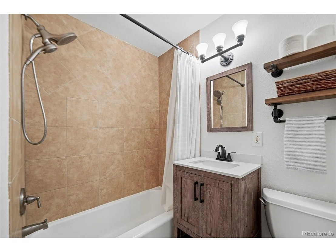
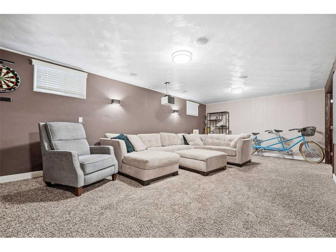
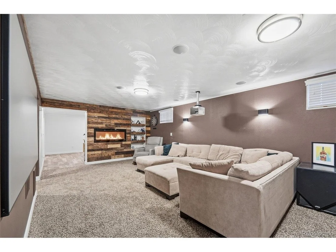
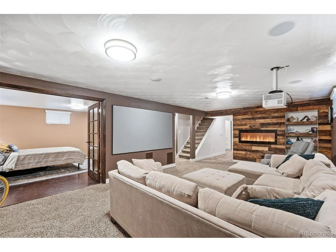
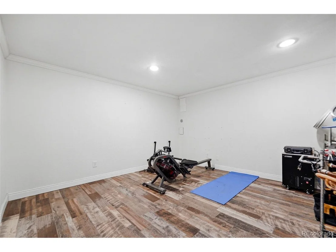
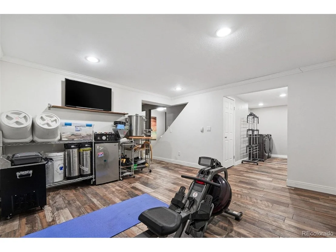
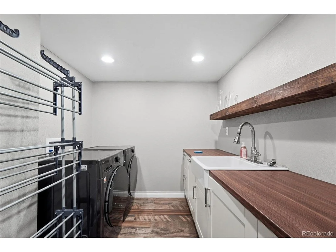
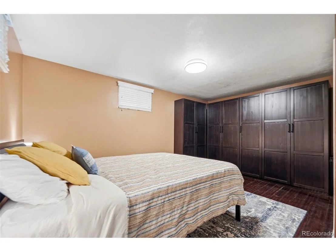
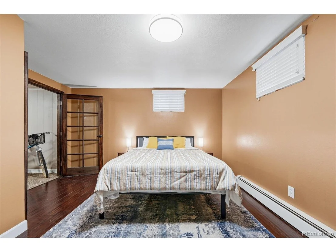
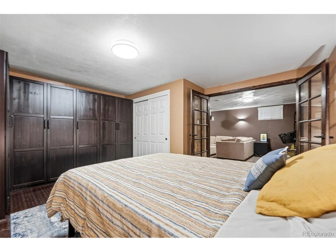
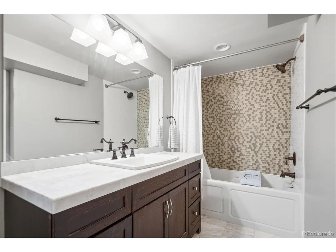
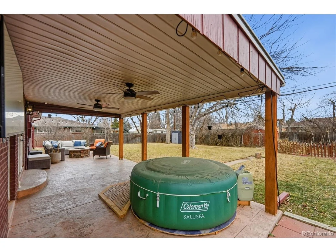
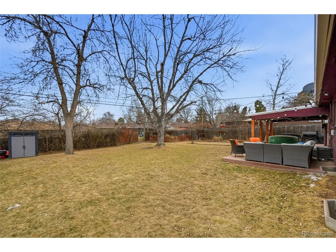
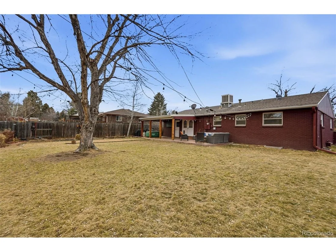
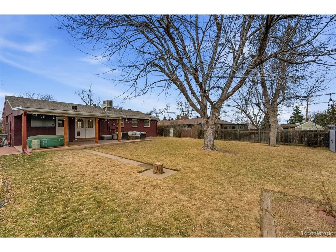
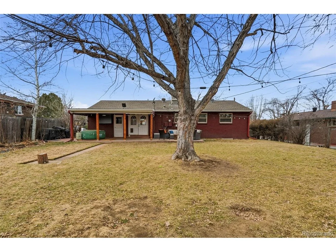
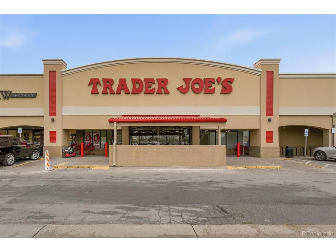
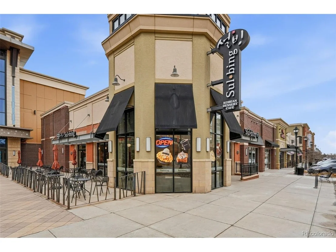
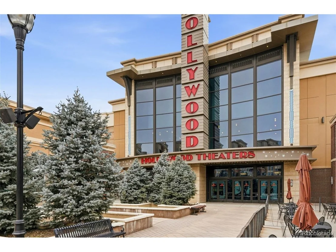
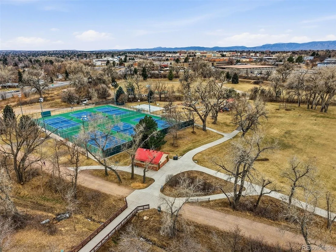
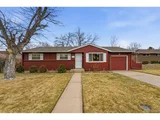
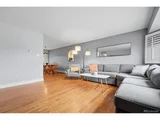
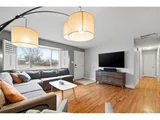
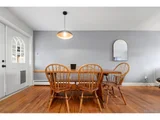
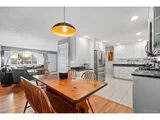
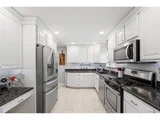
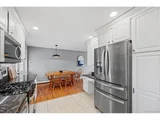
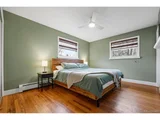
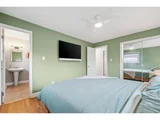
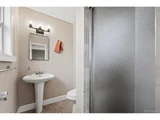
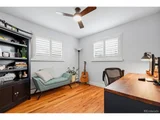
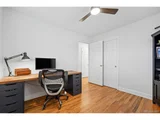
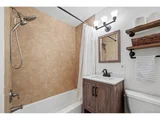
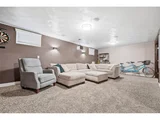
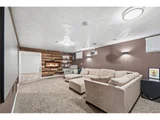
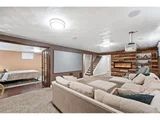
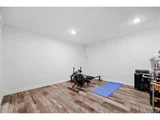
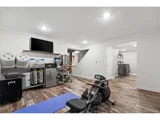
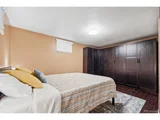
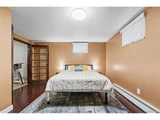
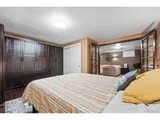
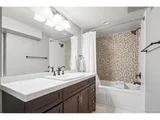
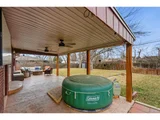
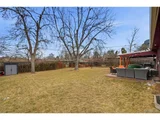
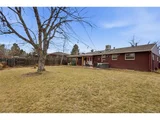
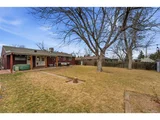
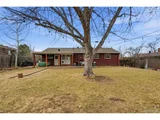
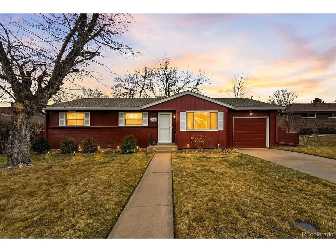
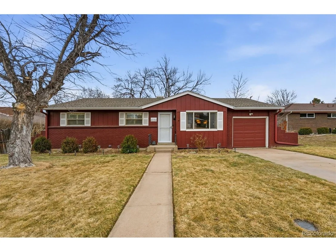
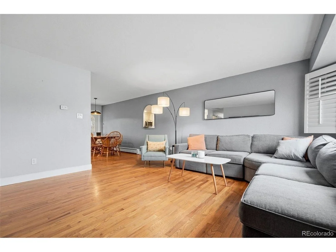
Welcome home to this beautifully updated brick ranch in the highly sought-after Cherry Hills Manor neighborhood where timeless style meets modern comfort. From the moment you step inside, you'll feel the warmth of rich hardwood floors, abundant natural light, and thoughtfully curated updates throughout. The sunny living room flows effortlessly into the open dining area, creating a welcoming space for everyday living and entertaining. The updated gourmet kitchen is a true standout, featuring granite countertops, crisp painted cabinetry, quality stainless steel appliances, and a natural gas range-perfect for home chefs and hosts alike. The main level also offers updated bathrooms with custom tile surrounds and modern finishes, along with spacious bedrooms including a private primary suite with its own 3/4 bath. Downstairs, the fully finished basement delivers serious wow factor. The oversized den is ideal for movie nights and game days, highlighted by a distressed wood accent wall, electric fireplace, built-in shelving, and surround sound. A bright flex room provides endless options-home gym, craft room, or creative studio-while an additional bedroom with built-in storage and cabinetry adds both space and function. Outside, enjoy Colorado living at its best with a covered stamped-concrete patio, gas firepit, and dedicated entertainment area-perfect for summer evenings and fall gatherings. Mature landscaping and a fully fenced yard provide privacy and charm. Ideally located near deKoevend Park, Trader Joe's, Southglenn shopping, and the DTC, this turnkey home delivers style, comfort, and an unbeatable location. Move in, relax, and enjoy.
Unit Size
2,173 Ft²
Days on Market
-
Land Size
0.21 acres
Price per sqft
$288
Property Type
House
Property Taxes
$347
HOA Dues
-
Year Built
1963

Listed By

Kevin Byrne
Compass Colorado, LLC - Boulder

Payment Calculator

Cap Rate Calculator

Last updated: 4 months ago (REcolorado MLS #IRE9256854)

Price History

Date / Event Date Event Price
Nov 12, 2026 Price Increased $625,000
↑ $15K (2.5%)
Price Increased
Jun 25, 2026 Sold
Sold
Jun 12, 2026 In contract -
In contract
May 29, 2026 Price Decreased $625,000
↓ $35K (5.3%)
Price Decreased
Apr 14, 2026 Price Decreased $660,000
↓ $29K (4.2%)
Price Decreased
Show More

Property Highlights

Garage
Fireplace
Parking Details
Has Garage
Parking Features: Attached
Garage Spaces: 1
Interior Details
Full Bathrooms: 2
Interior Features: Eat-in Kitchen
Appliances: Dishwasher, Refrigerator, Microwave, Disposal, Gas Bar-B-Q
Has Fireplace
Fireplace Features: Electric, Basement, One
Basement: Full, Partially Finished, Slab
Exterior Details
Square Footage: 2173
Year Built: 1963
Levels: One
Window Features: Window Coverings
Construction Materials: Frame, Brick
Patio and Porch Features: Patio
Lot Features: Wooded, Level, Paved, Deciduous Trees, Gutters
Lot Size Area: 9147.6
Lot Size Units: Square Feet
Lot Size Acres: 0.21
Lot Size Square Feet: 9147.6
Water Source: Other, City
Financial Details
Tax Annual Amount: $4,160
Utilities Details
Cooling Type: Evaporative Cooling
Heating Type: Hot Water, Baseboard
Sewer : Other

Building Info

Overview

    General

  • Year Built: 1963
  • Effective Year Built: 2011
  • Building Count: 1
  • Bedroom Count: 3
  • Bathroom Count: 4
  • Full Bathrooms: 3
  • Partial Bathrooms: 4
  • Bathroom Plumbing Fixtures: 8
  • Building Condition: 6
  • Building Quality: 7
  • Construction Type: 0
  • Building Style: 11
  • Exterior Walls Type: 24
  • Interior Walls Type: 3
  • Roof Shape Type: 7
  • Roof Cover Type: 3
  • Floor Count: 100
  • Living Units: 1
  • Floor Cover: 15
  • Basement Type: 6
  • Basement Area: 1,131
  • Parking Type: 1
  • Garage Type: 1
  • Garage Square Area: 348
  • Parking Space Count: 1
  • Patio Type: 99
  • Porch Type: 66
  • Pool Type: 0
  • Location Influence Type: 129

    Dimensions

  • Lot Size Square Feet: 9,365
  • Lot Size Depth Feet: 1,250
  • Lot Size Frontage Feet: 760
  • Total Building Area: 2,621
  • Gross Building Area: 2,841
  • Building Area: 1,820
  • Building Area Measurement: L

    Heating and Cooling

  • Air Conditioning: 9
  • Heating: 10
  • Heated Square Feet: 1,820
  • Heating Fuel Type: 3

    Utilities

  • Sewer System: 0
  • Water Service: 0

Building

  • Building Type: 0
  • Property Class: R
  • Subdivision: CHERRY HILLS MANOR
  • Land Acres: 0000000215
  • Standard Land Use Code: 1001
  • County Land Use Code: 1220
  • State Land Use Code: 1112
  • Legal Description 1: LOT 6 BLK 1 CHERRY HILLS MANOR

Neighborhood

  • School District Name: Littleton School District 6
  • School Tax School District: LITTLETON SCHOO
  • Census Tract: 005614

Geography

  • Assessors Map Reference: 87-A
  • Account Number: 032130717
  • Parcel: 2077-24-1-07-006
  • Block: 1
  • Lot: 6
  • Meridian: SEC 24 QTR 1 TWN 5S RNG 68W
  • Municipality: RE & PP
  • Latitude: 39.6071
  • Longitude: -104.95

    Address

  • Full Address: 6034 S Steele St
  • Address - House Number: 6034
  • Street Direction: S
  • Address - Street Name: Steele
  • Address - Suffix Type: St
  • State: CO
  • City Name: Centennial
  • Carrier Code: C009
  • 4-Digit Zip Code: 3062
  • Zip Code: 80121

Valuation

    Tax

  • Tax Year: 2022
  • Tax Amount: $345,516
  • Initial Tax Delinquent Year: 2022
  • Tax Rate Code Area: 11-149

    Appraisal Valuation

  • Standard Deviation: 0.0602
  • Valuation Date: Mar 27, 2024
  • Confidence Score: 97
  • Final Value: 673,094
  • High Value: 713,675
  • Low Value: 632,514

    Market Valuation

  • Market Total Value: $599,300
  • Market Land Value: $245,000
  • Market Improvement Value: $354,300

    Assessments Valuation

  • Assessed Year: 2023
  • Assessed Total Value: $36,468

    Sales

  • Current Sale Contract Date: Mar 22, 2024
  • Current Sale Recording Date: Mar 25, 2024
  • Current Sale Price:
  • Current Sale Document Type: 68
  • Current Sale Input Document Number: 17193
  • Previous Sale Recording Date: Jul 11, 2011
  • Previous Sale Contract Date: Jul 08, 2011
  • Previous Sale Amount: $235,000
  • Previous Sale Document Type: 71
Data used for valuation calculations is provided by RealtyHop, and other third party sources

Comparables

Unit
Status
Type
Beds
Baths
ft²
Price/ft²
Asking Price
Listed On
Closing Price
Sold On
HOA + Taxes

About Cherry Hills Manor


Similar Homes for Sale

Currently no similar homes around

Nearby Rentals


Frequently Asked Questions

When was property at 6034 South Steele Street built and last sold?
The property at 6034 South Steele Street was built in 1963 and last sold on Mar 22, 2024 for $655,000.
How much is this home worth?
The estimated value of the home located at 6034 South Steele Street is $640,459.
What are some comparable homes to 6034 South Steele Street?
There are currently no comparable homes to 6034 South Steele Street.

Nearby Counties