Check Availability
$339,900
↓ $6K (1.6%)
● House - For Sale

6021 Dusty Road

Watauga, TX 76148
bedrooms
3 Beds
bathrooms
2 Baths
square feet
1,931 Ft²
$2,234
Est. Monthly

About This Property

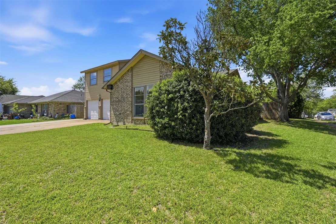
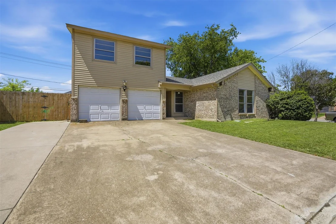
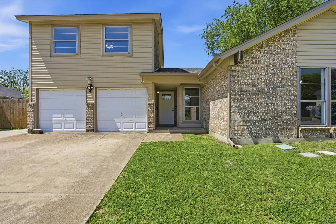
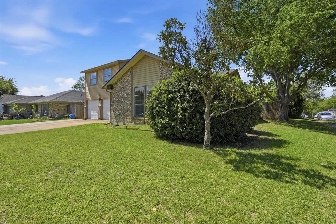
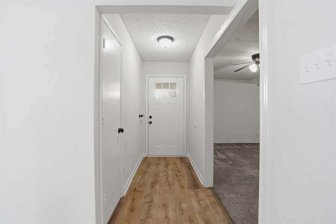
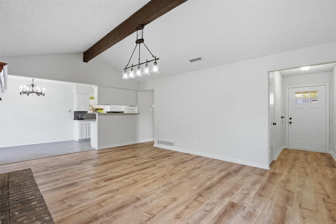
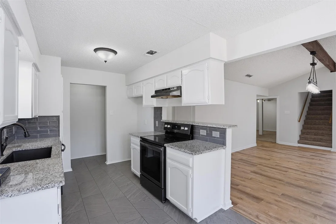
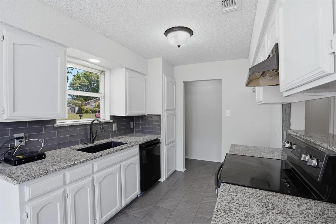
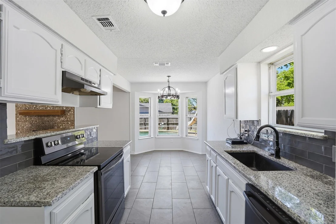
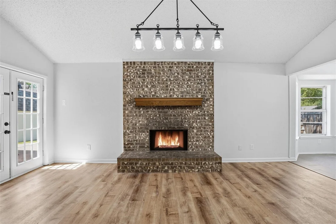
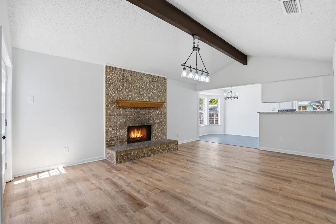
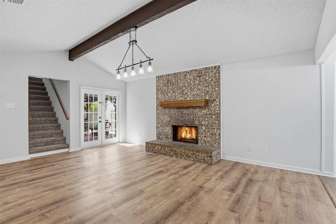
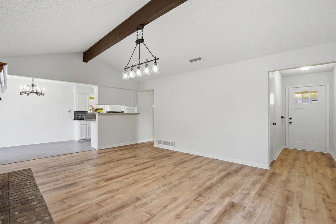
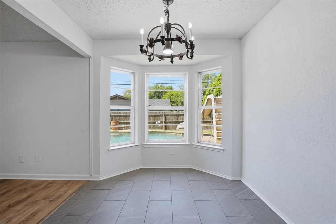
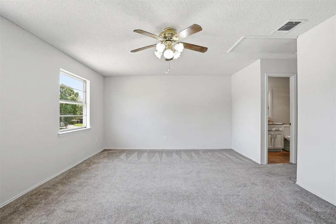
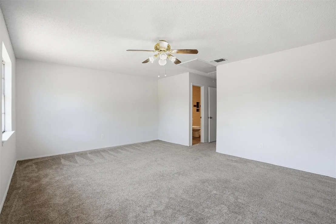
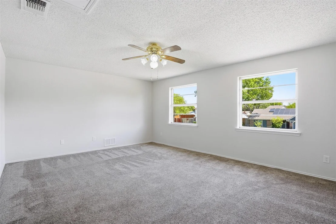
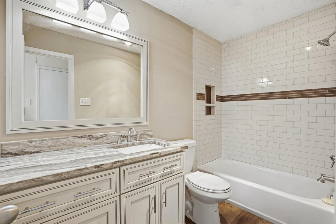
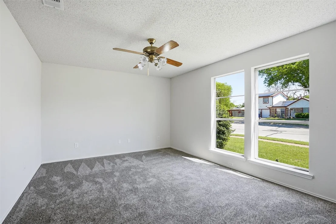
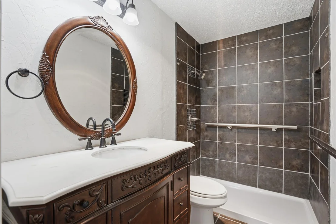
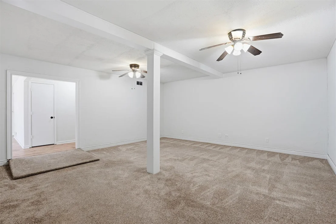
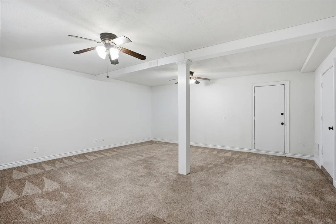
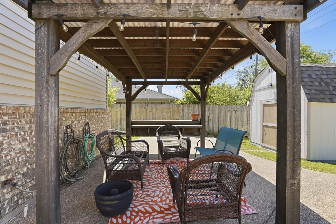
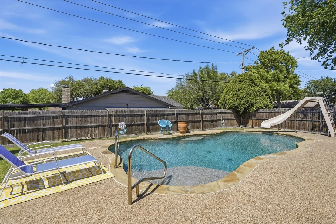
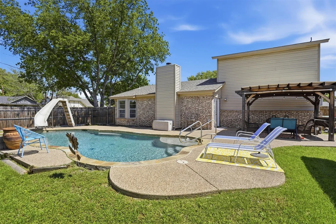
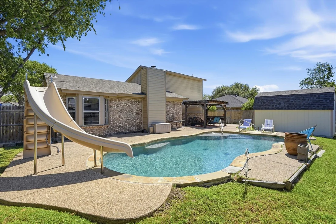
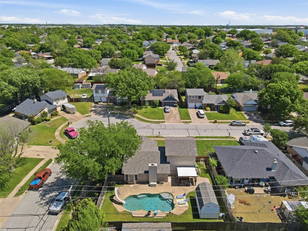
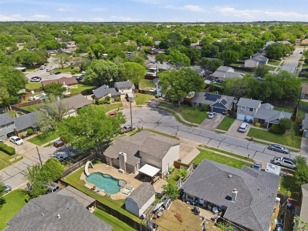
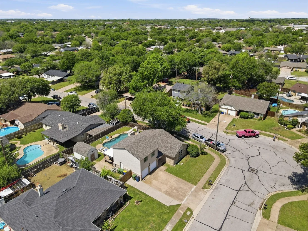
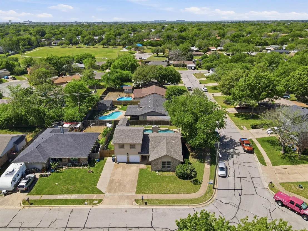
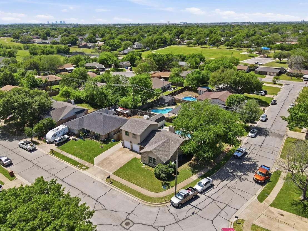
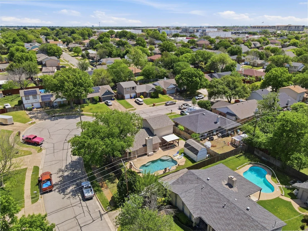
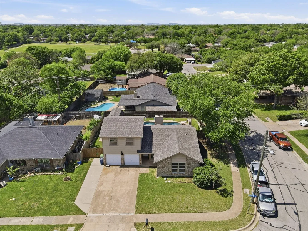
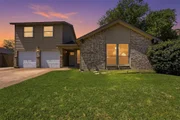
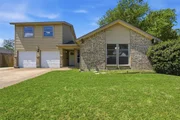
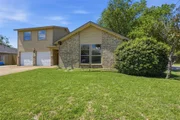
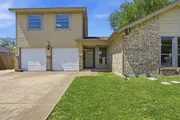
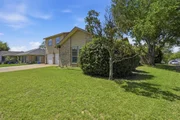
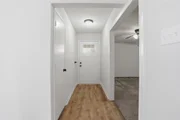
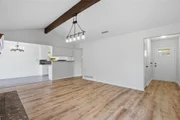
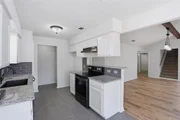
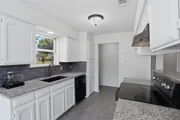
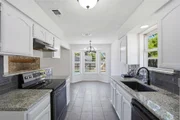
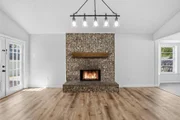
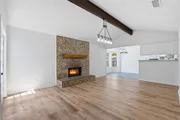
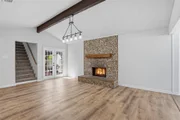
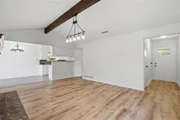
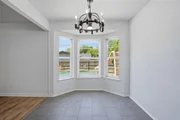
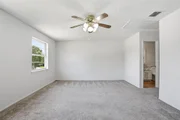
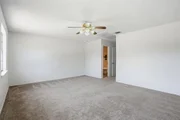
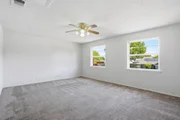
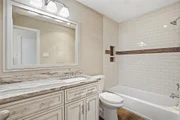
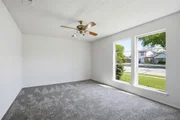
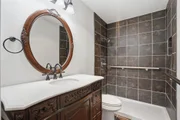
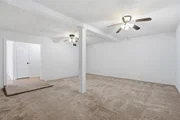
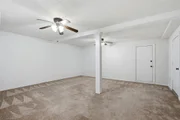
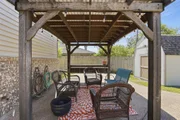
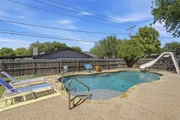
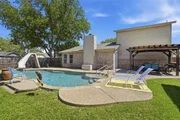
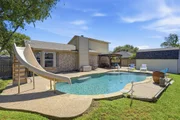
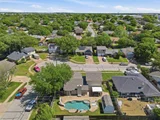
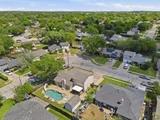
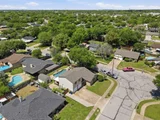
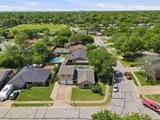
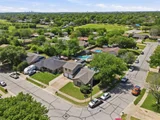
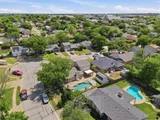
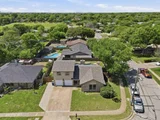
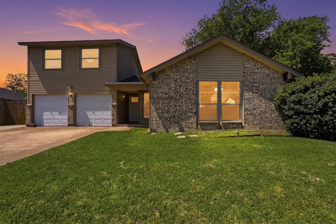
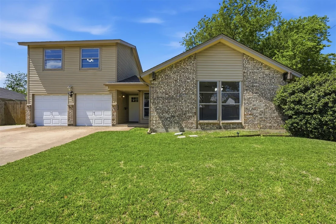
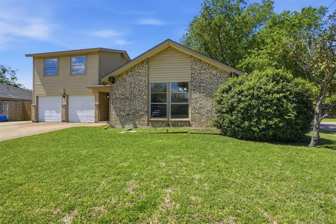
Remodeled beauty on corner lot with pergola & inground Pebble Tech pool with slide in Birdville ISD! Newer carpet, tile, paint throughout, roof & granite countertop in primary ensuite bathroom. Built-in, eat-in kitchen with granite countertops & tile backsplash & bay windows. This beautiful home also features wood laminate flooring, tile floors, Ring doorbell, Tuff shed, walk in closets, wood-burning fireplace with raised brick hearth & wood mantel in living room with beamed ceilings, open patio at private, spacious backyard, extended driveway for extra parking, wood fence, enclosed garage which offers spacious family room! HVAC unit approximately 3 years old per seller. NO HOA! Quick access to Dallas, DFW Airport, downtown Fort Worth, schools, shopping, dining & main thoroughfare access for easy work commute.  Offering ample square footage & 2 spacious living areas with multiple uses makes this stunner the perfect place for entertaining inside & outside + relaxing poolside & soaking up your slice of paradise. Just in time for summer! Welcome home!
Unit Size
1,931 Ft²
Days on Market
-
Land Size
0.15 acres
Price per sqft
$176
Property Type
House
Property Taxes
$565
HOA Dues
-
Year Built
1983

Listed By

Daniel Murphy
Home Team of America

Payment Calculator

Cap Rate Calculator

Last updated: 21 days ago (NTREIS #21222415)

Price History

Date / Event Date Event Price
Sep 12, 2026 Price Decreased $339,900
↓ $6K (1.6%)
Price Decreased
Jul 14, 2026 Price Decreased $345,400
↓ $5K (1.3%)
Price Decreased
Apr 10, 2026 Listed by RE/MAX Trinity $349,900
Listed by RE/MAX Trinity

Property Highlights

Air Conditioning
Fireplace
Parking Details
Parking Features: Asphalt, Concrete, Driveway, Enclosed, Garage Faces Front, Open, Garage Double Door
Interior Details
Full Bathrooms: 2
Interior Features: Eat-in Kitchen, Granite Counters, High Speed Internet, Walk-In Closet(s), Cable TV Available, Decorative Lighting
Appliances: Dishwasher, Disposal, Electric Range, Vented Exhaust Fan
Flooring Type: Carpet, Laminate, Tile
Laundry Features: Electric Dryer Hookup, Washer Hookup, Utility Room, Full Size W/D Area, Dryer Hookup
Has Fireplace
Fireplace Features: Living Room, Raised Hearth, Wood Burning
Fireplaces: 1
Exterior Details
Square Footage: 1931
Security Features: Smoke Detector(s)
Architectural Style: Traditional
Year Built: 1983
Levels: One and One Half
Construction Materials: Brick, Siding
Patio and Porch Features: Covered, Front Porch, Patio
Pool Features: In Ground, Pump
Pool is Private
Lot Features: Corner Lot, Few Trees, Irregular Lot, Level, Lrg. Backyard Grass, Subdivision
Lot Size Area: 0.153
Lot Size Units: Acres
Lot Size Acres: 0.153
Lot Size Square Feet: 6664.68
Tax Lot: 6
Financial Details
Tax Annual Amount: $6,777
Utilities Details
Cooling Type: Ceiling Fan(s), Central Air, Electric
Heating Type: Central, Electric

Building Info

Overview

    General

  • Year Built: 1983
  • Effective Year Built: 1983
  • Building Count: 1
  • Bedroom Count: 3
  • Bathroom Count: 2
  • Full Bathrooms: 2
  • Partial Bathrooms: 2
  • Building Condition: 6
  • Building Quality: 10
  • Construction Type: 2
  • Building Style: 0
  • Exterior Walls Type: 2
  • Interior Walls Type: 0
  • Roof Shape Type: 1
  • Roof Cover Type: 0
  • Floor Count: 200
  • Living Units: 1
  • Floor Cover: 0
  • Basement Type: 0
  • Basement Area: 0
  • Garage Type: 7
  • Garage Square Area: 475
  • Parking Space Count: 2
  • Patio Type: 59
  • Porch Type: 36
  • Pool Type: 8

    Dimensions

  • Lot Size Square Feet: 6,664
  • Total Building Area: 1,456
  • Gross Building Area: 1,456
  • Building Area: 1,456
  • Building Area Measurement: L

    Heating and Cooling
  • Air Conditioning: 1
  • Heating: 3
  • Heated Square Feet: 1,456
  • Heating Fuel Type: 3

    Utilities

  • Sewer System: 0
  • Water Service: 0

Building

  • Building Type: 0
  • Property Class: R
  • Subdivision: SUNNYBROOK ADDITION-WATAUGA
  • Land Acres: 0000000153
  • Standard Land Use Code: 1001
  • County Land Use Code: A1
  • State Land Use Code: A
  • Legal Description 1: SUNNYBROOK ADDITION-WATAUGA BLOCK 26 LOT 6

Neighborhood

  • School District Name: Birdville Independent School District
  • School Tax School District: BIRDVILLE
  • Census Tract: 113810

Geography

  • Assessors Map Reference: 51-B
  • Account Number: 04447247
  • District: 031
  • Parcel: 04447247
  • Block: 26
  • Lot: 6
  • Municipality: WATAUGA
  • Latitude: 32.8547
  • Longitude: -97.249

    Address

  • Full Address: 6021 Dusty Rd
  • Address - House Number: 6021
  • Address - Street Name: Dusty
  • Address - Suffix Type: Rd
  • State: TX
  • City Name: Watauga
  • Carrier Code: C007
  • 4-Digit Zip Code: 3650
  • Zip Code: 76148

Valuation

    Tax

  • Tax Year: 2023
  • Tax Amount: $125,443
  • Tax Rate Code Area: 902

    Appraisal Valuation

  • Standard Deviation: 0.1991
  • Valuation Date: Feb 21, 2024
  • Confidence Score: 73
  • Final Value: 329,937
  • High Value: 395,655
  • Low Value: 264,219

    Market Valuation

  • Market Total Value: $301,290
  • Market Land Value: $50,000
  • Market Improvement Value: $251,290

    Assessments Valuation

  • Assessed Year: 2023
  • Assessed Total Value: $301,290
  • Assessed Land Value: $50,000
  • Assessed Improvements Value: $251,290

    Exemptions

  • Senior Citizen Exemption : Yes
  • Homeowner Exemption: Yes

    Sales

  • Current Sale Contract Date: Sep 05, 1996
  • Current Sale Recording Date: Sep 10, 1996
  • Current Sale Price:
  • Current Sale Document Type: 71
  • Previous Sale Recording Date: May 13, 1996
  • Previous Sale Contract Date: Mar 18, 1996
  • Previous Sale Document Type: 71
Data used for valuation calculations is provided by RealtyHop, and other third party sources

Comparables

Unit
Status
Type
Beds
Baths
ft²
Price/ft²
Asking Price
Listed On
Closing Price
Sold On
HOA + Taxes

About Sunnybrook Watauga


Similar Homes for Sale

Currently no similar homes around

Nearby Rentals

Unit for rent at 7328 Grant Avenue, North Richland Hills, TX, 76180

$2,700 /mo

  • 3 Beds
  • 2 Baths
  • 1,671 ft²
7328 Grant Avenue, North Richland Hills, TX, 76180 Listing by Christina Vassar
Unit for rent at 4820 Ashton Avenue, Fort Worth, TX, 76137

$2,175 /mo

  • 3 Beds
  • 2 Baths
  • 1,864 ft²
4820 Ashton Avenue, Fort Worth, TX, 76137 Listing by Chelsea Holguin
Unit for rent at 5243 Legacy Street, Haltom City, TX, 76117

$2,150 /mo

  • 2 Beds
  • 2 Baths
  • 1,084 ft²
5243 Legacy Street, Haltom City, TX, 76117 Listing by Shane Richards


Frequently Asked Questions

When was property at 6021 Dusty Road built and last sold?
The property at 6021 Dusty Road was built in 1983 and last sold on Sep 5, 1996 for $75,752.
How much is this home worth?
The estimated value of the home located at 6021 Dusty Road is $345,325.
What are some comparable homes to 6021 Dusty Road?
There are currently no comparable homes to 6021 Dusty Road.