


60-B Suwannee Drive #32B


About This Property
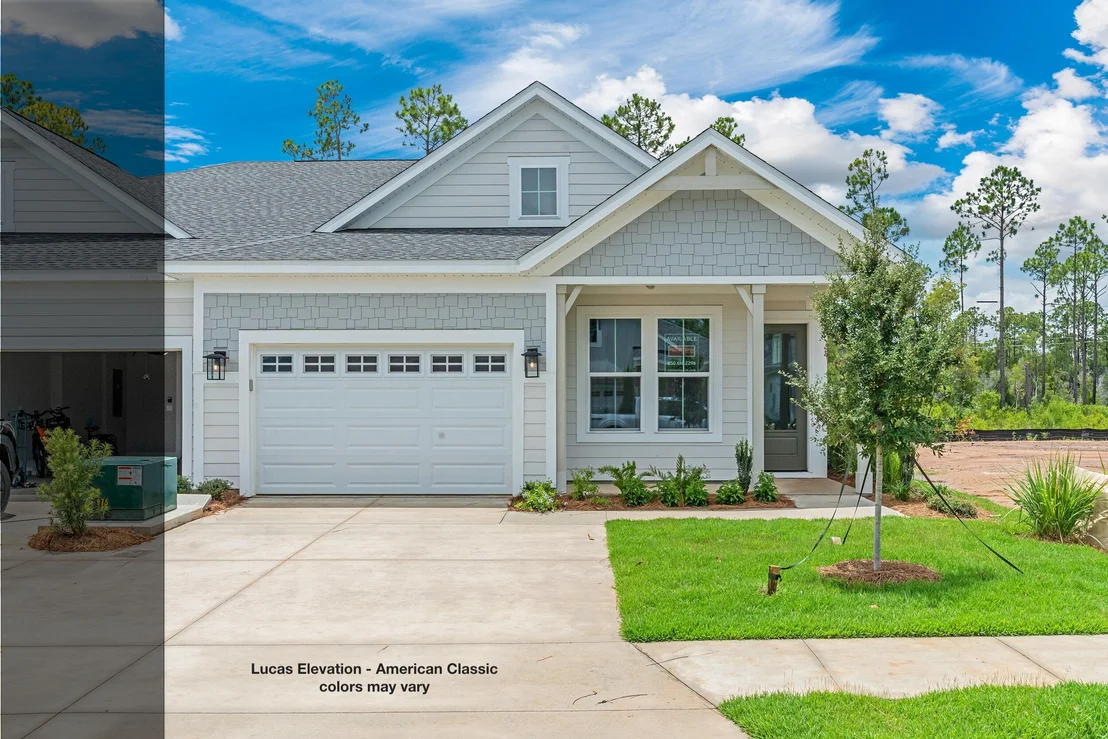
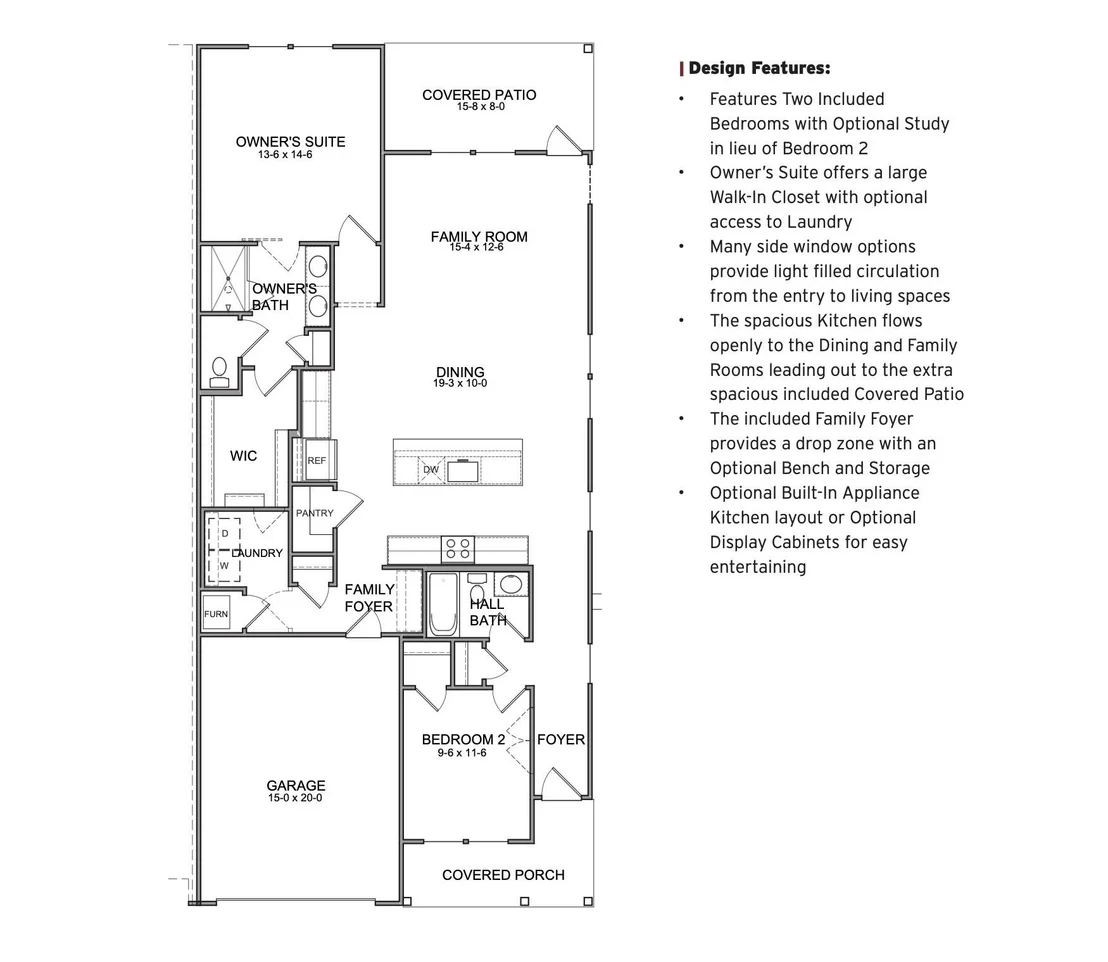
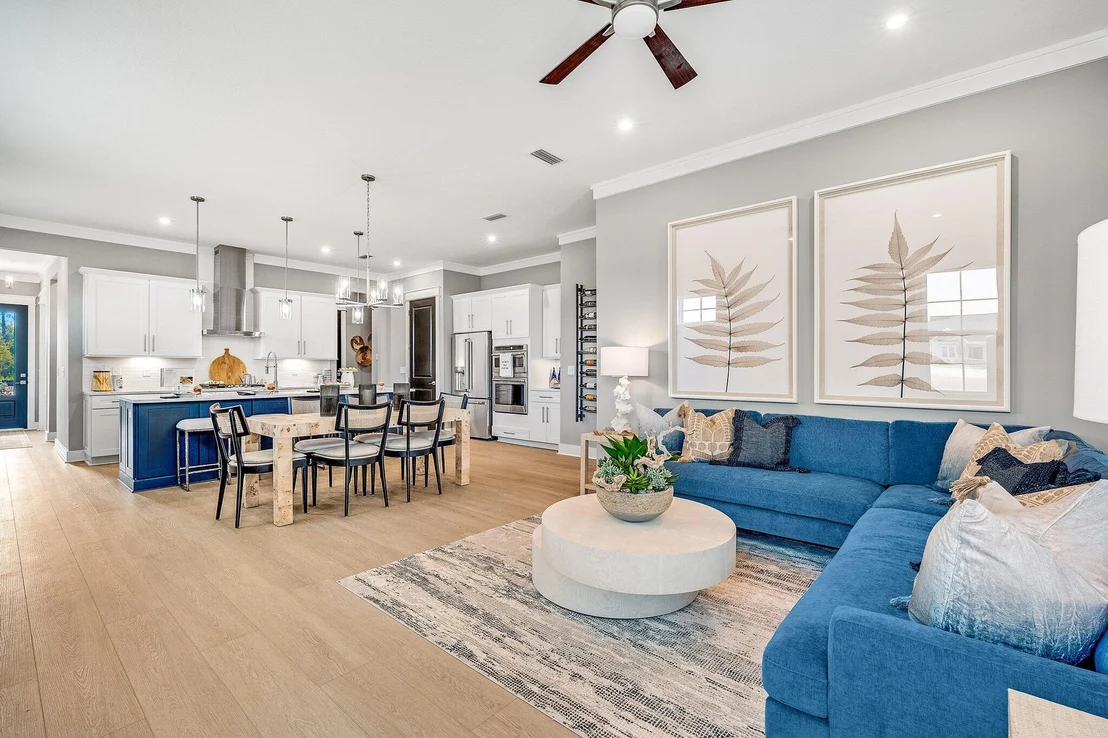
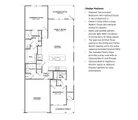
The Lucas plan offers 1,418 square feet, 2 bedrooms, 2 bathrooms, and a 1.5-car garage in the Villas at Longleaf Park within the Watersound Origins community. Situated on a pie-shaped homesite, this paired patio home enjoys peaceful views a wooded are and natural habitat from the rear covered patio.
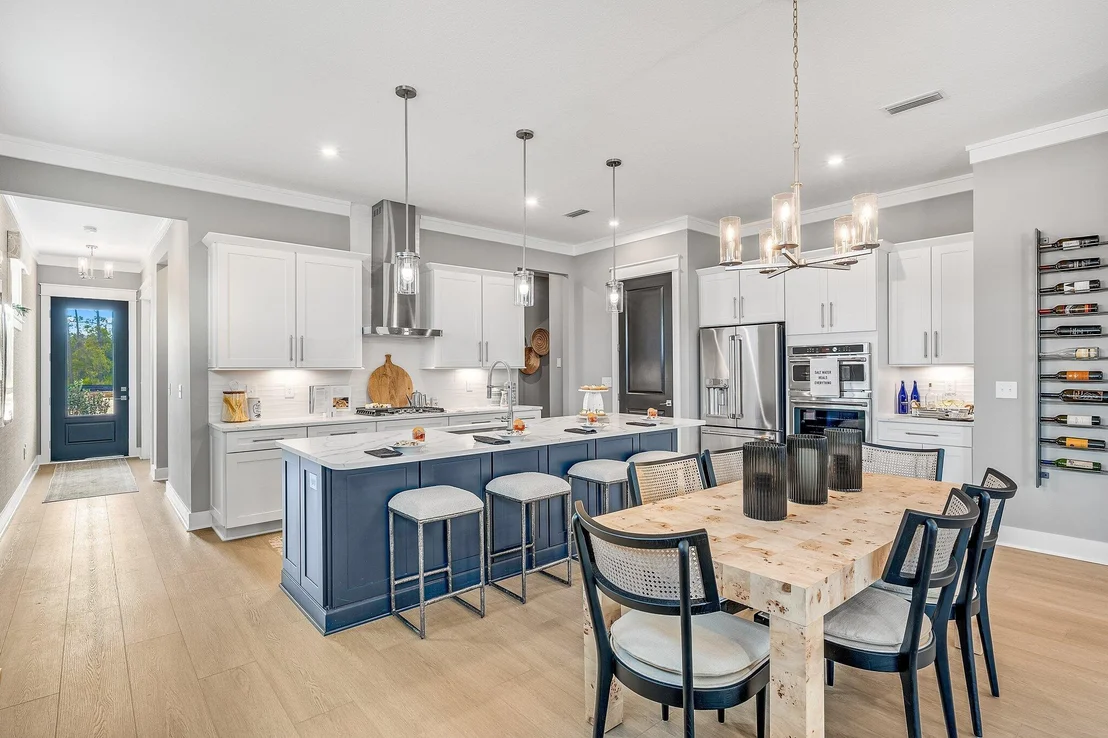
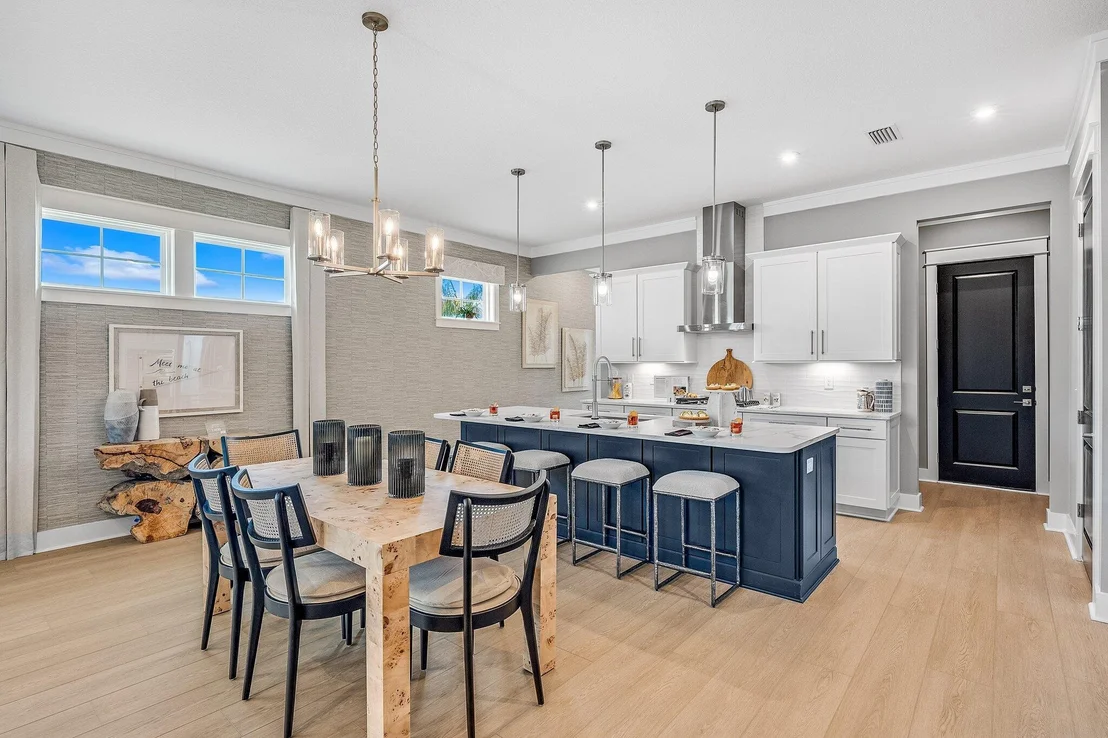
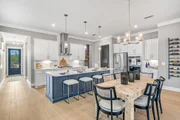
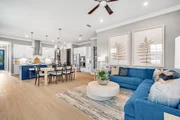
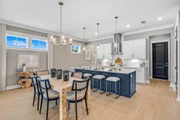
Designed for easy, low-maintenance living, the open floor plan brings together the kitchen, dining, and family room beneath 10-foot ceilings with 8-foot interior doors throughout. Large rear windows and direct access to the covered patio maximize natural light. The spacious kitchen features upgraded soft-close cabinetry, quartz countertops, tile backsplash, a walk-in pantry, and an upgraded GE appliance package with built-in appliances, a 5-burner gas cooktop, and upgraded hood. Luxury vinyl plank flooring extends throughout the home, complemented by impact-rated windows, a tankless water heater, craftsman-style trim with 5¾-inch baseboards, and a Smart Home package.
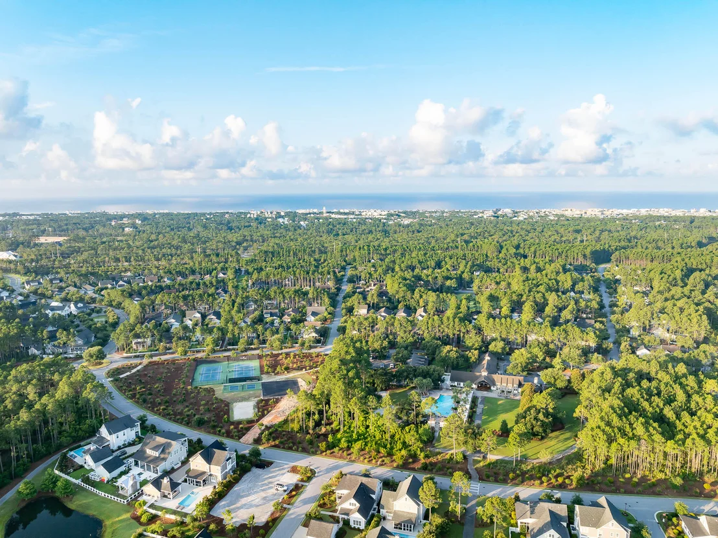
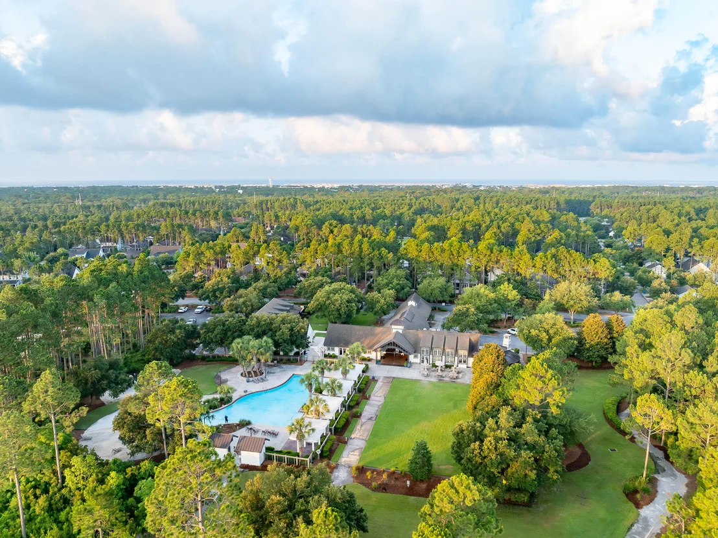
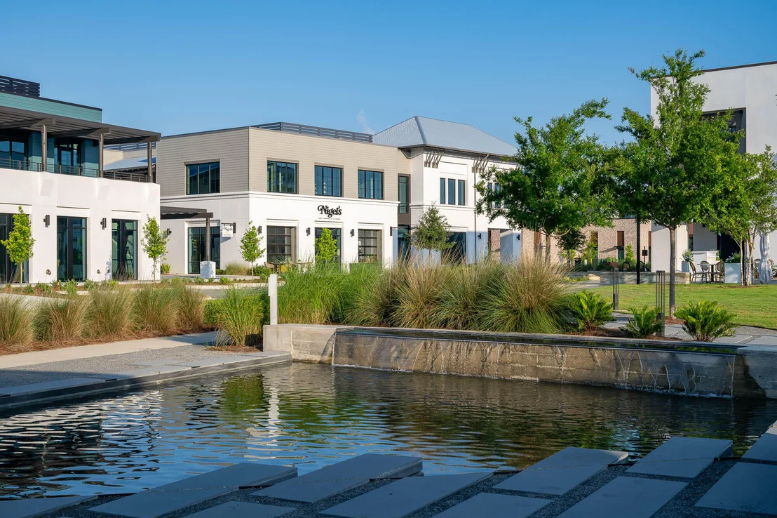
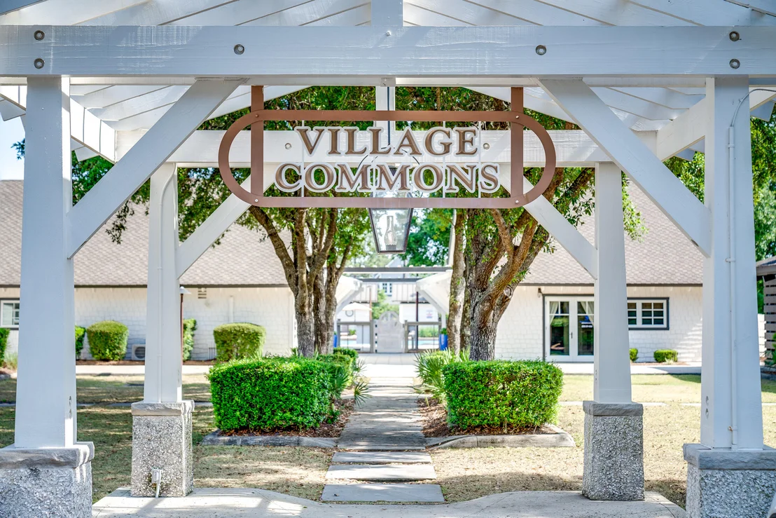
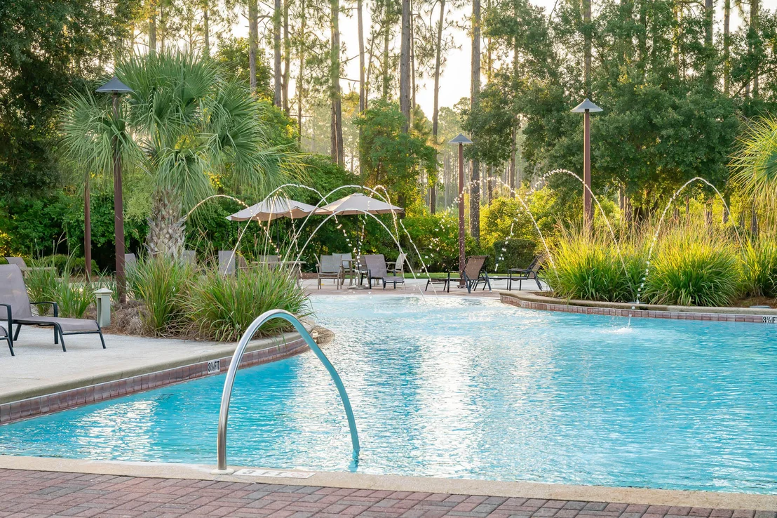
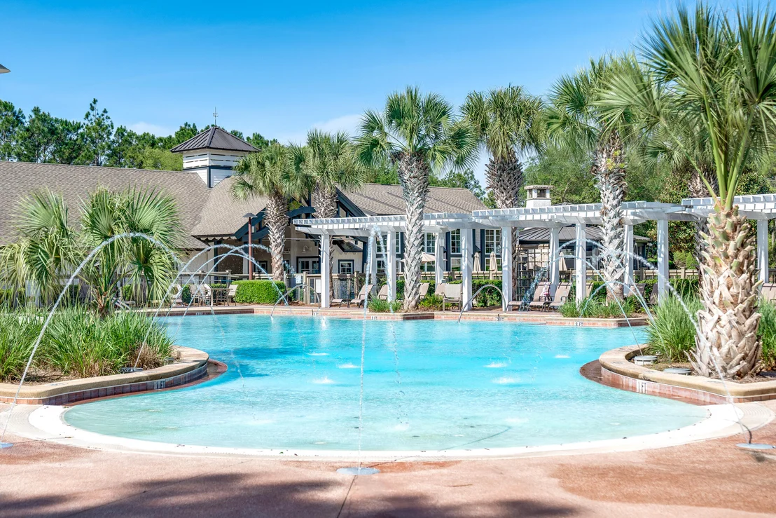
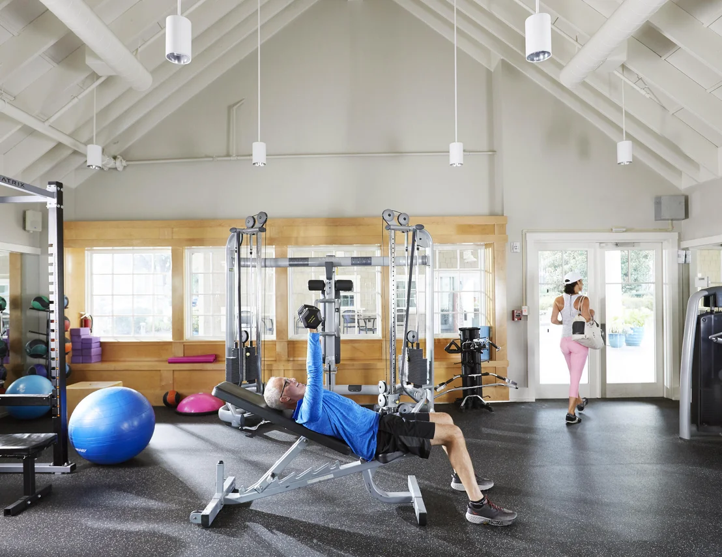
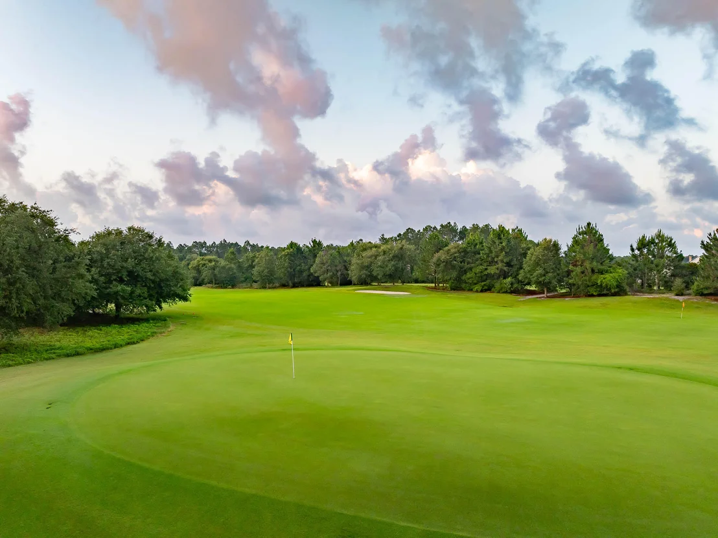
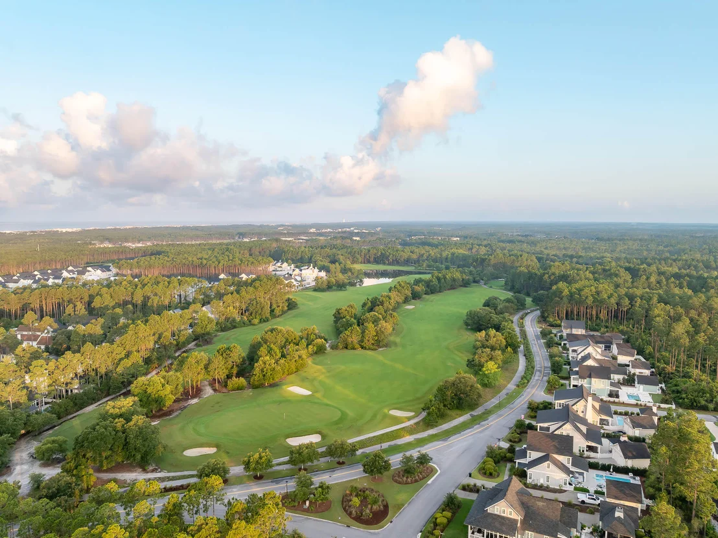
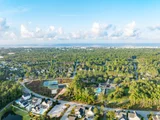
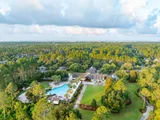
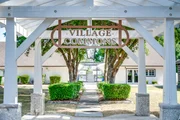
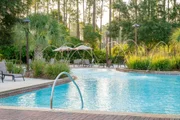
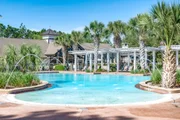
Located in the Longleaf Park neighborhood of Watersound Origins, residents are just minutes from Watersound Town Center, Publix, restaurants, medical offices, and convenient access to Hwy 98. Community amenities include the Origins Golf Course, Village Commons pool and fitness center, sports courts, and an extensive network of walking and biking trails.
Listed By
Payment Calculator
Your Estimated Monthly Payment
Cap Rate Calculator
What does this mean?
Based on our analysis, the cap rate of this property is 1.25%. A negative cap rate indicates that the property might not be feasible as an income-producing asset. The median cap rate for a near zip code 11238 is 4.23%.
How much can I actually make?
Actual monthly rental income may vary between $4,760 and $7,140 depending on unit-specific characteristics. You can change the amount using the slider to further explore.
How is cap rate calculated?
Cap Rate = Net Operating Income (NOI) / Property Asset Value.
When calculating the cap rate, we assume 100% occupancy. Leverage (mortgage) is not considered.
Cap Rate provided by RealtyHop and RentHop, learn more about cap rate here.
Price History
| Date / Event | Date | Event | Price |
|---|---|---|---|
| Sep 1, 2026 | Listed by Watersound Real Estate | $571,910 | |
| Listed by Watersound Real Estate | |||
Property Highlights
Comparables
Status
Price/ft²
Listed On
Sold On
Past Sales
| Date | Unit | Beds | Baths | Sqft | Price | Closed | Listed By |
|---|
Building Info
About Walton
Similar Homes for Sale
Currently no similar homes aroundNearby Rentals

Last Updated: 14 days ago
Data Source: Emerald Coast MLS (ECAR), MLS# 1011973








 Your Privacy Choices
Phone: 425-283-2930
Address: 335 Madison Avenue, New York, NY 10017