


28
Map

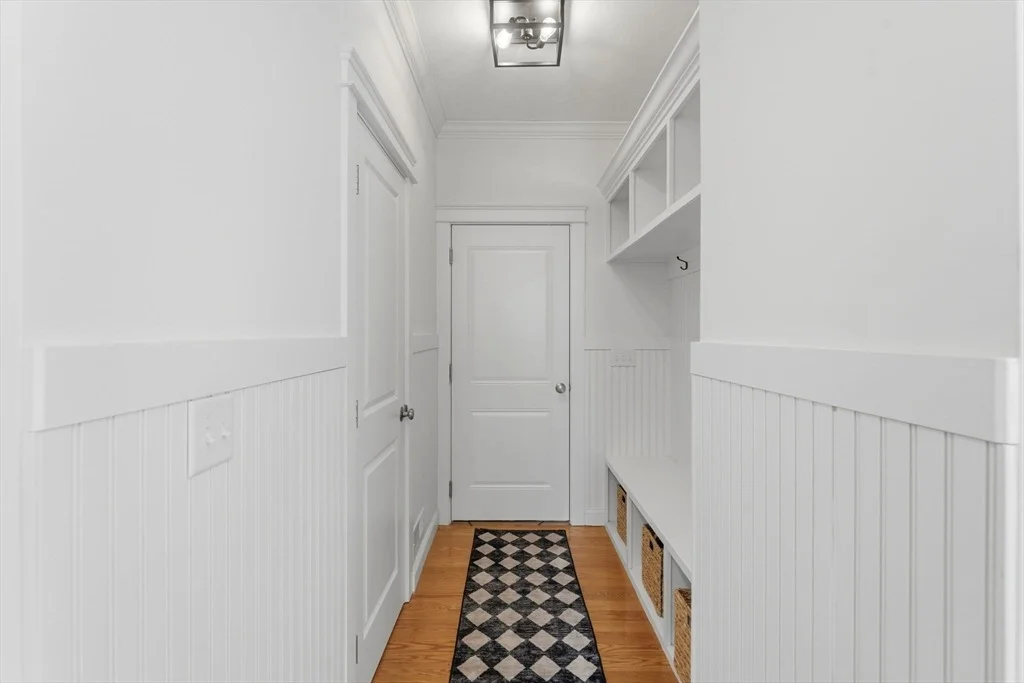
60 Compass Point Dr #29


About This Property
Payment Calculator
Your Estimated Monthly Payment
Cap Rate Calculator
What does this mean?
Based on our analysis, the cap rate of this property is 1.25%. A negative cap rate indicates that the property might not be feasible as an income-producing asset. The median cap rate for a near zip code 11238 is 4.23%.
How much can I actually make?
Actual monthly rental income may vary between $4,760 and $7,140 depending on unit-specific characteristics. You can change the amount using the slider to further explore.
How is cap rate calculated?
Cap Rate = Net Operating Income (NOI) / Property Asset Value.
When calculating the cap rate, we assume 100% occupancy. Leverage (mortgage) is not considered.
Cap Rate provided by RealtyHop and RentHop, learn more about cap rate here.
Price History
| Date / Event | Date | Event | Price |
|---|---|---|---|
| Jun 30, 2026 | Sold | ||
| Sold | |||
| Apr 19, 2026 | In contract | - | |
| In contract | |||
| Apr 15, 2026 | Listed by Next Level Realty | $534,900 | |
| Listed by Next Level Realty | |||
| Nov 5, 2021 | Sold | ||
| Sold | |||
| Jan 10, 2021 | Listed by ERA Key Realty Services - Westborough | $385,000 | |
| Listed by ERA Key Realty Services - Westborough | |||
| | |||
|
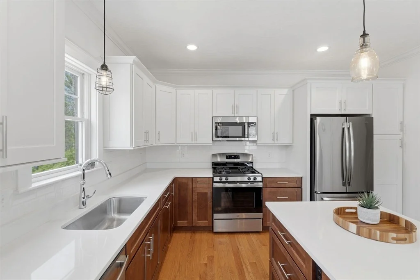
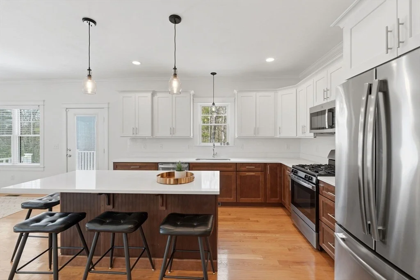
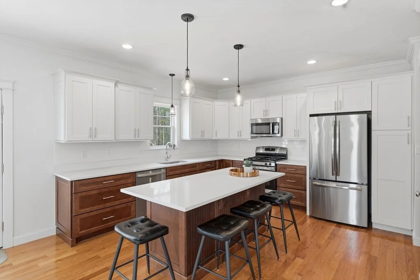
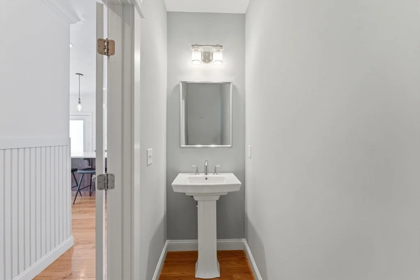
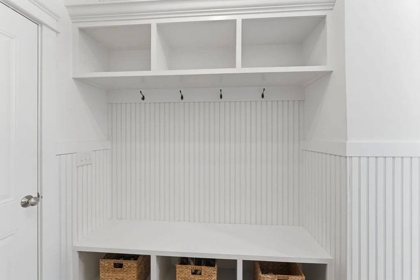
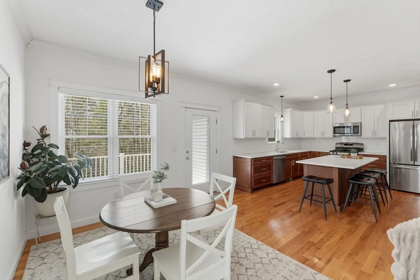
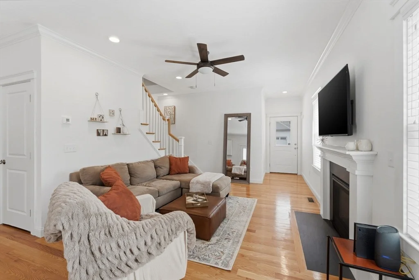
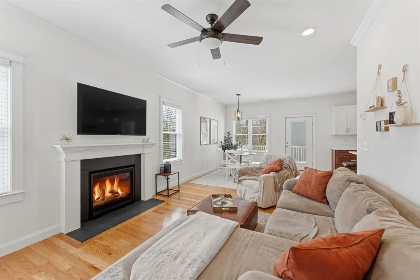
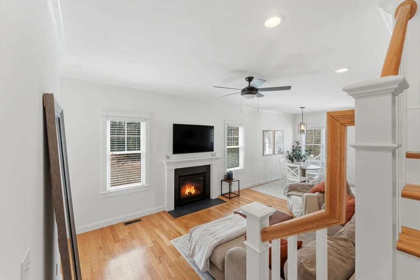
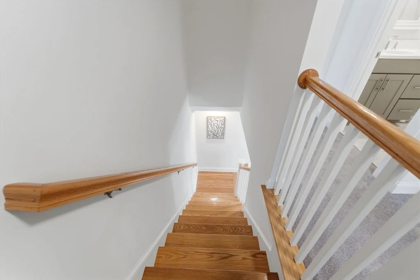
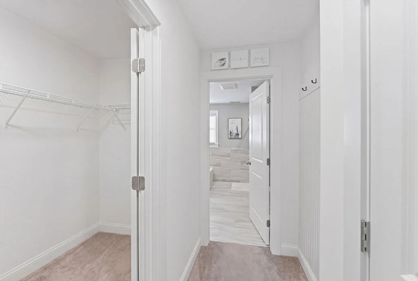
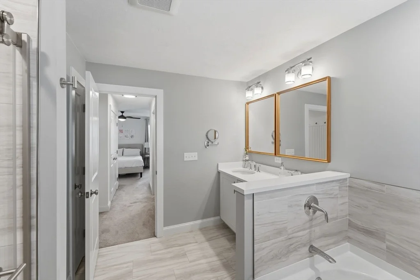
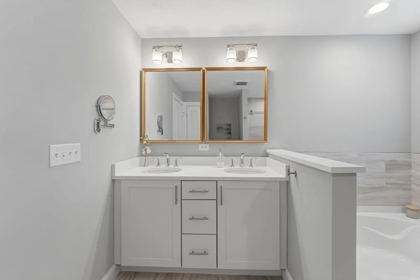
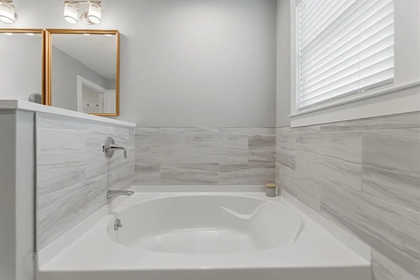
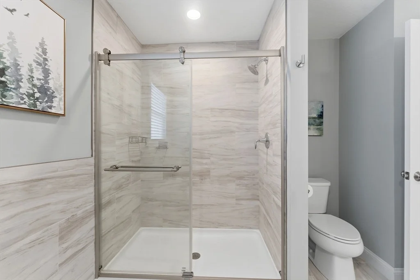
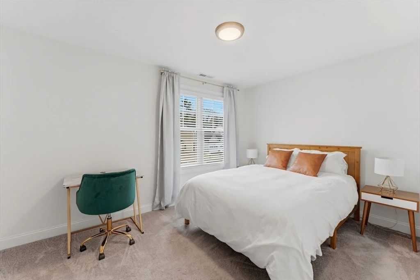
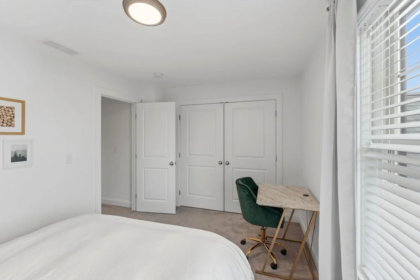
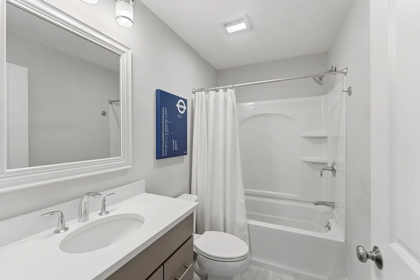
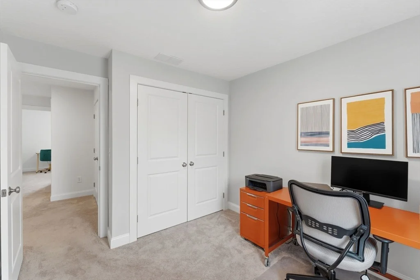
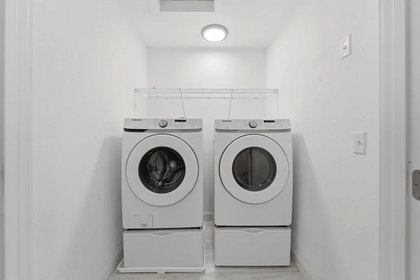
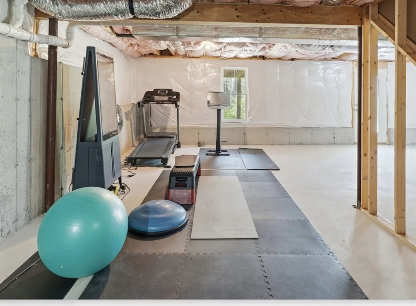
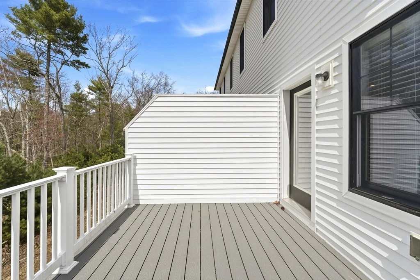
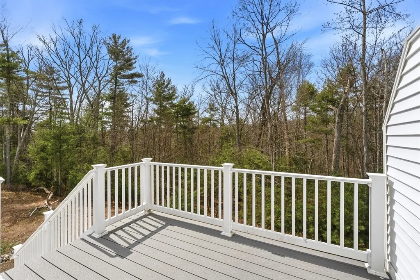
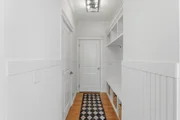
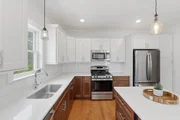
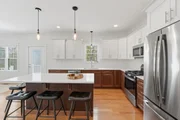
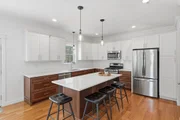
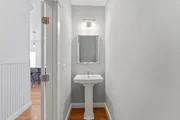
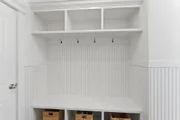
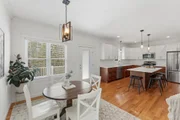
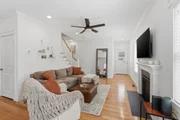
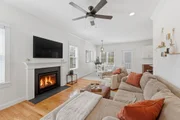
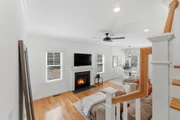
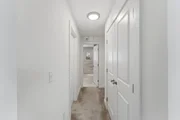
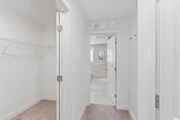
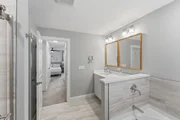
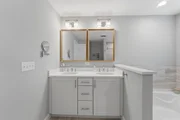
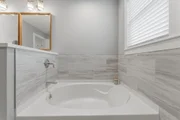
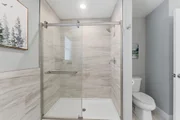
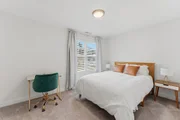
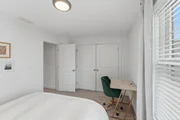
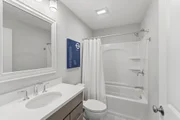
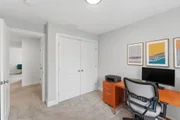
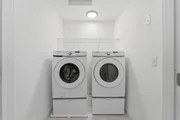
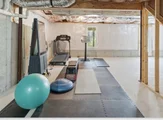
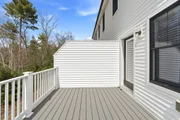
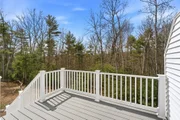
- PHASE TWO NOW OPEN!!! Introducing North Village Condominium! Model home open! 124 Duplex style condos situated spaciously w/separation of units surrounded by conservation land just min. to Rte.146. A short ride to Mass Pike, Providence & Worcester. Beautifully appointed homes by one of the areas premier builders. Interior features to include full unfinished basements, sand finished hardwood flooring, granite in kitchen & baths, Kohler plumbing fixtures, Anderson 400 series windows- doors with built-in privacy inner pane blinds, crown molding & craftsman trim details. Mudroom entry off garage w/ laundry rm. 9' ceiling heights on first level. Living room with a gas fireplace and open concept floor plan that flows into dining room & kitchen for a great entertaining layout. Second level features Master bedroom, laundry room & 2 additional bedrooms. Open weekdays by appointment, weekend open house schedule 11-2.
| |||
Property Highlights
Comparables
Status
Price/ft²
Listed On
Sold On
Past Sales
| Date | Unit | Beds | Baths | Sqft | Price | Closed | Listed By |
|---|---|---|---|---|---|---|---|
|
01/10/2021
|
3 Bed
|
3 Bath
|
1605 ft²
|
$385,000
3 Bed
3 Bath
1605 ft²
|
$385,000
11/05/2021
|
Tara Cassery
ERA Key Realty Services - Westborough
|
Building Info




 Your Privacy Choices
Phone: 425-283-2930
Address: 335 Madison Avenue, New York, NY 10017