by RH Advisors

Check Availability
Carroll 03818
60 Brookside
Listed by: Jason Saphire, www.HomeZu.com, 877-249-5478, Listing Courtesy of Prime MLS
$947,000
↓ $153K (13.9%)
● House - For Sale

60 Brookside

Albany, NH 03818
bedrooms
6 Beds
bathrooms
3 Baths
square feet
3,617 Ft²
$5,147
Est. Monthly

About This Property

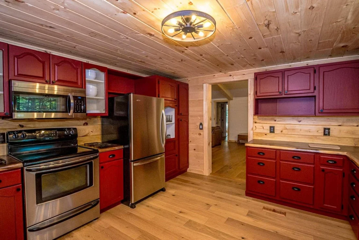
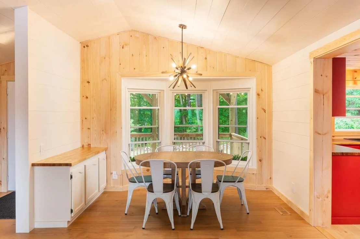
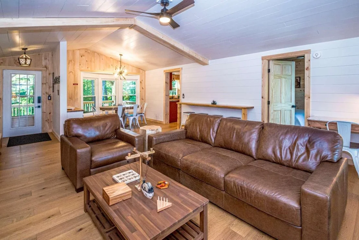
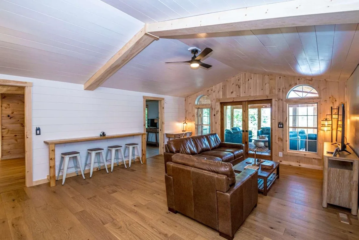
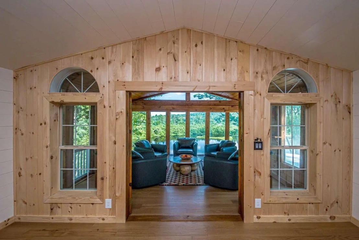
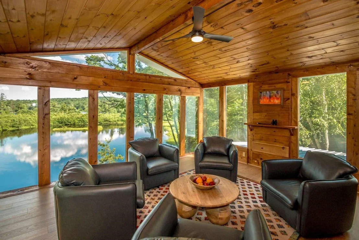
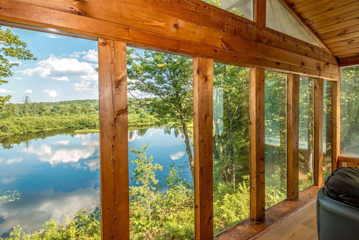
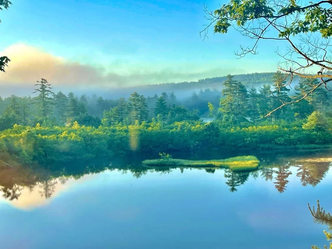
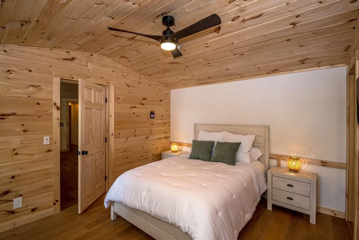
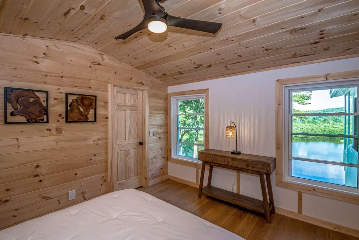
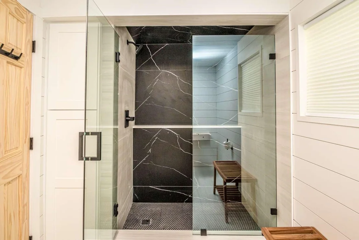
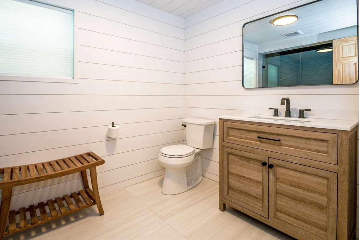
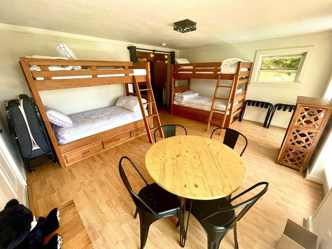
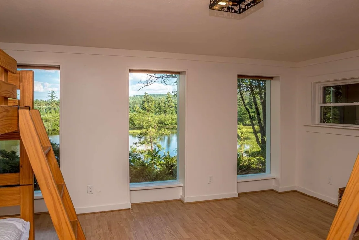
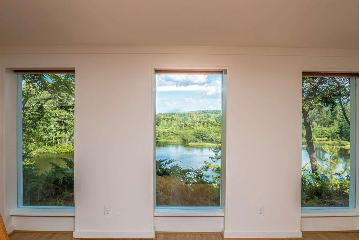
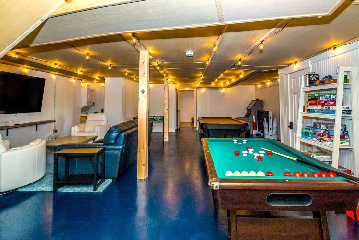
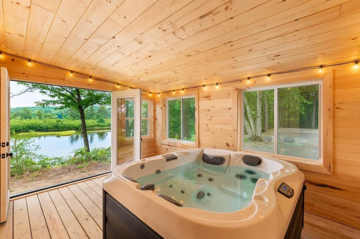
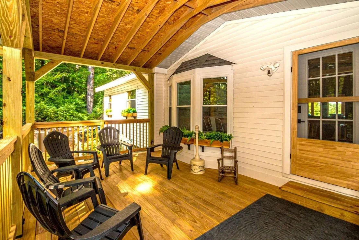
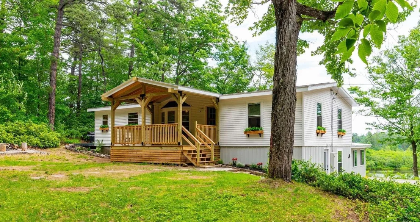
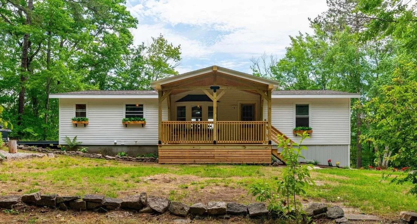
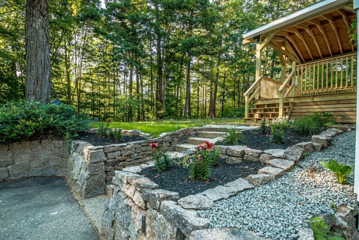
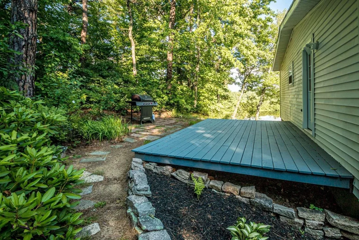
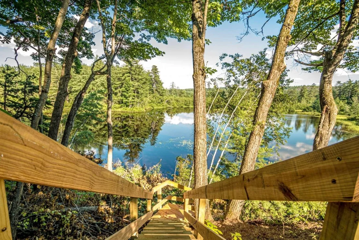
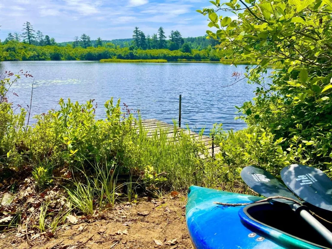
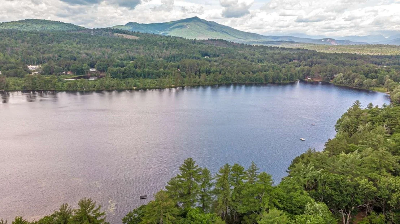
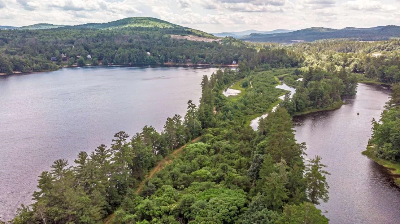
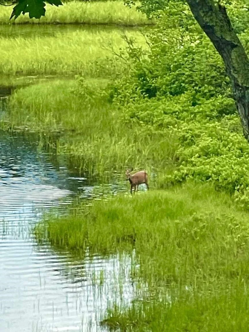
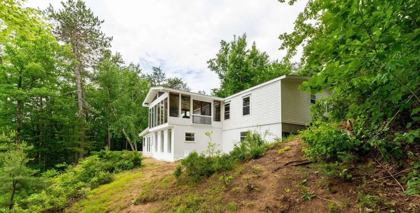
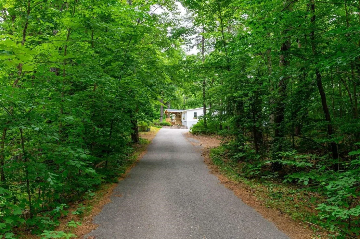
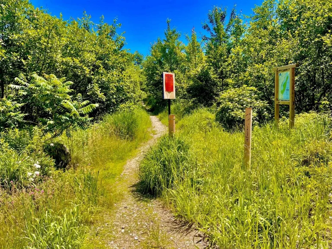
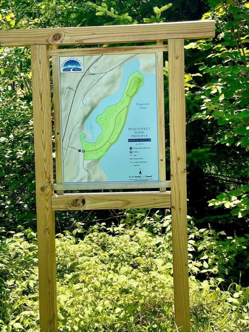
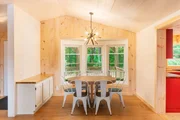
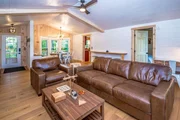
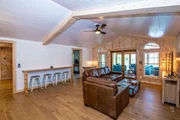
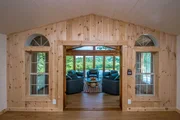
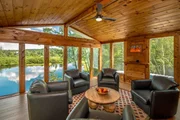
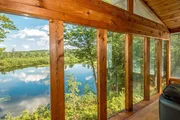
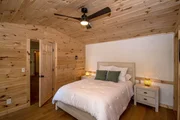
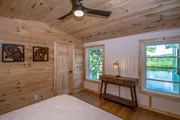
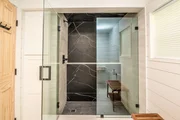
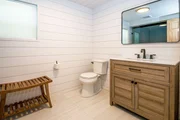
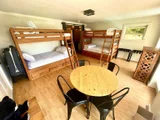
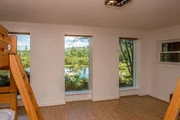
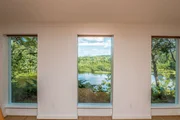
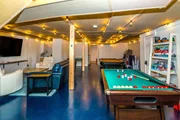
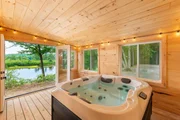
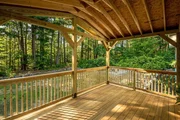
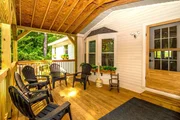
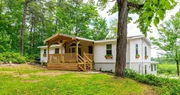
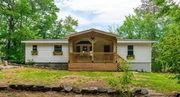
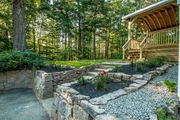
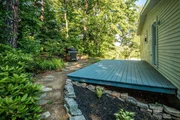
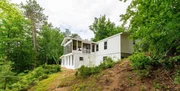
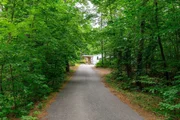
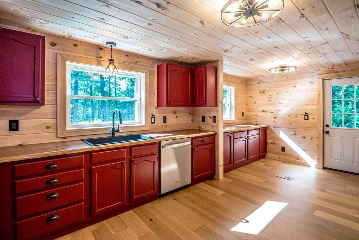
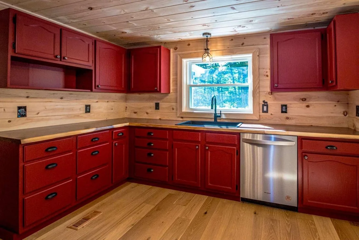
Located on the Conway line about a mile to Conway Village. This 1.75 acre Pequawket Pond paradise has been run as a successful nearly 6 figure vacation rental since being extensively renovated in 2024, including a newly drilled deep well by Thomas and Son Artesian Well. With 170' of water frontage it is ideally situated atop a private lot on the reserve with gorgeous views of Pequawket Brook, Reserve and Pond beyond, perched with an expansive treetop vista through floor to ceiling windows. Take a 2 minute stroll to Pequawket Pond Reserve Trailhead, a peninsula with a 1.7 mile looped hiking trail that stretches between Pequawket Pond and Brook. Jump in your boat and enjoy a day on Pequawket Pond, known for bass fishing. This beautiful home has recently completed a thorough and thoughtful renovation boasting 6 bedrooms, 3 modern bathrooms and a charming modern-country kitchen. When you're away rest easy as the home has all the latest SMART technology. The lights,6 heat zones, door locks,4 exterior cameras, window sensors and even the Jacuzzi hot tub are SMART. Easily control all of these devices from an app on your phone. Enjoy your private indoor spa retreat with hot tub and sauna. An oversized game room, triple living rooms and jumbo parking lot allow ample space to accommodate plenty of guests and vehicles. The yard is trimmed with granite block walls and walkways for a pleasant esthetic. Lake living at it's finest! Furnishings included. *EXTERIOR cameras on site*
Unit Size
3,617 Ft²
Days on Market
-
Land Size
1.75 acres
Price per sqft
$262
Property Type
House
Property Taxes
$497
HOA Dues
-
Year Built
1987

Listed By

Jason Saphire
HomeZu.com of Florida

Payment Calculator (Computations Provided by RealtyHop)

Cap Rate Calculator

Last updated: 22 days ago (Prime MLS #5098723)

Price History

Date / Event Date Event Price
Sep 10, 2026 Price Decreased $947,000
↓ $153K (13.9%)
Price Decreased
Jul 8, 2026 Listed by www.HomeZu.com $1,100,000
Listed by www.HomeZu.com
Oct 29, 2025 Price Decreased $1,495,000
↓ $300K (16.7%)
Price Decreased
Jul 4, 2025 Listed $1,795,000
Listed
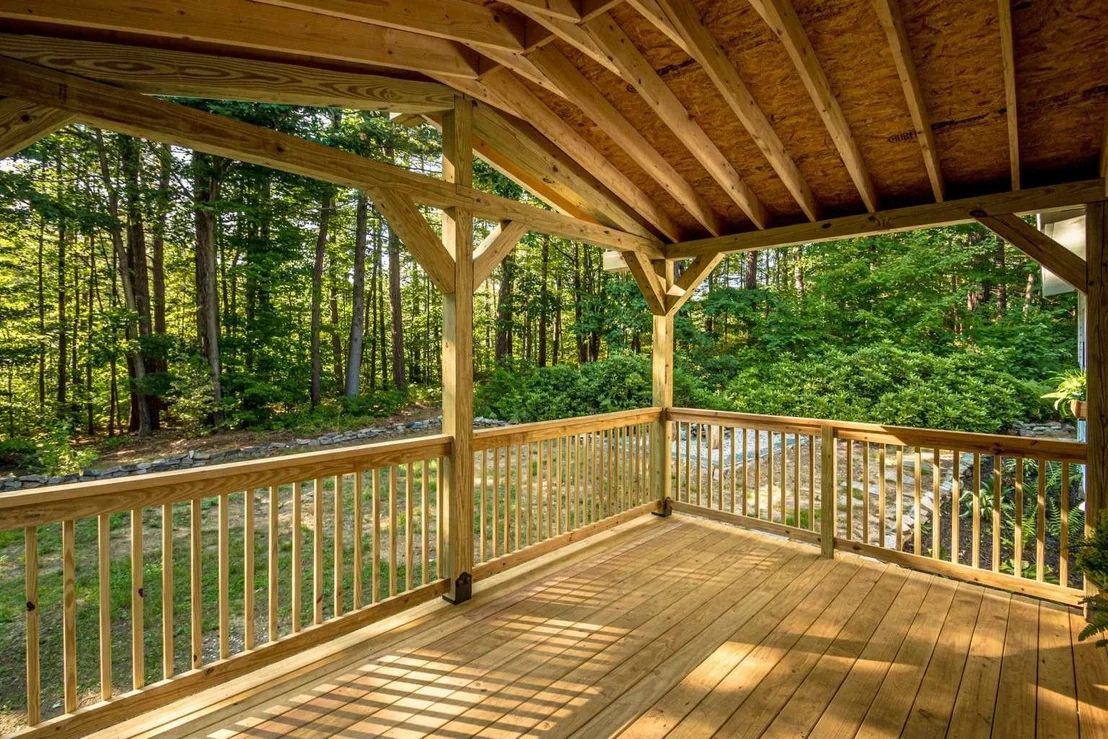
Located on the Conway line about a mile to Conway Village. This 1.75 acre Pequawket Pond paradise with 170’ of water frontage is ideally situated atop a private lot on the reserve with gorgeous views of the Brook, Reserve and Pond beyond, perched with an expansive treetop vista through floor to ceiling windows. Take a 2 minute stroll to the Reserve Trailhead, a peninsula with a 1.7 mile looped hiking trail that stretches between the Pond and peninsula. Jump in your boat and enjoy a day on the water, known for great bass fishing. Currently operating as a successful 6 figure luxury vacation rental. This beautiful home recently completed a thorough and thoughtful renovation boasting 6 bedrooms, 3 modern bathrooms and a charming modern-country kitchen. When you're away rest easy as the home has all the latest guest-ready SMART technology, perfectly convenient for hosting. The lights, fans, 6 heat zones, door locks, 4 exterior cameras, window sensors and even the Jacuzzi hot tub are SMART. Easily control and monitor all of these devices from your phone. An oversized game room, dual living rooms, covered front porch, spa room and jumbo parking lot allow ample space to accommodate plenty of guests and vehicles. Complete with high-end furnishings and decor. Ready to go with bookings in place. Brand new drilled well. Lake hosting/living at it's finest! Showings start 7/7.
Mar 21, 2024 Sold
Sold
Show More

Property Highlights

Parking Details
Has Open Parking
Parking Features: Driveway, On Site
Interior Details
Full Bathrooms: 3
Interior Features: Cathedral Ceiling(s), Ceiling Fan(s), Natural Woodwork, Walk-In Closet(s), Dining Area, Primary BR w/ BA
Appliances: Dishwasher, Dryer, Freezer, Microwave, Electric Range, Refrigerator, Washer
Flooring Type: Other
Rooms: 9
Basement: Yes
Exterior Details
Square Footage: 3617
Architectural Style: Other
Year Built: 1987
Waterbody Name: Pequawket Brook
Construction Materials: Wood Siding
Lot Features: Wooded, Trail/Near Trail, View, Near Snowmobile Trails
Lot Size Area: 76230
Lot Size Units: Square Feet
Lot Size Acres: 1.75
Lot Size Square Feet: 76230
Water Source: Drilled Well
Financial Details
Tax Annual Amount: $5,958
Utilities Details
Cooling Type: Whole House Fan
Heating Type: Baseboard, Electric, Forced Air
Sewer : 1000 Gallon

Building Info

Overview

    General

  • Year Built: 1987
  • Effective Year Built: 1987
  • Bedroom Count: 4
  • Bathroom Count: 3
  • Full Bathrooms: 3
  • Partial Bathrooms: 3
  • Building Condition: 6
  • Building Quality: 0
  • Construction Type: 0
  • Building Style: 19
  • Exterior Walls Type: 19
  • Interior Walls Type: 0
  • Roof Shape Type: 1
  • Roof Cover Type: 15
  • Floor Count: 100
  • Floor Cover: 0
  • Basement Type: 0
  • Basement Area: 0
  • Garage Type: 0
  • Parking Space Count: 0
  • Patio Type: 0
  • Porch Type: 0
  • Pool Type: 0
  • Location Influence Type: 23

    Dimensions

  • Lot Size Square Feet: 76,230
  • Total Building Area: 2,656
  • Gross Building Area: 4,194
  • Building Area: 2,656
  • Building Area Measurement: L

    Heating and Cooling

  • Air Conditioning: 0
  • Heating: 4
  • Heated Square Feet: 2,656
  • Heating Fuel Type: 6

    Utilities

  • Sewer System: 0
  • Water Service: 0

Building

  • Building Type: 0
  • Property Class: R
  • Land Acres: 0000001750
  • Standard Land Use Code: 1001
  • County Land Use Code: 101

Neighborhood

  • School District Name: Albany School District
  • School Tax School District: ALBANY
  • Census Tract: 955401

Zoning

  • Zoning: RESIDE

Geography

  • Parcel: ALBA M:00008 B:000008 L:000000
  • Block: 8
  • Municipality: ALBANY
  • Latitude: 43.9709
  • Longitude: -71.1426

    Address

  • Full Address: 60 Brookside Ave
  • Address - House Number: 60
  • Address - Street Name: Brookside
  • Address - Suffix Type: Ave
  • State: NH
  • City Name: Conway
  • Zip Code: 03818

Valuation

    Tax

  • Tax Year: 2023
  • Tax Amount: $289,900

    Appraisal Valuation

  • Standard Deviation: 0.1066
  • Valuation Date: Mar 27, 2024
  • Confidence Score: 89
  • Final Value: 243,467
  • High Value: 269,439
  • Low Value: 217,494

    Assessments Valuation

  • Assessed Year: 2023
  • Assessed Total Value: $287,600
  • Assessed Land Value: $100,900
  • Assessed Improvements Value: $186,700

    Sales

  • Current Sale Contract Date: Jan 26, 2024
  • Current Sale Recording Date: Jan 29, 2024
  • Current Sale Price:
  • Current Sale Document Type: 34
  • Current Sale Input Document Number: 202400007850
Data used for valuation calculations is provided by RealtyHop, and other third party sources

Comparables

Unit
Status
Type
Beds
Baths
ft²
Price/ft²
Asking Price
Listed On
Closing Price
Sold On
HOA + Taxes

About Carroll


Similar Homes for Sale

Currently no similar homes around

Nearby Rentals

Unit for rent at 76 Main, Conway, 03813

$1,400 /mo

  • 1 Bed
  • 1 Bath
  • 600 ft²
76 Main #C, Conway, 03813 Listing by Austin Hale
Unit for rent at 24 Pleasant, Conway, 03818

$1,000 /mo

  • 1 Bed
  • 742 ft²
24 Pleasant #303, Conway, 03818 Listing by Luke Staires
Unit for rent at 57 Washington, Conway, 03818

$1,600 /mo

  • 2 Beds
  • 1 Bath
  • 800 ft²
57 Washington, Conway, 03818 Listing by Brad Boisvert


Frequently Asked Questions

When was property at 60 Brookside Avenue built and last sold?
The property at 60 Brookside Avenue was built in 1987 and last sold on Jan 26, 2024 for $286,232.
How much is this home worth?
The estimated value of the home located at 60 Brookside Avenue is $956,470.
What are some comparable homes to 60 Brookside Avenue?
There are currently no comparable homes to 60 Brookside Avenue.