


6 Oak Ridge Drive #4


About This Property
Payment Calculator
Your Estimated Monthly Payment
Cap Rate Calculator
What does this mean?
Based on our analysis, the cap rate of this property is 1.25%. A negative cap rate indicates that the property might not be feasible as an income-producing asset. The median cap rate for a near zip code 11238 is 4.23%.
How much can I actually make?
Actual monthly rental income may vary between $4,760 and $7,140 depending on unit-specific characteristics. You can change the amount using the slider to further explore.
How is cap rate calculated?
Cap Rate = Net Operating Income (NOI) / Property Asset Value.
When calculating the cap rate, we assume 100% occupancy. Leverage (mortgage) is not considered.
Cap Rate provided by RealtyHop and RentHop, learn more about cap rate here.
Price History
| Date / Event | Date | Event | Price |
|---|---|---|---|
| Oct 2, 2020 | Sold | ||
| Sold | |||
| Feb 20, 2018 | Sold | ||
| Sold | |||
| Jan 18, 2018 | Listed by Gibson Sotheby's International Realty | $265,000 | |
| Listed by Gibson Sotheby's International Realty | |||
| | |||
|
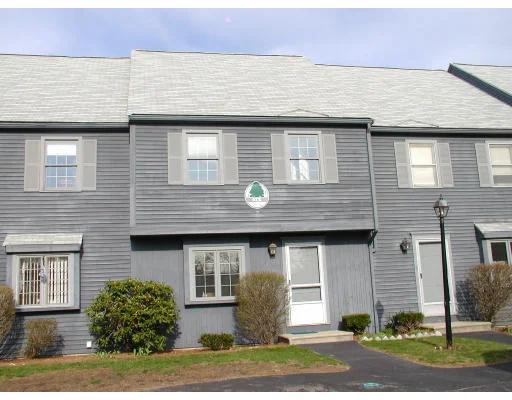
****OPEN HOUSE CANCELLED SUNDAY****Highly desirable unit in Oak Ridge Drive Condominium located minutes from popular Maynard Village. At street level, this unique unit has no steps for entry into the warm foyer. Picture yourself relaxing on the back deck enjoying the open area overlooking the wooded area made for peace and serenity from the busy world. The first floor features hardwood flooring with an open floor plan combining the dining and family rooms. The second level features two generous bedrooms and a versatile walk up third floor for that desired private home office area with fireplace or play area. The walk out basement is finished with laundry room, access to a paver patio and open grass area beyond. The furnace, AC unit, and hot water tank were all replaced in 2016. The building has maintenance free vinyl siding and the roof is 3 years old. Parking is located at #60 & #66 with ample visitor parking for guests.
| |||
| Feb 9, 2007 | Sold | ||
| Sold | |||
| Apr 13, 2006 | Listed by eXp Realty | $274,000 | |
| Listed by eXp Realty | |||
| | |||
|
Priced below assessment! Townhouse condo, 6Rm/3Br/1.5Ba, wide open floor plan, Living room, Brand-New wall to wall carpet, New paint, New countertops, New kitchen floor, Eat-in kitchen, Loft w/ fireplace can be used as family room or 3rd bedroom, Finished basement with walkout sliding doors to lawn and lots of additional space for additional bedroom or office, Four spacious levels of living space, Central A/C & Vac, Huge living room with deck and views to conservation land
| |||
Property Highlights
Comparables
Status
Price/ft²
Listed On
Sold On
Past Sales
| Date | Unit | Beds | Baths | Sqft | Price | Closed | Listed By |
|---|---|---|---|---|---|---|---|
|
03/13/2024
|
3 Bed
|
2 Bath
|
1930 ft²
|
$459,900
3 Bed
2 Bath
1930 ft²
|
$485,000
+5.46%
06/04/2024
|
Jennifer McMorran
Keller Williams Elite
| |
|
09/24/2020
|
2 Bed
|
2 Bath
|
1925 ft²
|
$350,000
2 Bed
2 Bath
1925 ft²
|
$365,055
+4.30%
11/24/2020
|
The Tom and Joanne Team
Coldwell Banker Realty - Brookline
| |
|
01/18/2018
|
3 Bed
|
1 Bath
|
2032 ft²
|
$265,000
3 Bed
1 Bath
2032 ft²
|
$265,000
02/20/2018
|
The Tom and Joanne Team
Gibson Sotheby's International Realty
| |
|
04/11/2016
|
2 Bed
|
2 Bath
|
1930 ft²
|
$249,900
2 Bed
2 Bath
1930 ft²
|
$245,000
-1.96%
08/03/2016
|
William Glanton
Berkshire Hathaway HomeServices Commonwealth Real Estate
| |
|
04/13/2006
|
2 Bed
|
2 Bath
|
1525 ft²
|
$274,000
2 Bed
2 Bath
1525 ft²
|
$274,000
02/09/2007
|
Dale Calverley
Help-U-Sell Associates
| |
|
12/14/2004
|
3 Bed
|
1 Bath
|
1975 ft²
|
$309,900
3 Bed
1 Bath
1975 ft²
|
$300,000
-3.19%
04/01/2005
|
Bill Burton
Help U Sell Real Estate
|
Building Info
 Your Privacy Choices
Phone: 425-283-2930
Address: 335 Madison Avenue, New York, NY 10017