


6 EASTERN AVE


About This Property
Welcome Home.
From the moment your hand graces the sleek, contemporary front entrance, a transformation begins. Suddenly, the daily hustle fades, replaced by the symphony of Annapolis life-a life where luxury meets the local, and where the comfort of community complements the refinement of individual craftsmanship. Spread across this exquisite abode are four spacious bedrooms, each a haven of tranquility and comfort. The three and a half bathrooms exude modern elegance, with designer finishes ensuring every moment spent within is one of luxury.
Upon entering, the gleam of refinished oak hardwood floors in sophisticated slate grey beckons you in. Every step inside is met with state-of-the-art upgrades, from the ambient light of integrated occupancy sensors to state-of-the-art sound and safety systems.
Yet, beyond the walls of this opulent dwelling, the vibrant pulse of Eastport calls. The aroma of freshly brewed delights from Oscar's Coffee calls your name, and just a stroll away, establishments like Boatyard Bar and Grill, Lewnes Steakhouse, and the sumptuous Ruth's Chris vie for your attention.
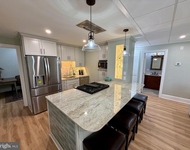
Back home, the kitchen is a gourmet dream. The 36" Wolf gas range, electric pro oven, and a monumental SubZero refrigerator stand ready to transform fresh local ingredients into culinary masterpieces. For that special touch, the lavish Silestone Rolling Fog countertop glistens, tying the dining and kitchen areas together in aesthetic harmony.
Outside, whether you stand on the completely redesigned deck or the stunning balcony, the sights and sounds of Annapolis serenade you. The distant trumpets of the naval academy greet the day and bid it farewell. Chapel bells ring in melodious synchrony, blending with the sight of midshipmen steering their training vessels. On celebratory nights, fireworks from Annapolis, the eastern shore, and even Baltimore light up the sky. And every Wednesday throughout summer, the thrill of sail races unfolds against the backdrop of unparalleled sunrises and sunsets.
Inside, the lavish touches continue. The powder room boasts designer accouterments, while the master bathroom offers an escape into steamy serenity, adorned with Calacatta Laza quartz stone. And for those who value adaptability, the home gym is a versatile space, waiting for your touch to shape its destiny.
Built-in storage, sophisticated finishes, smart home features-they're all here. Yet, it's the seamless blend of indoor luxury with the vibrant community pulse of Eastport that truly defines this home. Here, memories aren't just made; they're lived, day in and day out.
Welcome to a life of grandeur, grounded in community. Welcome home.
Payment Calculator
Your Estimated Monthly Payment
Cap Rate Calculator
What does this mean?
Based on our analysis, the cap rate of this property is 1.25%. A negative cap rate indicates that the property might not be feasible as an income-producing asset. The median cap rate for a near zip code 11238 is 4.23%.
How much can I actually make?
Actual monthly rental income may vary between $4,760 and $7,140 depending on unit-specific characteristics. You can change the amount using the slider to further explore.
How is cap rate calculated?
Cap Rate = Net Operating Income (NOI) / Property Asset Value.
When calculating the cap rate, we assume 100% occupancy. Leverage (mortgage) is not considered.
Cap Rate provided by RealtyHop and RentHop, learn more about cap rate here.
Price History
Property Highlights
Comparables
Status
Price/ft²
Listed On
Sold On
Past Sales
| Date | Unit | Beds | Baths | Sqft | Price | Closed | Listed By |
|---|---|---|---|---|---|---|---|
|
08/24/2023
| |
4 Bed
|
4 Bath
|
2004 ft²
|
$3,500,000
4 Bed
4 Bath
2004 ft²
|
$3,200,000
-8.57%
11/15/2023
|
Phillippe Gerdes
Real Broker, LLC - McLean
|
Building Info

About Annapolis
Similar Homes for Sale
Currently no similar homes aroundNearby Rentals
$3,350 /mo
- 2 Beds
- 1 Bath
- 759 ft²
$3,500 /mo
- 2 Beds
- 2 Baths
- 1,284 ft²

Real Broker, LLC - McLean
Last Updated: 4 hours ago
Data Source: Bright MLS , MLS# MDAA2067102
 Your Privacy Choices
Phone: 425-283-2930
Address: 335 Madison Avenue, New York, NY 10017