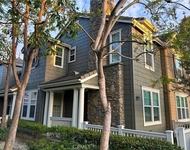
Welcome to 6 Chadron Circle, a beautiful 3 bedroom 2.5 bathroom end
unit property, situated in the Chambray community of Ladera Ranch.
Immediately upon entry, there is a sentiment of warmth and love,
complimenting tasteful upgrades and a thoughtful floorplan for
entertainers and growing families alike. The open floorplan design
downstairs allows for comfortable living. After a short stroll to
shop and dine at the adjacent Bridgepark Plaza, enter in and relax
by the fireplace during cooler nights, or enjoy long summer nights
with a cool drink on the porch while greeting neighbors. Fresh
paint, upgraded flooring, brand new stainless steel appliances, and
inside laundry add to the creature comforts downstairs. Upstairs is
well laid out, with 3 bedrooms for the growing family or for the
professional looking to have their office upstairs and a guest room
or fitness area. Upgraded flooring with fresh carpet and paint
upstairs, linen storage, and a full bathroom for 2 beautiful
secondary bedrooms filled with natural light. Then, the primary
bedroom is a peaceful respite from the high paced OC lifestyle,
accompanied by double sinks, full tub and shower, and walk-in
closet in the primary bathroom to complete the owner suite. Other
notable features are LED lighting, recent repipe, 2 car garage, and
everything Ladera Ranch has to offer. Ladera Ranch is arguably one
of the most sought after family-friendly communities in Orange
County. Myriad amenities are too long to list, but some of the most
notable are Ladera Aquatic park, several other pools and Celestial
Plunge waterpark are within walking distance, disc golf course,
resort-style clubhouses, a skate park, tennis courts, hiking/biking
trails offering breathtaking views, and seemingly endless outdoor
activities all abound. Complement this with excellent schools,
shops, fitness studios, self care, club sports for the kids, and so
much to love and enjoy, it is difficult to ever want to or need to
leave. Now the question is, will this be yours to enjoy?
Unit Size
1,448 Ft²
Days on Market
34 days
Land Size
-
Price per sqft
$549
Property Type
Condo
Property Taxes
-
HOA Dues
$585
Year Built
-
Payment Calculator
Home Price
Down Payment
%
Loan Term
Interest %
Your Estimated Monthly Payment
Principal + Interest:
Property Tax:
HOA:
Home Insurance:
Mortgage Insurance:
Cap Rate Calculator
Purchase Price
Monthly Property Taxes
Monthly Rental Income
Maintenance & HOA
IncomePer Year
ExpensesPer Year
Operating ProfitPer Year
Cap Rate
100% Occupancy
N/A (extreme outlier)
What does this mean?
Based on our analysis, the cap rate of this property is 1.25%. A negative cap rate indicates that the property might not be feasible as an income-producing asset. The median cap rate for a near zip code 11238 is 4.23%.
How much can I actually make?
Actual monthly rental income may vary between $4,760 and $7,140 depending on unit-specific characteristics. You can change the amount using the slider to further explore.
How is cap rate calculated?
Cap Rate = Net Operating Income (NOI) / Property Asset Value.
When calculating the cap rate, we assume 100% occupancy. Leverage (mortgage) is not considered.
By proceeding, you consent to receive calls and texts at the number you provided, including marketing by autodialer and prerecorded and artificial voice, and email, from realtor.com and others about your inquiry and other home-related matters, but not as a condition of purchase (More...)California Privacy Notice
By submitting your information, you agree RealtyHop can share your information with its network of real estate &
mortgage professionals (or through their agents) and consent to receive marketing emails, calls, & texts related
to your inquiry (including via automatic telephone dialing system, or artificial or pre-recorded voice technology)
from Movoto or their affiliates to the email address or number you provided.
By proceeding, you agree to our Terms of Service. California Privacy Notice





 Your Privacy Choices
Phone: 425-283-2930
Address: 335 Madison Avenue, New York, NY 10017