by RH Advisors

Check Availability
Rockingham 03801
Homesite 6-5 Beane
Listed by: Caroline Nadeau, The Gove Group Real Estate, LLC, 603-778-6400, Listing Courtesy of Prime MLS
$4,500,000
● House - For Sale

Homesite 6-5 Beane

Newington, NH 03801
bedrooms
5 Beds
bathrooms
3 Baths, 1 Half Bath
square feet
7,582 Ft²
$22,096
Est. Monthly

About This Property

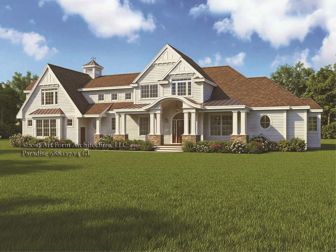
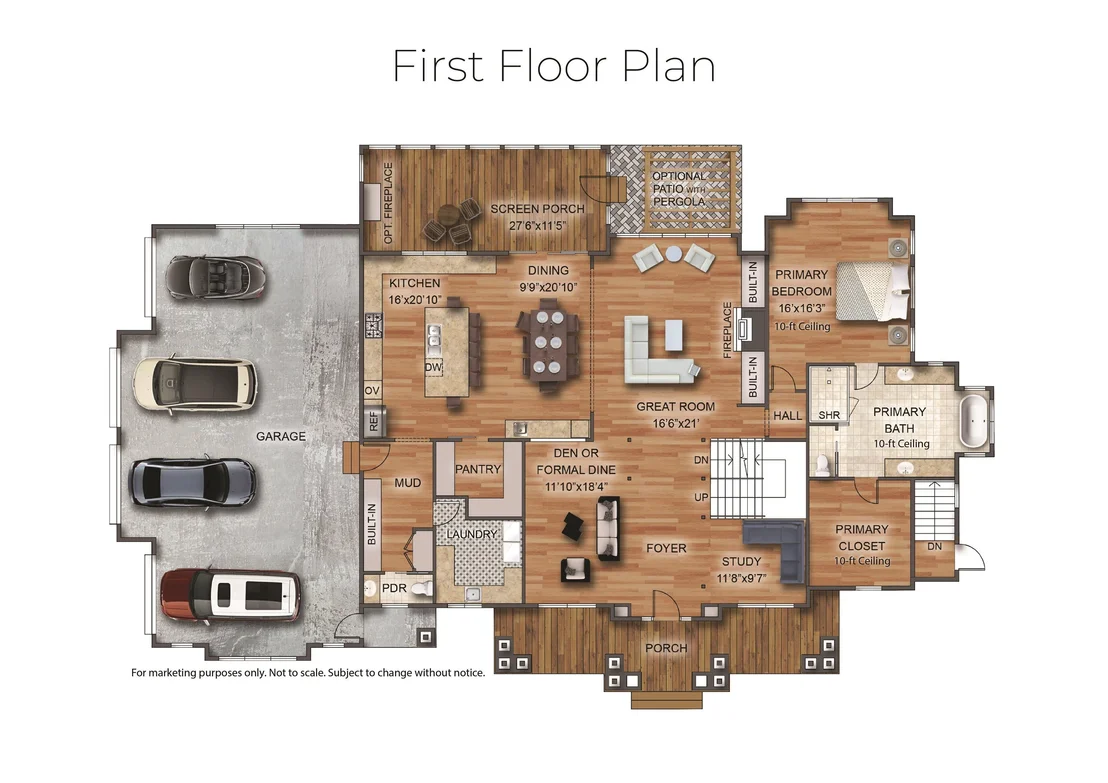
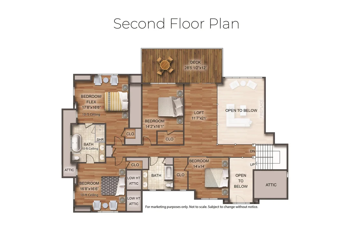
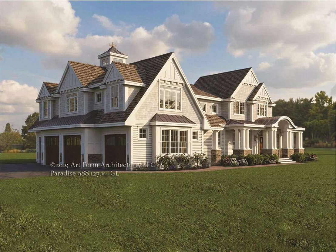
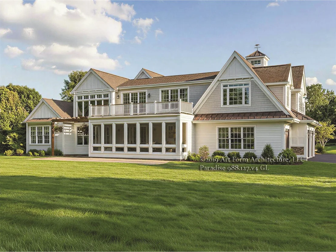
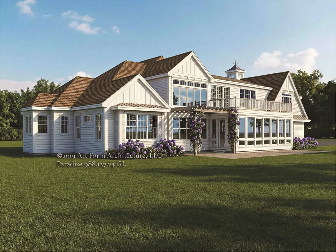
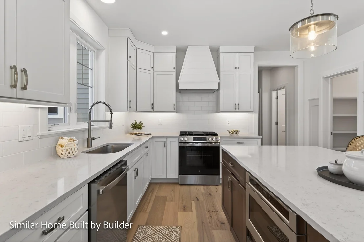
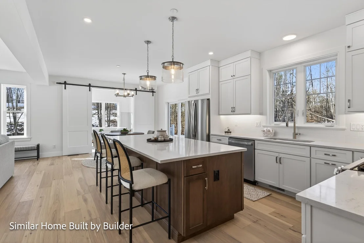
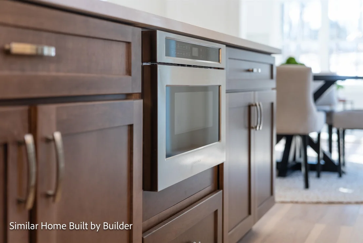
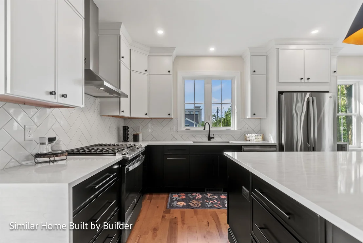
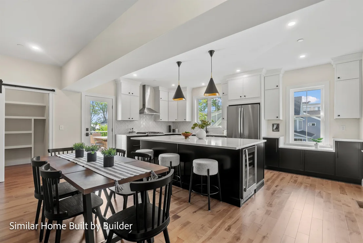
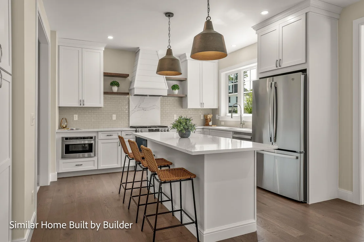
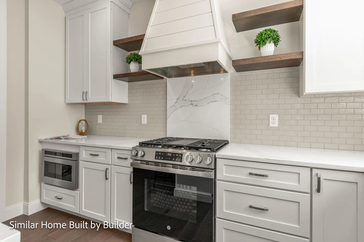
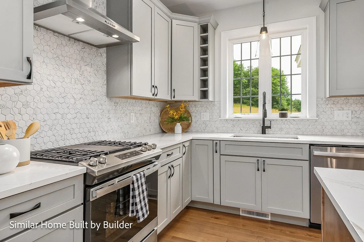
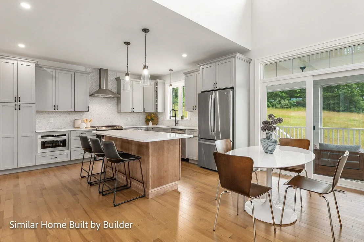
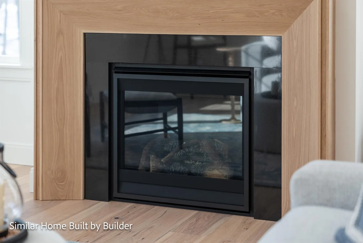
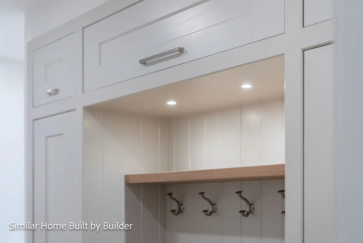
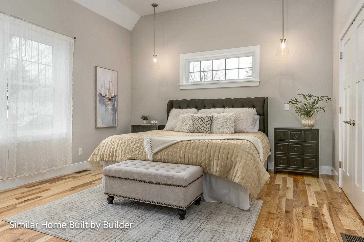
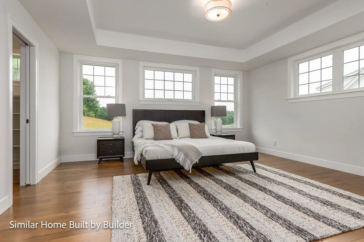
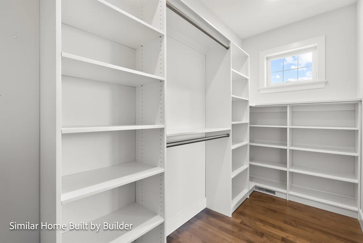
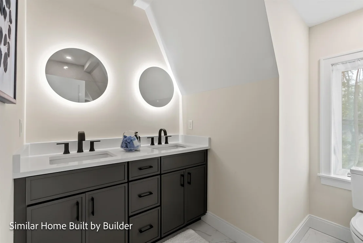
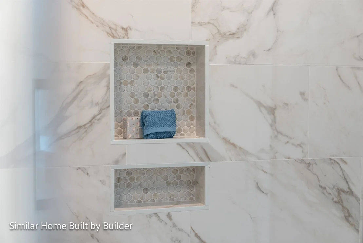
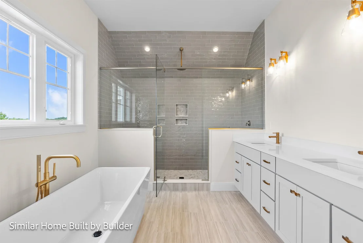
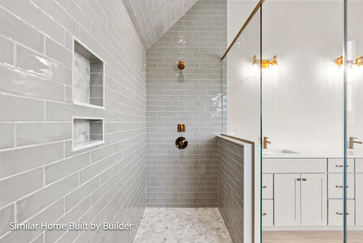
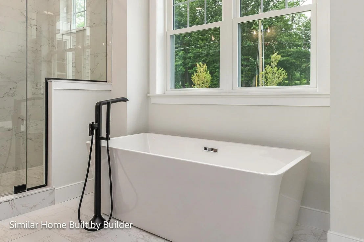
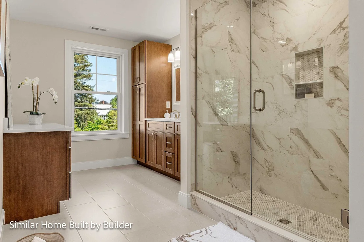
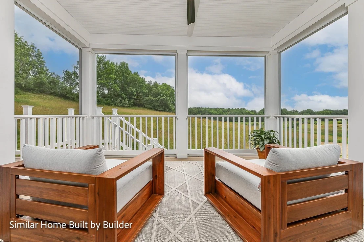
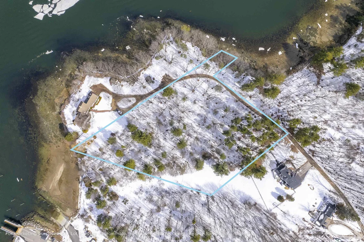
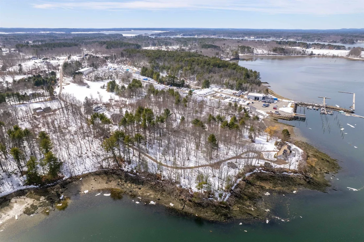
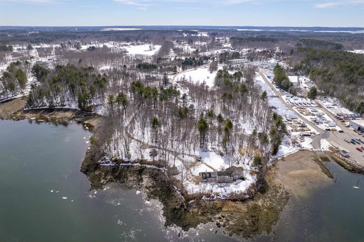
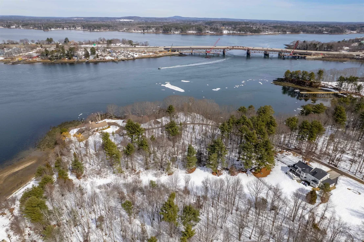
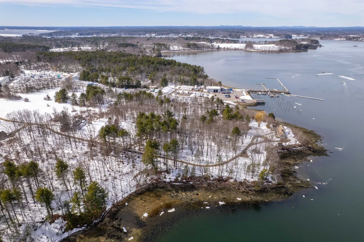
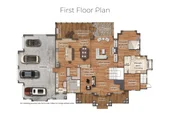
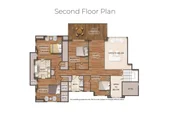
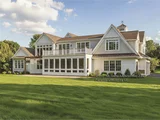
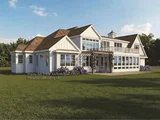
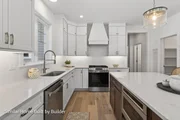
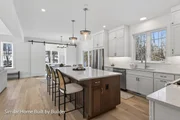
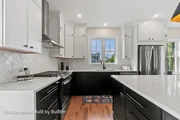
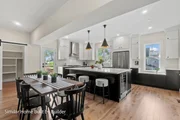
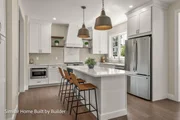
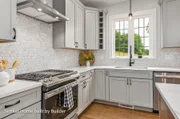
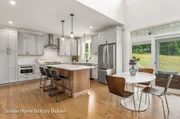
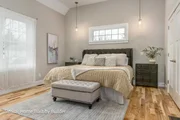
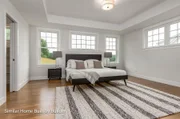
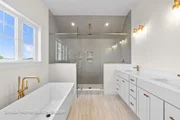
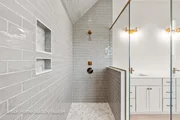
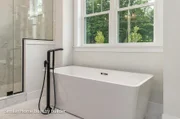
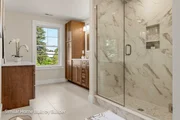
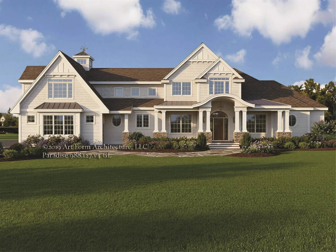
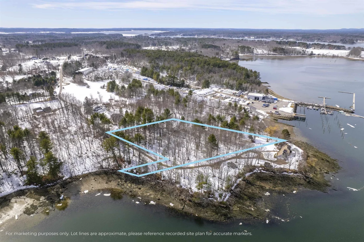
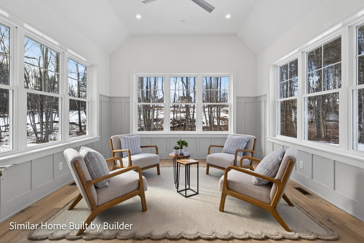
Welcome to Paradise on Little Bay, where refined waterfront living meets unparalleled elegance. This is your opportunity to build with a multi–year EPA Sustained Excellence Award–winning builder, renowned for exceptional craftsmanship, innovation, & energy efficiency. Choose the thoughtfully designed Paradise floorplan or collaborate w/ the builder to create a custom home tailored to your unique vision & lifestyle with 52.6 feet of PRIVATE WATERFRONT and all permits are in the process to construct a deep water boat dock! An extraordinary setting for boating, kayaking, or simply savoring quiet mornings and breathtaking sunsets along the water's edge. The builder's stunning design center allows for full personalization, ensuring every finish & detail reflects your individual style. Situated in Newington, one of the Seacoast's most desirable low-tax communities, this exceptional location offers effortless access to downtown Portsmouth, pristine beaches, Route 16, I-95, Route 1, Boston, Maine, and Pease International Airport. This is more than a home. It is a lifestyle defined by luxury, waterfront tranquility, and timeless coastal design. Should you choose the Paradise floorplan, the design blends everyday comfort with elevated entertaining. At the heart of the home, the open-concept kitchen and dining area features quartz countertops, a generous center island, under-cabinet lighting, a chef-inspired pantry, and a sophisticated wet bar that flows seamlessly into the stunning great room. Soaring vaulted ceilings and a gas fireplace create a warm yet dramatic setting for gatherings. The first-floor primary suite offers a tranquil retreat with a spa-inspired bath, custom-tiled glass shower, and luxurious soaking tub. A private study and formal dining room or den add flexibility for work or hosting. Upstairs, three bedrooms, a spacious loft, and bonus room provide versatile living. Select rooms feature 10-ft ceilings, and a second-level deck captures sweeping views.
Unit Size
7,582 Ft²
Days on Market
-
Land Size
2.97 acres
Price per sqft
$594
Property Type
House
Property Taxes
-
HOA Dues
-
Year Built
2004

Listed By

Caroline Nadeau
Caroline Nadeau
Keller Williams Gateway Realty/Salem

Payment Calculator (Computations Provided by RealtyHop)

Cap Rate Calculator

Last updated: 6 months ago (Prime MLS #5079223)

Price History

Date / Event Date Event Price
Mar 13, 2026 Listed by The Gove Group Real Estate, LLC $4,500,000
Listed by The Gove Group Real Estate, LLC
May 27, 2004 Sold
Sold

Property Highlights

Garage
Fireplace
Parking Details
Has Garage
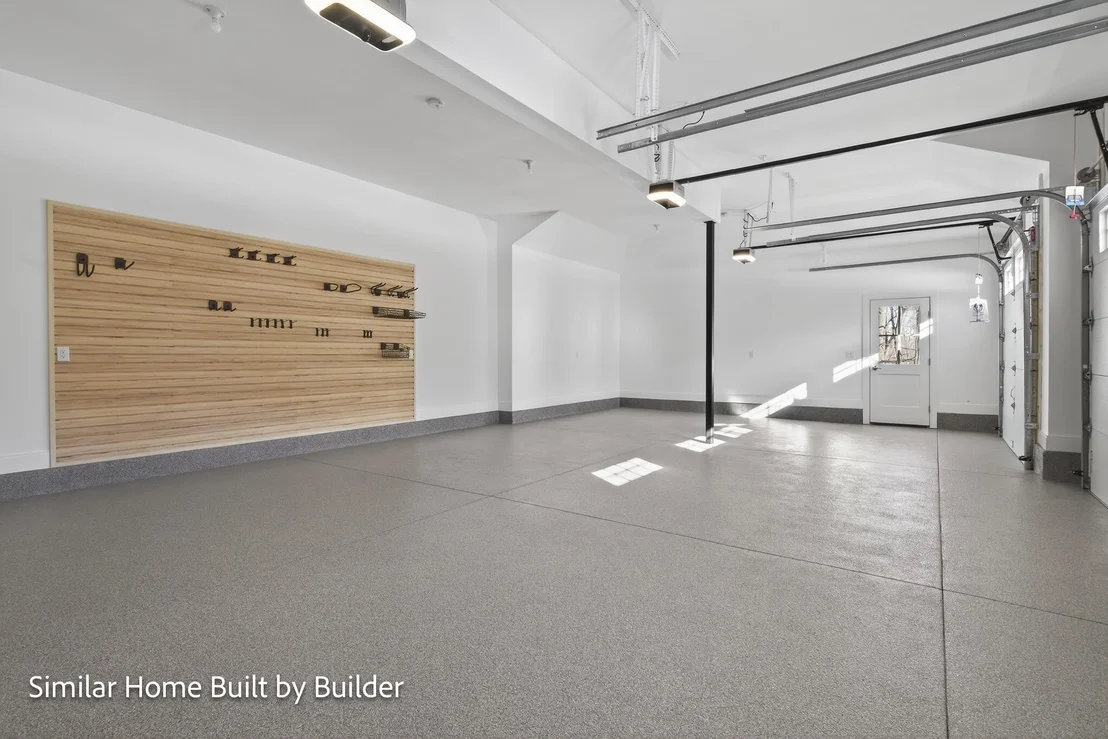
Parking Features: Driveway, Garage, Paved, Auto Open
Garage Spaces: 4
Interior Details
Half Bathrooms: 1
Full Bathrooms: 3
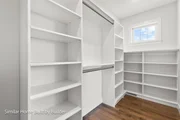
Interior Features: Kitchen Island, Soaking Tub, Vaulted Ceiling(s), Walk-In Closet(s), Wet Bar, Dining Area, Gas Fireplace, Kitchen/Dining, LED Lighting, Living/Dining, Primary BR w/ BA, Natural Light, Indoor Storage, Walk-in Pantry, Programmable Thermostat, 1st Floor Laundry
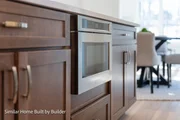
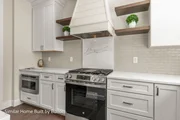
Appliances: Range Hood, Microwave, Gas Range, Water Heater, ENERGY STAR Qual Dishwshr, ENERGY STAR Qual Fridge
Flooring Type: Hardwood, Tile
Rooms: 13
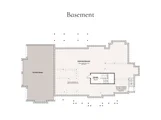
Basement: Yes
Exterior Details
Square Footage: 7582
Architectural Style: Colonial
Year Built: 2026
Waterbody Name: Great Bay
Construction Materials: Wood Siding
Lot Features: Waterfront, Deep Water Access, Water View, Near Shopping
Lot Size Area: 129373
Lot Size Units: Square Feet
Lot Size Acres: 2.97
Lot Size Square Feet: 129373
Water Source: Private
Utilities Details
Cooling Type: Central AC
Heating Type: Propane, Forced Air, Direct Vent, Energy Star System, Multi Zone, Gas Fireplace
Sewer : Private Sewer

Building Info

Overview

    General

  • Year Built: 2004
  • Effective Year Built: 2004
  • Building Count: 1
  • Total Rooms: 7
  • Bedroom Count: 3
  • Bathroom Count: 5
  • Full Bathrooms: 4
  • Partial Bathrooms: 5
  • Building Condition: 1
  • Building Quality: 0
  • Construction Type: 0
  • Building Style: 5
  • Exterior Walls Type: 11
  • Interior Walls Type: 0
  • Roof Shape Type: 1
  • Roof Cover Type: 15
  • Floor Count: 200
  • Floor Cover: 0
  • Basement Type: 2
  • Basement Area: 3,106
  • Garage Type: 7
  • Parking Space Count: 1
  • Patio Type: 0
  • Porch Type: 0
  • Pool Type: 0

    Dimensions

  • Lot Size Square Feet: 105,851
  • Total Building Area: 5,544
  • Gross Building Area: 9,894
  • Building Area: 5,544
  • Building Area Measurement: L

    Heating and Cooling

  • Air Conditioning: 13
  • Heating: 4
  • Heated Square Feet: 5,544
  • Heating Fuel Type: 6

    Utilities

  • Sewer System: 0
  • Water Service: 0

Building

  • Building Type: 0
  • Property Class: R
  • Land Acres: 0000002430
  • Standard Land Use Code: 1001
  • County Land Use Code: 101
  • Legal Description 1: M:11 B:14 L:4; 1-FAM RES

Neighborhood

  • School District Name: Newington School District
  • School Tax School District: NEWINGTON
  • Census Tract: 107500

Zoning

  • Zoning: RES

Geography

  • Account Number: Jan 01, 1970
  • District: NWNG
  • Parcel: NWNG M:11 B:14 L:4
  • Block: 14
  • Lot: 4
  • Municipality: NEWINGTON
  • Latitude: 43.1087
  • Longitude: -70.8351

    Address

  • Full Address: 6 Beane Ln
  • Address - House Number: 6
  • Address - Street Name: Beane
  • Address - Suffix Type: Ln
  • State: NH
  • City Name: Newington
  • Carrier Code: C015
  • 4-Digit Zip Code: 2728
  • Zip Code: 03801

Valuation

    Tax

  • Tax Year: 2022
  • Tax Amount: $1,003,700

    Appraisal Valuation

  • Standard Deviation: 0.1251
  • Valuation Date: Nov 29, 2023
  • Confidence Score: 86
  • Final Value: 1,620,152
  • High Value: 1,822,909
  • Low Value: 1,417,395

    Assessments Valuation

  • Assessed Year: 2022
  • Assessed Total Value: $1,015,900
  • Assessed Land Value: $340,900
  • Assessed Improvements Value: $675,000

    Sales

  • Current Sale Recording Date: May 27, 2004
  • Current Sale Price:
  • Current Sale Document Type: 27
Data used for valuation calculations is provided by RealtyHop, and other third party sources

Comparables

Unit
Status
Type
Beds
Baths
ft²
Price/ft²
Asking Price
Listed On
Closing Price
Sold On
HOA + Taxes

About Rockingham


Similar Homes for Sale

Currently no similar homes around

Nearby Rentals


Frequently Asked Questions

When was property at 6 Beane Lane built and last sold?
The property at 6 Beane Lane was built in 2004 and last sold on Jan 1, 1970 for $215,000.
How much is this home worth?
The estimated value of the home located at 6 Beane Lane is $4,545,000.
What are some comparable homes to 6 Beane Lane?
There are currently no comparable homes to 6 Beane Lane.