See Home Value
Kane 60175
5N424 Fairway Drive
$935,000
● House - Off Market

5N424 Fairway Drive

St. Charles, IL 60175
bedrooms
4 Beds
bathrooms
4 Baths, 1 Half Bath
square feet
4,670 Ft²
$6,102
Est. Monthly
2.35%
Cap Rate

About This Property

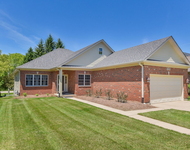
Nestled on a private and beautifully landscaped 1.4-acre lot within a sought-after golf course community, this exquisite custom executive home offers over 6,000 square feet of luxurious living space, thoughtfully designed for comfort, elegance, and everyday functionality. The heart of the home is a stunning, fully updated gourmet kitchen featuring rich hardwood floors, a massive center island with granite countertops, an abundance of cabinetry, quartz prep surfaces, under-cabinet lighting, and high-end stainless-steel appliances-perfect for the home chef or avid entertainer.  The two-story family room is a showstopper, with soaring floor-to-ceiling windows that flood the space with natural light, a striking masonry wood-burning fireplace, and gorgeous coffered ceilings that add architectural charm. Adjacent to the family room, a versatile living area with large windows offers the perfect setting for a formal living room, piano room, or cozy sitting area that overlooks serene, wooded views and creates a peaceful escape year-round. A door leads out to a concrete patio-ideal for enjoying your private backyard oasis. A first-floor office or den features rich built-ins and ample space for productivity or relaxation.  Additional main-level highlights include an elegant formal dining room with a tray ceiling and wainscoting, as well as a convenient first-floor laundry room with extra cabinetry for storage. The enormous primary suite is a true retreat, showcasing tray ceilings, recessed lighting, a spacious walk-in closet, and a luxurious spa bath complete with a whirlpool tub, separate walk-in shower, and dual vanities.  Upstairs, bedrooms two and three share a well-appointed Jack and Jill bathroom, offering privacy and functionality. The spacious fourth bedroom includes its own private en-suite bath and a generous walk-in closet, making it perfect for guests or family members seeking extra privacy.  The full English basement expands the home's versatility, offering a complete second kitchen with an island and dining area, a cozy wood-burning fireplace, a private bedroom, a full bathroom, and an expansive flex space ideal for a craft area, home gym, or recreation room. Large windows throughout the lower level bring in natural light, making the space feel just as bright and welcoming as the upper floors.  This home has been meticulously maintained and updated, including two brand-new water heaters (2024), a newer A/C unit, a 3-year-new water softener, and fresh exterior paint for a crisp, modern look. A newer roof (2022) adds even more peace of mind. With countless updates, impeccable attention to detail, and a tranquil setting within a prestigious golf course community, this exceptional property offers the perfect balance of refined living and everyday comfort.

Unit Size
4,670 Ft²
Days on Market
-
Land Size
1.40 acres
Price per sqft
$203
Property Type
House
Property Taxes
$1,437
HOA Dues
-
Year Built
2000

Payment Calculator

Cap Rate Calculator

Property Highlights

Garage
Air Conditioning
Fireplace

Building Info

Overview

    General

  • Year Built: 2000
  • Effective Year Built: 2000
  • Building Count: 1
  • Total Rooms: 9
  • Bedroom Count: 4
  • Bathroom Count: 2
  • Full Bathrooms: 1
  • Partial Bathrooms: 2
  • Building Condition: 3
  • Building Quality: 0
  • Construction Type: 6
  • Building Style: 0
  • Exterior Walls Type: 23
  • Interior Walls Type: 3
  • Roof Shape Type: 1
  • Roof Cover Type: 15
  • Floor Count: 200
  • Floor Cover: 9
  • Basement Type: 2
  • Basement Area: 1,662
  • Garage Type: 1
  • Garage Square Area: 770
  • Parking Space Count: 3
  • Patio Type: 55
  • Porch Type: 102
  • Pool Type: 0

    Dimensions

  • Lot Size Square Feet: 60,984
  • Total Building Area: 4,699
  • Gross Building Area: 4,699
  • Building Area: 4,699
  • Building Area Measurement: L

    Heating and Cooling

  • Fireplace Count: 1
  • Air Conditioning: 13
  • Heating: 4
  • Heated Square Feet: 4,699
  • Heating Fuel Type: 3

    Utilities

  • Sewer System: 4
  • Water Service: 5

Building

  • Building Type: 0
  • Property Class: R
  • Subdivision: BURR HILL CLARK SUB
  • Land Acres: 0000001400
  • Standard Land Use Code: 1001
  • County Land Use Code: 0040
  • State Land Use Code: 0040
  • Legal Description 1: BURR HILL CLARK SUB LOT # 55

Neighborhood

  • School District Name: St. Charles Community Unit School District 303
  • Census Tract: 852101

Geography

  • Parcel: 09-18-326-002
  • Lot: 55
  • Municipality: SAINT CHARLES
  • Latitude: 41.9469
  • Longitude: -88.3751

    Address

  • Full Address: 5n424 Fairway Dr
  • Address - House Number: 5n424
  • Address - Street Name: Fairway
  • Address - Suffix Type: Dr
  • State: IL
  • City Name: Saint Charles
  • Carrier Code: R003
  • 4-Digit Zip Code: 6184
  • Zip Code: 60175

Valuation

    Tax

  • Tax Year: 2022
  • Tax Amount: $1,716,148
  • Tax Rate Code Area: SC004

    Appraisal Valuation

  • Standard Deviation: 0.1367
  • Valuation Date: Nov 29, 2023
  • Confidence Score: 84
  • Final Value: 838,871
  • High Value: 953,585
  • Low Value: 724,156

    Market Valuation

  • Market Total Value: $691,348
  • Market Land Value: $183,646
  • Market Improvement Value: $507,701

    Assessments Valuation

  • Assessed Year: 2022
  • Assessed Total Value: $230,357
  • Assessed Land Value: $61,191
  • Assessed Improvements Value: $169,166

    Exemptions

  • Homeowner Exemption: Yes

    Sales

  • Current Sale Contract Date: Jul 15, 2015
  • Current Sale Recording Date: Feb 04, 2016
  • Current Sale Price:
  • Current Sale Document Type: 71
  • Current Sale Input Document Number: 2016K005671
  • Previous Sale Recording Date: Sep 26, 2003
  • Previous Sale Contract Date: Sep 05, 2003
  • Previous Sale Amount: $762,500
  • Previous Sale Document Type: 71

    Financing

  • First Mortgage Financing Type: ADJ
Data used for valuation calculations is provided by RealtyHop, and other third party sources

Comparables

Unit
Status
Type
Beds
Baths
ft²
Price/ft²
Asking Price
Listed On
Closing Price
Sold On
HOA + Taxes

About Kane


Similar Homes for Sale

Currently no similar homes around

Nearby Rentals

Unit for rent at 4n382 Mark Twain Street, St. Charles, IL, 60175

$3,650 /mo

  • 3 Beds
  • 2 Baths
  • 2,192 ft²
4n382 Mark Twain Street, St. Charles, IL, 60175 Listing by Ruta Baran


Frequently Asked Questions

When was property at 5N424 Fairway Drive built and last sold?
The property at 5N424 Fairway Drive was built in 2000 and last sold on Jul 15, 2015 for $585,000.
How much is this home worth?
The estimated value of the home located at 5N424 Fairway Drive is $961,811.
What are some comparable homes to 5N424 Fairway Drive?
There are currently no comparable homes to 5N424 Fairway Drive.