


50
Map
5963 S Olive Cir


About This Property
Payment Calculator
Your Estimated Monthly Payment
Cap Rate Calculator
What does this mean?
Based on our analysis, the cap rate of this property is 1.25%. A negative cap rate indicates that the property might not be feasible as an income-producing asset. The median cap rate for a near zip code 11238 is 4.23%.
How much can I actually make?
Actual monthly rental income may vary between $4,760 and $7,140 depending on unit-specific characteristics. You can change the amount using the slider to further explore.
How is cap rate calculated?
Cap Rate = Net Operating Income (NOI) / Property Asset Value.
When calculating the cap rate, we assume 100% occupancy. Leverage (mortgage) is not considered.
Cap Rate provided by RealtyHop and RentHop, learn more about cap rate here.
Price History
| Date / Event | Date | Event | Price |
|---|---|---|---|
| Jul 10, 2024 | Sold | ||
| Sold | |||
| Jun 12, 2024 | In contract | - | |
| In contract | |||
| Jun 5, 2024 | Relisted | $1,785,000 | |
| Relisted | |||
| May 24, 2024 | In contract | - | |
| In contract | |||
| Apr 25, 2024 | Listed by Lark & Key Real Estate | $1,785,000 | |
| Listed by Lark & Key Real Estate | |||
| | |||
|
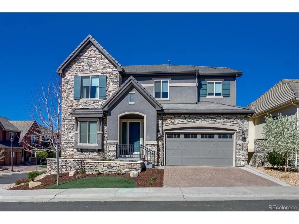
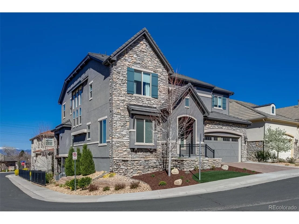
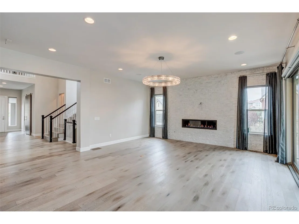
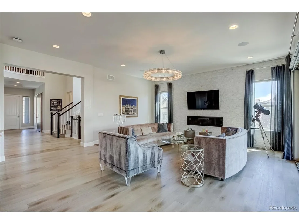
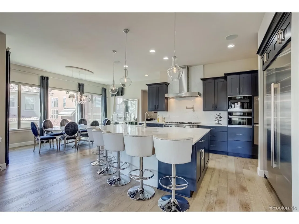
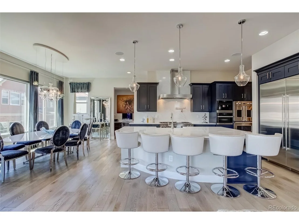
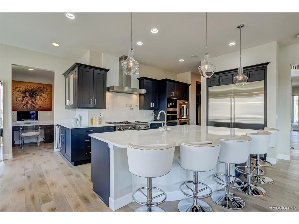
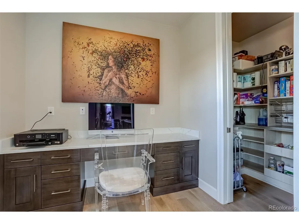
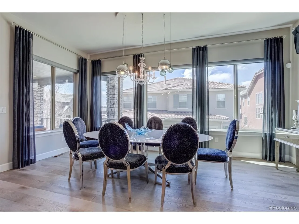
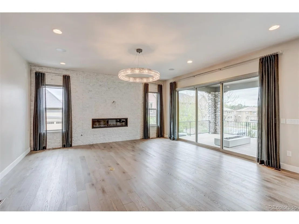
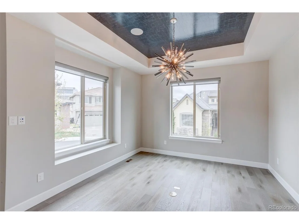
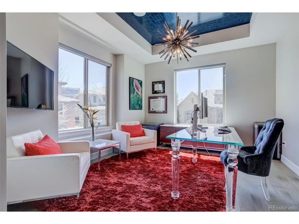
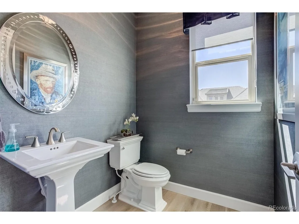
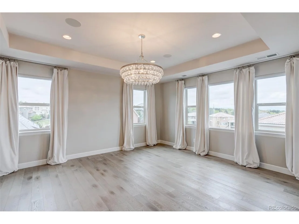
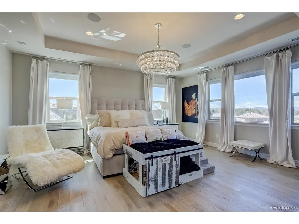
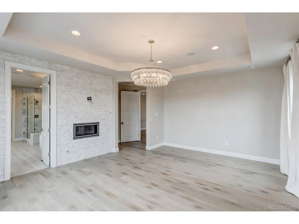
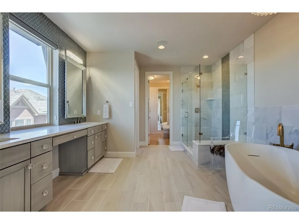
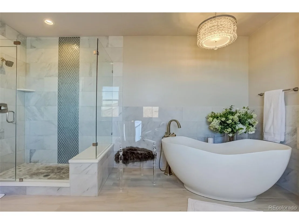
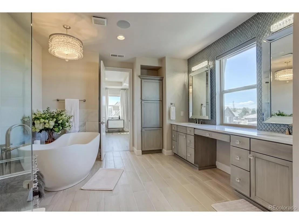
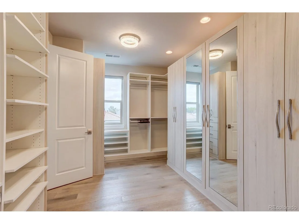
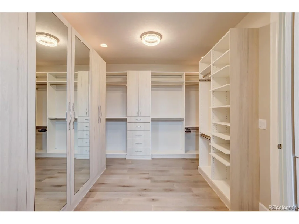
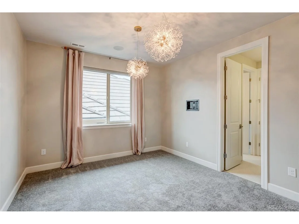
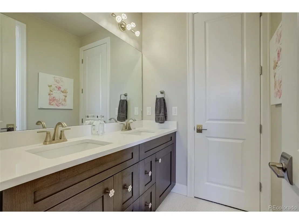
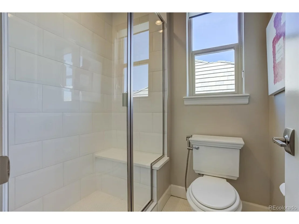
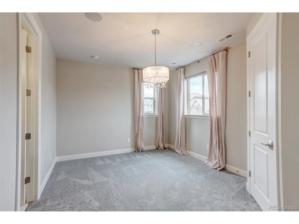
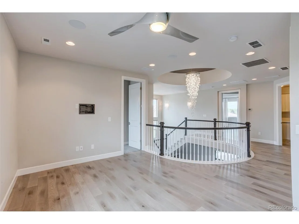
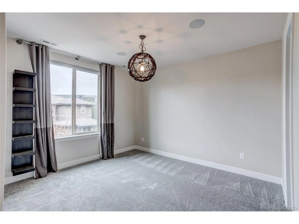
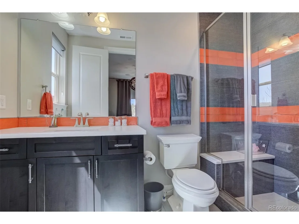
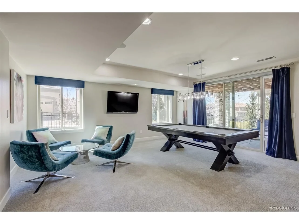
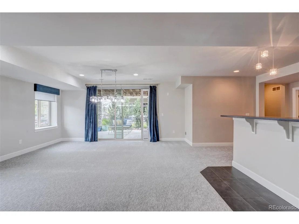
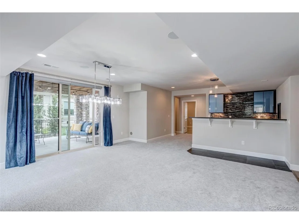
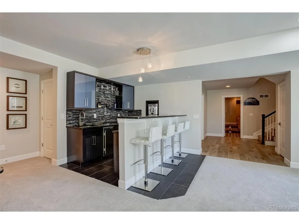
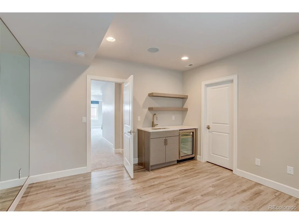
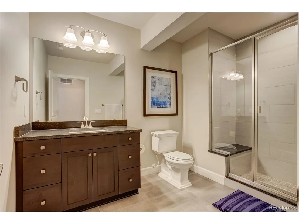
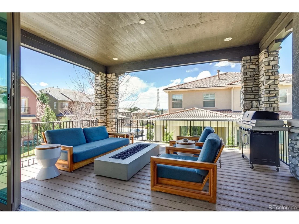
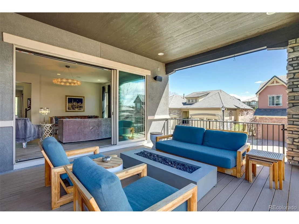
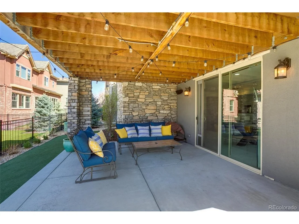
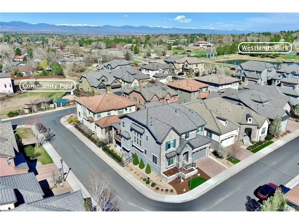
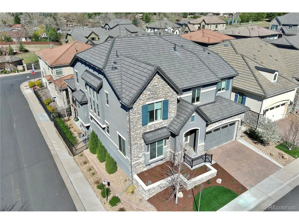
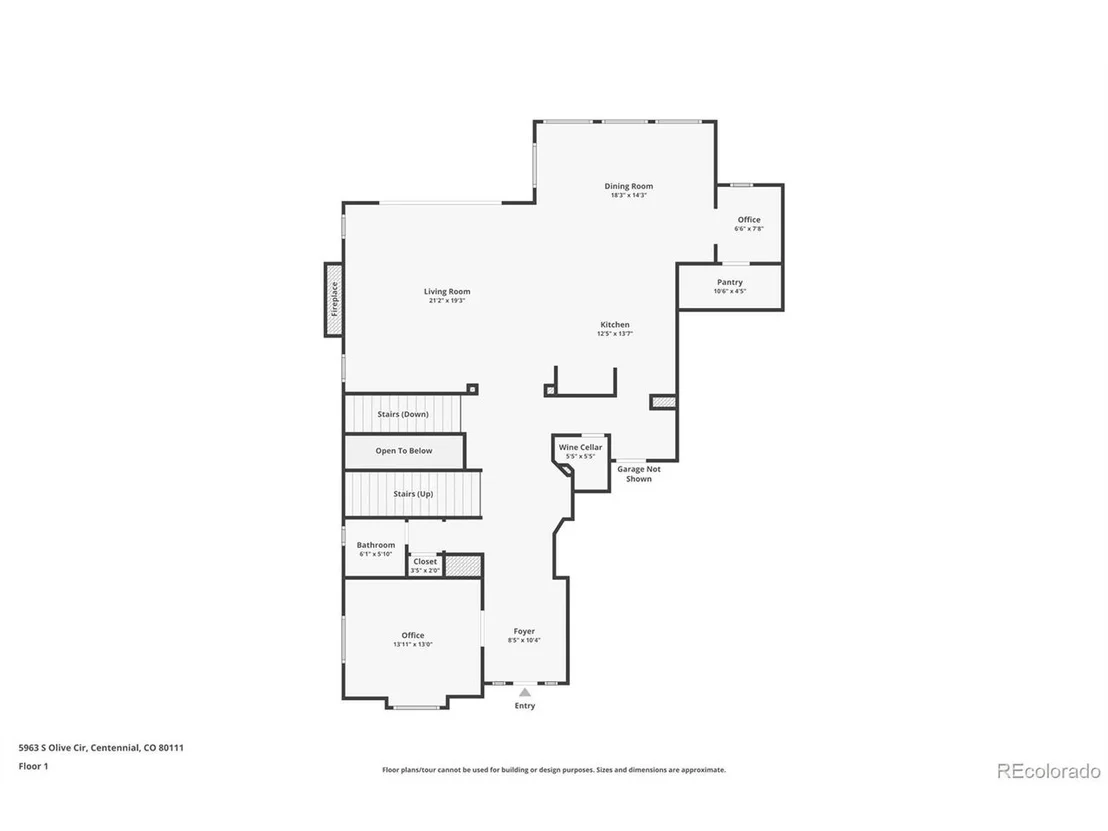
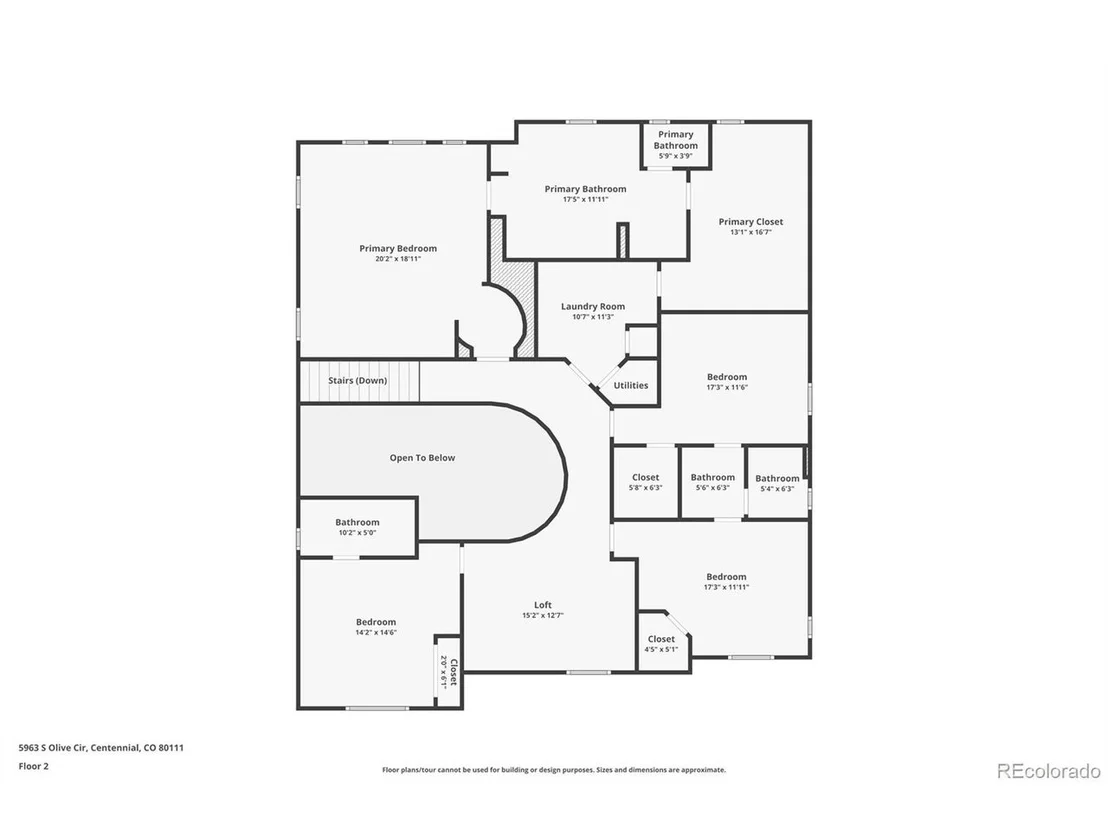
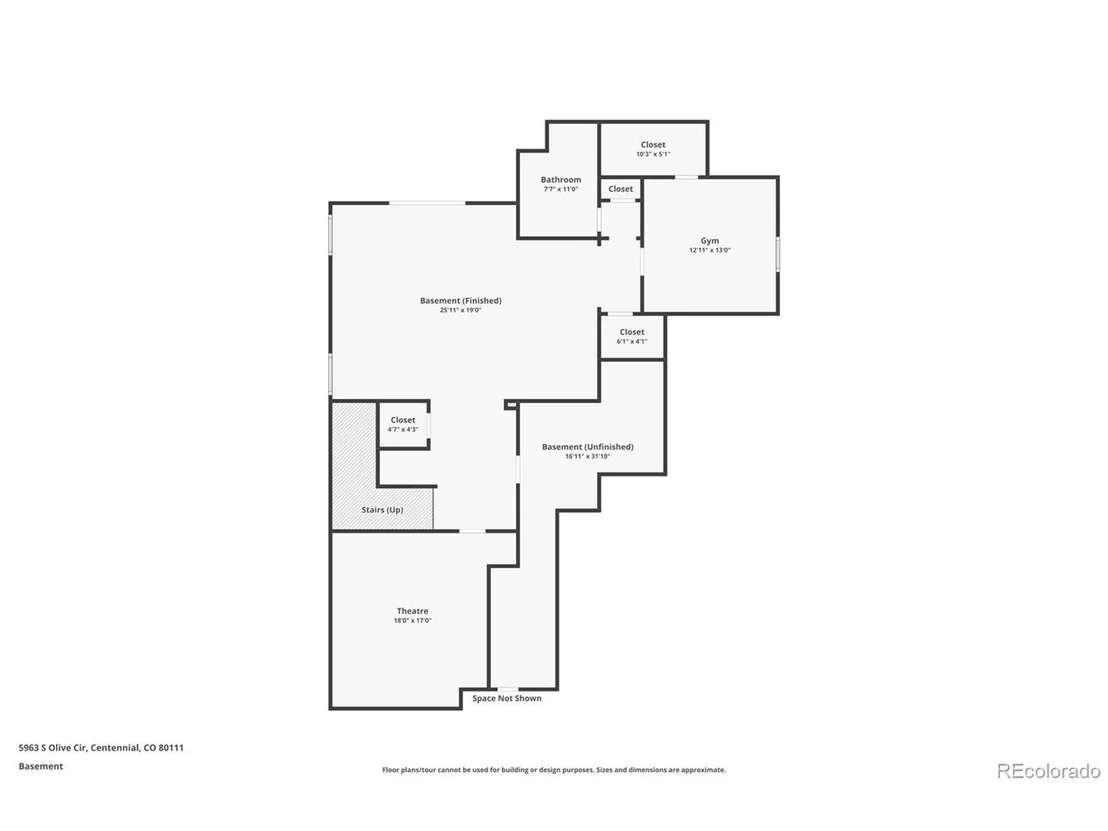
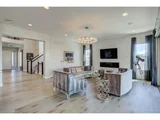
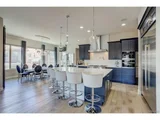
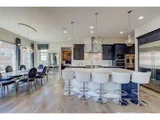
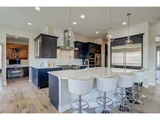
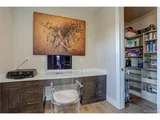
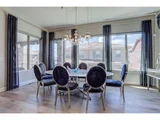
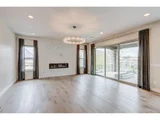
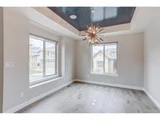
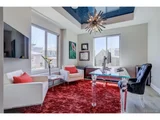
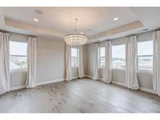
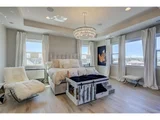
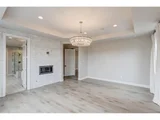
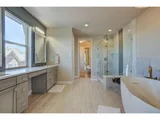
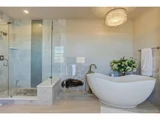
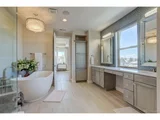
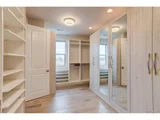
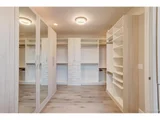
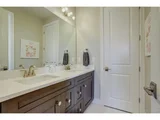
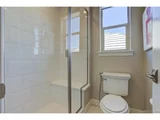
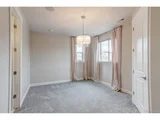
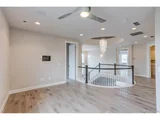
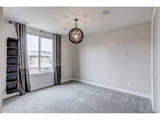
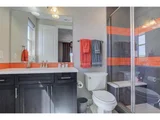
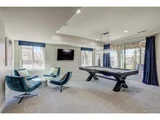
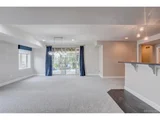
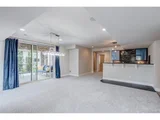
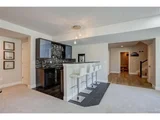
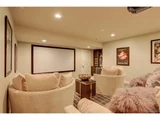
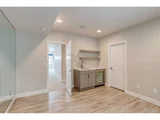
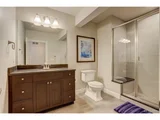
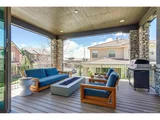
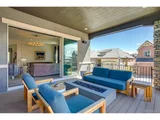
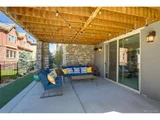
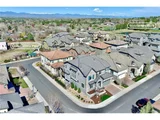
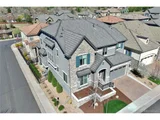
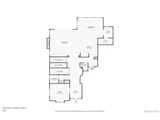
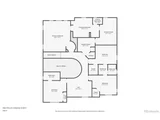
Exemplifying the pinnacle of luxurious living with customizations throughout, this open and airy home showcases exceptional design and impeccable finishes. Upon entry, you're captivated by a custom mirrored wall and bench storage, along with an oversized barn door to the generous and well-lit office. The main floor great room boasts fully retractable patio doors, a stacked stone accent wall, fireplace and amazing lighting. The kitchen is complete with Viking and Miele appliances as well as an oversized Sub Zero Refrigerator. With a built-in espresso machine, double oven, toaster/steamer oven and custom touches within the cabinets, this kitchen is truly one of a kind. Open to the great room and dining area, this space is perfect for entertaining. Upstairs you will find a primary bedroom oasis including a fireplace, large windows and a 5-piece customized bathroom to include a large soaking tub and walk-in shower. The primary closet features custom cabinetry and storage, with generous floorspace and lighting. The additional 3 bedrooms upstairs contain large closets with en-suite bathrooms and tailored window coverings. The basement is complete with walkout yard access, a full wet bar and beverage refrigerator, speakers throughout attached to a Savant system, a full home theater with stadium floors, a projector and sound equipment, a gym, and a utility room perfect for extra storage. With Restoration Hardware lighting throughout the home, as well as custom accent walls, luxurious drapery, wallpaper, and new carpet throughout, not one detail has been overlooked at this extraordinary property, thoughtfully designed with the finest quality & craftsmanship, inside and out. This home truly feels brand new!
| |||

Property Highlights
Building Info
Comparables
Status
Price/ft²
Listed On
Sold On
About Centennial
Similar Homes for Sale
Currently no similar homes aroundNearby Rentals

Last Updated: 4 months ago
Data Source: REcolorado MLS, MLS# IRE3891094













 Your Privacy Choices
Phone: 425-283-2930
Address: 335 Madison Avenue, New York, NY 10017