Check Availability
$1,200,000
● House - In Contract

5954 E Irwin Pl

Centennial, CO 80112
bedrooms
4 Beds
bathrooms
3 Baths, 1 Half Bath
square feet
2,985 Ft²
$6,661
Est. Monthly
$123
HOA / Fees

About This Property

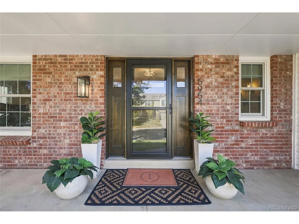
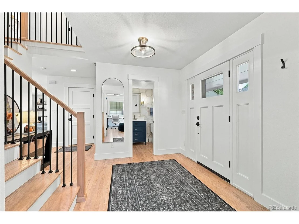
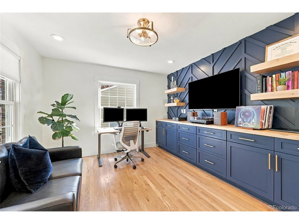
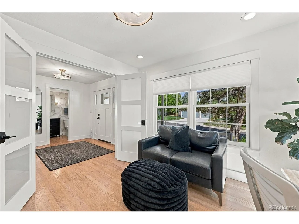
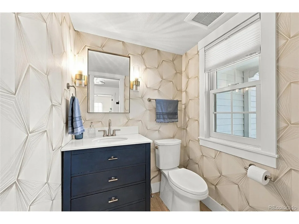
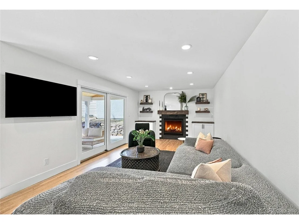
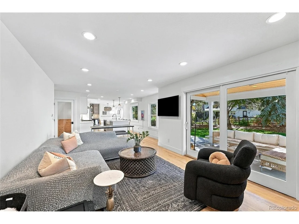
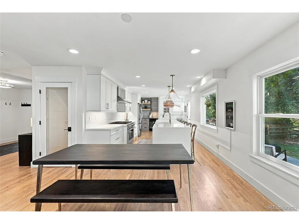
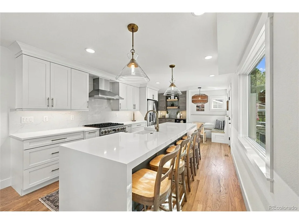
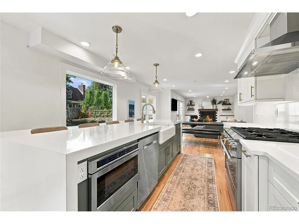
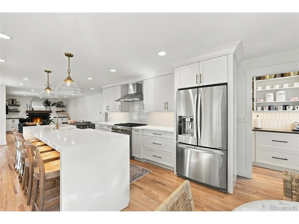
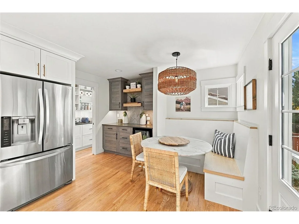
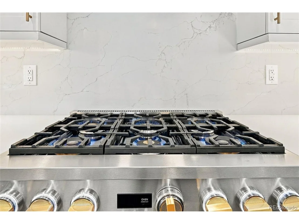
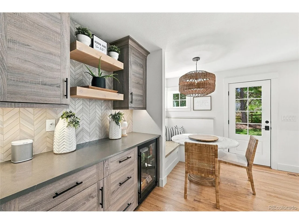
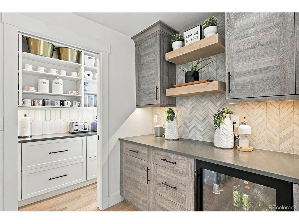
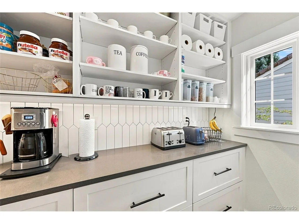
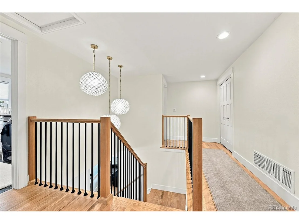
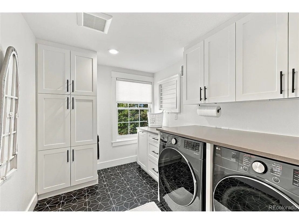
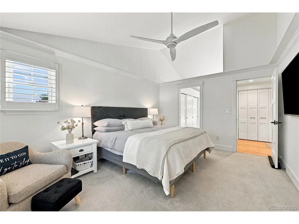
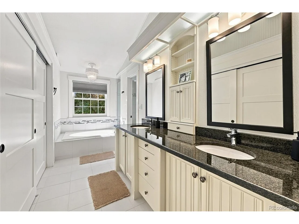
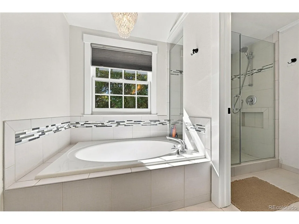
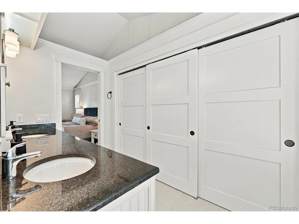
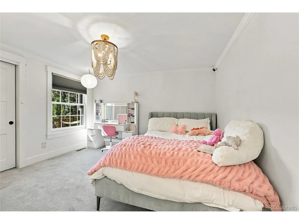
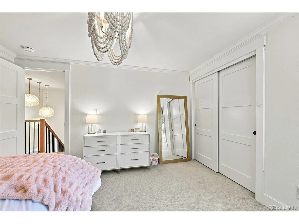
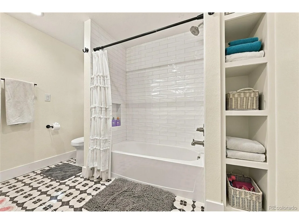
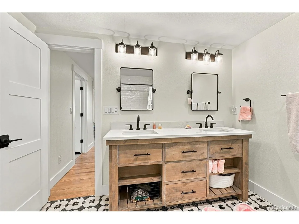
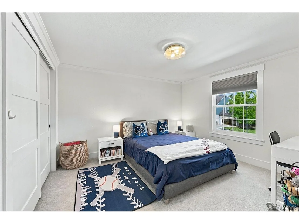
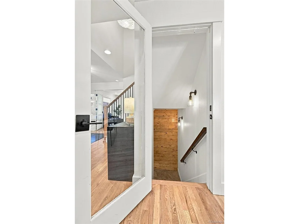
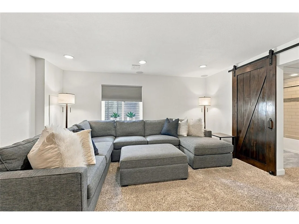
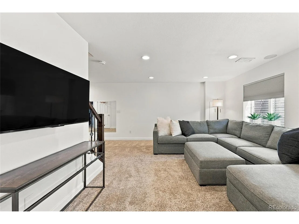
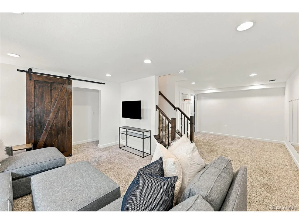
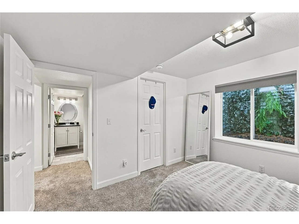
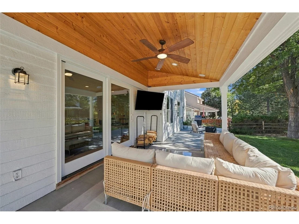
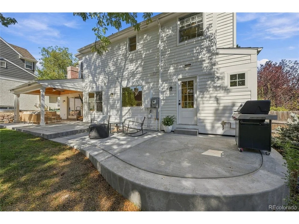
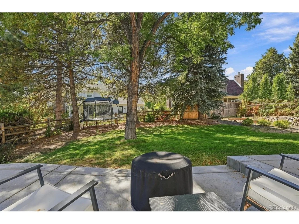
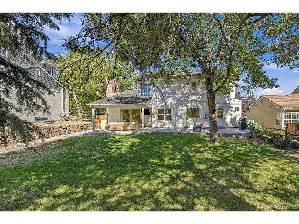
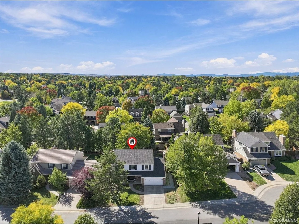
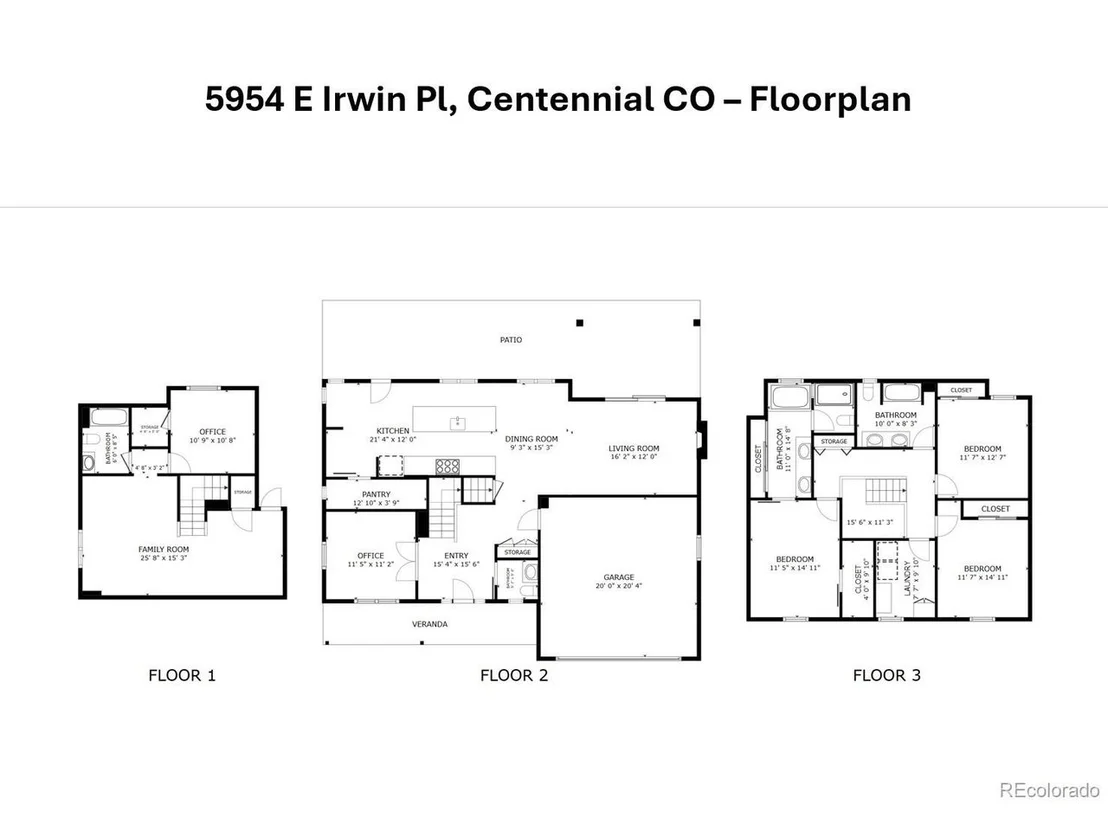
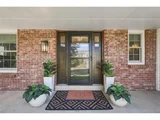
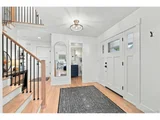
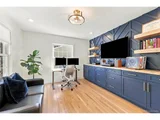
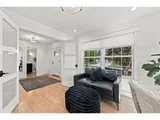
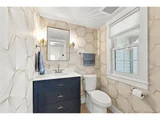
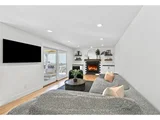
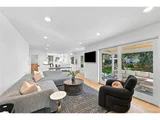
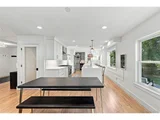
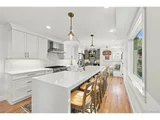
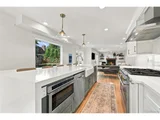
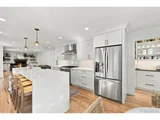
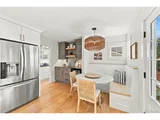
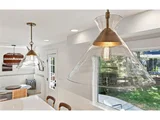
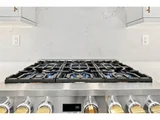
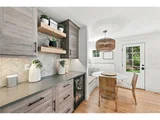
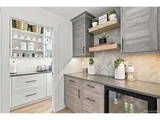
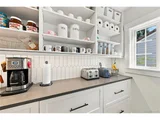
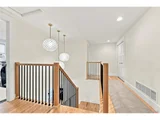
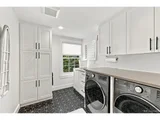
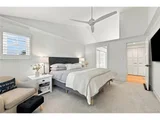
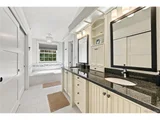
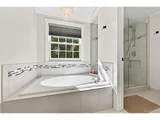
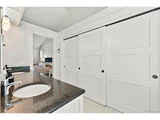
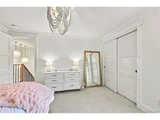
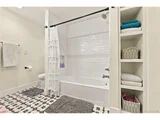
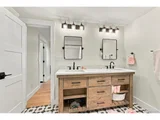
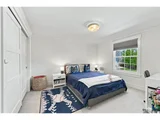
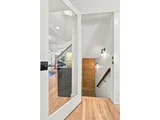
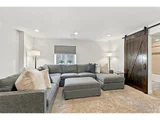
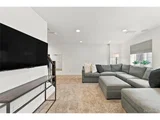
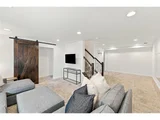
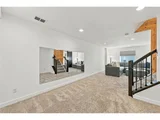
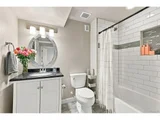
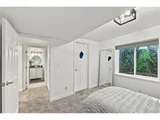
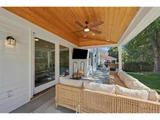
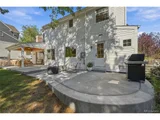
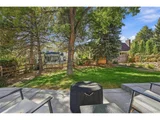
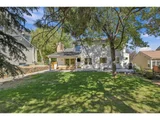
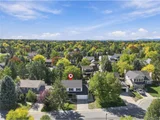
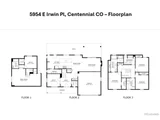
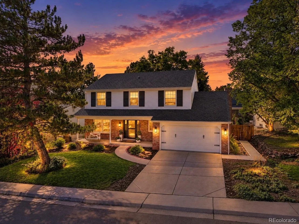
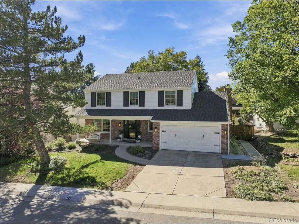
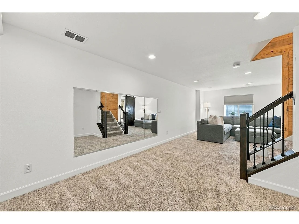
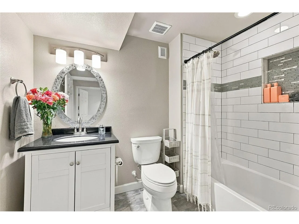
Showings start 10/23 Perfection! This stunning 4-bedroom, 4-bath home on a quiet cul-de-sac in coveted Homestead Farm II blends the charm of an established neighborhood with the luxury of a $500K renovation encompassing the entire home, finished basement, and backyard patio. The beautifully redesigned kitchen is the heart of the home, featuring custom KitchenCraft cabinetry, a sage green waterfall island, quartz countertops, full-slab backsplash, farmhouse sink, warm brass accents, and statement lighting, and premium appliances. A standout feature is the expansive walk-in pantry, thoughtfully designed to keep the main kitchen beautiful and clutter-free. Complete w/wet bar, generous countertops, abundant outlets, coffee station, and additional storage, this multifunctional space is both luxurious and practical. The kitchen flows into an inviting family room with custom built-ins. A cleverly concealed mudroom features built-in lockers with doors that close to effortlessly hide everyday clutter. The expanded office/study offers a versatile retreat for working, studying, or relaxing. Refinished hardwood floors and cascading Anthropologie stairwell pendants add warmth and character. Upstairs, the spacious primary suite features dual closets. An exceptional feature is the dedicated second-floor laundry room with custom cabinetry and countertops. The professionally finished basement adds a spacious recreation room, 4th bed/full bath, and generous storage. Outside, the newly designed concrete patio with vaulted covered roof creates an inviting living space for year-round enjoyment. Newer Andersen windows provide comfort and efficiency. Residents enjoy Homestead Farm II's neighborhood amenities, including trails, tennis courts, community pool, swim team, and year-round events. Serviced by highly regarded Littleton Public Schools with convenient access to I-25, C-470, and DTC, this is a rare opportunity to enjoy modern luxury in one of the area's most desirable communities.
Unit Size
2,985 Ft²
Days on Market
-
Land Size
0.16 acres
Price per sqft
$402
Property Type
House
Property Taxes
$645
HOA Dues
$123
Year Built
1984

Listed By

Eric Johnson
Mountain States Realty Group

Payment Calculator

Cap Rate Calculator

Last updated: 27 days ago (REcolorado MLS #IRE5156912)

Price History

Date / Event Date Event Price
Oct 26, 2026 In contract -
In contract
Oct 21, 2026 Listed $1,200,000
Listed
Aug 29, 2014 Sold
Sold

Property Highlights

Garage
Air Conditioning
Fireplace
Parking Details
Has Garage
Parking Features: Attached
Garage Spaces: 2
Interior Details
Half Bathrooms: 1
Full Bathrooms: 3
Interior Features: Eat-in Kitchen, Cathedral Ceiling(s), Open Floorplan, Wet Bar, Kitchen Island
Appliances: Dishwasher, Refrigerator, Washer, Dryer, Microwave, Disposal, Fire Alarm
Has Fireplace
Fireplace Features: Gas, Family Room, One
Basement: Full, Partially Finished, Slab
Exterior Details
Square Footage: 2985
Square Footage Source: $0
Year Built: 1984
Builder Name: Sanford Homes
Builder Model: Expanded Alexander Hamilton
Levels: Two
Window Features: Window Coverings
Construction Materials: Frame, Brick
Patio and Porch Features: Patio, Deck
Lot Features: Level
Lot Size Area: 6969.6
Lot Size Units: Square Feet
Lot Size Acres: 0.16
Lot Size Square Feet: 6969.6
Water Source: Public
Financial Details
Tax Annual Amount: $7,740
Utilities Details
Cooling Type: Central Air, Ceiling Fan(s)
Heating Type: Forced Air
Sewer : Public Sewer
Location Details
HOA/Condo/Coop Fee Includes: Trash
HOA/Condo/Coop Amenities: Trail(s)
HOA Fee: $1,479
HOA Fee Frequency: Annually

Building Info

Overview

    General

  • Year Built: 1984
  • Effective Year Built: 2021
  • Building Count: 1
  • Bedroom Count: 3
  • Bathroom Count: 5
  • Full Bathrooms: 4
  • Partial Bathrooms: 5
  • Bathroom Plumbing Fixtures: 10
  • Building Condition: 6
  • Building Quality: 4
  • Construction Type: 6
  • Building Style: 40
  • Exterior Walls Type: 18
  • Interior Walls Type: 3
  • Roof Shape Type: 7
  • Roof Cover Type: 3
  • Floor Count: 200
  • Living Units: 1
  • Floor Cover: 0
  • Basement Type: 6
  • Basement Area: 973
  • Parking Type: 1
  • Garage Type: 1
  • Garage Square Area: 462
  • Parking Space Count: 2
  • Patio Type: 59
  • Porch Type: 66
  • Pool Type: 0

    Dimensions

  • Lot Size Square Feet: 6,839
  • Lot Size Depth Feet: 1,120
  • Lot Size Frontage Feet: 630
  • Total Building Area: 3,496
  • Gross Building Area: 3,791
  • Building Area: 2,836
  • Building Area Measurement: L

    Heating and Cooling

  • Fireplace Count: 1
  • Air Conditioning: 1
  • Heating: 4
  • Heated Square Feet: 2,836
  • Heating Fuel Type: 3

    Utilities

  • Sewer System: 0
  • Water Service: 0

Building

  • Building Type: 0
  • Property Class: R
  • Subdivision: HOMESTEAD FARM 6TH FLG
  • Land Acres: 0000000157
  • Standard Land Use Code: 1001
  • County Land Use Code: 1220
  • State Land Use Code: 1112
  • Legal Description 1: LOT 30 HOMESTEAD FARM 6TH FLG

Neighborhood

  • School District Name: Littleton School District 6
  • School Tax School District: LITTLETON SCHOO
  • Census Tract: 006708

Zoning

  • Zoning: PUD

Geography

  • Assessors Map Reference: 88-G
  • Account Number: 032455721
  • Parcel: 2075-32-2-16-026
  • Lot: 30
  • Meridian: SEC 32 QTR 2 TWN 5S RNG 67W
  • Municipality: RE & PP
  • Latitude: 39.5783
  • Longitude: -104.92

    Address

  • Full Address: 5954 E Irwin Pl
  • Address - House Number: 5954
  • Street Direction: E
  • Address - Street Name: Irwin
  • Address - Suffix Type: Pl
  • State: CO
  • City Name: Centennial
  • Carrier Code: C020
  • 4-Digit Zip Code: 2472
  • Zip Code: 80112

Valuation

    Tax

  • Tax Year: 2022
  • Tax Amount: $562,627
  • Tax Rate Code Area: 07-788

    Appraisal Valuation

  • Standard Deviation: 0.1224
  • Valuation Date: Jan 27, 2024
  • Confidence Score: 86
  • Final Value: 1,092,765
  • High Value: 1,226,596
  • Low Value: 958,934

    Market Valuation

  • Market Total Value: $920,400
  • Market Land Value: $295,000
  • Market Improvement Value: $625,400

    Assessments Valuation

  • Assessed Year: 2023
  • Assessed Total Value: $57,982

    Sales

  • Current Sale Contract Date: Aug 27, 2014
  • Current Sale Recording Date: Aug 29, 2014
  • Current Sale Price:
  • Current Sale Document Type: 71
  • Current Sale Input Document Number: D4080280
  • Previous Sale Recording Date: Jul 31, 1986
  • Previous Sale Contract Date: Jul 31, 1986
  • Previous Sale Document Type: 27
Data used for valuation calculations is provided by RealtyHop, and other third party sources

Comparables

Unit
Status
Type
Beds
Baths
ft²
Price/ft²
Asking Price
Listed On
Closing Price
Sold On
HOA + Taxes

About Homestead in The Willows


Similar Homes for Sale

Currently no similar homes around

Nearby Rentals


Frequently Asked Questions

When was property at 5954 East Irwin Place built and last sold?
The property at 5954 East Irwin Place was built in 1984 and last sold on Aug 27, 2014 for $519,000.
How much is this home worth?
The estimated value of the home located at 5954 East Irwin Place is $1,198,808.
What are some comparable homes to 5954 East Irwin Place?
There are currently no comparable homes to 5954 East Irwin Place.

Nearby Counties