Check Availability
$579,000
↓ $5K (0.9%)
● House - For Sale

5942 S Tempe Way

Aurora, CO 80015
bedrooms
4 Beds
bathrooms
3 Baths, 1 Half Bath
square feet
2,404 Ft²
$3,414
Est. Monthly
$210
HOA / Fees

About This Property

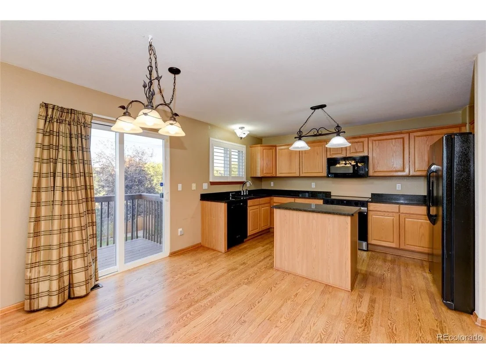
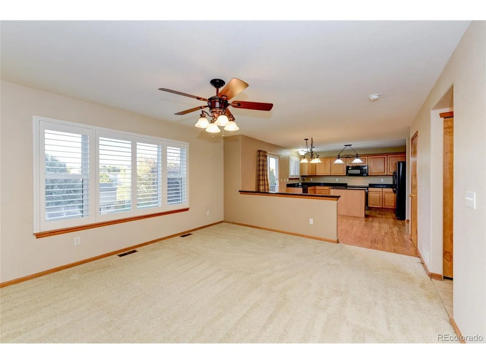
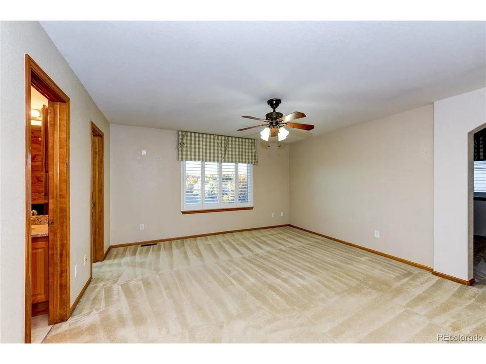
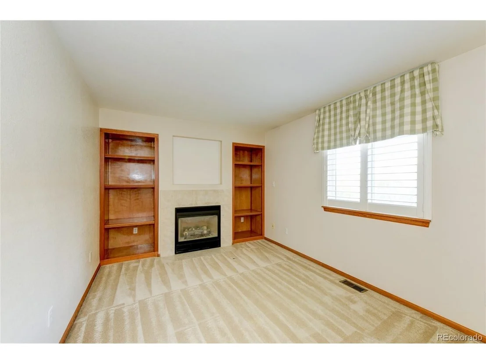
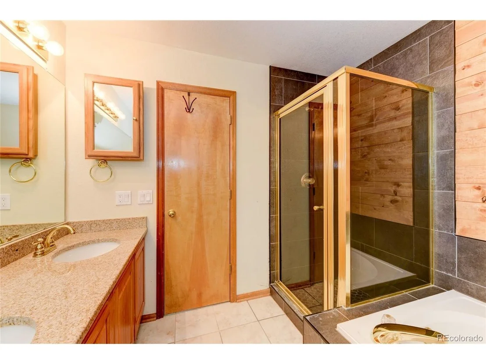
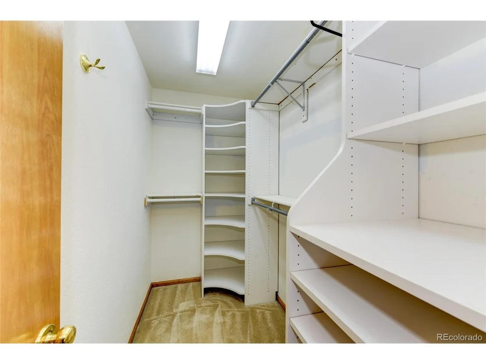
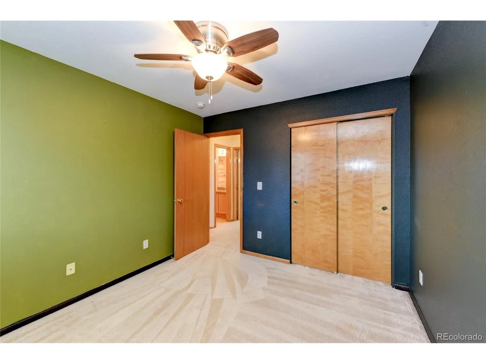
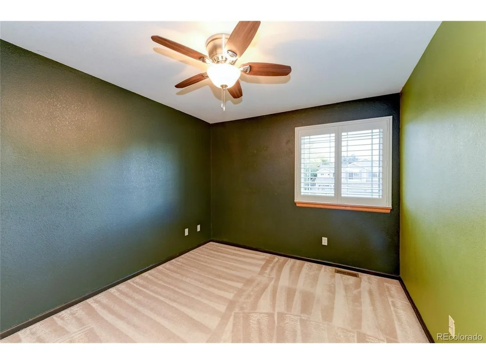
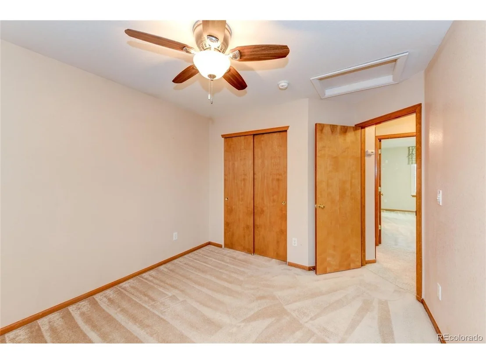
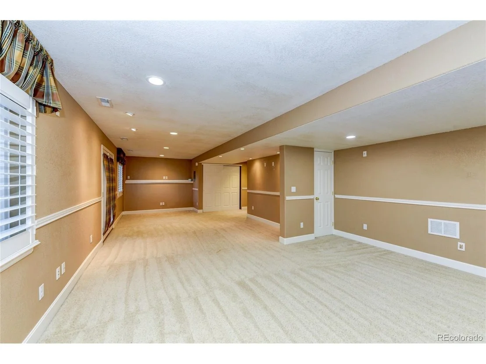
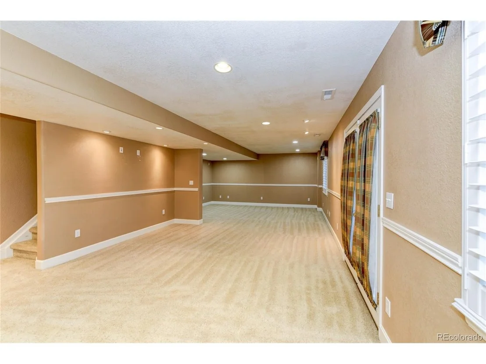
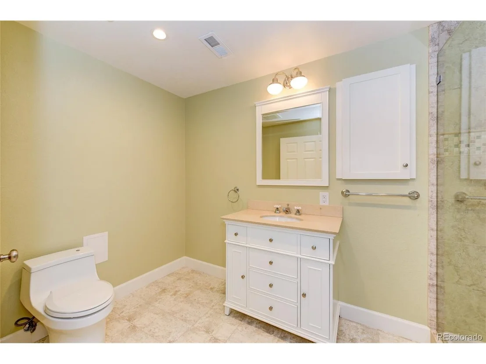
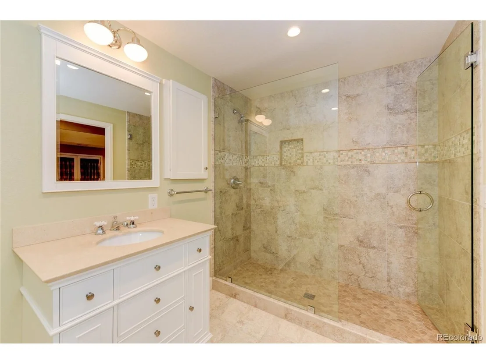
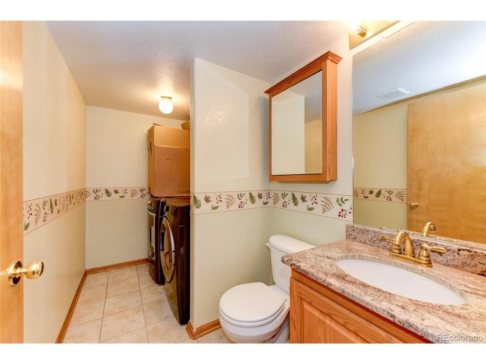
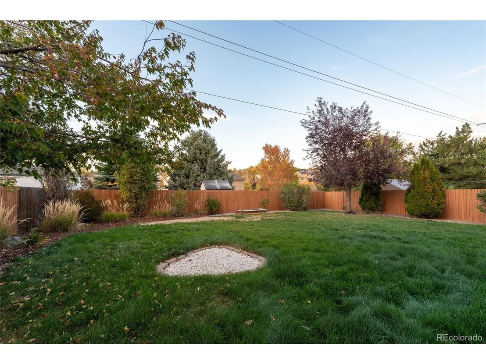
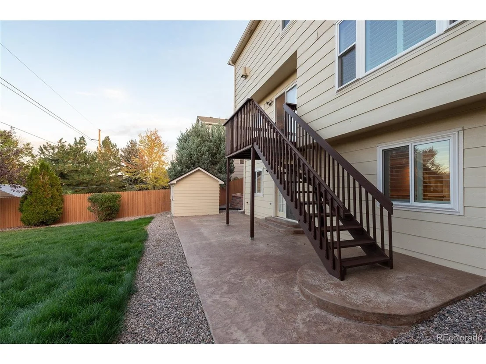
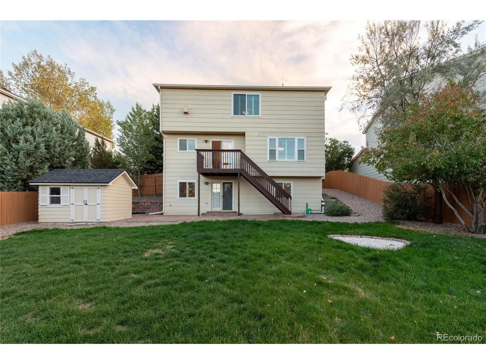
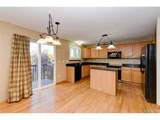
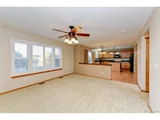
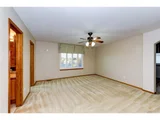
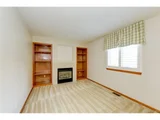
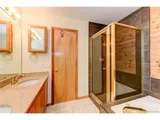
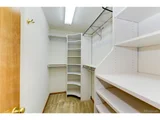
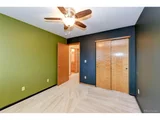
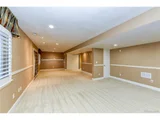
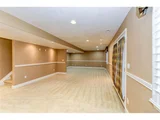
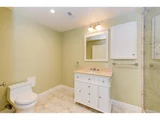
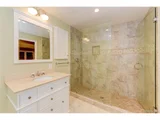
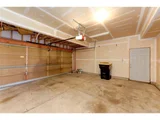
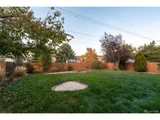
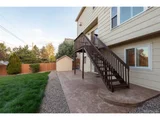
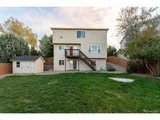
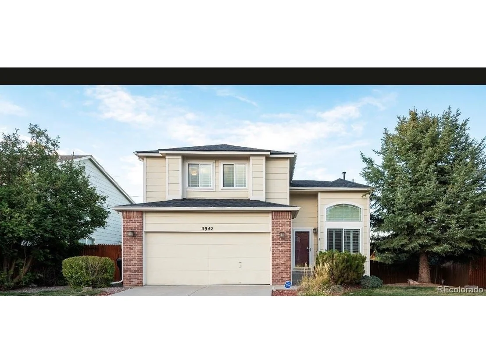
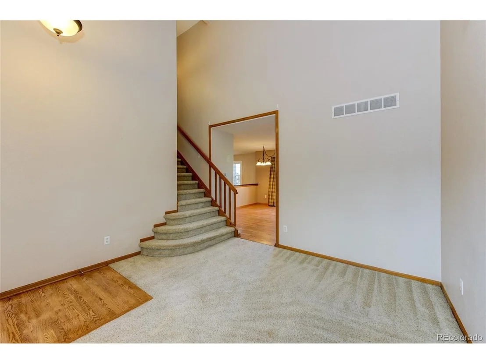
Welcome home to this inviting four bedroom, 4 bathroom two-story residence with a flexible layout, a spacious yard, and outdoor space for relaxing or gathering. The primary bedroom features a bonus room with a gas fireplace. The den/bonus living room on the main level also features a gas fireplace. The fully finished basement features a full bathroom AND it's own entrance into the backyard. The neighborhood's wide sidewalks and nearby greenspace add to its welcoming feel. Recent updates include a new roof completed in 2023, a brand-new stove, a Swan furnace and air-conditioning system installed in 2017, and a tankless water heater installed in 2020. Swan provided original warranty terms of 10 years on parts and 5 years on labor for the furnace and AC, and 10 years on parts and 5 years on labor for the water heater. The home also has a water purification system. Seller has related invoices and warranty information; buyers should verify any remaining coverage and transferability. An ACE Radon certificate provides transferable coverage for qualifying elevated radon readings, subject to its written terms.
Unit Size
2,404 Ft²
Days on Market
-
Land Size
0.18 acres
Price per sqft
$241
Property Type
House
Property Taxes
$361
HOA Dues
$210
Year Built
1998

Listed By

Melissa Matuska
Open Real Estate Inc.

Payment Calculator

Cap Rate Calculator

Last updated: 5 days ago (REcolorado MLS #IRE3558822)

Price History

Date / Event Date Event Price
Nov 7, 2026 Price Decreased $579,000
↓ $5K (0.9%)
Price Decreased
Oct 21, 2026 Listed $584,000
Listed
Oct 13, 2015 Sold
Sold
Mar 3, 2003 Sold
Sold

Property Highlights

Garage
Air Conditioning
Fireplace
Parking Details
Has Garage
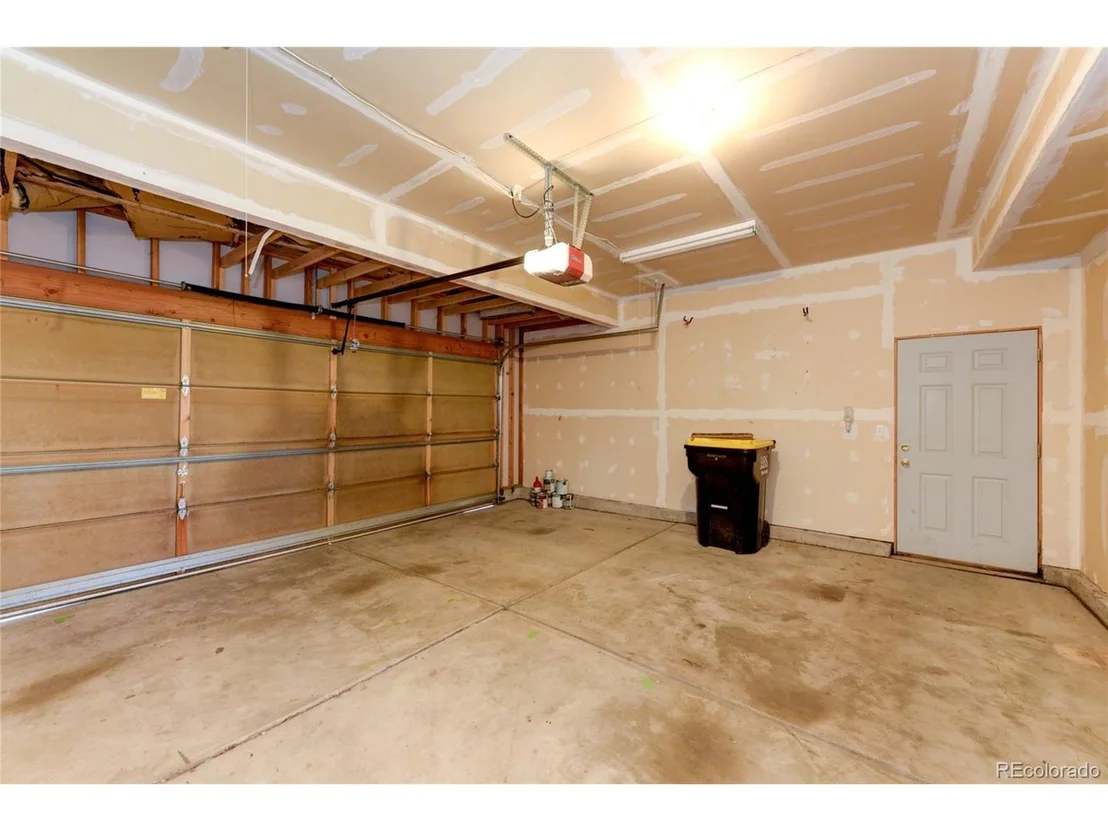
Parking Features: Attached
Garage Spaces: 2
Interior Details
Half Bathrooms: 1
Full Bathrooms: 3
Fireplace Features: Two or More
Basement: Partially Finished
Exterior Details
Square Footage: 2404
Square Footage Source: $0
Year Built: 1998
Levels: Two
Construction Materials: Wood Siding
Lot Features: Level, Outbuildings
Lot Size Area: 7840.8
Lot Size Units: Square Feet
Lot Size Acres: 0.18
Lot Size Square Feet: 7840.8
Water Source: Public
Financial Details
Tax Annual Amount: $4,326
Utilities Details
Cooling Type: Central Air
Heating Type: Forced Air
Sewer : Public Sewer
Location Details
HOA Fee: $210
HOA Fee Frequency: Quarterly

Building Info

Overview

    General

  • Year Built: 1998
  • Effective Year Built: 1998
  • Building Count: 1
  • Bedroom Count: 3
  • Bathroom Count: 3
  • Full Bathrooms: 3
  • Partial Bathrooms: 3
  • Bathroom Plumbing Fixtures: 9
  • Building Condition: 6
  • Building Quality: 4
  • Construction Type: 6
  • Building Style: 40
  • Exterior Walls Type: 18
  • Interior Walls Type: 3
  • Roof Shape Type: 7
  • Roof Cover Type: 3
  • Floor Count: 200
  • Living Units: 1
  • Floor Cover: 0
  • Basement Type: 6
  • Basement Area: 742
  • Parking Type: 1
  • Garage Type: 1
  • Garage Square Area: 420
  • Parking Space Count: 2
  • Patio Type: 69
  • Porch Type: 0
  • Pool Type: 0
  • Location Influence Type: 129

    Dimensions

  • Lot Size Square Feet: 7,623
  • Total Building Area: 2,918
  • Gross Building Area: 2,918
  • Building Area: 2,404
  • Building Area Measurement: L

    Heating and Cooling

  • Fireplace Count: 1
  • Air Conditioning: 1
  • Heating: 4
  • Heated Square Feet: 2,404
  • Heating Fuel Type: 3

    Utilities

  • Sewer System: 0
  • Water Service: 0

Building

  • Building Type: 0
  • Property Class: R
  • Subdivision: PARKVIEW HEIGHTS SUB 1ST FLG
  • Land Acres: 0000000175
  • Standard Land Use Code: 1001
  • County Land Use Code: 1220
  • State Land Use Code: 1112
  • Legal Description 1: LOT 40 BLK 5 PARKVIEW HEIGHTS SUB 1ST FLG

Neighborhood

  • School District Name: Cherry Creek School District 5
  • Census Tract: 086100

Zoning

  • Zoning: AMU

Geography

  • Assessors Map Reference: 92-E
  • Account Number: 033294262
  • Parcel: 2073-24-2-05-007
  • Block: 5
  • Lot: 40
  • Meridian: SEC 24 QTR 2 TWN 5S RNG 66W
  • Municipality: RE & PP
  • Latitude: 39.6092
  • Longitude: -104.728

    Address

  • Full Address: 5942 S Tempe Way
  • Address - House Number: 5942
  • Street Direction: S
  • Address - Street Name: Tempe
  • Address - Suffix Type: Way
  • State: CO
  • City Name: Centennial
  • Carrier Code: R016
  • 4-Digit Zip Code: 4569
  • Zip Code: 80015

Valuation

    Tax

  • Tax Year: 2022
  • Tax Amount: $269,358
  • Tax Rate Code Area: 19-948

    Appraisal Valuation

  • Standard Deviation: 0.1493
  • Valuation Date: Jan 27, 2024
  • Confidence Score: 81
  • Final Value: 639,060
  • High Value: 734,515
  • Low Value: 543,605

    Market Valuation

  • Market Total Value: $618,500
  • Market Land Value: $180,000
  • Market Improvement Value: $438,500

    Assessments Valuation

  • Assessed Year: 2023
  • Assessed Total Value: $37,755

    Sales

  • Current Sale Contract Date: Oct 06, 2015
  • Current Sale Recording Date: Oct 13, 2015
  • Current Sale Price:
  • Current Sale Document Type: 71
  • Current Sale Input Document Number: D5116593
  • Previous Sale Recording Date: Mar 03, 2003
  • Previous Sale Contract Date: Feb 25, 2003
  • Previous Sale Amount: $237,000
  • Previous Sale Document Type: 71
Data used for valuation calculations is provided by RealtyHop, and other third party sources

Comparables

Unit
Status
Type
Beds
Baths
ft²
Price/ft²
Asking Price
Listed On
Closing Price
Sold On
HOA + Taxes

About Saddle Rock Ridge


Similar Homes for Sale

Currently no similar homes around

Nearby Rentals


Frequently Asked Questions

When was property at 5942 South Tempe Way built and last sold?
The property at 5942 South Tempe Way was built in 1998 and last sold on Oct 6, 2015 for $345,000.
How much is this home worth?
The estimated value of the home located at 5942 South Tempe Way is $585,178.
What are some comparable homes to 5942 South Tempe Way?
There are currently no comparable homes to 5942 South Tempe Way.

Nearby Counties