Check Availability
$289,900
● Condo - For Sale

594 CAWLEY DRIVE #2A

FREDERICK, MD 21703
bedrooms
2 Beds
bathrooms
2 Baths
square feet
1,382 Ft²
$2,258
Est. Monthly
$443
HOA / Fees
5.38%
Cap Rate

About This Property

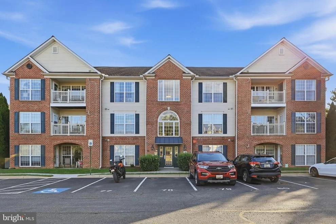
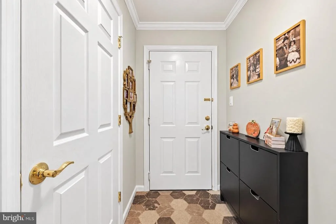
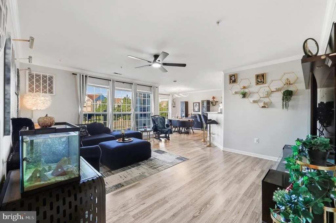
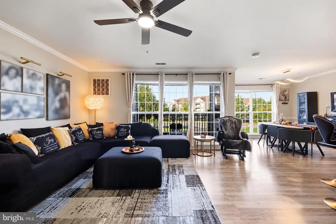
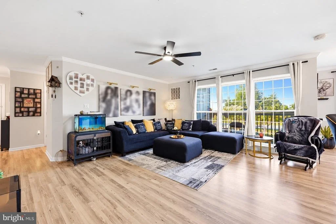
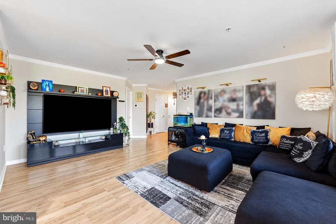
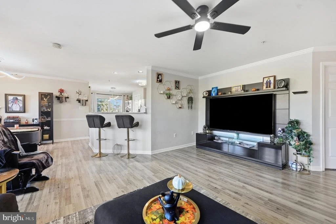
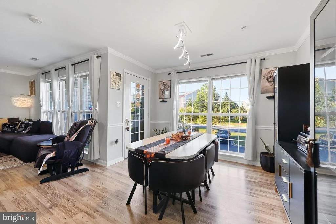
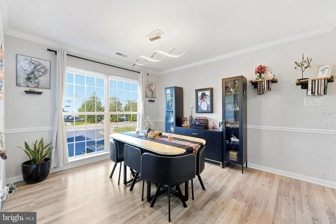
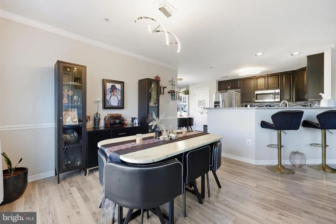
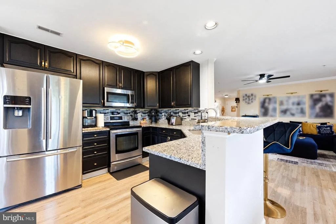
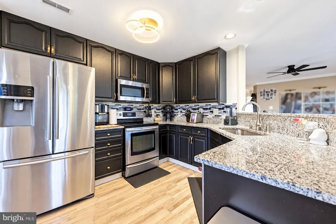
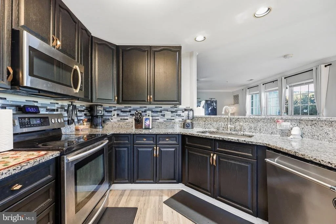
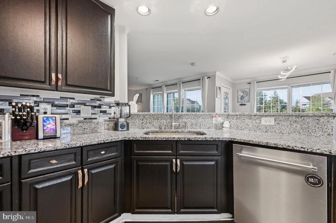
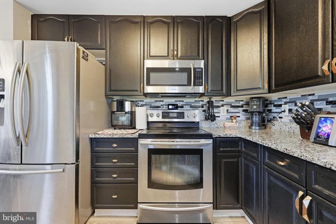
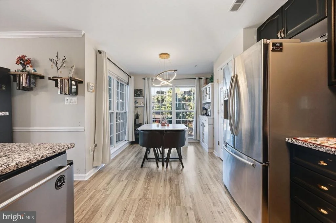
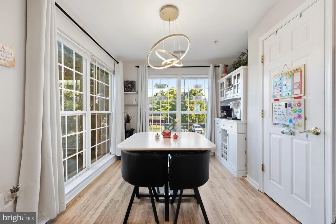
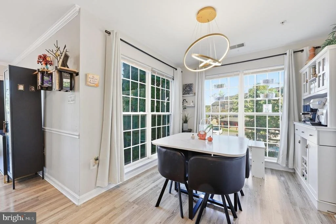
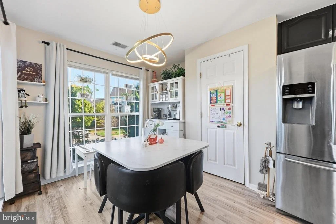
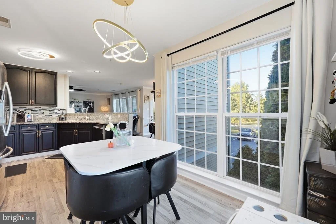
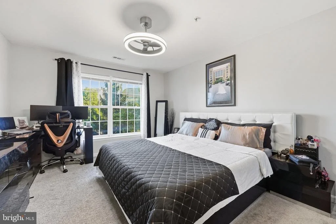
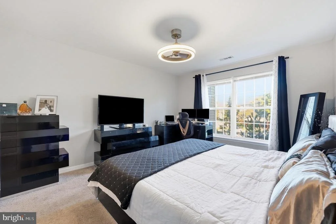
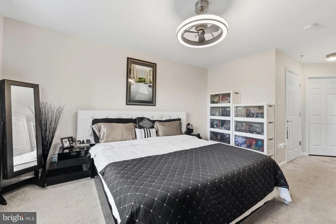
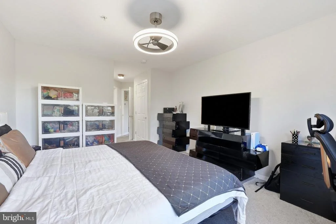
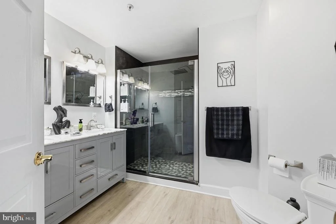
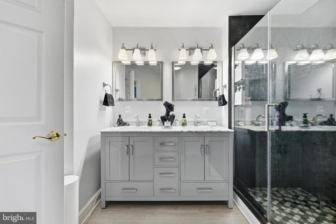
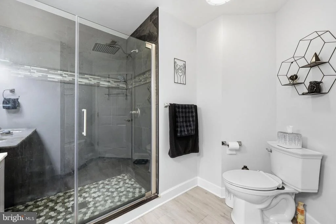
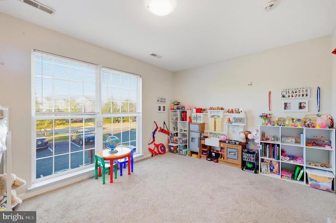
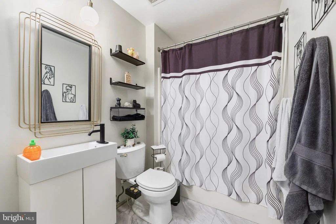
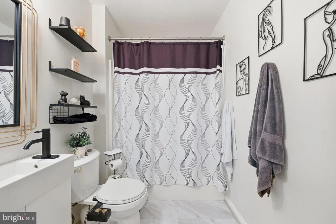
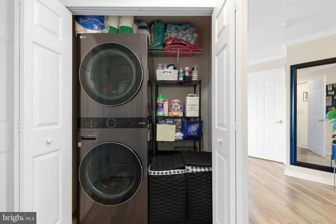
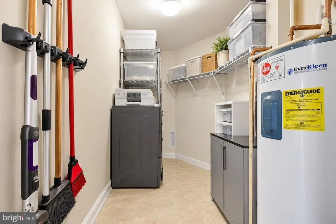
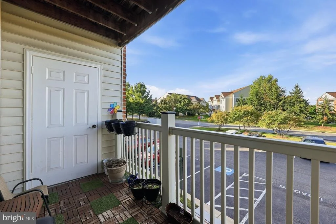
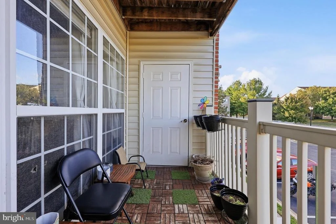
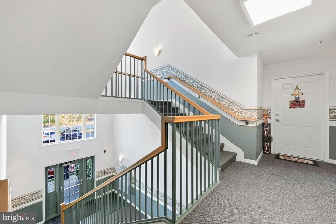
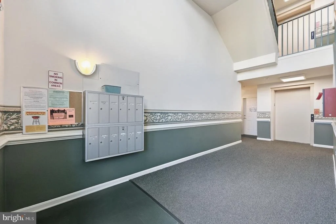
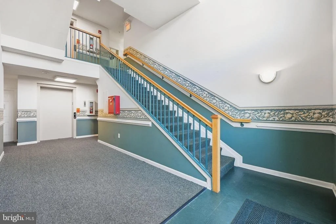
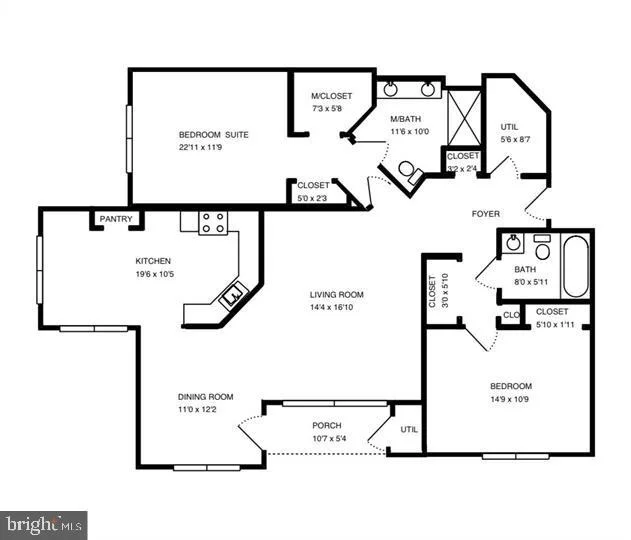
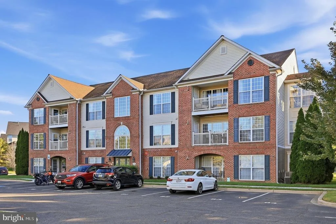
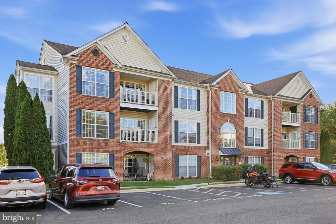
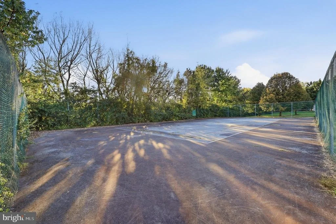
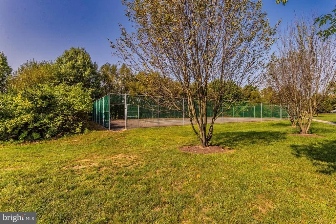
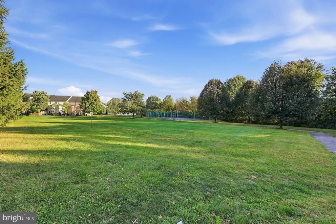
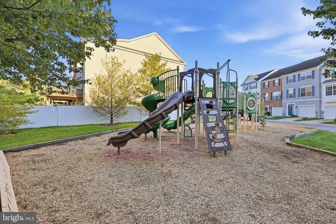
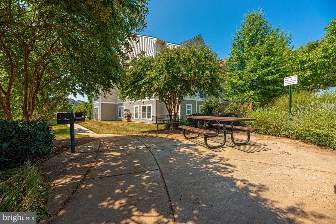
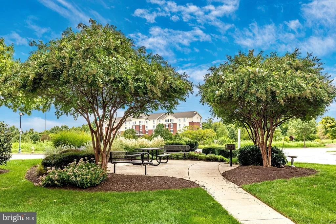
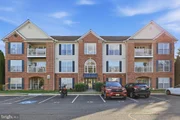
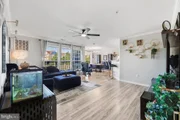
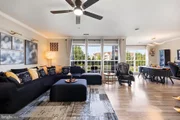
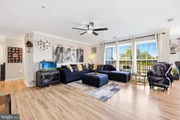
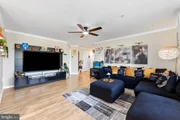
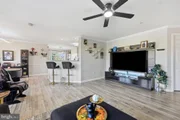
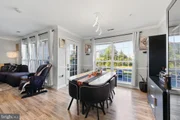
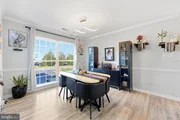
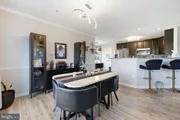
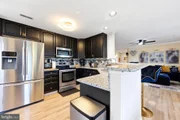
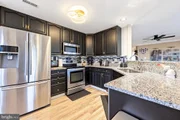
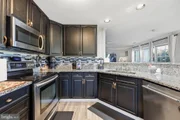
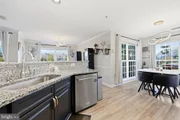
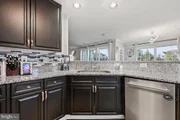
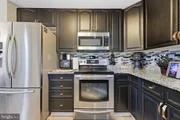
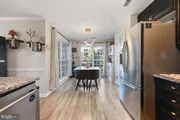
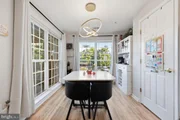
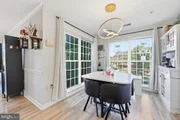
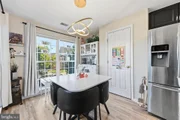
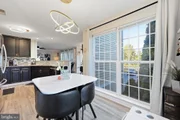
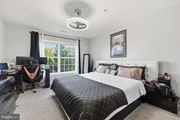
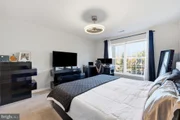
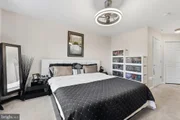
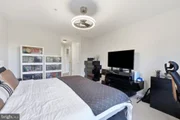
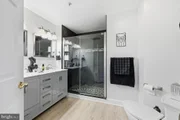
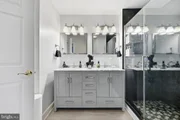
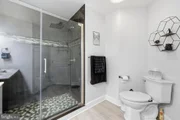
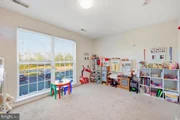
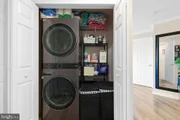
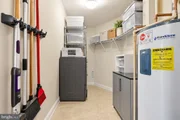
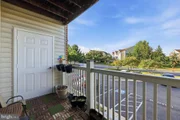
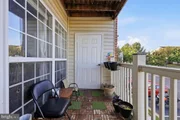
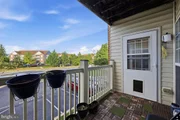
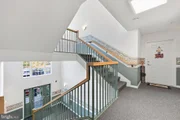
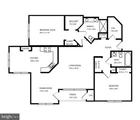
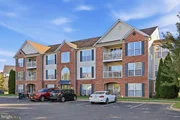
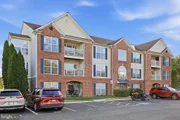
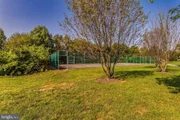
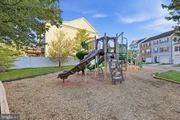
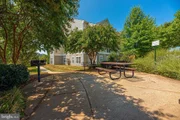
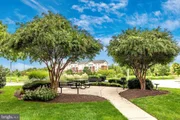
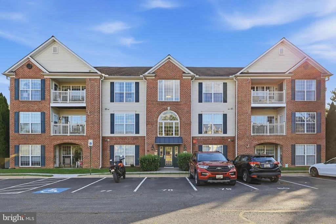
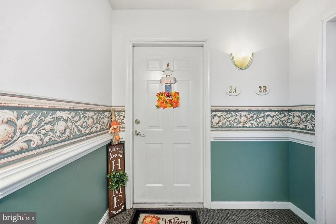
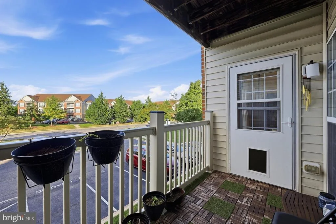
OPEN HOUSE: Saturday, Nov. 7th 11AM-1PM. Welcome to 594 Cawley Dr. #2A. This well-maintained, second floor two bedroom two bathroom condo is waiting for you to make it your home! Located in the sought-after Ballenger Creek Center Pond community, within minutes to shops and restaurants, this home offers a vibrant lifestyle while maintaining a peaceful retreat. The 14' x 16' living room is spacious and offers vinyl plank flooring. The heart of the home is the eat-in kitchen, equipped with stainless steel appliances, upgraded countertops, and a convenient pantry: perfect for culinary enthusiasts. The adjoining dining area flows seamlessly into the family room-creating an ideal space for entertaining or relaxing with loved ones.   The 23' by 12' primary suite boasts two closets including a walk-in closet and an en-suite bathroom.  For added privacy, the second bedroom is located on the opposite end of the condo near the front entrance. Enjoy the convenience of in-unit laundry, with both washer and dryer included.  Step outside onto your private balcony: perfect for enjoying your morning coffee! The building features an elevator for easy access, and the community amenities include tennis courts, picnic areas, and walking paths, fostering a sense of community and outdoor enjoyment. Condo fee includes water, sewer, trash services, & more. Situated in a prime location, you'll enjoy easy access to all the amenities you need, along with quick proximity to major highways like 270, 340, and I-70. Whether you're seeking a peaceful retreat or a convenient home base, this condo offers the perfect blend of comfort, style, and convenience Don't miss the opportunity to make it yours!
Unit Size
1,382 Ft²
Days on Market
-
Land Size
-
Price per sqft
$210
Property Type
Condo
Property Taxes
$391
HOA Dues
$443
Year Built
-

Payment Calculator

Cap Rate Calculator

Last updated: 12 days ago (Bright MLS #MDFR2090350)

Price History

Date / Event Date Event Price
Oct 6, 2026 Listed by Marsh Realty $289,900
Listed by Marsh Realty
Oct 20, 2020 Sold
Sold
Aug 13, 2020 Listed by RE/MAX Realty Group $199,900
Listed by RE/MAX Realty Group
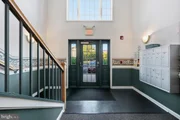
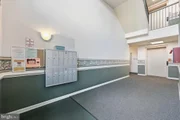
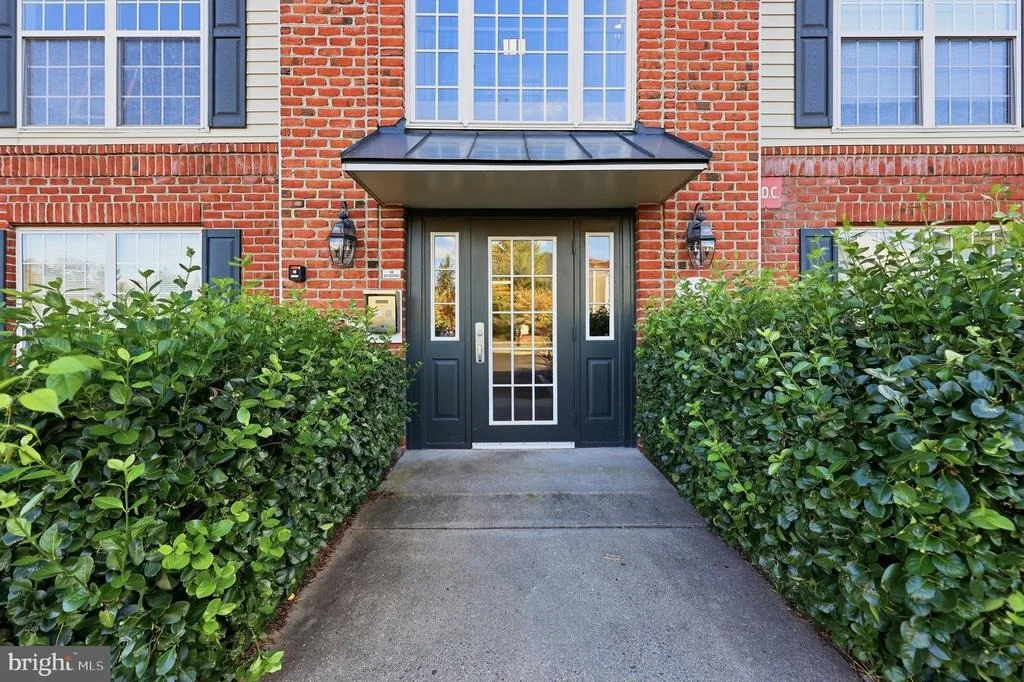
JUST LISTED: ONE-LEVEL, LOW MAINTENANCE LIVING IN A SECURED, ELEVATOR BUILDING - This recently updated 2 bedroom/2 full bath condo offers almost 1,400 sq. ft. of open floor plan living PLUS a private balcony. Welcome to 594 Cawley Drive Unit 2A where functionality, space & convenience meet. The warmth & comfort of the main areas are perfect for entertaining or quiet evenings. The eat-in kitchen is bright & spacious with stainless steel appliances, granite countertops, freshly painted blue-gray cabinets for an elegant & modern look. The space between the great room & kitchen currently serves as a perfect WORK FROM HOME hub but can be a formal dining room, if needed. The master bedroom has 2 closets including a large walk-in and a beautifully finished en suite bathroom with double vanities & an over-sized shower. On the other side of the hall separated by the full-sized (side by side) washer & dryer closet is the second bedroom & full bath. This condo has secured building access. One assigned parking space and plenty of unassigned spaces close to the building. Pets allowed (number of pets, size & breed restrictions apply). UPGRADED, FUNCTIONAL, & COMPLETELY MOVE-IN READY. Schedule your private showing today! Open house on Sunday, August, 8/16 from 1-3pm (virtual or in-person following CDC guidelines).

Property Highlights

Parking Available
Elevator
Air Conditioning
Parking Details
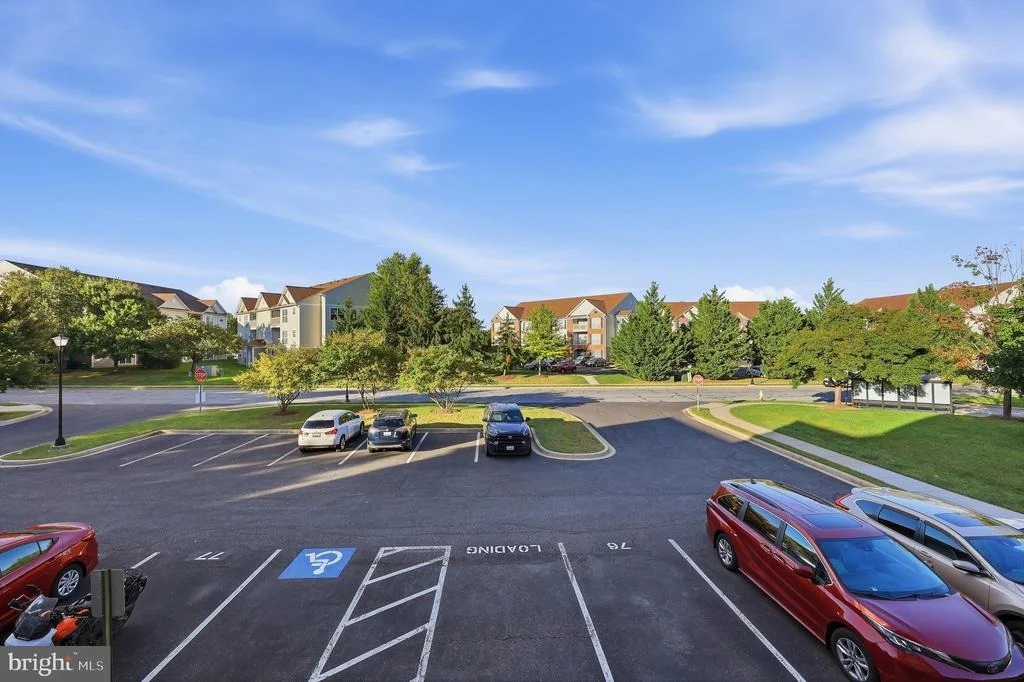
Parking Features: Assigned, Unassigned, Private, Lighted, Off Street, Parking Lot, Parking Space Conveys, Surface
Interior Details
Full Bathrooms: 2
Interior Features: Ceiling Fan(s), Elevator, Eat-in Kitchen, Pantry, Walk-In Closet(s), Other, Carpet, Combination Kitchen/Dining, Dining Area, Entry Level Bedroom, Family Room Off Kitchen, Floor Plan - Traditional, Kitchen - Table Space, Sprinkler System, Upgraded Countertops, Window Treatments
Appliances: Microwave, Disposal, Electric Oven, Exhaust Fan, Water Heater, Dishwasher, Dryer, Ice Maker, Refrigerator, Washer, Stainless Steel Appliance(s), Stove
Flooring Type: Carpet, Luxury Vinyl Plank
Exterior Details
Has Property Attached
Square Footage: 1382
Square Footage Source: $0
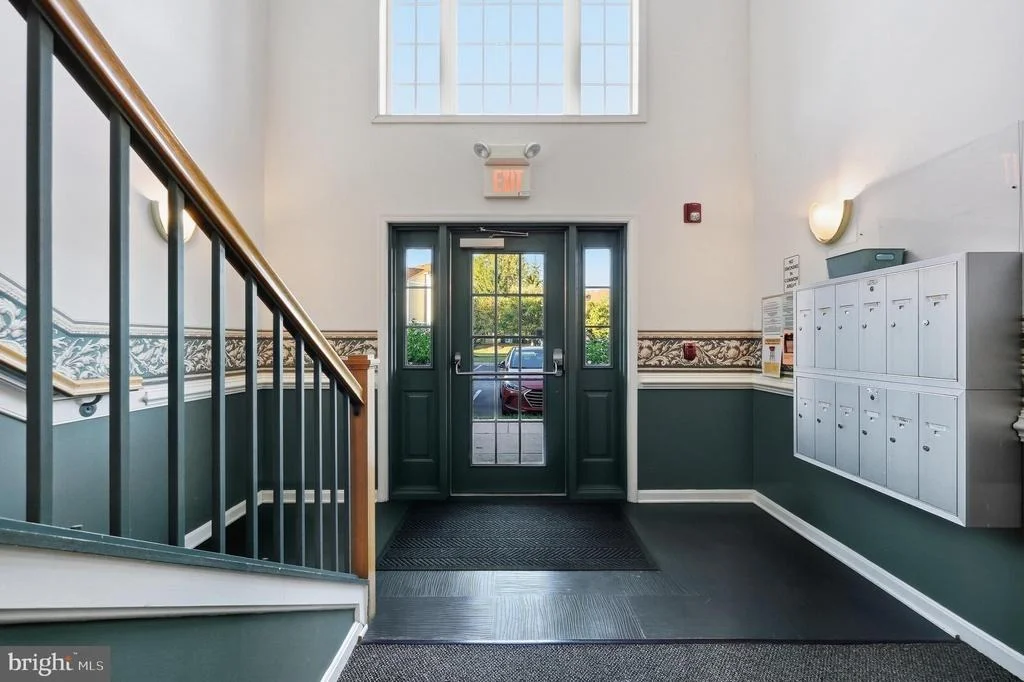
Security Features: Main Entrance Lock, Intercom, Sprinkler System - Indoor
Property Condition: Excellent, Very Good
Architectural Style: Traditional, Contemporary, Unit/Flat
Year Built Source: Assessor
Year Built: 2004
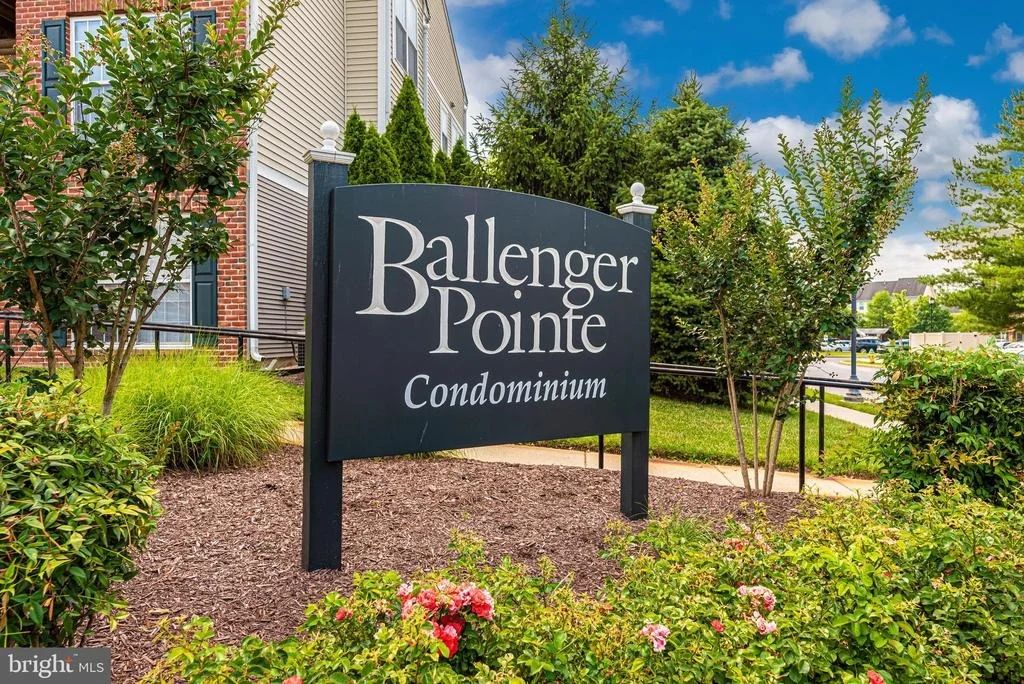
Building Name: BALLENGER POINTE
Levels: 1
Other Structures: Above Grade, Below Grade
Construction Materials: Vinyl Siding, Batts Insulation, Other, Brick Front, Combination
Tax Lot: 7 2A
Water Source: Public
Financial Details
Tax Assessed Value: $163,333
Tax Annual Amount: $4,697
Utilities Details
Cooling Type: Central Air
Heating Type: Central
Sewer : Public Sewer
Location Details
HOA/Condo/Coop Fee Includes: Maintenance Grounds, Water, Sewer, Trash, Snow Removal, Ext Bldg Maint, Reserve Funds, Management
HOA/Condo/Coop Amenities: Tennis Court(s), Picnic Area, Maintenance Grounds, Elevator(s), Reserved/Assigned Parking, Jog/Walk Path
HOA Fee: $59
HOA Fee Frequency: Annually
Condo/Coop Fee: $438
Condo/Coop Fee Frequency: Monthly

Comparables

Unit
Status
Type
Beds
Baths
ft²
Price/ft²
Asking Price
Listed On
Closing Price
Sold On
HOA + Taxes

Past Sales

Date Unit Beds Baths Sqft Price Closed Listed By
20200815 Unit 72B
08/15/2020
72B
2 Bed
2 Bath
-
$210,000
bedrooms
2 Bed
bathrooms
2 Bath
-
-
-
20200813 Unit 2A
08/13/2020
2A
2 Bed
2 Bath
-
$199,900
bedrooms
2 Bed
bathrooms
2 Bath
$207,000 +3.55%
10/20/2020
SANDY THONGPHOK
RE/MAX Realty Group
20190628 Unit 71C
06/28/2019
71C
2 Bed
2 Bath
1352 ft²
$194,900
bedrooms
2 Bed
bathrooms
2 Bath
square feet
1352 ft²
-
-
-
20180823 Unit 71B
08/23/2018
71B
2 Bed
2 Bath
1353 ft²
$190,000
bedrooms
2 Bed
bathrooms
2 Bath
square feet
1353 ft²
-
-
-
20150725 Unit 3D
07/25/2015
3D
2 Bed
2 Bath
1395 ft²
$179,900
bedrooms
2 Bed
bathrooms
2 Bath
square feet
1395 ft²
$179,900
12/11/2015
Brian Schenker
RE/MAX Results

Building Info

594 Cawley Drive 594 Cawley Drive, Frederick, MD 21703
  • 1 Unit for Sale
More about this Building
594 Cawley Drive
Want to find out who owns 594 Cawley Drive, Frederick, MD 21703? Get detailed property transactions here.

About Ballenger Creek Center


Similar Homes for Sale

Currently no similar homes around

Nearby Rentals

Unit for rent at 12 Coats Bridge Place, FREDERICK, MD, 21703

$2,150 /mo

  • 3 Beds
  • 1 Bath
12 Coats Bridge Place #2F, FREDERICK, MD, 21703 Listing by Lloidy Guevara
Unit for rent at 567 Lancaster Place, FREDERICK, MD, 21703

$2,200 /mo

  • 3 Beds
  • 1 Bath
  • 1,024 ft²
567 Lancaster Place #567, FREDERICK, MD, 21703 Listing by melissa A smith
Unit for rent at 4967 Clarendon Terrace, FREDERICK, MD, 21703

$2,350 /mo
  • 3 Beds
  • 2 Baths
  • 1,584 ft²
4967 Clarendon Terrace, FREDERICK, MD, 21703 Listing by Bishuddha Dahal